

Managed By

- Total Monthly Price
- $1,457 - $9,768
- Bedrooms
- 1 - 31 - 3 Beds
- Bathrooms
- 1 - 2.51 - 2.5 Baths
- Sq. Ft.
- 830 - 1,608 sq ft
Pricing and Floor Plans
Campo
Show Floor Plan Details Hide Floor Plan Details
Unable to load floor plan details.
7064-37
$1,526
947 Sq. Ft.
Now
7052-61
$1,632
947 Sq. Ft.
Now
7057-87
$1,632
947 Sq. Ft.
Oct. 4
7087-123
$1,647
947 Sq. Ft.
Oct. 9
Fascino
Show Floor Plan Details Hide Floor Plan Details
Unable to load floor plan details.
7076-26
$1,457
830 Sq. Ft.
Now
Villa
Show Floor Plan Details Hide Floor Plan Details
Unable to load floor plan details.
Chalet
Show Floor Plan Details Hide Floor Plan Details
Unable to load floor plan details.
7057-89
$1,941
1,086 Sq. Ft.
Now
7063-101
$1,959
1,086 Sq. Ft.
Oct. 1
7105-153
$1,959
1,086 Sq. Ft.
Nov. 15
Torre
Show Floor Plan Details Hide Floor Plan Details
Unable to load floor plan details.
7057-86
$2,157
1,173 Sq. Ft.
Now
7105-147
$2,114
1,173 Sq. Ft.
Oct. 10
7063-97
$2,118
1,173 Sq. Ft.
Nov. 14
Vinicola
Show Floor Plan Details Hide Floor Plan Details
Unable to load floor plan details.
7052-64
$2,669
1,420 Sq. Ft.
Nov. 8
Amalfi
Show Floor Plan Details Hide Floor Plan Details
Unable to load floor plan details.
7063-92
$2,944
1,608 Sq. Ft.
Nov. 29
Terrazza
Show Floor Plan Details Hide Floor Plan Details
Unable to load floor plan details.
Property Map
Select a unit to view pricing and availability
Details
Lease Term Options
- 2 - 16 Month Leases
Property Information
- Built in 2023
- 154 units2 stories
Fees & Policies
The fees below are based on community-supplied data and may exclude additional fees and utilities.
Utilities & Essentials
-
Utility Billing Bundle$250 - $380 / moDisclaimer: Price varies based on floor plan type/size. 48 Utility apportionment is flat rate per month.
-
Utility - Electric - Third PartyVaries / mo
-
Renters Liability Insurance - Third PartyVaries / moDisclaimer: Price varies based on selections with third party provider.
One-Time Basics
Due at Application
-
Application Fee$50
Due at Move-In
-
Administrative Fee$500
Garage
-
Parking - Garage$125 / mo
Comments
Max of 1
Additional Parking Options
-
Surface Lot
-
Garage
Other Pets Allowed
-
Pet Fee$300
Dogs Allowed
-
Dogs Allowed
Max of 2, 500 lbs. Weight Limit
Cats Allowed
-
Cats Allowed
Max of 2, 500 lbs. Weight Limit
Personalized Add-Ons
-
Renters Liability/Content - Property Program$13 / mo
Situational
-
Returned Payment Fee (NSF)$10 / occurrence
-
Access/Lock Change Fee$25 / occurrence
-
Trash Container - Replacement$35 / occurrence
-
Access Device - Replacement$5 - $50 / occurrenceDisclaimer: Price varies based on device type.
-
Utility - Vacant Processing Fee$50 / occurrence
-
Late Fee$50 / occurrence
-
Intra-Community Transfer Fee$750 / occurrence
-
Renters Liability Only - Non-Compliance$8 / occurrence
-
Reletting Fee100% of base rent / occurrence
-
Security Deposit - Additional (Refundable)100% of base rent / occurrenceMax chargeable amount: 100% of base rent
-
Lease Buy Out200% of base rent / occurrence
-
Utility - Vacant Cost RecoveryVaries / occurrence
-
Pet/Animal - Lease ViolationVaries / occurrenceDisclaimer: Price varies based on type of non-compliance.
-
Lease ViolationVaries / occurrenceDisclaimer: Price varies based on type of non-compliance.
-
Security Deposit AlternativeVaries / occurrenceDisclaimer: Price varies based on rent amount.
Property Fee Disclaimer: Total Monthly Leasing Price includes base rent, all monthly mandatory and any user-selected optional fees. Excludes variable, usage-based, and required charges due at or prior to move-in or at move-out. Security Deposit may change based on screening results, but total will not exceed legal maximums. Some items may be taxed under applicable law. Some fees may not apply to rental homes subject to an affordable program. All fees are subject to application and/or lease terms. Prices and availability subject to change. Resident is responsible for damages beyond ordinary wear and tear. Resident may need to maintain insurance and to activate and maintain utility services, including but not limited to electricity, water, gas, and internet, per the lease. Additional fees may apply as detailed in the application and/or lease agreement, which can be requested prior to applying. Pets: Pet breed and other pet restrictions apply. Rentable Items: All Parking, storage, and other rentable items are subject to availability. Final pricing and availability will be determined during lease agreement. See Leasing Agent for details.
Matterport 3D Tours
Explore Commute Options
Property Highlights
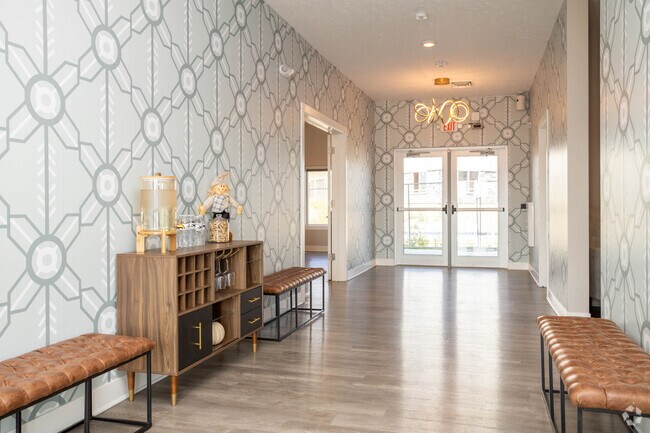
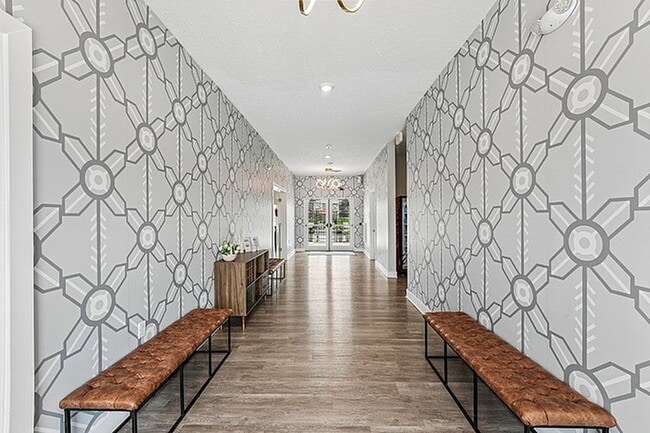
- 24-hour Accessible Clubhouse
- 24-hour Emergency Maintenance
- 9-foot Ceiling W/recessed Lighting
- Ada Accessible
- Attached Garage*
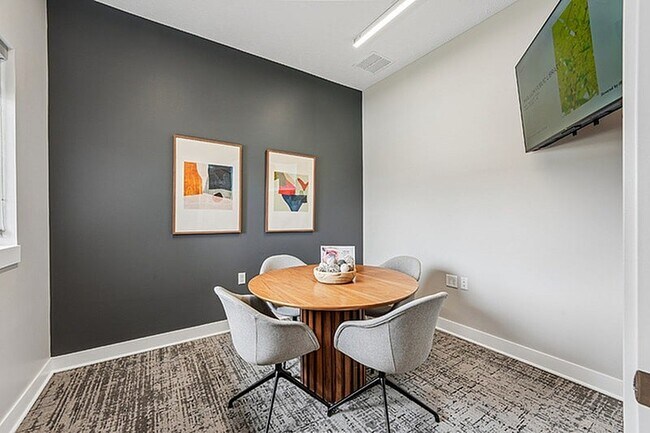
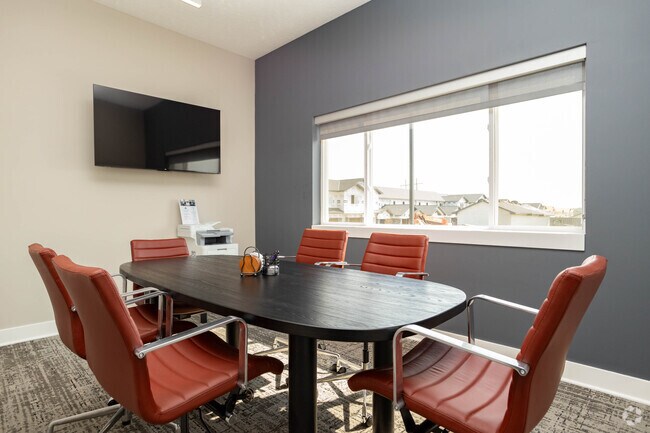
- Conference Room
- Co-working Spaces
- Echelon Mirror: Live and On-Demand Classes
- Flex | Split rent optionality
- GE Appliances
- Guest Suite (2 Bedroom)
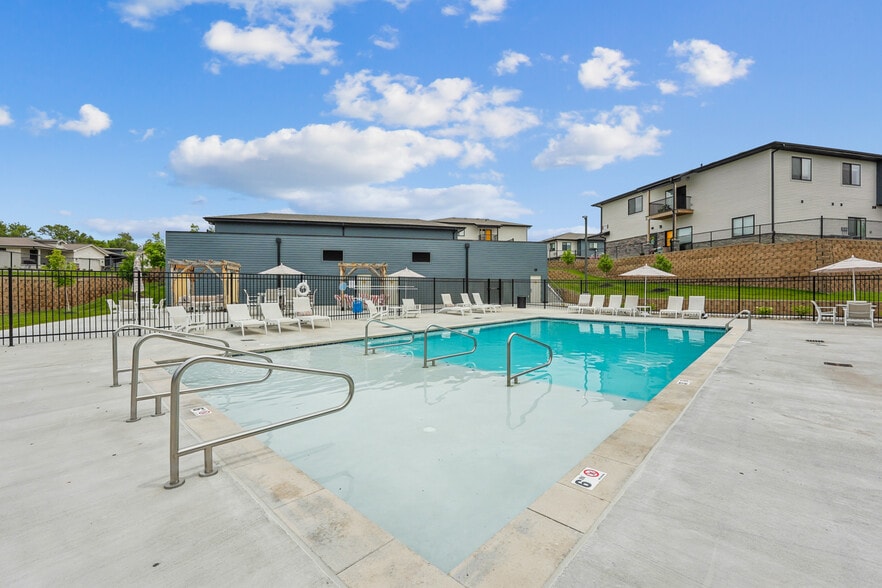
- Heated Pool W/ Sundeck
- High-speed Internet
- Leasing & Management On-site
- Mohawk Carpet / Plank
- Online Resident Portal
- On-Site Storm Shelters
- Other
- Parcel Lockers
- Pet Yard
- Primary Bathrooms W/walk In Showers
- Private Entrance
- Private Yard*
- Quartz Counters
- Referral Program
- Resident Incentive Program
- Resident Perks Program
- Smart Home Locks & Thermostats
- Storage Units
- Unique Designed Homes
- Unmatched Utility Convenience Package
- Valet Dry Cleaning Service Available
- Valet Trash Pick Up
- View
- Water Softener
- Yoga Studio
Apartment Features
- Air Conditioning
- Balcony
- Cable Ready
- Carpet
- Ceiling Fans
- Dining Room
- Dishwasher
- Disposal
- Double Pane Windows
- Double Vanities
- Eat-in Kitchen
- Family Room
- Freezer
- Hardwood Floors
- Heating
- High Ceilings
- High Speed Internet Access
- Ice Maker
- Island Kitchen
- Kitchen
- Large Bedrooms
- Lawn
- Linen Closet
- Microwave
- Office
- Oven
- Pantry
- Patio
- Porch
- Quartz Countertops
- Range
- Recreation Room
- Refrigerator
- Smoke Free
- Sprinkler System
- Stainless Steel Appliances
- Storage Space
- Tub/Shower
- Views
- Vinyl Flooring
- Walk-In Closets
- Washer/Dryer
- Wheelchair Accessible (Rooms)
- Wi-Fi
- Window Coverings
- Yard
Community Features
- 24 Hour Access
- Breakfast/Coffee Concierge
- Business Center
- Car Charging Station
- Clubhouse
- Community-Wide WiFi
- Concierge
- Conference Rooms
- Controlled Access
- Dog Park
- Dry Cleaning Service
- Fitness Center
- Furnished Units Available
- Gameroom
- Garages
- Grill
- Key Fob Entry
- Laundry Service
- Lounge
- Maintenance on site
- Multi Use Room
- Online Services
- Package Service
- Pet Play Area
- Planned Social Activities
- Pool
- Property Manager on Site
- Recycling
- Renters Insurance Program
- Sundeck
- Trash Pickup - Door to Door
- Walk-Up
- Walking/Biking Trails
- Wi-Fi
Map of Vestara 72
Area Scores
Walkability
Fairly walkable
Driveability
Exceptionally drivable
Bikeability
Moderately bikeable
Walkability measures the walking distance to day-to-day needs.
Driveability measures congestion, parking availability, and access to major roads.
Bikeability measures the suitability for cycling.
Soundscore™
Active
A Sound Score rating aggregates noise caused by vehicle traffic, airplane traffic and local sources.
Transit
Airport
29 min Drive

Moving to Papillion La Vista, Papillion, NE
Shopping Centers
Shoppers will appreciate Vestara 72 proximity to Shadow Lake Towne Center. Shadow Lake Towne Center is 0.7 miles away.
Airports
Living in Papillion La Vista provides easy access to Eppley Airfield, located just 29 minutes from Vestara 72.
Local Education
Primary and Secondary Schools

Walnut Creek Elementary School
Grades PK-5
Public
Rumsey Station Elementary School
Grades PK-5
Public

Carriage Hill Elementary School
Grades PK-5
Public
Tara Heights Elementary School
Grades PK-5
Public

Trumble Park Elementary School
Grades PK-5
Public

St. Matthew School
Grades PK-5
Private
Patriot Elementary
Grades PK-5
Public
Bell Elementary School
Grades PK-5
Public

PRAIRIE QUEEN ELEMENTARY
Grades PK-5
Public

Papillion Junior High School
Grades 6-8
Public
Liberty Middle School
Grades 6-8
Public
Golden Hills SDA School
Grades K-8
Private
Holy Ghost Catholic School
Grades PK-8
Private
St Bernadette School
Grades PK-8
Private
Ss Peter & Paul Elementary School
Grades PK-8
Private
St Columbkille School
Grades PK-8
Private
Papillion-La Vista Senior High School
Grades 9-12
Public
Daniel J Gross Catholic High School
Grades 9-12
Private
Papillion-La Vista South High School
Grades 9-12
Public
Twin Cities Baptist Academy
Grades K-12
Private
Data provided by GreatSchools.org © 2026. All rights reserved.

Colleges and Universities
| School | Commute Time (Distance) |
|---|---|
| Metro C.C. of Omaha, Sarpy Ctr | Drive: 9 min (4.8 mi) |
| Bellevue University | Drive: 11 min (7.2 mi) |
| Omaha | Drive: 19 min (8.9 mi) |
| Metro C.C. of Omaha, S Omaha | Drive: 15 min (10.8 mi) |
About Vestara 72
On top of your monthly rent, our Apartminium Package includes water, sewer, trash, valet trash, garage rent, high speed internet & access to our state-of-the-art amenities. Fascino & Campo floor plans at $250/month. Villa floor plans at $300/month.… Chalet & Torre floor plans at $310/month. Terrazza & Amalfi floor plans at $315/month, and our Vinicola floor plan is $380/month.
On top of your monthly rent, our Apartminium Package includes water, sewer, trash, valet trash, garage rent, high speed internet & access to our state-of-the-art amenities. Fascino & Campo floor plans at $250/month. Villa floor plans at $300/month. Chalet & Torre floor plans at $310/month. Terrazza & Amalfi floor plans at $315/month, and our Vinicola floor plan is $380/month.
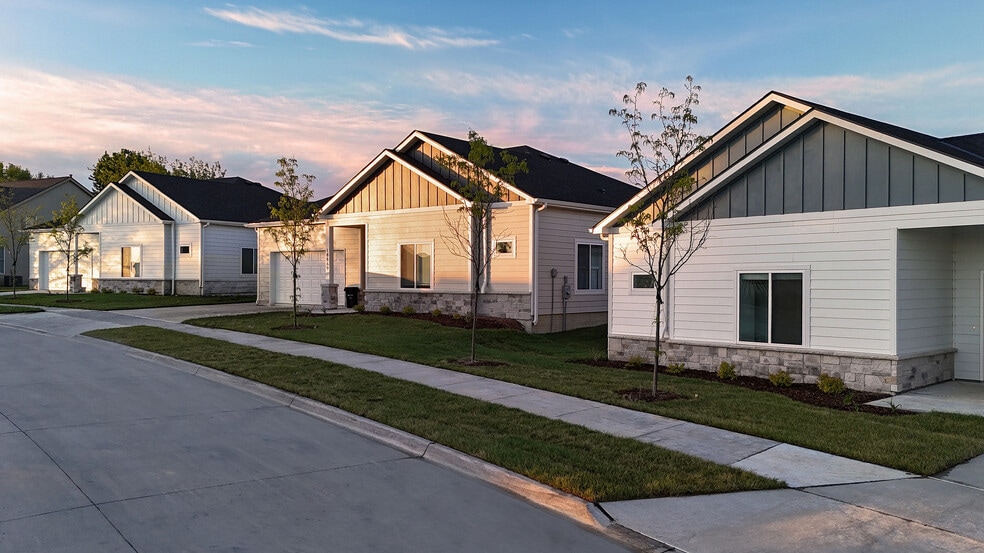
Vestara 72 is a townhome community in Papillion, NE
Why you'll love Vestara 72
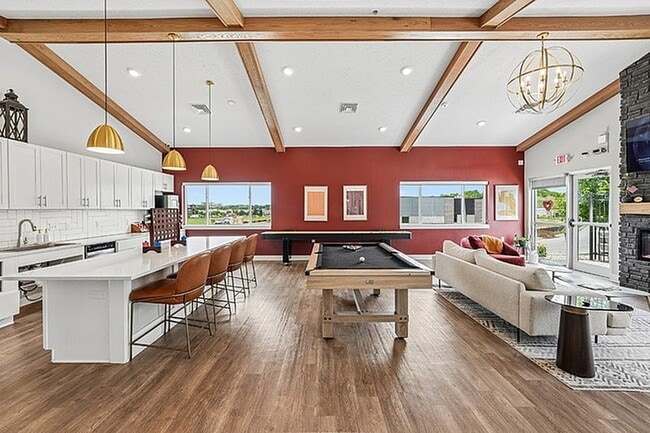
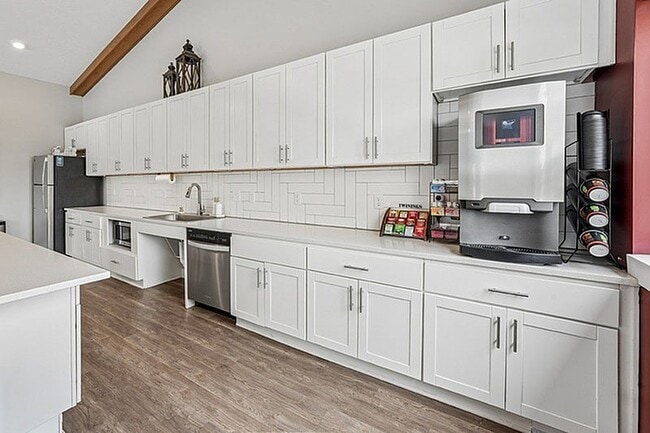
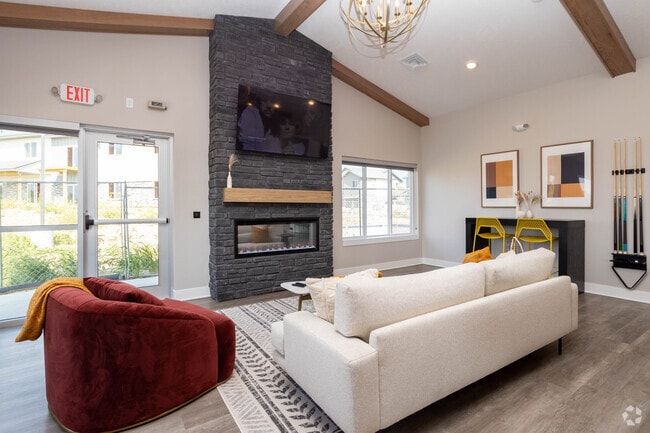
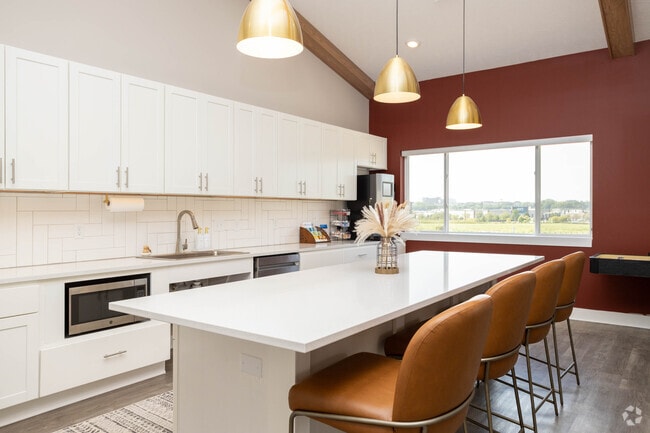
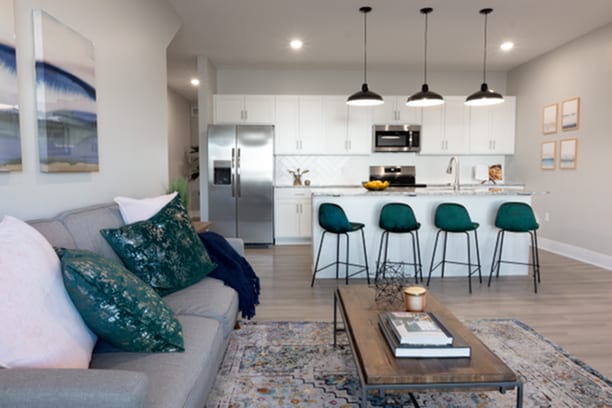
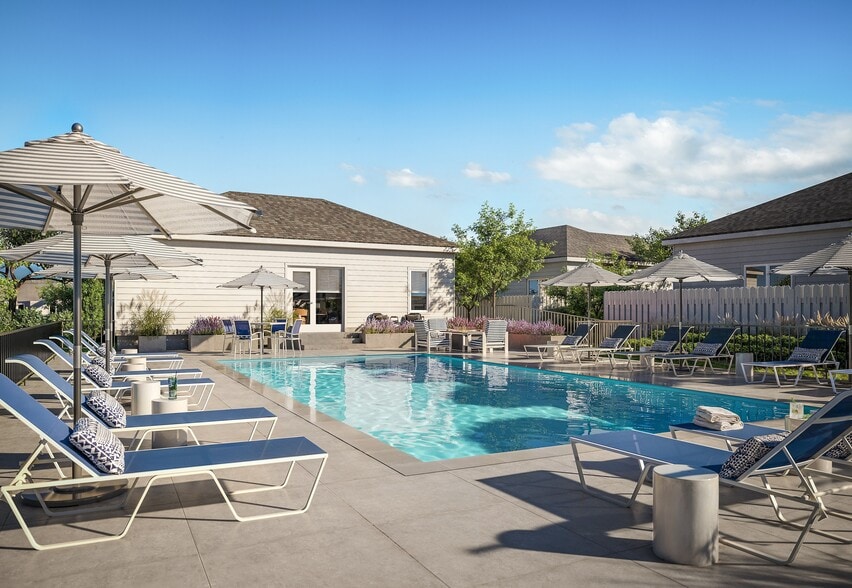
# Why Live at Vestara 72 Vestara 72 offers spacious 1- to 3-bedroom apartments and townhomes in Papillion, Nebraska. The community features residences ranging from 830 to 1,608 square feet, each designed with open-concept layouts that maximize natural light. Interior finishes include quartz countertops, GE appliances, and plank flooring throughout. Select homes include private fenced yards. The community provides residents with amenities including a fitness center, clubhouse with co-working spaces, yoga studio, and dog park. Located in Papillion, Vestara 72 is near several schools and offers easy access to local parks and shopping areas.
Contact
Papillion, NE 68046
- Sunday Closed
- Monday 9:00 AM – 6:00 PM
- Tuesday 9:00 AM – 6:00 PM
- Wednesday 9:00 AM – 6:00 PM
- Thursday 9:00 AM – 6:00 PM
- Friday 9:00 AM – 6:00 PM
- Saturday 10:00 AM – 3:00 PM
Renter Reviews
For Vestara 72
112 Ratings & Reviews
-
9/15/26
Verified Renter
Love the location of my unit. Friendly staff will help with anything I need and always fun to stop in office and jut say HI!
Review from Apartments.com
Property Manager at Vestara 72 responded to this review
Wow, it's experiences like yours that really keep us motivated, thank you so much! We do hope we can be of assistance in the future. Take care!
Vestara 72 Gallery


Nearby Properties You Might Like
Within 50 Miles of Vestara 72
Find More Rentals in Papillion
Bedrooms
Type of Rental
Papillion Townhomes for Rent by Amenity
Find More Rentals Nearby…
Contact This Property
(402) 682-8162Languages: English
Open 9:00 AM – 6:00 PM Today