

Lynnewood Gardens
1 - 3 Beds
$1,280 - $2,660


How do I access Social Services in New Jersey?

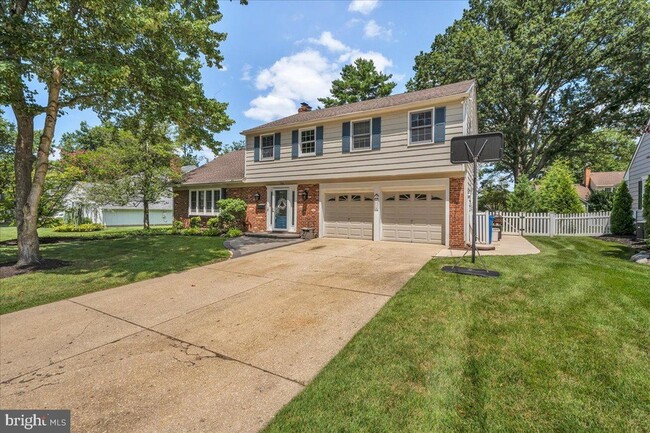
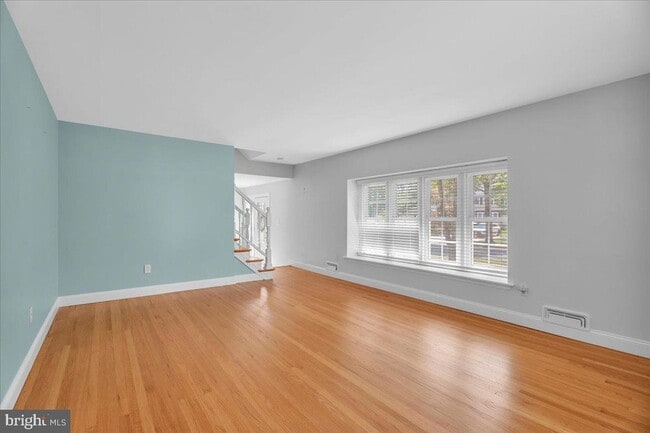
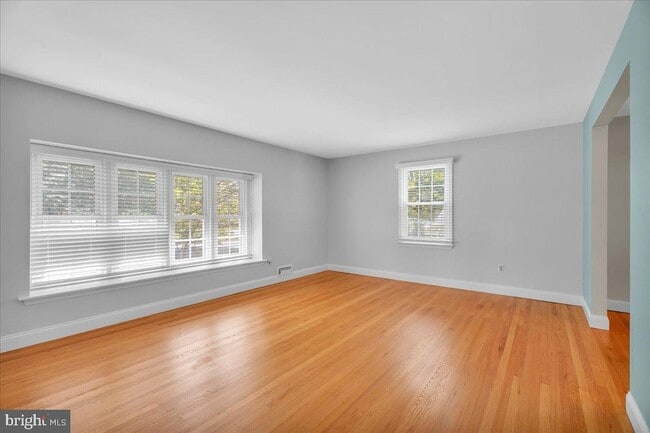
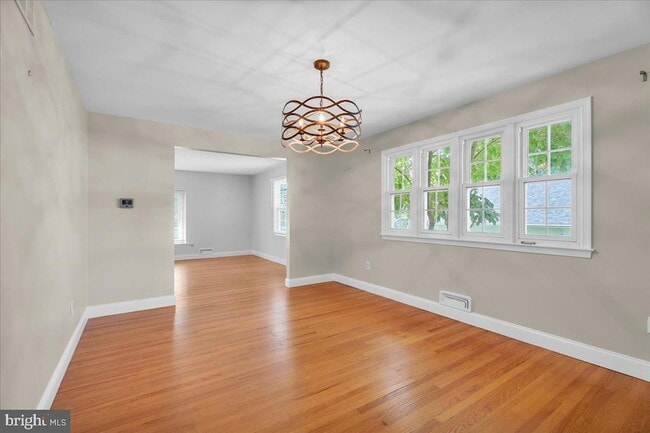
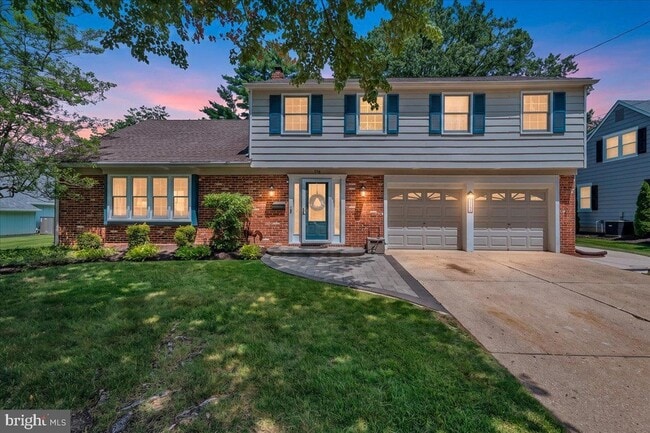
Click here for more information.Here it is... your chance to rent a big beautiful home on a premiere street in the hard-to-get Barclay Farm neighborhood! 118 Fenwick is a delightful Bradford... model packed with amenities, storage, and charm. Lot of curb appeal on this one... a paver walkway leads the way to a cheery front door. Notice the 2 car garage and driveway parking for 4 cars! You ll enter into an inviting foyer - take in views of two living spaces from this gracious first impression area! Straight ahead, a cozy den features a full brick wall with a fireplace. New neutral carpet underfoot and lots of natural light through an extra large sliding door are just some of the things you ll love about this room. The kitchen is located adjacent, and features new stainless steel appliances, lots of cabinet storage, and an exposed brick accent wall. Enjoy a breakfast nook for everyday dining right here. But for more special meals, the formal dining room is the place to be! This huge space can easily accommodate any dining set, with seating for10 or more. A bank of windows looks out on the side yard, and a wide doorway to the formal living room will have you dreaming of dinner parties, holiday gatherings, and more. Situated at the front of the home, the living room features a beautiful bay window with bench seating, and versatile space that can be approached in many ways. You can choose to set this up for TV watching, or keep it more of a sitting room. Notice the original hardwoods here and throughout many other rooms in the home. Also on this level - a dream come true laundry + mudroom with access to the side yard and 2 car garage, a powder room, and access to the finished basement. Upstairs, 4 generous bedrooms and 2 full baths are well appointed. 3 bedrooms have good closet space & added ceiling fans and/or lighting, and share an updated main hall bath with a tub & shower combo and dual vanities with storage. The large primary suite features TWO closets, its own bathroom w/ stall shower & neutral tones. More to love - an overhead attic is accessible via pull down stairs, and a walk-in attic at the top of the stairs offers quick and easy access to your things. On to the lowest level - a beautiful newly finished basement is the perfect additional space! Whether you use this as a play room, rec space, additional living space, home gym or gaming den, who doesn t love an opportunity like this? You ll also find access to utilities and several storage nooks. The back yard is fully fenced and enjoys the shade of a very beautiful mature tree. A new paver patio gives you the space you crave to enjoy the outdoors from the privacy of your own home. Throughout the seasons you will love this slice of the suburban dream. Barclay Farm is a highly desirable neighborhood for good reason. This home is well-located near ARK Elementary, the Bortons Mill soccer fields & nature trails, Croft Farm and Jakes Place boundless playground, and much more. Barclay is famous for 2 amazing summertime swim clubs the Historic Barclay Farmstead, a real Covered Bridge, a strong sense of community, and beautiful homes and roads. Just minutes to Rt 70 and 295, quick trip to 2 PATCO stations, minutes to downtown Haddonfield featuring wonderful shops, restaurants, brewery & wine tasting, and parades & farmers markets. Rentals are few and far between here! Available 8/15 or later, minimum term 2 years. Tenant must not take down custom blinds and is responsible for their condition. Pets OK on a case by case basis - up to 2 animals and not to exceed 100lbs total. Landlord will maintain landscaping - tenant must have lawn fully accessible and ready on specified days during mowing season. Pest control contract included. Landlord pays CCMUA. All other utilities are tenant responsibility. All applications must include a NTN or rent spree report, a list of references, and a completed rental application. All applications will be reviewed on 8/10/26. Make this one yours!
118 Fenwick Rd is a single-family home for rent in Cherry Hill Township, NJ
The fees below are based on community-supplied data and may exclude additional fees and utilities.
Property Fee Disclaimer Based on community-supplied data and independent market research. Subject to change without notice. May exclude fees for mandatory or optional services and usage-based utilities.

Hi! I'm Eliza, it's so nice to meet you. I'm a Mom of 2, a happy wife, 2nd generation realtor, and a real estate enthusiast! I love my job and I LOVE our family business. We are formerly The Keri Ricci Team, with Keri being my mom (best boss ever). Keri retired in 2022 and I was lucky enough to take the reins, rebrand, and launch us into our evolved phase as Prisma Homes. I specialize in listings, with 13 years' experience (as well as non-optional immersion training when my mother began her career in 1992). I service Camden, Gloucester & Burlington Counties, with most of my business taking place in the Cherry Hill area. I am passionate about environmental & sustainability issues, I watch too many documentaries, I support small businesses and shop local, I can't stop drinking coffee, and I take a ton of pictures. I am the co-founder of our DEI task force and work every day to make real estate more equitable. I stand firmly with the LGBTQ+ community all year long. I have a degree in Fine Art and I love finding beauty all around me. You will find me all over town - I love to socialize and make the most of our awesome area. South Jersey is truly the best place to live! I am always finding ways to deliver superior customer service. I was a early adopter of Virtual Open Houses & live tours so you can find me all over the internet & social media talking about homes in the area. I would love to talk with you about Prisma Homes and what we do differently... and BETTER!
Walkability
Fairly walkable50 / 100
Transit
Limited public transit20 / 100
Driveability
Exceptionally drivable90 / 100
Bikeability
Moderately bikeable60 / 100

Soundscore ™
Active78 / 100


A. Russell Knight Elementary School
Grades K-5
Public

Barclay Early Childhood Center
Grades PK-5
Public

John A Carusi Middle School
Grades 6-8
Public
St Rose Of Lima Elementary School
Grades PK-8
Private
Cherry Hill High-West High School
Grades 9-12
Public
Brookfield Schools
Grades K-12
Private
Data provided by GreatSchools.org © 2026. All rights reserved.

School
Commute Time (Distance)
Camden Co. Coll., Camden City
Drive: 12 min (8.2 mi)
Rutgers, Camden Campus
Drive: 13 min (8.6 mi)
Camden Co. Coll., Blackwood
Drive: 19 min (10.3 mi)
Burlington Co., Mount Laurel
Drive: 17 min (10.5 mi)
Shoppers will appreciate 118 Fenwick Rd proximity to 1334 Brace Rd, Kresson Shopping Center, and Centrum Shoppes. 1334 Brace Rd is 0.5 miles away, and Kresson Shopping Center is within a 13 minute walk.
Recreational activities near 118 Fenwick Rd are plentiful. Discover 5 parks within 2.6 miles, including Croft Farm Nature Trail, Erlton North Trails, and Barclay Farmstead Nature Trail.
Living in Cherry Hill/Haddonfield provides easy access to Philadelphia International, located just 31 minutes from 118 Fenwick Rd. Another nearby airport is Trenton Mercer, located 38.3 miles away.
Within 50 Miles of 118 Fenwick Rd