

Managed By

- Bedrooms
- 1 - 31 - 3 Beds
- Bathrooms
- 1 - 21 - 2 Baths
- Sq. Ft.
- 705 - 1,265 sq ft
Pricing and Floor Plans
1 Bedroom 1 Bathroom
Show Floor Plan Details Hide Floor Plan Details
Unable to load floor plan details.
508
$1,799
775 Sq. Ft.
Now
1108
$1,799
775 Sq. Ft.
Nov. 7
801
$1,809
775 Sq. Ft.
Nov. 27
1 Bedroom 1 Bathroom
Show Floor Plan Details Hide Floor Plan Details
Unable to load floor plan details.
P309
$1,958
885 Sq. Ft.
Now
509
$1,888
885 Sq. Ft.
Nov. 5
1 Bedroom 2 Bathroom
Show Floor Plan Details Hide Floor Plan Details
Unable to load floor plan details.
1 Bedroom 1 Bathroom
Show Floor Plan Details Hide Floor Plan Details
Unable to load floor plan details.
1 Bedroom 1 Bathroom
Show Floor Plan Details Hide Floor Plan Details
Unable to load floor plan details.
1 Bedroom 2 Bathroom
Show Floor Plan Details Hide Floor Plan Details
Unable to load floor plan details.
2 Bedroom 2 Bathroom
Show Floor Plan Details Hide Floor Plan Details
Unable to load floor plan details.
815
$1,924
985 Sq. Ft.
Now
604
$1,924
985 Sq. Ft.
Now
714
$1,924
985 Sq. Ft.
Now
2 Bedroom 2 Bathroom
Show Floor Plan Details Hide Floor Plan Details
Unable to load floor plan details.
402
$1,944
1,050 Sq. Ft.
Now
816
$1,944
1,050 Sq. Ft.
Oct. 7
P103
$2,044
1,050 Sq. Ft.
Oct. 7
3 Bedroom 2 Bathroom
Show Floor Plan Details Hide Floor Plan Details
Unable to load floor plan details.
Details
Lease Term Options
- 12 - 13 Month Leases
Property Information
- Built in 1983
- 302 units20 stories
Fees & Policies
The fees below are based on community-supplied data and may exclude additional fees and utilities.
-
Other
-
Surface Lot
-
Garage
Dogs Allowed
-
Dog Fee$350
-
Dog Rent$50 / mo
Restrictions
Breed restrictions apply.
Comments
80 lb Weight limit for dogs.
Cats Allowed
-
Cat Fee$350
-
Cat Rent$50 / mo
Restrictions
Breed restrictions apply.
Comments
80 lb Weight limit for dogs.
Property Fee Disclaimer: Based on community-supplied data and independent market research. Subject to change without notice. May exclude fees for mandatory or optional services and usage-based utilities.
Matterport 3D Tours
Explore Commute Options
Property Highlights
- 9-Foot Ceilings
- Air Conditioner
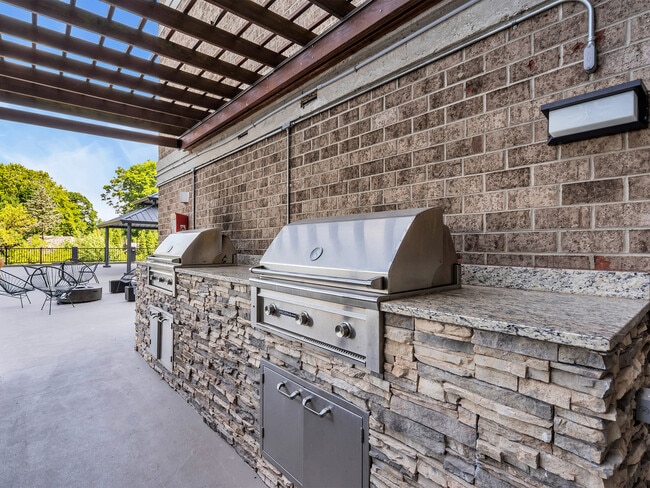
- BBQ/ Picnic Area
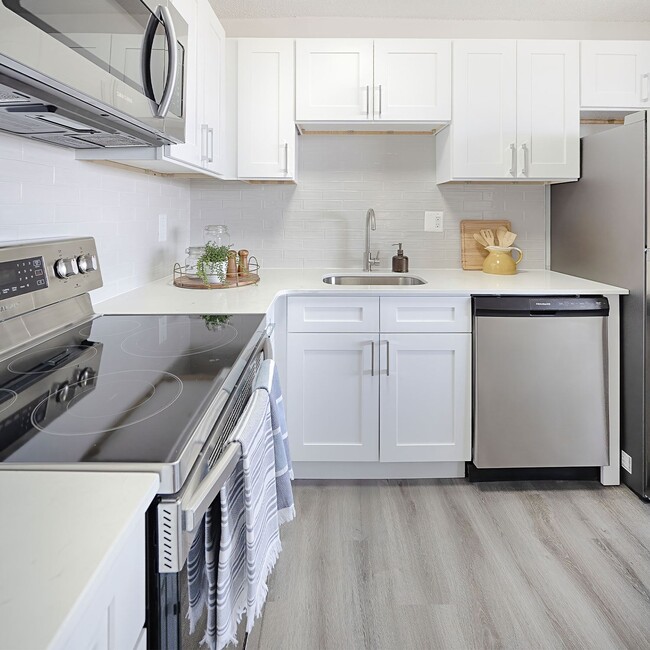
- Built in stainless steel microwave oven
- Ceramic tiled bathrooms
- Convenient Online Rental Payments
- Covered Parking
- Easy access to shopping
- Expansive living space
- Full interior renovations + redesign!
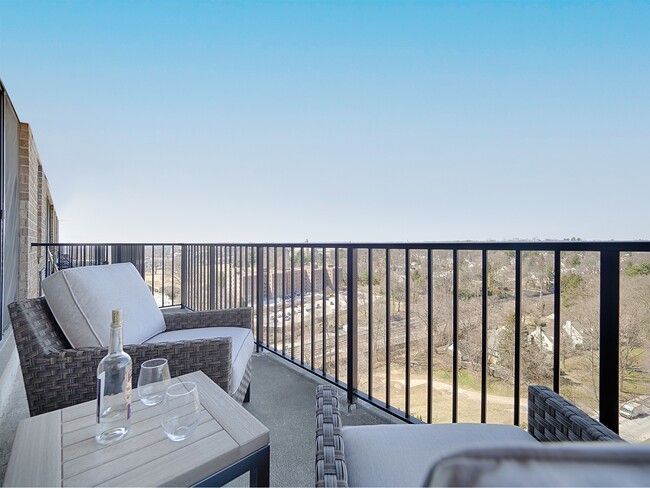
- Generous Balconies
- In unit washer and dryer
- Newly Renovated Apartments!
- Onsite Storage
- Open Floor Plan
- Penthouse level 1
- Penthouse Level 2
- Penthouse level 3
- Pet friendly
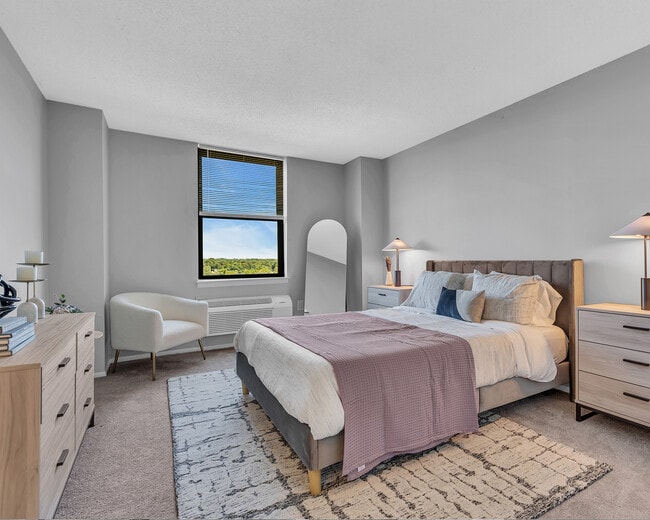
- Plush wall-to-wall carpeting
- Public Parks Nearby
- Rooftop Lounge
- Scenic Views
- Spanish Speaking Staff
- Stainless steel gas range
- Stainless steel, energy saving dishwasher
- Upper floor
- Video Intercom System
- Walking Distance To Septa Regional Rail
- White Cabinetry
Apartment Features
- Air Conditioning
- Balcony
- Cable Ready
- Carpet
- Dining Room
- Dishwasher
- Disposal
- Eat-in Kitchen
- Granite Countertops
- Heating
- High Speed Internet Access
- Intercom
- Island Kitchen
- Kitchen
- Microwave
- Oven
- Range
- Stainless Steel Appliances
- Sunroom
- Tub/Shower
- Views
- Vinyl Flooring
- Walk-In Closets
- Washer/Dryer
- Washer/Dryer Hookup
- Window Coverings
Community Features
- 24 Hour Access
- Business Center
- Cabana
- Concierge
- Controlled Access
- Elevator
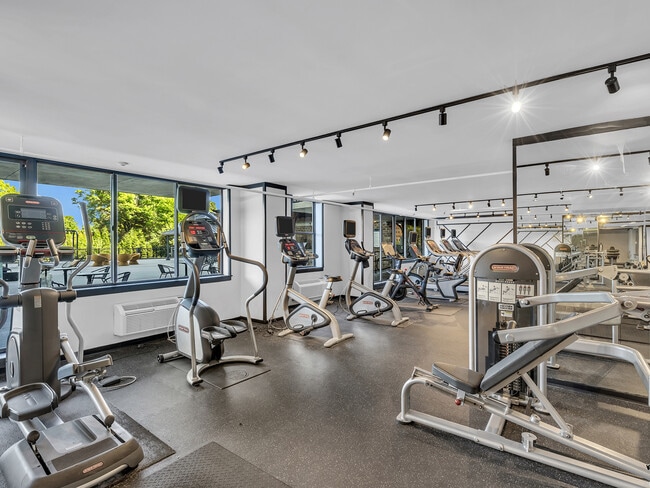
- Fitness Center
- Garages
- Grill
- Lounge
- Maintenance on site
- Package Service
- Picnic Area
- Pool
- Property Manager on Site
- Roof Terrace
- Sundeck
- Utilities Included
Map of PREMIER @ CITY LINE
Area Scores
Walkability
Moderately walkable
Transit
Strong public transit
Driveability
Exceptionally drivable
Bikeability
Fairly bikeable
Walkability measures the walking distance to day-to-day needs.
Transit measures access to public transportation.
Driveability measures congestion, parking availability, and access to major roads.
Bikeability measures the suitability for cycling.
Soundscore™
Busy
A Sound Score rating aggregates noise caused by vehicle traffic, airplane traffic and local sources.
Transit
Subway
1 min Drive


Subway
2 min Drive
Subway
2 min Drive
Commuter Rail
1 min Walk
Commuter Rail
2 min Drive
Airport
26 min Drive

Airport
54 min Drive
Moving to Overbrook, Philadelphia, PA
Shopping Centers
Shoppers will appreciate PREMIER @ CITY LINE proximity to Overbrook Plaza and Haverford Avenue Shops-North. Overbrook Plaza is 1.3 miles away, and Haverford Avenue Shops-North is within a 38 minute walk.
Commuting
With a TransitScore of 80, PREMIER @ CITY LINE has strong public transit, including 10 transit stops within 1.7 miles. Transit options include Malvern And 63Rd and 63Rd Street And Columbia Avenue.
Parks and Recreation
Recreational activities near PREMIER @ CITY LINE are plentiful. Discover 5 parks within 2.8 miles, including Merion Botanical Park, Arboretum of the Barnes Foundation, and Cobbs Creek Park.
Airports
Living in Overbrook provides easy access to Philadelphia International, located just 26 minutes from PREMIER @ CITY LINE. Another nearby airport is Wilmington Airport, located 34.1 miles away.
Local Education
Primary and Secondary Schools

Laboratory Charter School
Grades K-8
Public

Gompers Samuel School
Grades K-8
Public

Overbrook Elementary School
Grades PK-8
Public

Overbrook High School
Grades 9-12
Public

Korman Hyman High School-Talmu
Grades 9-12
Private
Data provided by GreatSchools.org © 2026. All rights reserved.

Colleges and Universities
| School | Commute Time (Distance) |
|---|---|
| St Joseph's Univ., Phila. | Walk: 10 min (0.5 mi) |
| Philadelphia Osteopathic | Drive: 5 min (2 mi) |
| C.C. of Philadelphia, W Ctr | Drive: 9 min (3.4 mi) |
| Haverford College | Drive: 10 min (3.8 mi) |
About PREMIER @ CITY LINE

Experience landmark living at The Premier @ City Line, where timeless elegance meets modern sophistication in Philadelphia's coveted Bala Cynwyd neighborhood. This iconic high-rise offers a collection of 1-, 2-, and 3-BR units and penthouses, each… masterfully renovated to showcase 9-foot ceilings, expansive windows, and private balconies with breathtaking city views. Every detail has been thoughtfully curated, from the generous living spaces to the premium appliances, in unit washer/dryers and designer finishes. Transcend the ordinary, beginning with our pristine rooftop pool and sundeck that command panoramic views of the Philadelphia skyline. Our sophisticated amenity collection includes controlled access entry, the new Premier work lounge, a state-of-the-art fitness center, and garage parking. Just moments from SEPTA Transit Rail and downtown Philadelphia's finest shopping and parks, The Premier @ City Line stands as the definition of elevated urban living.
Experience landmark living at The Premier @ City Line, where timeless elegance meets modern sophistication in Philadelphia's coveted Bala Cynwyd neighborhood. This iconic high-rise offers a collection of 1-, 2-, and 3-BR units and penthouses, each masterfully renovated to showcase 9-foot ceilings, expansive windows, and private balconies with breathtaking city views. Every detail has been thoughtfully curated, from the generous living spaces to the premium appliances, in unit washer/dryers and designer finishes. Transcend the ordinary, beginning with our pristine rooftop pool and sundeck that command panoramic views of the Philadelphia skyline. Our sophisticated amenity collection includes controlled access entry, the new Premier work lounge, a state-of-the-art fitness center, and garage parking. Just moments from SEPTA Transit Rail and downtown Philadelphia's finest shopping and parks, The Premier @ City Line stands as the definition of elevated urban living.
PREMIER @ CITY LINE is an apartment community in Philadelphia, PA
Contact
Philadelphia, PA 19131
- Sunday 11:00 AM – 4:00 PM
- Monday 9:00 AM – 5:00 PM
- Tuesday 9:00 AM – 5:00 PM
- Wednesday 9:00 AM – 6:30 PM
- Thursday 9:00 AM – 5:00 PM
- Friday 9:00 AM – 5:00 PM
- Saturday Closed
Renter Reviews
For PREMIER @ CITY LINE
5 Ratings & Reviews
-
5/20/25
Building so so at best; management extremely pathetic. BEWARE
Management does nothing to address any concerns about loud partying and excessive noise during quiet hours, residents lighting fireworks off their balconies, throwing and leaving trash all over the property, smoking weed in the apartments and hallways which comes through to other apartments in the duct system, broken and non-working exercise equipment, rancid smells in the lobby, blocking the driveway to pull in, and you hear jackhammering in the parking lot every day. Having any hot water for… a shower is usually gone by 6am. Your PECO bills will be off the charts sky high. Apartments are very drafty and difficult to keep warm in the winter without incurring a huge electric bill.
Review from Apartments.com
7 People Found This Helpful
PREMIER @ CITY LINE Gallery




Nearby Properties You Might Like
Within 50 Miles of PREMIER @ CITY LINE
Find More Rentals in Philadelphia
Bedrooms
Other Types of Rentals
Philadelphia Apartments by Amenity
- Pet-Friendly Apartments in Philadelphia
- Furnished Apartments in Philadelphia
- Waterfront Apartments in Philadelphia
- Apartments with a Pool in Philadelphia
- Apartments with Wheelchair Access in Philadelphia
- Apartments with Washer & Dryer in Philadelphia
- Apartments with Utilities Included in Philadelphia
- Apartments with a Garage in Philadelphia
- Apartments with EV Charging in Philadelphia
- Apartments with a Virtual Tour in Philadelphia
Apartment Specialties
Apartments in your Budget
- Philadelphia Move-in Specials
- Cheap Apartments in Philadelphia
- Luxury Apartments in Philadelphia
- Apartments under $700 in Philadelphia
- Apartments under $900 in Philadelphia
- Apartments under $1000 in Philadelphia
- Apartments under $1500 in Philadelphia
- Apartments under $2000 in Philadelphia
- Apartments under $2500 in Philadelphia
Find More Rentals Nearby…
Cities
Neighborhoods
Contact This Property
(856) 408-1713Languages: English
Open 9:00 AM – 5:00 PM Today