

57 Sullivan Wy, Evesham, NJ 08053

How do I access Social Services in New Jersey?
Click here for more information.What This Townhouse Offers
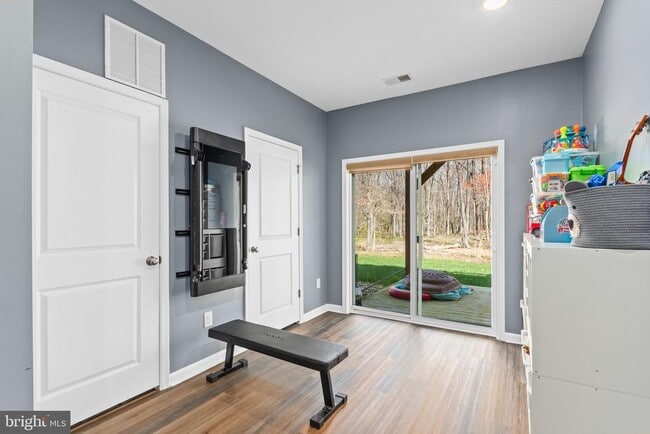
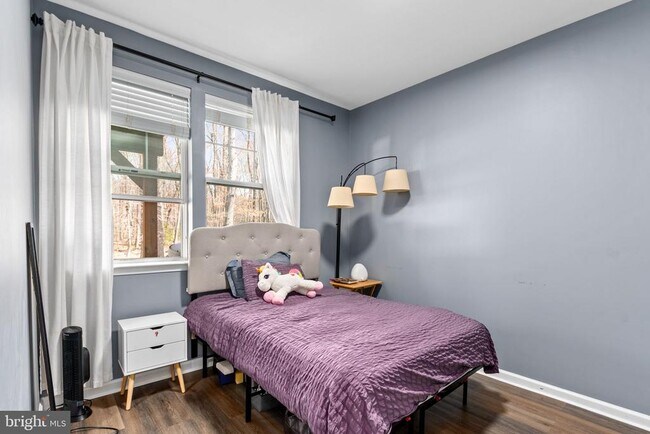
Contemporary 4 bedroom, 3.5 baths townhome in BERKSHIRE WOODS of Marlton for rent, available on 5/15. This beautiful home boasts hardwood floors throughout the main floor, granite countertops, a large island with stainless-steel appliances, a custom-built large pantry with a barn door, floating shelves in the living room, and an upper deck connecting to the kitchen. Three spacious bedrooms are available on the upper level, along with a full guest bath just off the hallway, a laundry room, and a primary bedroom suite with a soaking tub for your enjoyment. The lower floor features a family room with access to the backyard patio, and the 4th bedroom with the 3rd full bathroom. This beautiful home is also near additional parking spaces, a lake park, and a walking trail. Minutes away from all Marlton has to offer: shopping, restaurants, entertainment, and minutes to Philadelphia and all major highways! 6-12month lease. Must show proof of good income and credit. No pets and no smoking. Tenant pays all utilities, renter's insurance, snow removal, & lawn maintenance. First month's rent and 1.5 month's security deposit required to move in.
Unit
Townhome Features
- Basement
- Dishwasher
57 Sullivan Wy is a townhome for rent in Evesham, NJ
Townhome Details
Views
- Views of Woods
Home Design
- Built in 2019
- Contemporary Architecture
- Shingle Roof
- Interior Unit Townhome
- Vinyl Siding
- Concrete Perimeter Foundation
- Entry on the 1st floor
Interior Spaces
- Open Floorplan
- Sitting Room
- Living Room
- Recessed Lighting
- Ceiling height of 9 feet or more
- Dining Room
- Ceiling Fan
- 2457 Sq Ft Home
- Property has 3 Levels
Kitchen
- Eat-In Gourmet Kitchen
- Breakfast Area or Nook
- Kitchen Island
- Dishwasher
- Disposal
Flooring
- Wood
- Ceramic Tile
- Carpet
Bedrooms and Bathrooms
- Main Floor Bedroom
- Walk-In Closet
- Bathtub with Shower
- Walk-in Shower
- 4 Bedrooms | 1 Main Level Bedroom
- 3 Full Bathrooms
- En-Suite Bathroom
- 4 Bedrooms | 3 Bathrooms
- Bedrooms Count All Upper Levels
Laundry
- Laundry Room
- Laundry on upper level
Basement
- Basement
Home Security
- Home Security System
- Carbon Monoxide Detectors
Parking
- 2 Car Direct Access Garage
- Front Facing Garage
- Parking Lot
- Driveway
Eco-Friendly Details
- Energy-Efficient Appliances
- Energy-Efficient Windows
Outdoor Features
- Deck
- Patio
Lot Details
- 2831 Sq Ft Lot
- Wooded Lot
- Cul-De-Sac
- Property is in very good condition
Schools
- Beeler Elementary School
- Frances Demasi Middle School
- Cherokee High School
Utilities
- Central Heating and Cooling System
- Heating System Uses Natural Gas
- Cable TV Available
- Electricity Available
- Natural Gas Available
- Public Water Source
- Electric Water Heater
- Public Sewer
Listing and Financial Details
- Security Deposit $5,925
- 6-Month Min and 12-Month Max Lease Term
- Available 2026-09-22
- Assessor Parcel Number 13-00015 20-00008
- Residential Lease
Community Details
Overview
- Community Lake
- $131 Monthly HOA Fees
- Built by D.R. HORTON - BUILDER
- Berkshire Woods Subdivision, Royal Floorplan
- Berkshire Woods HOA
- $850 Capital Contribution Fee
- Association fees include common area maintenance
Amenities
- Picnic Area
- Common Area
Recreation
- Bike Trail
Pet Policy
- No Pets Allowed
Explore Commute Options
What's nearby 57 Sullivan Wy
Get In Touch
Evesham, NJ 08053

Copyright © 2026 Bright MLS, Inc.
Area Scores
Walkability
Somewhat walkable
Driveability
Exceptionally drivable
Bikeability
Fairly bikeable
Walkability measures the walking distance to day-to-day needs.
Driveability measures congestion, parking availability, and access to major roads.
Bikeability measures the suitability for cycling.
Soundscore™
Active
A Sound Score rating aggregates noise caused by vehicle traffic, airplane traffic and local sources.
Travel and Transit
Airport
40 min Drive

Airport
50 min Drive

Local Education
Primary and Secondary Schools

H.L. Beeler Elementary School
Grades K-5
Public

Hillside Elementary School
Grades PK-5
Public

The Goddard School - Mount Laurel
Grades PK-5
Private
Frances Demasi Middle School
Grades 6-8
Public
Cherokee High School
Grades 9-12
Public
Center For Education
Grades K-12
Private
Data provided by GreatSchools.org © 2026. All rights reserved.

Colleges and Universities
| School | Commute Time (Distance) |
|---|---|
| Burlington Co., Mount Laurel | Drive: 12 min (5.3 mi) |
Discover Lower Burlington County, Evesham, NJ
Shopping Centers
Shoppers will appreciate 57 Sullivan Wy proximity to Village at the Greenes. Village at the Greenes is 1.1 miles away.
Parks and Recreation
Recreational activities near 57 Sullivan Wy are plentiful. Discover 2 parks within 3.4 miles, including Johnson's Corner Farm and Paws Farm Nature Center.
Airports
Living in Lower Burlington County provides easy access to Philadelphia International, located just 40 minutes from 57 Sullivan Wy. Another nearby airport is Trenton Mercer, located 33.7 miles away.
Avoid Scams
Protect yourself from fraud. Do not send money to anyone you don't know.
Nearby Properties You Might Like
Within 50 Miles of 57 Sullivan Wy