


57 Summit Ct, Evesham, NJ 08053

How do I access Social Services in New Jersey?
Click here for more information.What This Apartment Offers
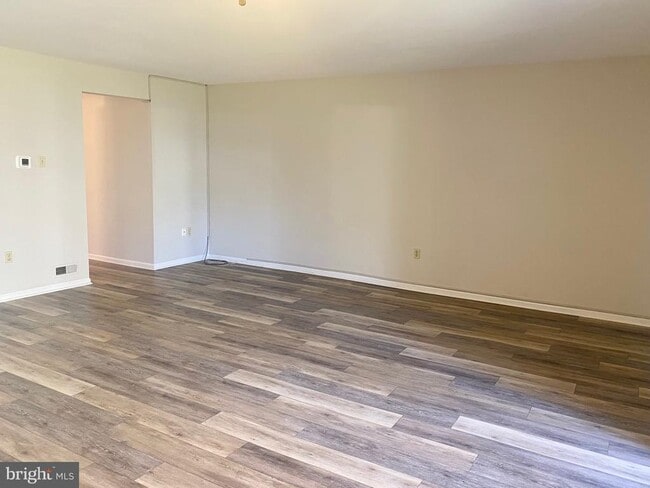
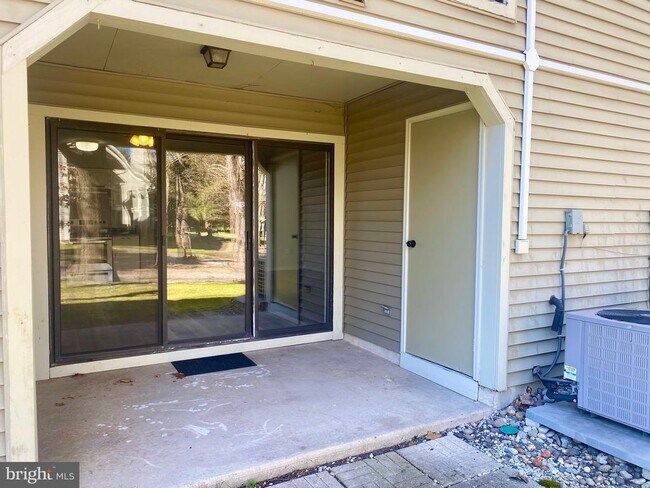
First Floor Gem in the Oak Hollow Section of Kings Grant! 1 Bedroom, 1 Full Bath - includes Stackable Washer & Dryer in Unit - no need to drag your stuff to a Laundromat or down a flight of stairs! Large Covered Patio located off Sliders in Open Living Space with Access to Large Storage Room - definitely make sure you see this space! It's large and offers plenty of room for Bikes, Holiday Decorations, Seasonal Clothing, and MORE! Beautiful Newer Laminate Plank Floors and Warm Neutral Painted Walls with Ultra White Trim will match your current furniture - and did I mention there are no stairs to climb when you bring it in! : ) The Living Room, Dining Room and Kitchen are completely Open to each other and would look great with a Butcher Block Cart/Work Space Table for Counter Seating! But no worries, there is a Dining Area which could be included into the Kitchen or used as a Formal Dining Space too! The Newer Kitchen offers White Cabinets, Tile Backsplash, Newer Stainless Appliances! The Main Bedroom has a Walk-In Closet and a 2nd Closet with Shelves! There is also a Private Access to the Full Bathroom with Deep Tub/Shower! And so much more that just screams home! Come see for yourself before it's gone! Don't forget this is locate in Kings Grant so you also can have access to all of the amenities of the Kings Grant Open Space Association - Community In-Ground Pool, Beach, Lake Privileges, Sports Fields, Tot Lots/Playgrounds, Walking/Jogging Paths and even a Dog Park!
Unit
Apartment Features
- Dishwasher
57 Summit Ct is an apartment community in Evesham, NJ
Apartment Details
Home Design
- Built in 1989 | Remodeled in 2019
- Contemporary Architecture
- Shingle Roof
- Condominium
- Slab Foundation
- Frame Construction
- Entry on the 1st floor
Interior Spaces
- Open Floorplan
- Formal Dining Room
- Living Room
- Entrance Foyer
- Storage Room
- Sliding Doors
- Ceiling Fan
- 788 Sq Ft Home
- Property has 1 Level
Kitchen
- Upgraded Countertops
- Stainless Steel Appliances
- Eat-In Country Kitchen
- Electric Oven or Range
- Dishwasher
- Range Hood
Flooring
- Laminate Flooring
Bedrooms and Bathrooms
- Main Floor Bedroom
- Walk-In Closet
- Bathtub with Shower
- 1 Main Level Bedroom
- 1 Full Bathroom
- 1 Bedroom | 1 Bathroom
Laundry
- Laundry on main level
- Stacked Washer and Dryer
Parking
- 1 Assigned Parking Space
- Parking Lot
- Assigned parking located at #10
Outdoor Features
- Patio
- Shed
Lot Details
- Property is in very good condition
Schools
- Cherokee High School
Utilities
- Forced Air Heating and Cooling System
- Public Water Source
- Electric Water Heater
- Public Sewer
Listing and Financial Details
- Security Deposit $2,850
- 12-Month Min and 36-Month Max Lease Term
- Available 2026-09-25
- Assessor Parcel Number 13-00051 57-00001-C0260
- Tenant pays for cable TV, cooking fuel, electricity, hot water, insurance, water, sewer, all utilities
- The owner pays for common area maintenance, association fees, management, real estate taxes, lawn/shrub care, insurance
- No Smoking Allowed
- Residential Lease
Community Details
Overview
- Community Lake
- Property has a Home Owners Association
- Low-Rise Community
- Condo Coop Fee Frequency
- Property Manager
- Oak Hollow Subdivision
- Association fees include all ground fee, common area maintenance, exterior building maintenance, lawn maintenance, pool(s), snow removal
Recreation
- Beach
- Community Pool
- Tennis Courts
- Community Basketball Court
- Volleyball Courts
- Jogging Path
- Community Playground
- Dog Park
Pet Policy
- Breed Restrictions
- Pet Size Limit
Explore Commute Options
What's nearby 57 Summit Ct
Get In Touch
Evesham, NJ 08053

Copyright © 2026 Bright MLS, Inc.
Area Scores
Walkability
Somewhat walkable
Driveability
Exceptionally drivable
Bikeability
Moderately bikeable
Walkability measures the walking distance to day-to-day needs.
Driveability measures congestion, parking availability, and access to major roads.
Bikeability measures the suitability for cycling.
Soundscore™
Active
A Sound Score rating aggregates noise caused by vehicle traffic, airplane traffic and local sources.
Travel and Transit
Airport
49 min Drive

Airport
64 min Drive

Local Education
Colleges and Universities
| School | Commute Time (Distance) |
|---|---|
| Camden Co. Coll., Blackwood | Drive: 29 min (14.2 mi) |
| Burlington Co., Mount Laurel | Drive: 26 min (14.2 mi) |
Discover Lower Burlington County, Evesham, NJ
Shopping Centers
Shoppers will appreciate 57 Summit Ct proximity to Kings Grant, Kings Mill Plaza, and Taunton Corner. Kings Grant is 1.4 miles away, and Kings Mill Plaza is within a 26 minute walk.
Parks and Recreation
Recreational activities near 57 Summit Ct are plentiful. Discover 1 park within 4.4 miles, including Woodford Cedar Run Wildlife Refuge.
Airports
Living in Lower Burlington County provides easy access to Philadelphia International, located just 47 minutes from 57 Summit Ct. Another nearby airport is Trenton Mercer, located 42 miles away.
Avoid Scams
Protect yourself from fraud. Do not send money to anyone you don't know.
Nearby Properties You Might Like
Within 50 Miles of 57 Summit Ct
Find More Rentals in Evesham
Bedrooms
Other Types of Rentals
Evesham Apartments by Amenity
- Pet-Friendly Apartments in Evesham
- Furnished Apartments in Evesham
- Apartments with a Pool in Evesham
- Apartments with Wheelchair Access in Evesham
- Apartments with Washer & Dryer in Evesham
- Apartments with Utilities Included in Evesham
- Apartments with a Garage in Evesham
- Apartments with EV Charging in Evesham
- Apartments with a Virtual Tour in Evesham