Managed By

- Total Monthly Price
- $4,236 - $10,231
- Bedrooms
- Studio - 3Studio - 3 Beds
- Bathrooms
- 1 - 31 - 3 Baths
- Sq. Ft.
- 435 - 1,814 sq ft
Pricing and Floor Plans
800 Park Studio-S2
Show Floor Plan Details Hide Floor Plan Details
Unable to load floor plan details.
100 Park Studio
Show Floor Plan Details Hide Floor Plan Details
Unable to load floor plan details.
800 Park Studio-S1
Show Floor Plan Details Hide Floor Plan Details
Unable to load floor plan details.
800 Park 1 Bed/1 Bath-A3
Show Floor Plan Details Hide Floor Plan Details
Unable to load floor plan details.
PH7E
$4,768
797 Sq. Ft.
Now
3805
$4,678
797 Sq. Ft.
Now
1805
$4,377
797 Sq. Ft.
Now
100 Park 1 Bed 1 Bath
Show Floor Plan Details Hide Floor Plan Details
Unable to load floor plan details.
100-2507
$4,748
636 Sq. Ft.
Now
100-2107
$4,483
636 Sq. Ft.
Now
100-2307
$4,513
636 Sq. Ft.
Now
100 Park 1 Bed 1 Bath
Show Floor Plan Details Hide Floor Plan Details
Unable to load floor plan details.
100-3905
$4,906
780 Sq. Ft.
Now
100-1705
$4,671
780 Sq. Ft.
Now
100-2605
$4,612
780 Sq. Ft.
Now
100-2705
$4,782
780 Sq. Ft.
Sep. 30
800 Park 1 Bed/1 Bath-A8
Show Floor Plan Details Hide Floor Plan Details
Unable to load floor plan details.
PH4A
$4,763
756 Sq. Ft.
Now
1201
$4,282
756 Sq. Ft.
Now
3501
$4,601
756 Sq. Ft.
Oct. 5
100 Park 1 Bed 1 Bath
Show Floor Plan Details Hide Floor Plan Details
Unable to load floor plan details.
100-PH5D
$4,983
765 Sq. Ft.
Now
100-2904
$4,738
765 Sq. Ft.
Now
100-2204
$4,537
765 Sq. Ft.
Nov. 14
800 Park 1 Bed/1 Bath Alcove-A2
Show Floor Plan Details Hide Floor Plan Details
Unable to load floor plan details.
2604
$4,648
924 Sq. Ft.
Now
3904
$4,831
924 Sq. Ft.
Now
800 Park 1 Bed/1 Bath-A6
Show Floor Plan Details Hide Floor Plan Details
Unable to load floor plan details.
PH4I
$4,791
790 Sq. Ft.
Oct. 7
0711
$4,236
790 Sq. Ft.
Nov. 17
800 Park 1 Bed/1.5 Bath-A1
Show Floor Plan Details Hide Floor Plan Details
Unable to load floor plan details.
1103
$4,526
916 Sq. Ft.
Oct. 16
1703
$4,501
916 Sq. Ft.
Oct. 22
800 Park 1 Bed/1 Bath-A7
Show Floor Plan Details Hide Floor Plan Details
Unable to load floor plan details.
3910
$4,796
892 Sq. Ft.
Nov. 28
New
2311
$4,556
892 Sq. Ft.
Dec. 7
New
800 Park 1 Bed/1.5 Bath-A4
Show Floor Plan Details Hide Floor Plan Details
Unable to load floor plan details.
1608
$4,541
929 Sq. Ft.
Sep. 29
100 Park 1 Bed 1 Bath
Show Floor Plan Details Hide Floor Plan Details
Unable to load floor plan details.
100-1803
$4,722
957 Sq. Ft.
Oct. 17
New
800 Park 1 Bed/1 Bath-A5
Show Floor Plan Details Hide Floor Plan Details
Unable to load floor plan details.
1410
$4,351
795 Sq. Ft.
Nov. 10
100 Park 1 Bed 1 Bath
Show Floor Plan Details Hide Floor Plan Details
Unable to load floor plan details.
100-2111
$4,622
889 Sq. Ft.
Dec. 4
100 Park 1 Bed 1 Bath
Show Floor Plan Details Hide Floor Plan Details
Unable to load floor plan details.
100 Park 1 Bed 1 Bath
Show Floor Plan Details Hide Floor Plan Details
Unable to load floor plan details.
100 Park 1 Bed 1 Bath
Show Floor Plan Details Hide Floor Plan Details
Unable to load floor plan details.
100 Park 1 Bed 1 Bath
Show Floor Plan Details Hide Floor Plan Details
Unable to load floor plan details.
100 Park 1 Bed 1.5 Bath
Show Floor Plan Details Hide Floor Plan Details
Unable to load floor plan details.
100 Park 1 Bed 1.5 Bath
Show Floor Plan Details Hide Floor Plan Details
Unable to load floor plan details.
100 Park 1 Bed 1 Bath
Show Floor Plan Details Hide Floor Plan Details
Unable to load floor plan details.
800 Park 2 Bed/2 Bath-B3
Show Floor Plan Details Hide Floor Plan Details
Unable to load floor plan details.
3706
$5,955
1,082 Sq. Ft.
Now
PH7F
$6,060
1,082 Sq. Ft.
Now
PH1E
$6,720
1,082 Sq. Ft.
Now
2606
$5,790
1,082 Sq. Ft.
Now
100 Park 2 Bed 2 Bath
Show Floor Plan Details Hide Floor Plan Details
Unable to load floor plan details.
100-PH4F
$6,399
1,076 Sq. Ft.
Now
100-3006
$6,125
1,076 Sq. Ft.
Oct. 14
100-PH2F
$6,465
1,076 Sq. Ft.
Oct. 26
100 Park 2 Bed 2 Bath
Show Floor Plan Details Hide Floor Plan Details
Unable to load floor plan details.
100-0902
$6,225
1,218 Sq. Ft.
Oct. 20
100-3202
$6,655
1,218 Sq. Ft.
Nov. 2
100-3802
$6,845
1,218 Sq. Ft.
Nov. 7
100 Park 2 Bed 2 Bath
Show Floor Plan Details Hide Floor Plan Details
Unable to load floor plan details.
100-PH2G
$6,825
1,238 Sq. Ft.
Oct. 14
100-3807
$6,605
1,238 Sq. Ft.
Nov. 30
800 Park 2 Bed/2.5 Bath-B5
Show Floor Plan Details Hide Floor Plan Details
Unable to load floor plan details.
2609
$6,090
1,218 Sq. Ft.
Now
800 Park 2 Bed/2 Bath Den-B2
Show Floor Plan Details Hide Floor Plan Details
Unable to load floor plan details.
2802
$6,220
1,224 Sq. Ft.
Now
800 Park 2 Bed/2 Bath-B9
Show Floor Plan Details Hide Floor Plan Details
Unable to load floor plan details.
PH1A
$6,795
1,104 Sq. Ft.
Now
800 Park 2 Bed/2 Bath-B6
Show Floor Plan Details Hide Floor Plan Details
Unable to load floor plan details.
0308
$5,525
1,185 Sq. Ft.
Sep. 27
100 Park 2 Bed 2.5 Bath
Show Floor Plan Details Hide Floor Plan Details
Unable to load floor plan details.
100-2409
$6,885
1,298 Sq. Ft.
Oct. 7
800 Park 2 Bed/2 Bath-B1
Show Floor Plan Details Hide Floor Plan Details
Unable to load floor plan details.
800 Park 2 Bed/2 Bath-B8
Show Floor Plan Details Hide Floor Plan Details
Unable to load floor plan details.
800 Park 2 Bed/2.5 Bath-B4
Show Floor Plan Details Hide Floor Plan Details
Unable to load floor plan details.
800 Park 2 Bed/2.5 Bath-B7
Show Floor Plan Details Hide Floor Plan Details
Unable to load floor plan details.
100 Park 2 Bed 2 Bath
Show Floor Plan Details Hide Floor Plan Details
Unable to load floor plan details.
100 Park 2 Bed 2 Bath
Show Floor Plan Details Hide Floor Plan Details
Unable to load floor plan details.
100 Park 2 Bed 2 Bath
Show Floor Plan Details Hide Floor Plan Details
Unable to load floor plan details.
100 Park 2 Bed 2 Bath
Show Floor Plan Details Hide Floor Plan Details
Unable to load floor plan details.
800 Park 3 Bed/3 Bath-C1
Show Floor Plan Details Hide Floor Plan Details
Unable to load floor plan details.
PH8H
$10,231
1,727 Sq. Ft.
Oct. 25
New
800 Park 3 Bed/3 Bath-C2
Show Floor Plan Details Hide Floor Plan Details
Unable to load floor plan details.
100 Park 3 Bed 2 Bath
Show Floor Plan Details Hide Floor Plan Details
Unable to load floor plan details.
100 Park 3 Bed 2 Bath
Show Floor Plan Details Hide Floor Plan Details
Unable to load floor plan details.
100 Park 3 Bed 2.5 Bath
Show Floor Plan Details Hide Floor Plan Details
Unable to load floor plan details.
100 Park 3 Bed 3 Bath
Show Floor Plan Details Hide Floor Plan Details
Unable to load floor plan details.
100 Park 3 Bed 3 Bath
Show Floor Plan Details Hide Floor Plan Details
Unable to load floor plan details.

How do I access Social Services in New Jersey?
Click here for more information.Property Map
Select a unit to view pricing and availability
Details
Property Information
- Built in 2014
- 1 unit47 stories
Fees & Policies
The fees below are based on community-supplied data and may exclude additional fees and utilities.
Utilities & Essentials
-
Utility - Water ServiceIncluded in Rent / mo
-
Utility - Trash ServiceIncluded in Rent / mo
-
Utility - Gas ServiceIncluded in Rent / mo
-
Utility - Electric ServiceVaries / mo
-
Renter Provided Liability InsuranceVaries / mo
One-Time Basics
Due at Application
-
Application - Fee$50
-
Application - Reservation/Holding Fee$780 - $900
Due at Move-In
-
Security Deposit - Standard$1,000
-
Admin Fee - Township Inspection Fee$100
-
Amenity Fee - First Lease$780 - $900 / lease
Motorcycle
-
Parking - Motorcycle$125 / mo
Comments
Max of 1
Parking
-
Parking - Reserved$225 - $300 / mo
-
Parking - EV Station (Usage Included)$50 / mo
Comments
Max of 1
Other Pets Allowed
-
Pet Fee (non-refundable)$250 - $500
-
Pet Rent$25 - $50 / mo
-
Rentable Item - Storage Space$100 - $225 / mo
Personalized Add-Ons
-
Renters Liability Insurance - Property Program$20.60 / mo
-
Utility - Cable TV ServiceVaries / mo
-
Utility - Internet Service (Optional)Varies / mo
Property Fee Disclaimer: Based on community-supplied data and independent market research. Subject to change without notice. May exclude fees for mandatory or optional services and usage-based utilities.
Matterport 3D Tours
Explore Commute Options
Property Highlights
- Bowling Alley (available at Modern 100 only)
- Children's Indoor Playroom
- Golf Simulator
- Mini Arcade (available at Modern 100 only)
- Night Patrol
- Pet Spa
Apartment Features
- Air Conditioning
- Cable Ready
- Dishwasher
- Disposal
- Double Pane Windows
- Double Vanities
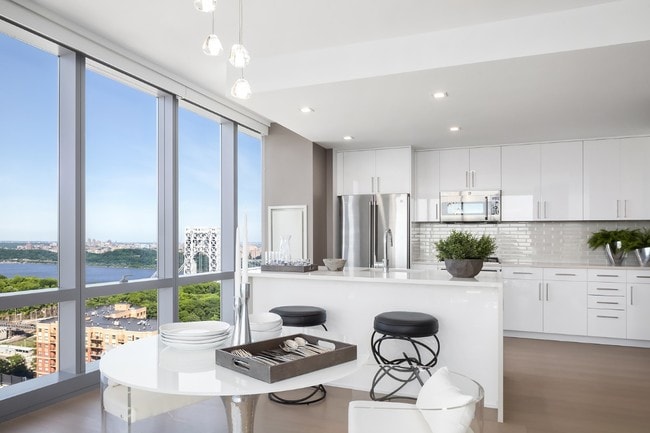
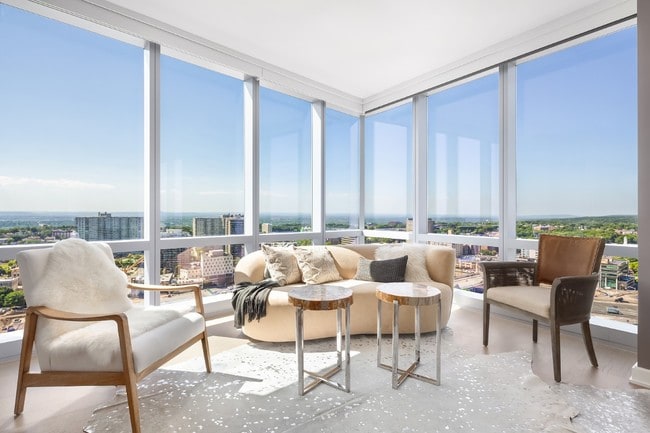
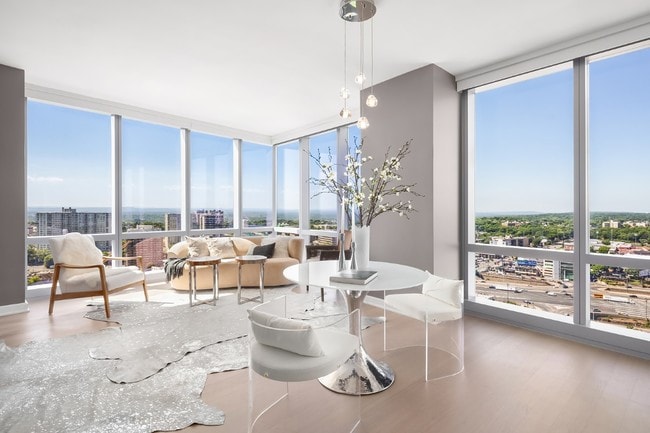
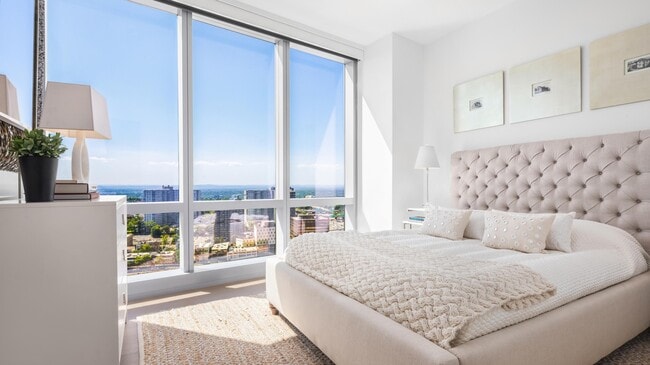
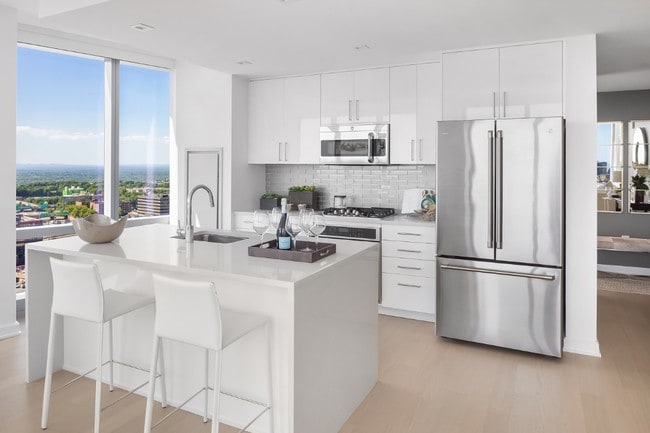
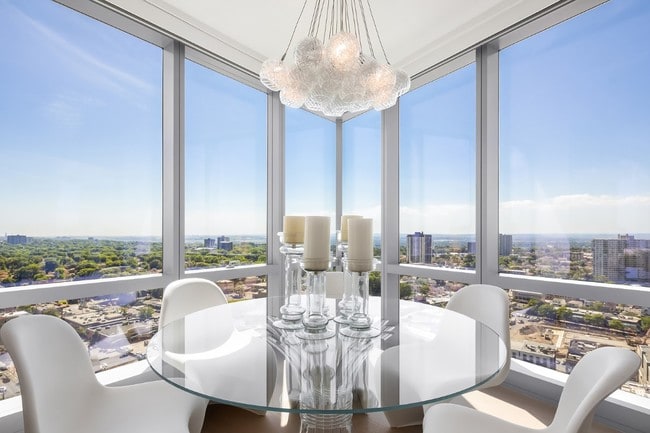
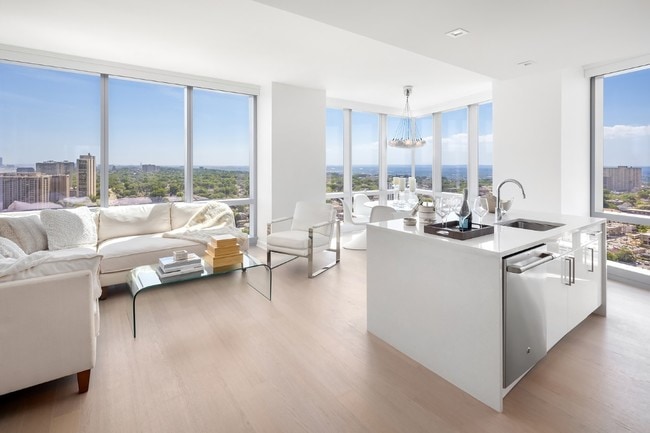
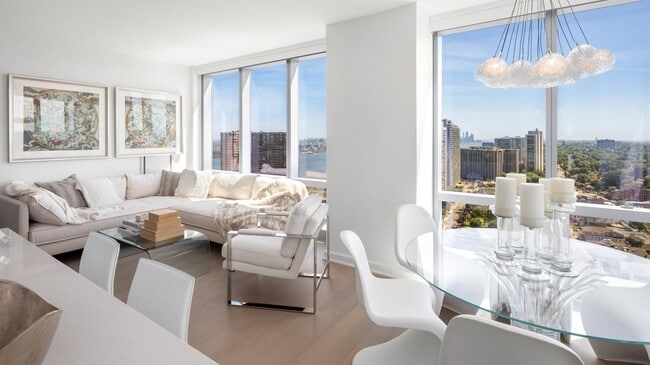
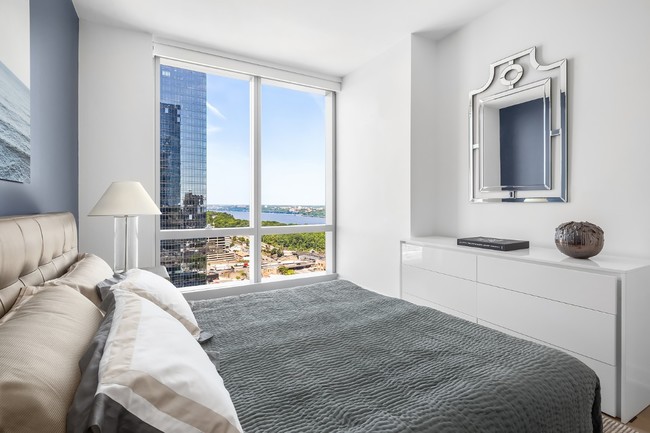
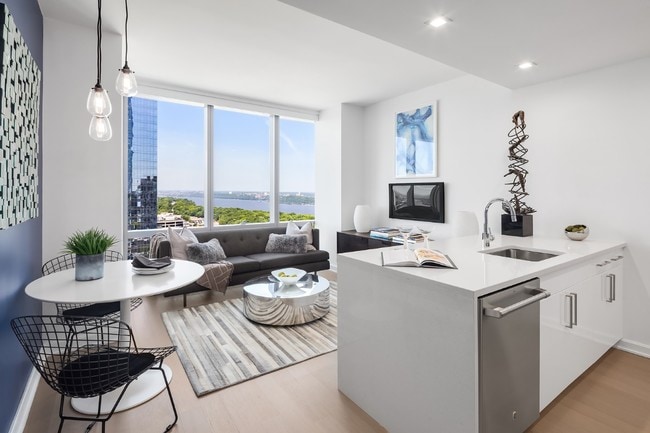
- Floor to Ceiling Windows
- Freezer
- Heating
- High Ceilings
- High Speed Internet Access
- Ice Maker
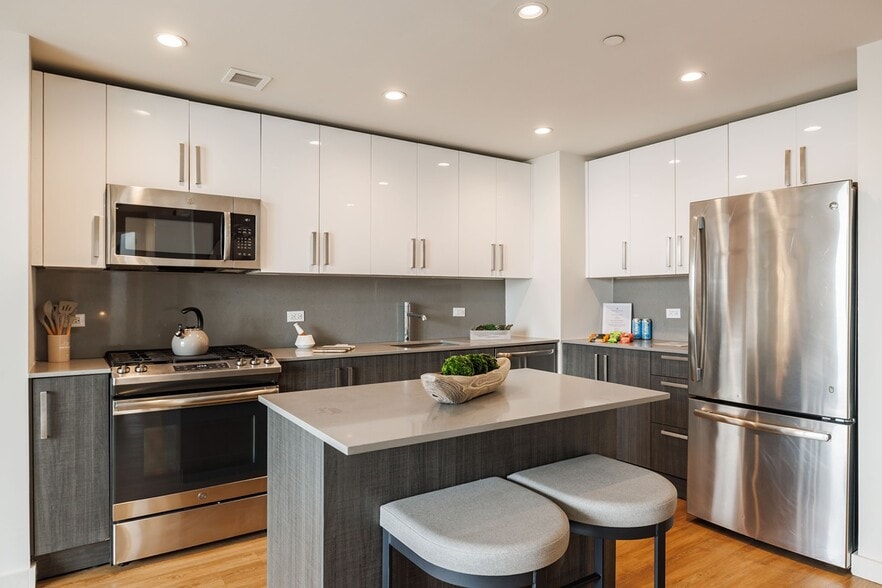
- Island Kitchen
- Kitchen
- Microwave
- Oven
- Pantry
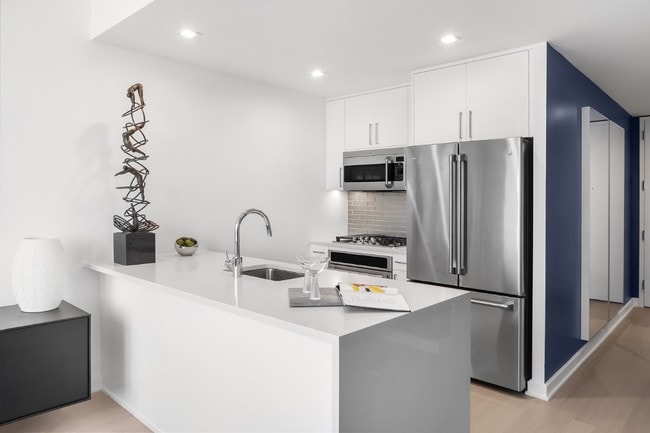
- Quartz Countertops
- Range
- Recreation Room
- Refrigerator
- Stainless Steel Appliances
- Views
- Vinyl Flooring
- Walk-In Closets
- Washer/Dryer
- Wheelchair Accessible (Rooms)
- Wi-Fi
- Window Coverings
Community Features
- 24 Hour Access
- Basketball Court
- Bicycle Storage
- Business Center
- Car Wash Area
- Concierge
- Controlled Access
- Doorman
- Elevator
- Fitness Center
- Gated
- Laundry Facilities
- Maid Service
- Maintenance on site
- Media Center/Movie Theatre
- Multi Use Room
- Package Service
- Playground
- Pool
- Property Manager on Site
- Public Transportation
- Recycling
- Sauna
- Short Term Lease
- Storage Space
- Sundeck
Map of The Modern
Area Scores
Walkability
Exceptionally walkable
Transit
Strong public transit
Driveability
Moderately drivable
Bikeability
Fairly bikeable
Walkability measures the walking distance to day-to-day needs.
Transit measures access to public transportation.
Driveability measures congestion, parking availability, and access to major roads.
Bikeability measures the suitability for cycling.
Soundscore™
Busy
A Sound Score rating aggregates noise caused by vehicle traffic, airplane traffic and local sources.
Transit
Commuter Rail
6 min Drive
Commuter Rail
9 min Drive
Airport
21 min Drive

Airport
21 min Drive

Airport
32 min Drive

Moving to Bergen County Waterfront, Fort Lee, NJ
Shopping Centers
Shoppers will appreciate The Modern proximity to Fort Lee Towne Center and Washington Bridge Plaza. Fort Lee Towne Center is 0.5 miles away, and Washington Bridge Plaza is within a 9 minute walk.
Commuting
With a TransitScore of 80, The Modern has strong public transit, including 10 transit stops within 4.5 miles. Transit options include 181 Street (A Line) and Edgewater.
Parks and Recreation
Recreational activities near The Modern are plentiful. Discover 5 parks within 4.8 miles, including Flat Rock Brook Nature Center, J Hood Wright Park, and Fort Washington Park.
Airports
Living in Bergen County Waterfront provides easy access to LaGuardia, located just 20 minutes from The Modern. Another nearby airport is Newark Liberty International, located 18.9 miles away.
Local Education
Primary and Secondary Schools

School No. 1
Grades K-5
Public

George Washington School
Grades PK-5
Public

Lewis F Cole Middle School
Grades K-8
Public
Christ The Teacher Interparochial School
Grades PK-8
Private

Fort Lee High School
Grades 9-12
Public
Y C S Fort Lee Education Center
Grades 6-12
Private
Data provided by GreatSchools.org © 2026. All rights reserved.

Colleges and Universities
| School | Commute Time (Distance) |
|---|---|
| Yeshiva University, Wilf | Drive: 5 min (2.3 mi) |
| The City College of New York | Drive: 8 min (4.2 mi) |
| Bronx Community College | Drive: 9 min (4.4 mi) |
| Manhattan School Of Music | Drive: 8 min (4.5 mi) |
About The Modern
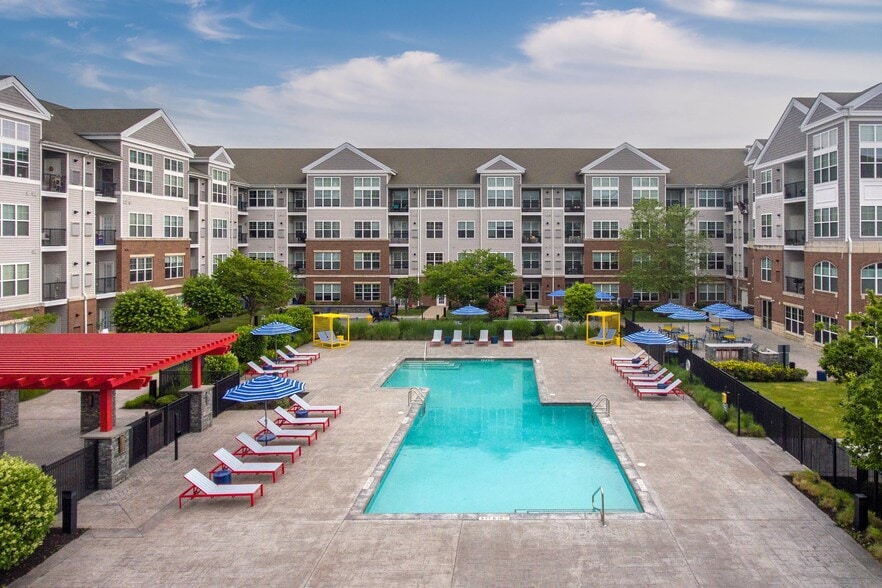
These stunning, 47-story iconic glass towers combine unprecedented resort-style amenities?like a yoga/Pilates studio, spa lounge with sauna room and covered dog park?with hand-selected apartment finishes and tailored resident services. With direct…
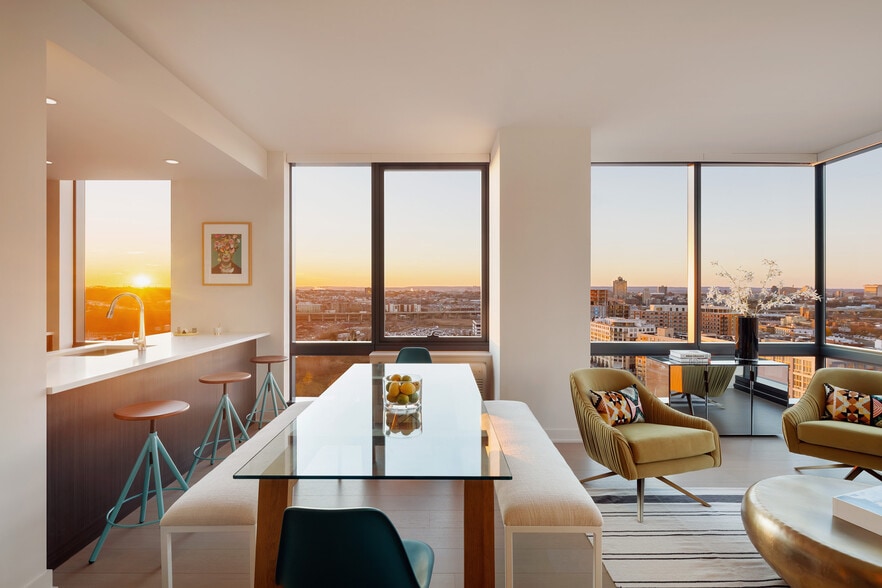
access to the George Washington Bridge, and our courtesy shuttle to the New York City subway and ferry, your commute is seamless. Floor-to-ceiling energy efficient windows in your residence maximize the limitless views of the skyline, and our heated 81-foot-long infinity pool features integrated seating, and a lush, landscaped, fully furnished deck. Whether you?re indoors or out, The Modern knows how to go above and beyond.
This information is a general overview of potential costs. For a complete list of fees, visit our property website. Prices are subject to change and may vary based on move-in date and lease term. Some apartment homes may require prequalification if required by any applicable affordability program. Standard security deposit subject to change based on screening results; total security deposit(s) will not exceed any maximum prescribed by applicable law. Resident may be responsible for maintaining insurance or covering related costs. Some fees may not apply to apartment homes receiving subsidies or subject to an affordability program. Resident is responsible for damages that exceed ordinary wear and tear. Some items may be taxed under applicable law. This form does not modify the lease, and all fees are subject to the lease. Additional fees may apply as detailed in the lease. A sample lease may be requested prior to application. Residents may be responsible for utilities and related fees, per the lease. Lease terms and available options are subject to change and may vary based on apartment home availability and any applicable program requirements. In the event of any informational conflict, the lease governs.
These stunning, 47-story iconic glass towers combine unprecedented resort-style amenities?like a yoga/Pilates studio, spa lounge with sauna room and covered dog park?with hand-selected apartment finishes and tailored resident services. With direct access to the George Washington Bridge, and our courtesy shuttle to the New York City subway and ferry, your commute is seamless. Floor-to-ceiling energy efficient windows in your residence maximize the limitless views of the skyline, and our heated 81-foot-long infinity pool features integrated seating, and a lush, landscaped, fully furnished deck. Whether you?re indoors or out, The Modern knows how to go above and beyond.
This information is a general overview of potential costs. For a complete list of fees, visit our property website. Prices are subject to change and may vary based on move-in date and lease term. Some apartment homes may require prequalification if required by any applicable affordability program. Standard security deposit subject to change based on screening results; total security deposit(s) will not exceed any maximum prescribed by applicable law. Resident may be responsible for maintaining insurance or covering related costs. Some fees may not apply to apartment homes receiving subsidies or subject to an affordability program. Resident is responsible for damages that exceed ordinary wear and tear. Some items may be taxed under applicable law. This form does not modify the lease, and all fees are subject to the lease. Additional fees may apply as detailed in the lease. A sample lease may be requested prior to application. Residents may be responsible for utilities and related fees, per the lease. Lease terms and available options are subject to change and may vary based on apartment home availability and any applicable program requirements. In the event of any informational conflict, the lease governs.
The Modern is an apartment community in Fort Lee, NJ
Contact
Fort Lee, NJ 07024
- Sunday 12:00 PM – 5:00 PM
- Monday 9:00 AM – 6:00 PM
- Tuesday 9:00 AM – 6:00 PM
- Wednesday 11:00 AM – 6:00 PM
- Thursday 9:00 AM – 6:00 PM
- Friday 9:00 AM – 5:00 PM
- Saturday 10:00 AM – 5:00 PM
Renter Reviews
For The Modern
237 Ratings & Reviews
-
8/4/26
Verified Renter
Submitted by a verified resident of the apartment community. Participating residents may receive reward points in exchange for posting a review during their lease term, regardless of the nature of the review.This is my first time living in the U.S., and overall I’ve found this apartment building to be comfortable and pleasant to live in. However, I wouldn’t expect much from the amenity staff. Also, some residents don’t clean up after their dogs or even ignore it when their dogs urinate on the property, which is disappointing.
Review from Apartments.com
Property Manager at The Modern responded to this review
Hi Junko. Thank you for your review! Thank you for bringing this to our attention. Please feel free to reach out to the office to discuss your concerns so that we can address these items promptly. We want all of our residents to be happy with… everything here and would like the opportunity to address your concerns. Thank you for being a part of the Modern community! - Tatiana Casillas, Assistant Property Manager and The Modern Team.
The Modern Gallery

Nearby Properties You Might Like
Within 50 Miles of The Modern
Find More Rentals in Fort Lee
Bedrooms
Other Types of Rentals
Fort Lee Apartments by Amenity
- Pet-Friendly Apartments in Fort Lee
- Furnished Apartments in Fort Lee
- Waterfront Apartments in Fort Lee
- Apartments with a Pool in Fort Lee
- Apartments with Wheelchair Access in Fort Lee
- Apartments with Washer & Dryer in Fort Lee
- Apartments with Utilities Included in Fort Lee
- Apartments with a Garage in Fort Lee
- Apartments with EV Charging in Fort Lee
- Apartments with a Virtual Tour in Fort Lee
Apartment Specialties
Find More Rentals Nearby…
Cities
Neighborhoods
Contact This Property
(551) 266-4230Languages: English
Open 10:00 AM – 5:00 PM Today