201 Centre St, Haddonfield, NJ 08033

How do I access Social Services in New Jersey?
Click here for more information.What This House Offers
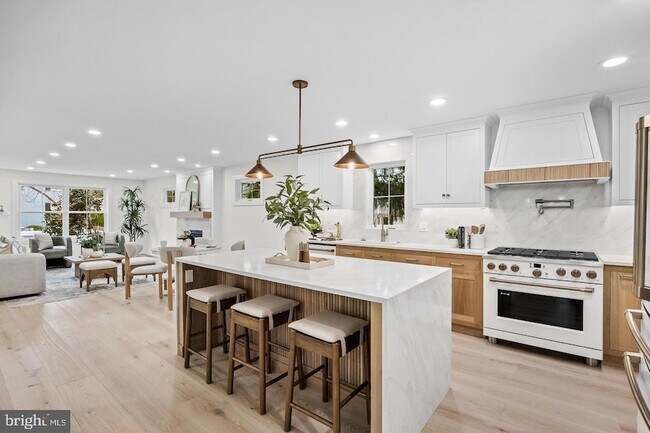
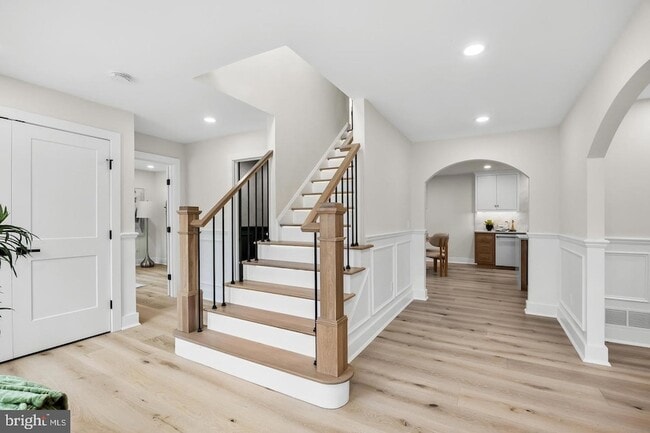
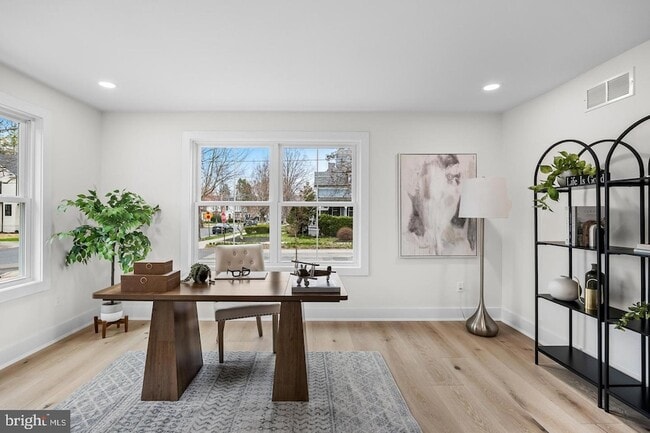
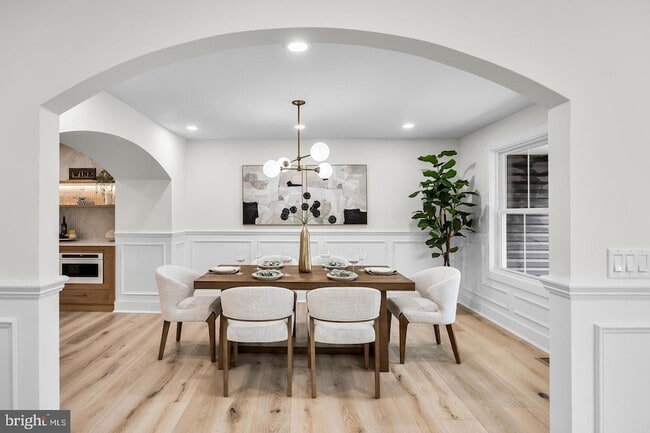
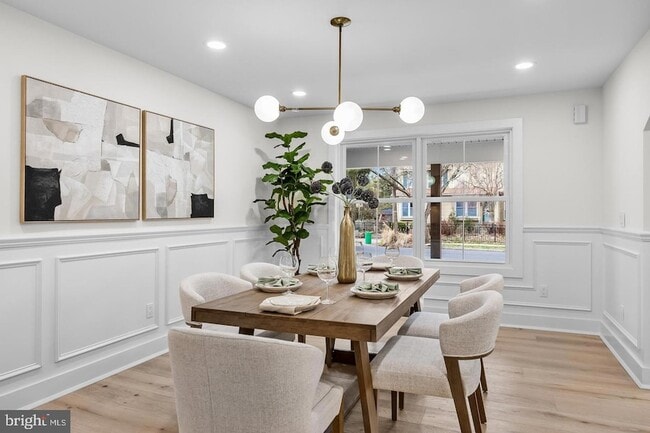
Also available for purchase ** Completely reimagined and expanded from the ground up, this exceptional custom residence offers a rare opportunity to own what feels like a brand-new luxury home in one of Haddonfield's most sought-after neighborhoods. Ideally situated in the desirable Gill Tract, just minutes from downtown Haddonfield's acclaimed restaurants, boutiques, parks, and top-rated schools, this stunning property seamlessly blends timeless architecture with elevated modern design.Originally a single-story home, the residence has been transformed into an impressive two-story showpiece featuring 4 bedrooms, 2 full baths, 2 half baths, and thoughtfully designed living spaces tailored for today's lifestyle. Every detail was carefully curated, from the engineered hardwood flooring and custom millwork throughout to the soundproof insulation that enhances privacy and comfort.The heart of the home is a designer kitchen that effortlessly combines beauty and function. Featuring quartz countertops, an oversized waterfall island, custom white oak cabinetry, under-cabinet lighting, integrated outlets, a Caf appliance package, and a spacious walk-in pantry with built-in shelving, the space was designed for both everyday living and entertaining. The kitchen flows seamlessly into a light-filled family room anchored by a striking fireplace feature wall, creating a warm and inviting gathering space.A private first-floor office provides the perfect work-from-home retreat, while a thoughtfully designed mudroom with custom locker storage keeps daily life organized. Designer wallpaper, curated lighting, and elevated fixture selections add character and sophistication throughout.Upstairs, the luxurious primary suite serves as a private sanctuary, complete with a spa-inspired bath featuring heated floors and a custom walk-in closet system. Three additional generously sized bedrooms, a beautifully appointed hall bath, and a convenient second-floor laundry room complete the upper level.A dramatic white oak staircase with motion-activated lighting serves as a striking architectural centerpiece connecting all levels of the home. The finished basement significantly expands the living space with multiple entertaining areas, a custom-built wet bar, and an additional powder room ideal for hosting guests, game days, movie nights, or casual gatherings.Outside, the home's striking exterior showcases rich siding, crisp white trim, natural wood accents, and professionally landscaped grounds. The newly **fully fenced front, back and side yards** creates a private outdoor retreat with plenty of room for play, pets, entertaining, or future outdoor enhancements. A one-car garage and oversized driveway provide added convenience.With all-new roof, windows, plumbing, electrical, mechanical systems, and finishes throughout, this is far more than a renovation it's a complete transformation. A truly turnkey luxury residence offering custom craftsmanship, modern functionality, and an unbeatable Haddonfield location. Not furnished, washer and dryer hook ups only, short term lease considered.
Unit
Home Features
- Air Conditioning
- Basement
- Breakfast Nook
- Carpet
- Dining Room
- Fireplace
- Hardwood Floors
- Heating
- Kitchen
- Refrigerator
- Washer/Dryer Hookup
Community Features
- Garages
201 Centre St is a single-family home for rent in Haddonfield, NJ
Fees & Policies
The fees below are based on community-supplied data and may exclude additional fees and utilities.
-
Garage Attached
-
Garage
Property Fee Disclaimer: Based on community-supplied data and independent market research. Subject to change without notice. May exclude fees for mandatory or optional services and usage-based utilities.
Home Details
Home Design
- Built in 1964 | Remodeled in 2026
- Craftsman Architecture
- Contemporary Architecture
- Architectural Shingle Roof
- Single Family Detached Home
- Metal Roof
- Block Foundation
- Frame Construction
Interior Spaces
- Open Floorplan
- Mud Room
- Built-In Features
- Bar
- Dining Area
- 3633 Sq Ft Home
- Self Contained Fireplace Unit Or Insert
- Property has 2 Levels
Kitchen
- Breakfast Area or Nook
- Kitchen Island
Flooring
- Engineered Wood
- Carpet
Bedrooms and Bathrooms
- Walk-in Shower
- 4 Bathrooms
- 4 Bedrooms | 4 Bathrooms
- 4 Bedrooms
- Bedrooms Count All Upper Levels
Laundry
- Laundry Room
- Washer and Dryer Hookup
Basement
- Finished Basement
- Basement Fills Entire Space Under The House
Parking
- 1 Car Direct Access Garage
- Garage Door Opener
- Driveway
Lot Details
- Property is in excellent condition
- Property is Fully Fenced
- Lot Dimensions are 53.00 x 0.00
Utilities
- Forced Air Heating and Cooling System
- Heating System Uses Natural Gas
- Natural Gas Available
- Public Water Source
- Natural Gas Water Heater
- Public Sewer
Listing and Financial Details
- Security Deposit $15,000
- 3-Month Min and 12-Month Max Lease Term
- Available 2026-08-02
- Assessor Parcel Number 17-00046-00001
- Tenant pays for electricity, cooking fuel, gas, heat, hot water
- The owner pays for real estate taxes
- Residential Lease
Community Details
Overview
- No Home Owners Association
- Gill Tract Subdivision
Pet Policy
- Pets allowed on a case-by-case basis
Explore Commute Options
What's nearby 201 Centre St
About the Listing Agent


Naoji Moriuchi is the founder and Principal Agent of The Moriuchi Group at Compass, where he combines deep community roots, a strategic approach to real estate, and a passion for delivering a client experience that is both effortless and extraordinary. Licensed as a Broker in New Jersey and holding a Sales License in Pennsylvania, Naoji offers clients seamless guidance across state lines in the greater South Jersey and Philadelphia markets. His dual licensure along with others on his team reflects their commitment to versatility and their ability to meet clients wherever their journeys take them. Guided by the belief that luxury is not about price, but about service, Naoji built The Moriuchi Group around a clear promise: every little detail, inherently unmatched — always delivered with a local heart. Clients know him and his team for their approachable, authentic style paired with sharp market expertise and meticulous attention to detail. What sets Naoji apart is his dedication to a team-first model. Each client benefits from one trusted agent leading their journey, elevated by the collaboration, ideas, and support of the entire Moriuchi Group. This balance ensures unmatched convenience, innovative solutions, and the kind of unreasonable hospitality that turns transactions into meaningful experiences. With strong community ties and a vision rooted in both service and strategy, Naoji sees real estate as more than buying or selling homes — it’s about creating belonging. That philosophy, shared by the entire Moriuchi Group, is why clients consistently describe their experience as curated, seamless, and filled with comfort and joy.
Area Scores
Walkability
Moderately walkable
Transit
Some public transit
Driveability
Very drivable
Bikeability
Moderately bikeable
Walkability measures the walking distance to day-to-day needs.
Transit measures access to public transportation.
Driveability measures congestion, parking availability, and access to major roads.
Bikeability measures the suitability for cycling.
Soundscore™
Active
A Sound Score rating aggregates noise caused by vehicle traffic, airplane traffic and local sources.
Travel and Transit
Subway
2 min Drive

Commuter Rail
7 min Drive
Commuter Rail
11 min Drive
Airport
29 min Drive

Airport
55 min Drive

Local Education
Primary and Secondary Schools

Central Elementary School
Grades PK-5
Public

Haddonfield Middle School
Grades 6-8
Public

St Rose Of Lima Elementary School
Grades PK-8
Private

Haddonfield Memorial High School
Grades 9-12
Public
Bancroft School
Grades K-12
Private
Data provided by GreatSchools.org © 2026. All rights reserved.

Colleges and Universities
| School | Commute Time (Distance) |
|---|---|
| Camden Co. Coll., Camden City | Drive: 11 min (6.4 mi) |
| Rutgers, Camden Campus | Drive: 12 min (6.8 mi) |
| Thomas Jefferson University | Drive: 17 min (9.9 mi) |
| Camden Co. Coll., Blackwood | Drive: 18 min (10.6 mi) |
Discover Cherry Hill/Haddonfield, Haddonfield, NJ
Shopping Centers
Shoppers will appreciate 201 Centre St proximity to The Shops on Ellis and Centrum Shoppes. The Shops on Ellis is 0.3 miles away, and Centrum Shoppes is within a 19 minute walk.
Commuting
With a TransitScore of 40, 201 Centre St has some public transit, including 10 transit stops within 11.4 miles. Transit options include Haddonfield and Westmont.
Parks and Recreation
Recreational activities near 201 Centre St are plentiful. Discover 5 parks within 3.5 miles, including Croft Farm Nature Trail, Downs Farms Trails, and Erlton North Trails.
Airports
Living in Cherry Hill/Haddonfield provides easy access to Philadelphia International, located just 29 minutes from 201 Centre St. Another nearby airport is Trenton Mercer, located 39.6 miles away.
Avoid Scams
Protect yourself from fraud. Do not send money to anyone you don't know.
Nearby Properties You Might Like
Within 50 Miles of 201 Centre St
Find More Rentals in Haddonfield
Bedrooms
Other Types of Rentals
Haddonfield Houses for Rent by Amenity
Houses in your Budget
Find More Rentals Nearby…
Cities
Neighborhoods