

Managed By

- Total Monthly Price
- $2,441 - $3,584
- 12 Month Lease
- Bedrooms
- Studio - 2Studio - 2 Beds
- Bathrooms
- 1 - 21 - 2 Baths
- Sq. Ft.
- 451 - 1,311 sq ft
Pricing and Floor Plans
Studio-A
Show Floor Plan Details Hide Floor Plan Details
Unable to load floor plan details.
1206
$2,456
451 Sq. Ft.
Now
1106
$2,456
451 Sq. Ft.
Sep. 28
Studio-B
Show Floor Plan Details Hide Floor Plan Details
Unable to load floor plan details.
1 Bed/1 Bath-E
Show Floor Plan Details Hide Floor Plan Details
Unable to load floor plan details.
1203
$2,666
779 Sq. Ft.
Now
1103
$2,666
779 Sq. Ft.
Now
2257
$2,666
779 Sq. Ft.
Oct. 29
1 Bed/1 Bath-C
Show Floor Plan Details Hide Floor Plan Details
Unable to load floor plan details.
2165
$2,621
747 Sq. Ft.
Now
2465
$2,834
890 Sq. Ft.
Now
2265
$2,784
890 Sq. Ft.
Oct. 7
1 Bed/1 Bath Den-O
Show Floor Plan Details Hide Floor Plan Details
Unable to load floor plan details.
1217
$2,800
896 Sq. Ft.
Now
1317
$2,800
896 Sq. Ft.
Nov. 7
2178
$2,930
896 Sq. Ft.
Nov. 27
1 Bed/1 Bath-A
Show Floor Plan Details Hide Floor Plan Details
Unable to load floor plan details.
2294
$2,631
707 Sq. Ft.
Sep. 29
2284
$2,631
707 Sq. Ft.
Oct. 18
2188
$2,441
707 Sq. Ft.
Dec. 19
1 Bed/1 Bath-H
Show Floor Plan Details Hide Floor Plan Details
Unable to load floor plan details.
2182
$2,782
800 Sq. Ft.
Now
1 Bed/1 Bath Loft-A
Show Floor Plan Details Hide Floor Plan Details
Unable to load floor plan details.
2454
$2,851
811 Sq. Ft.
Now
1 Bed/1 Bath-K
Show Floor Plan Details Hide Floor Plan Details
Unable to load floor plan details.
1101
$2,767
867 Sq. Ft.
Oct. 2
1 Bed/1 Bath Loft-E
Show Floor Plan Details Hide Floor Plan Details
Unable to load floor plan details.
2463
$2,867
877 Sq. Ft.
Oct. 24
New
1 Bed/2 Bath Den and Loft-A
Show Floor Plan Details Hide Floor Plan Details
Unable to load floor plan details.
2281
$3,177
1,025 Sq. Ft.
Oct. 25
1 Bed/1 Bath Den-M
Show Floor Plan Details Hide Floor Plan Details
Unable to load floor plan details.
1425
$2,863
886 Sq. Ft.
Oct. 31
1 Bed/1 Bath-N
Show Floor Plan Details Hide Floor Plan Details
Unable to load floor plan details.
1323
$2,778
883 Sq. Ft.
Nov. 8
1 Bed/1 Bath-P
Show Floor Plan Details Hide Floor Plan Details
Unable to load floor plan details.
1416
$2,885
954 Sq. Ft.
Dec. 4
New
1 Bed/1 Bath-B
Show Floor Plan Details Hide Floor Plan Details
Unable to load floor plan details.
1 Bed/1 Bath-D
Show Floor Plan Details Hide Floor Plan Details
Unable to load floor plan details.
1 Bed/1 Bath-F
Show Floor Plan Details Hide Floor Plan Details
Unable to load floor plan details.
1 Bed/1 Bath-I
Show Floor Plan Details Hide Floor Plan Details
Unable to load floor plan details.
1 Bed/1 Bath-J
Show Floor Plan Details Hide Floor Plan Details
Unable to load floor plan details.
1 Bed/1 Bath Loft-G
Show Floor Plan Details Hide Floor Plan Details
Unable to load floor plan details.
1 Bed/1 Bath Den-L
Show Floor Plan Details Hide Floor Plan Details
Unable to load floor plan details.
1 Bed/1 Bath Loft-N
Show Floor Plan Details Hide Floor Plan Details
Unable to load floor plan details.
1 Bed/1 Bath-G
Show Floor Plan Details Hide Floor Plan Details
Unable to load floor plan details.
1 Bed/1 Bath Loft-D
Show Floor Plan Details Hide Floor Plan Details
Unable to load floor plan details.
1 Bed/2 Bath Den-A
Show Floor Plan Details Hide Floor Plan Details
Unable to load floor plan details.
2 Bed/2 Bath-I
Show Floor Plan Details Hide Floor Plan Details
Unable to load floor plan details.
2252
$3,521
1,121 Sq. Ft.
Now
1202
$3,521
1,121 Sq. Ft.
Now
2352
$3,521
1,121 Sq. Ft.
Oct. 3
2 Bed/2 Bath-J
Show Floor Plan Details Hide Floor Plan Details
Unable to load floor plan details.
2251
$3,330
1,136 Sq. Ft.
Now
2351
$3,330
1,136 Sq. Ft.
Oct. 25
2 Bed/2 Bath-B
Show Floor Plan Details Hide Floor Plan Details
Unable to load floor plan details.
1341
$3,253
920 Sq. Ft.
Now
2 Bed/2 Bath-C
Show Floor Plan Details Hide Floor Plan Details
Unable to load floor plan details.
1439
$3,303
920 Sq. Ft.
Now
2 Bed/2 Bath-L
Show Floor Plan Details Hide Floor Plan Details
Unable to load floor plan details.
1301
$3,437
1,206 Sq. Ft.
Now
New
2 Bed/2 Bath-F
Show Floor Plan Details Hide Floor Plan Details
Unable to load floor plan details.
1443
$3,537
1,088 Sq. Ft.
Oct. 3
2 Bed/2 Bath-H
Show Floor Plan Details Hide Floor Plan Details
Unable to load floor plan details.
1312
$3,435
1,115 Sq. Ft.
Oct. 7
2 Bed/2 Bath Loft-H
Show Floor Plan Details Hide Floor Plan Details
Unable to load floor plan details.
1421
$3,584
1,226 Sq. Ft.
Oct. 24
2 Bed/2 Bath-G
Show Floor Plan Details Hide Floor Plan Details
Unable to load floor plan details.
2 Bed/2 Bath Loft-E
Show Floor Plan Details Hide Floor Plan Details
Unable to load floor plan details.
2 Bed/2 Bath-K
Show Floor Plan Details Hide Floor Plan Details
Unable to load floor plan details.
2 Bed/2 Bath Loft-I
Show Floor Plan Details Hide Floor Plan Details
Unable to load floor plan details.
2 Bed/2 Bath-M
Show Floor Plan Details Hide Floor Plan Details
Unable to load floor plan details.
2 Bed/2 Bath-N
Show Floor Plan Details Hide Floor Plan Details
Unable to load floor plan details.
2 Bed/2 Bath-E
Show Floor Plan Details Hide Floor Plan Details
Unable to load floor plan details.

How do I access Social Services in New Jersey?
Click here for more information.Property Map
Select a unit to view pricing and availability
Details
Lease Term Options
- 12 mo
Property Information
- Built in 2017
- 212 units4 stories
Fees & Policies
The fees below are based on community-supplied data and may exclude additional fees and utilities.
Utilities & Essentials
-
Utility - Valet Trash Service (Required)$30 / mo
-
Utility - Administrative Billing Fee$4.05 / mo
-
Amenity Fee - Monthly$75 / mo
-
Utility - Sewer ServiceUsage-Based / mo
-
Utility - Water ServiceUsage-Based / mo
-
Utility - Electric ServiceVaries / mo
-
Renter Provided Liability InsuranceVaries / mo
One-Time Basics
Due at Application
-
Application - Fee$50
-
Application - Reservation/Holding Fee$500
Due at Move-In
-
Security Deposit - Standard$1,500
-
Utility - New Account Fee$10
-
Admin Fee - Township Inspection Fee$60
Due at Move-Out
-
Utility - Final Bill Fee$10
Motorcycle
-
Parking - Motorcycle$100 - $150 / mo
Comments
Max of 2
Parking
-
Parking - Unreserved$100 / mo
-
Parking - Reserved$150 / mo
Comments
Max of 2
Other Pets Allowed
-
Pet Fee (non-refundable)$500
-
Pet Rent$55 / mo
-
Rentable Item - Storage Space$60 - $90 / mo
Personalized Add-Ons
-
Renters Liability Insurance - Property Program$12.36 / mo
-
Utility - Cable TV ServiceVaries / mo
-
Utility - Internet Service (Optional)Varies / mo
Property Fee Disclaimer: Based on community-supplied data and independent market research. Subject to change without notice. May exclude fees for mandatory or optional services and usage-based utilities.
Matterport 3D Tours
Explore Commute Options
Property Highlights
- Car Vacuum
Apartment Features
- Air Conditioning
- Balcony
- Cable Ready
- Den
- Dishwasher
- Hardwood Floors
- Island Kitchen
- Loft Layout
- Microwave
- Patio
- Range
- Refrigerator
- Smoke Free
- Walk-In Closets
- Washer/Dryer
Community Features
- Bicycle Storage
- Business Center
- Clubhouse
- Conference Rooms
- Elevator
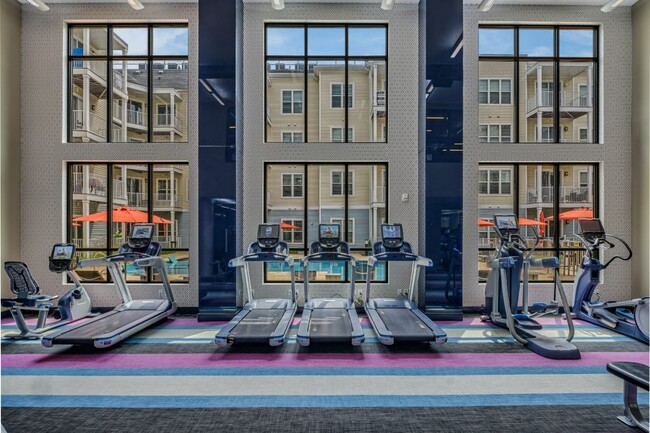
- Fitness Center
- Lounge
- Maintenance on site
- Package Service
- Pet Washing Station
- Pool
- Property Manager on Site
- Storage Space
Map of Halstead Parsippany
Area Scores
Walkability
Somewhat walkable
Transit
Minimal public transit
Driveability
Exceptionally drivable
Walkability measures the walking distance to day-to-day needs.
Transit measures access to public transportation.
Driveability measures congestion, parking availability, and access to major roads.
Soundscore™
Busy
A Sound Score rating aggregates noise caused by vehicle traffic, airplane traffic and local sources.
Transit
Commuter Rail
7 min Drive
Commuter Rail
6 min Drive
Airport
33 min Drive

Airport
53 min Drive

Moving to Northeast Morris County, Parsippany, NJ
Shopping Centers
Shoppers will appreciate Halstead Parsippany proximity to Parsippany Hills Village, Baldwin Shopping Center, and The Shoppes at Parsippany. Parsippany Hills Village is 0.6 miles away, and Baldwin Shopping Center is within a 35 minute walk.
Parks and Recreation
Recreational activities near Halstead Parsippany are plentiful. Discover 1 park within 4.5 miles, including Conklin Farm.
Airports
Living in Northeast Morris County provides easy access to Newark Liberty International, located just 34 minutes from Halstead Parsippany. Another nearby airport is LaGuardia, located 39.1 miles away.
Local Education
Primary and Secondary Schools

Rockaway Meadow Elementary School
Grades K-5
Public

Central Middle School
Grades 6-8
Public

All Saints Academy
Grades PK-8
Private

Parsippany High School
Grades 9-12
Public
Parsippany Christian School
Grades PK-12
Private
Data provided by GreatSchools.org © 2026. All rights reserved.

Colleges and Universities
| School | Commute Time (Distance) |
|---|---|
| College of Saint Elizabeth | Drive: 18 min (8.3 mi) |
| Drew University | Drive: 20 min (10.1 mi) |
| Fairleigh Dickinson, Florham | Drive: 19 min (11.2 mi) |
About Halstead Parsippany
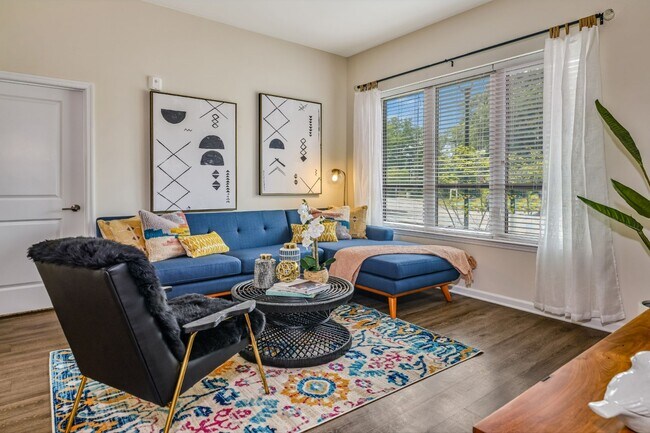
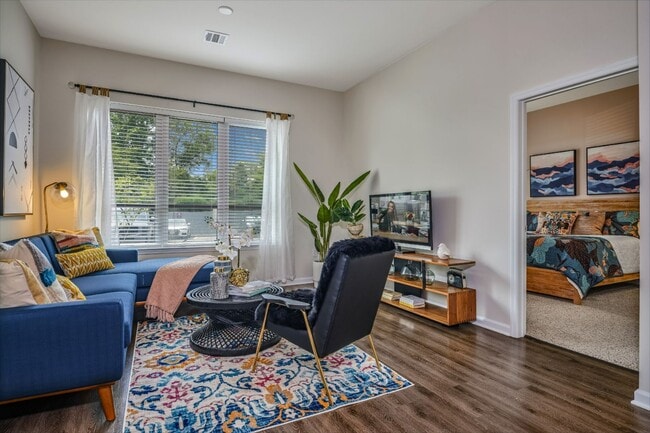
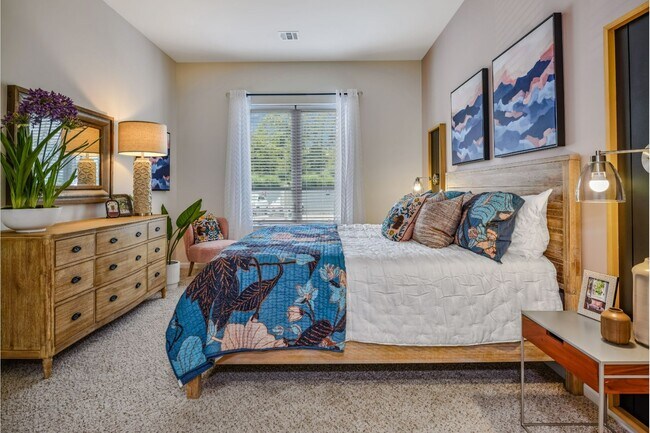
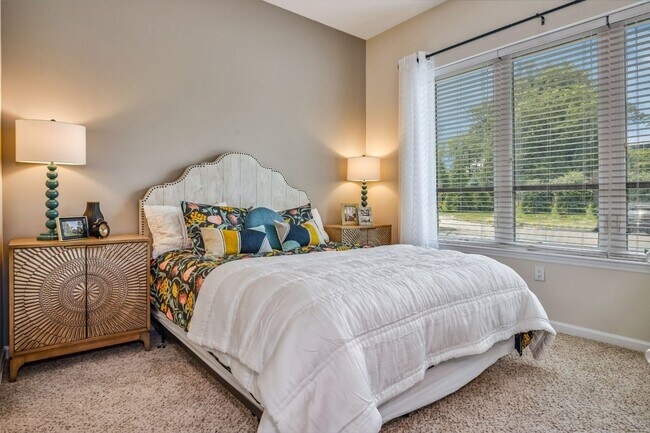
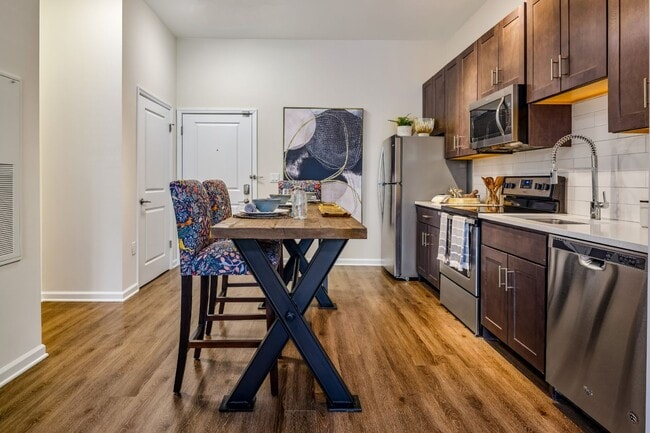
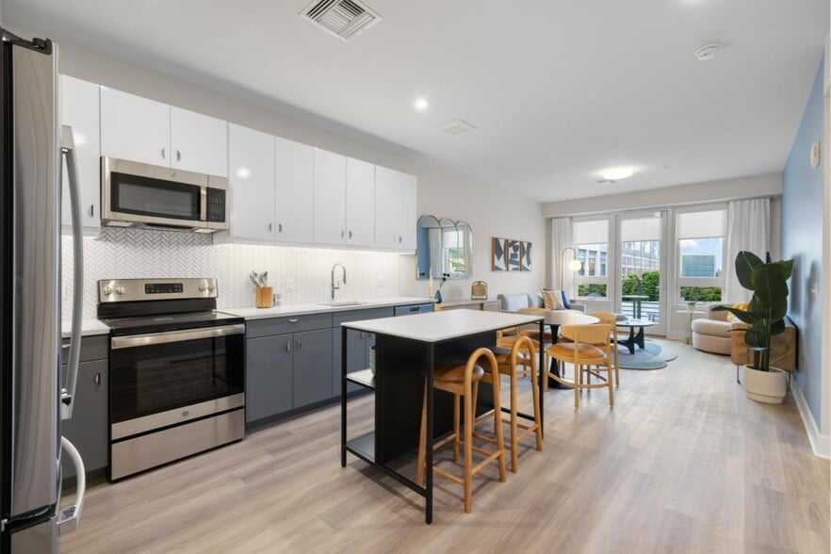
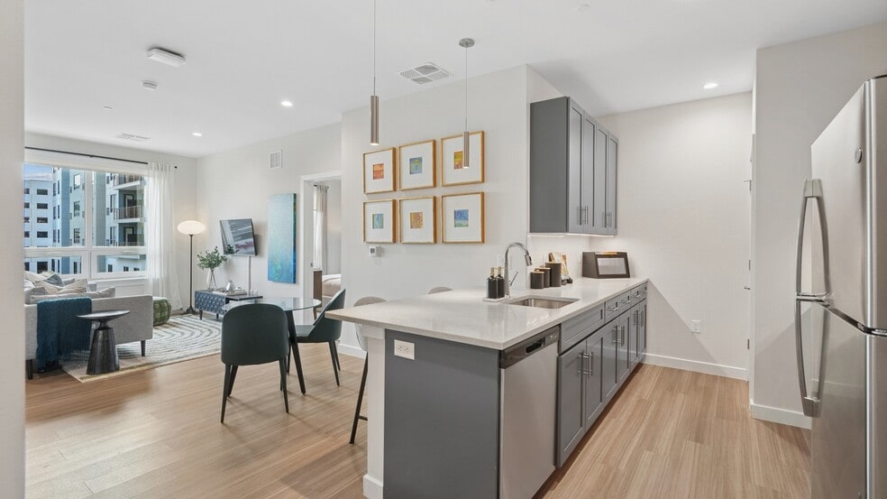
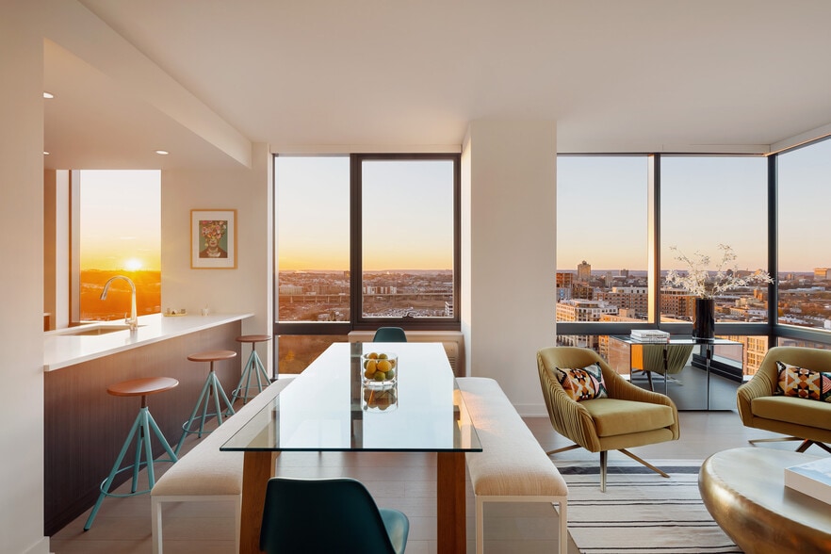
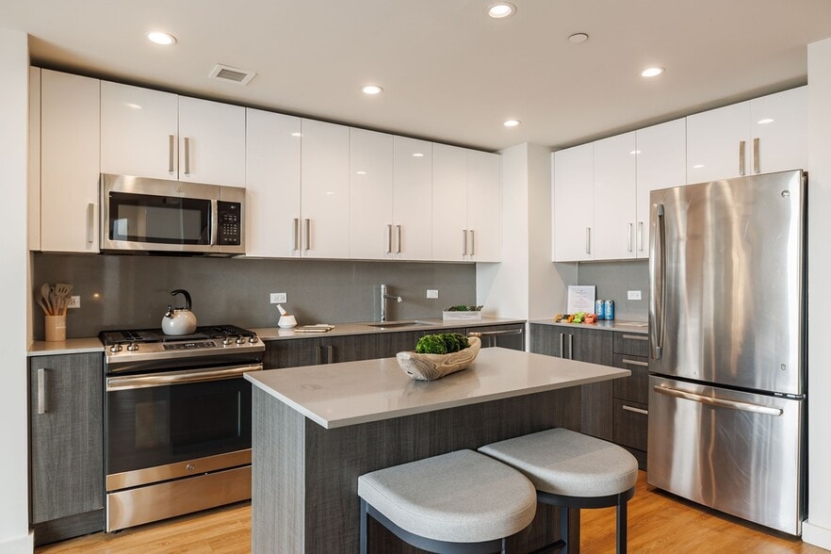
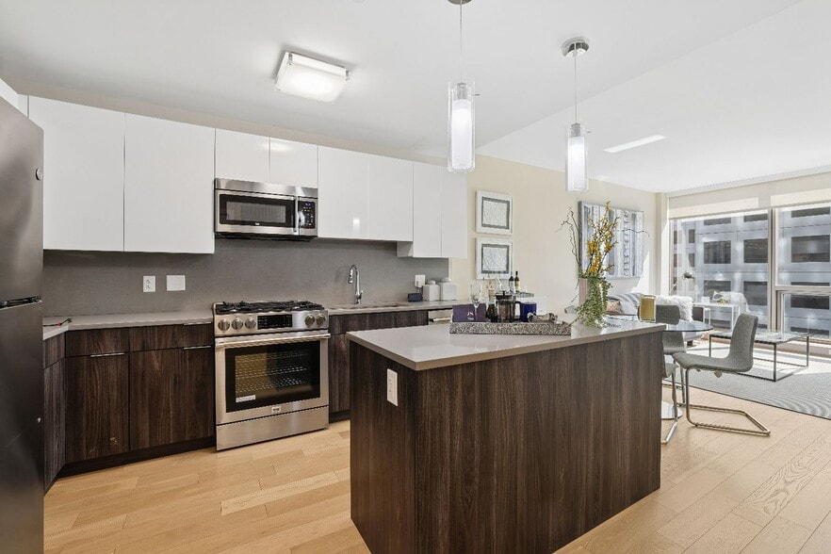
Thoughtfully tailored to meet your needs, apartment homes at Halstead Parsippany boast upscale in-home features such as chef-inspired well-appointed kitchens with movable islands, floor-to-ceiling windows, and classic sliding barn doors. Less than a…
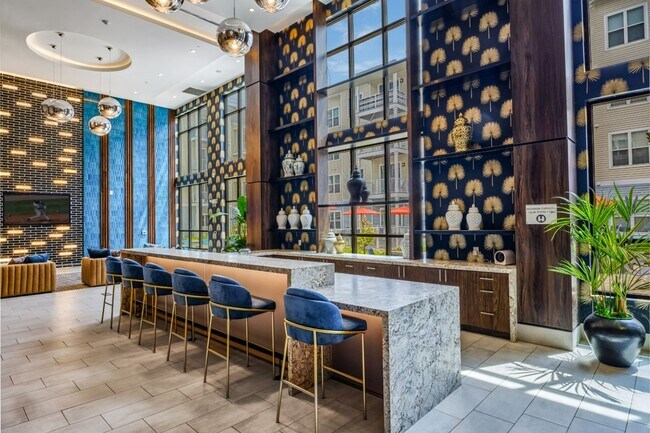
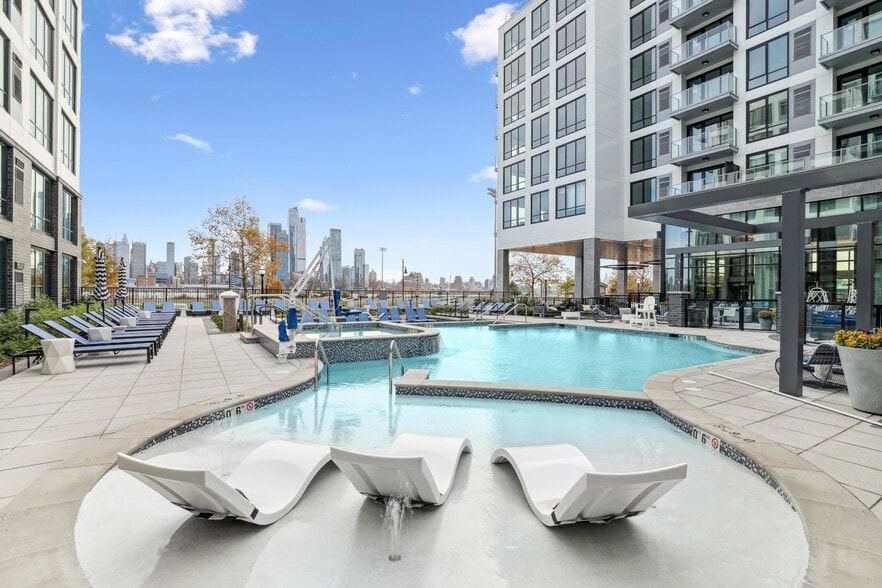
one-hour train ride to New York City, Halstead Parsippany is a commuter's paradise and a city explorer's dream spot. Enjoy a beverage from the resident coffee bar, swim through the saltwater pool, and end your day cozied up at a courtyard firepit. This pet-friendly community boasts a robust suite of luxury amenities that make home a destination.
This information is a general overview of potential costs. For a complete list of fees, visit our property website. Prices are subject to change and may vary based on move-in date and lease term. Some apartment homes may require prequalification if required by any applicable affordability program. Standard security deposit subject to change based on screening results; total security deposit(s) will not exceed any maximum prescribed by applicable law. Resident may be responsible for maintaining insurance or covering related costs. Some fees may not apply to apartment homes receiving subsidies or subject to an affordability program. Resident is responsible for damages that exceed ordinary wear and tear. Some items may be taxed under applicable law. This form does not modify the lease, and all fees are subject to the lease. Additional fees may apply as detailed in the lease. A sample lease may be requested prior to application. Residents may be responsible for utilities and related fees, per the lease. Lease terms and available options are subject to change and may vary based on apartment home availability and any applicable program requirements. In the event of any informational conflict, the lease governs.
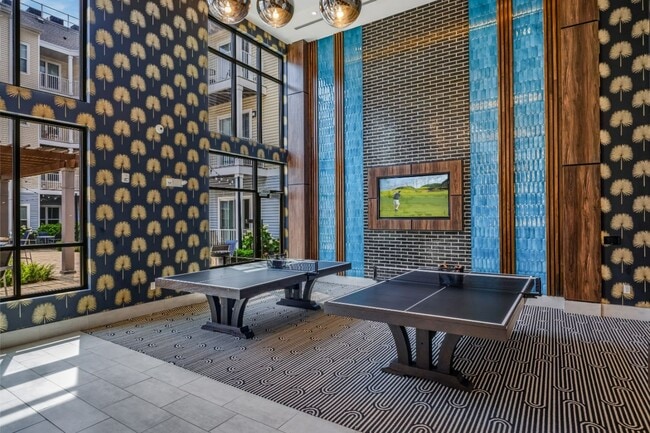
Thoughtfully tailored to meet your needs, apartment homes at Halstead Parsippany boast upscale in-home features such as chef-inspired well-appointed kitchens with movable islands, floor-to-ceiling windows, and classic sliding barn doors. Less than a one-hour train ride to New York City, Halstead Parsippany is a commuter's paradise and a city explorer's dream spot. Enjoy a beverage from the resident coffee bar, swim through the saltwater pool, and end your day cozied up at a courtyard firepit. This pet-friendly community boasts a robust suite of luxury amenities that make home a destination.
This information is a general overview of potential costs. For a complete list of fees, visit our property website. Prices are subject to change and may vary based on move-in date and lease term. Some apartment homes may require prequalification if required by any applicable affordability program. Standard security deposit subject to change based on screening results; total security deposit(s) will not exceed any maximum prescribed by applicable law. Resident may be responsible for maintaining insurance or covering related costs. Some fees may not apply to apartment homes receiving subsidies or subject to an affordability program. Resident is responsible for damages that exceed ordinary wear and tear. Some items may be taxed under applicable law. This form does not modify the lease, and all fees are subject to the lease. Additional fees may apply as detailed in the lease. A sample lease may be requested prior to application. Residents may be responsible for utilities and related fees, per the lease. Lease terms and available options are subject to change and may vary based on apartment home availability and any applicable program requirements. In the event of any informational conflict, the lease governs.
Halstead Parsippany is an apartment community in Parsippany, NJ
Contact
Parsippany, NJ 07054
- Sunday Closed
- Monday 9:00 AM – 6:00 PM
- Tuesday 9:00 AM – 6:00 PM
- Wednesday 11:00 AM – 6:00 PM
- Thursday 9:00 AM – 6:00 PM
- Friday 8:00 AM – 5:00 PM
- Saturday 10:00 AM – 5:00 PM
Renter Reviews
For Halstead Parsippany
16 Ratings & Reviews
-
5/11/26
Wouldn't recommend to family, friends, anyone
Building management operates in a passive, hands-off manner. They are rarely seen outside their office and do not take proactive steps to maintain the building. Concerns have been raised to both management and the corporate office multiple times. While poor upkeep has been acknowledged, there has been no meaningful effort to improve. Residents should not have to point out basic issues for management to act.
The cleanliness and condition of common areas are unacceptable. Hallways are… consistently dirty, with peeling wallpaper, damaged walls, stained ceilings, and worn carpets. Trash cans overflow, and litter, pet waste, and other unsanitary items are frequently left in shared spaces. Hallways often smell like garbage or pet urine, and debris in garages and stairwells can sit for weeks. Exterior areas are also neglected. Despite it being mid-April, there has been no spring cleanup. Dog waste, weeds, and rotting plants remain. Outdoor furniture is covered in bird droppings, and exterior walls are visibly dirty.
Amenities are largely derelict. The advertised "cozy firepit" has been broken for years and is reportedly unable to be repaired so it sits broken. Grills are not cleaned and are covered in grease buildup, and the provided brushes are unusable. Last year the pool water turned dark green due to neglect. It wasn’t until several residents raised concerns that maintenance was sent to investigate, at which point we were informed that the pool filter had been broken for an extended period. If the lifeguard does not clean it and the building does not maintain it, it appears no one does. That would explain the dirty band aides, hair, woodchips, and dead bugs often floating in the water. It is generally in such bad shape that many residents do not enter the water and rather bring squirt bottles down to cool off.
At this point, its embarrassing to have guests visit. The gap between how this building is marketed as “luxury” and the reality of living here is significant. New residents should also expect to pay an additional $300–$400 monthly on top of the advertised base rent for parking, mandatory amenities, and trash removal services. When asked about these increases, management stated that it aligns with what other buildings in the area are charging, so prospective tenants would be wise to explore newer buildings in town first that still have a sense of pride in how they are managed. I would never recommend moving here to my family or friends.Review from Apartments.com
Property Manager at Halstead Parsippany responded to this review
Thank you for your feedback and for recognizing Thomas and Anthony, they are valued members of our team who work hard to address maintenance requests promptly and professionally.
We sincerely apologize if you feel your concerns have not been… addressed or heard, and for any frustration caused by how situations may have been handled in the past. Our team is actively working to improve processes, address concerns more proactively, and continue making positive changes within the community.
We truly value resident feedback and are committed to ongoing improvement. We would welcome the opportunity to speak with you directly! Please feel free to stop by the office or reach out at any time so we can work toward a resolution together.
— Halstead Management Team
Halstead Parsippany Gallery


Nearby Properties You Might Like
Within 50 Miles of Halstead Parsippany
Find More Rentals in Parsippany
Bedrooms
Other Types of Rentals
Parsippany Apartments by Amenity
- Pet-Friendly Apartments in Parsippany
- Furnished Apartments in Parsippany
- Apartments with a Pool in Parsippany
- Apartments with Wheelchair Access in Parsippany
- Apartments with Washer & Dryer in Parsippany
- Apartments with Utilities Included in Parsippany
- Apartments with a Garage in Parsippany
- Apartments with EV Charging in Parsippany
- Apartments with a Virtual Tour in Parsippany
Apartment Specialties
Find More Rentals Nearby…
Cities
Neighborhoods
Contact This Property
(862) 420-9820Languages: English
Open 8:00 AM – 5:00 PM Today