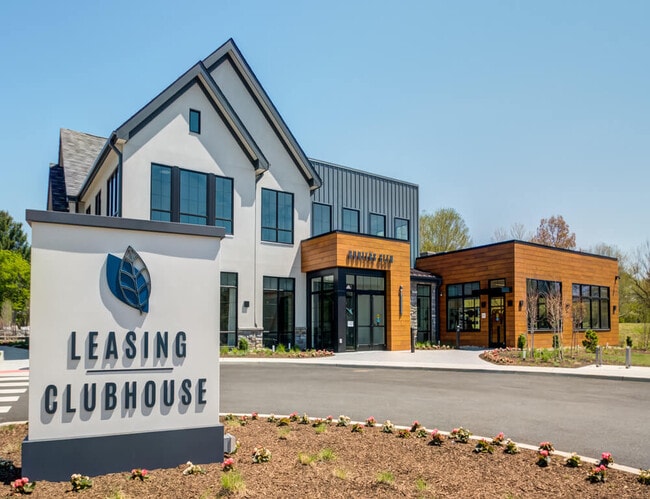
Hunters Glen
1 - 2 Beds
$1,770 - $2,760


How do I access Social Services in New Jersey?
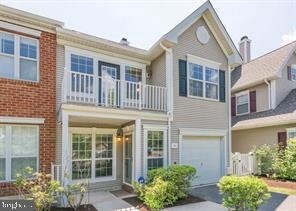
Click here for more information.Coming Soon! Spacious 3-Bedroom, 2.5-Bath Townhome for Rent Don't miss this beautifully maintained 3-bedroom, 2.5-bath rental in a desirable cul-de-sac... location! This home features a spacious eat-in kitchen with new appliances, a large living room perfect for relaxing or entertaining, and a convenient first-floor half bath. An attached garage provides added convenience, while the private fenced courtyard offers a great outdoor space for dining, gardening, or simply unwinding. Residents enjoy access to outstanding community amenities, including an in-ground swimming pool, clubhouse, playgrounds, and more. Close to shopping, and banking. Ideally located just minutes from The College of New Jersey, Rider University, downtown Princeton, I-295, Route 31, and the Hamilton Train Station, with easy access to both New York City and Philadelphia. Currently occupied by current tenant. More details, Photos and availability soon!
104 Treymore Ct is a townhome for rent in Pennington, NJ
The fees below are based on community-supplied data and may exclude additional fees and utilities.
Property Fee Disclaimer Based on community-supplied data and independent market research. Subject to change without notice. May exclude fees for mandatory or optional services and usage-based utilities.

Meet Elisabeth Kerr – Your Trusted Real Estate Professional Since 1988 Real estate isn't just my career—it's my passion. Since becoming licensed in 1988, I have dedicated myself full-time to helping homeowners successfully sell their properties and assisting buyers in finding the perfect place to call home. Living on a working farm has taught me the value of hard work, commitment, and building lasting relationships. When I'm not helping clients navigate the real estate market, you'll often find me enjoying time at the beach or horseback riding—two of my favorite ways to relax and recharge. One of the most rewarding parts of my job is listing homes and connecting sellers with the right buyers. I take pride in making every transaction as smooth and stress-free as possible. My goal is to provide honest guidance, strong market knowledge, and personalized service from our first conversation through closing day. If you're considering selling your home, I'd be happy to meet with you and tour your property. I can offer valuable suggestions and proven strategies designed to help you maximize your home's value and attract qualified buyers. I am proud to be part of Corcoran Sawyer Smith, following its acquisition of Weidel Real Estate. The support, innovation, and professionalism of this company have been truly outstanding, and I am excited to continue serving my clients under this exceptional brand. Whether you're buying, selling, or simply exploring your options, I would love the opportunity to help. Contact Elisabeth Kerr ?? 609-306-5432 Search for homes anytime at ElisabethKerr.com I look forward to working with you and helping you achieve your real estate goals. Have a wonderful day!
Walkability
Somewhat walkable30 / 100
Driveability
Exceptionally drivable100 / 100
Bikeability
Fairly bikeable50 / 100

Soundscore ™
Active77 / 100


Trinity Cathedral Academy
Grades K-5
Private

Stony Brook Elementary School
Grades PK-5
Public

Timberlane Middle School
Grades 6-8
Public
St Ann Elementary School
Grades PK-8
Private
Central High School
Grades 9-12
Public
The Lawrenceville School
Grades 9-12
Private
The Newgrange School
Grades K-12
Private
Data provided by GreatSchools.org © 2026. All rights reserved.

School
Commute Time (Distance)
Rider Univ., Lawrenceville
Drive: 9 min (3.6 mi)
The College of New Jersey
Drive: 10 min (3.9 mi)
Mercer Co. C.C., Kerney
Drive: 14 min (8.1 mi)
Princeton University
Drive: 17 min (11 mi)
Shoppers will appreciate 104 Treymore Ct proximity to Hopewell Crossing Shopping Center and Manors Corner Shopping Center. Hopewell Crossing Shopping Center is 1.1 miles away, and Manors Corner Shopping Center is within a 36 minute walk.
Recreational activities near 104 Treymore Ct are plentiful. Discover 2 parks within 4.9 miles, including Terhune Orchards and Drexel Woods Park.
Living in Pennington/Hopewell provides easy access to Trenton Mercer, located just 11 minutes from 104 Treymore Ct.
Within 50 Miles of 104 Treymore Ct