
Managed By

- Bedrooms
- Studio - 3Studio - 3 Beds
- Bathrooms
- 1 - 21 - 2 Baths
- Sq. Ft.
- 523 - 1,445 sq ft
Pricing and Floor Plans
S1-523
Show Floor Plan Details Hide Floor Plan Details
Unable to load floor plan details.
007-7212
$2,015
523 Sq. Ft.
Oct. 24
A5-785-805
Show Floor Plan Details Hide Floor Plan Details
Unable to load floor plan details.
013-1103
$2,440
804 Sq. Ft.
Now
010-1104
$2,440
804 Sq. Ft.
Now
007-7118
$2,445
785 Sq. Ft.
Oct. 24
004-4103
$2,495
804 Sq. Ft.
Oct. 27
A1-720-754
Show Floor Plan Details Hide Floor Plan Details
Unable to load floor plan details.
007-7122
$2,690
720 Sq. Ft.
Nov. 10
B3-1100-1114
Show Floor Plan Details Hide Floor Plan Details
Unable to load floor plan details.
002-2205
$2,970
1,107 Sq. Ft.
Oct. 27
007-7309
$3,065
1,107 Sq. Ft.
Oct. 31
007-7109
$3,090
1,107 Sq. Ft.
Oct. 31
003-3205
$3,005
1,107 Sq. Ft.
Nov. 3
B5-1176
Show Floor Plan Details Hide Floor Plan Details
Unable to load floor plan details.
002-2106
$3,020
1,176 Sq. Ft.
Oct. 3
004-4206
$3,030
1,176 Sq. Ft.
Oct. 20
013-1201
$3,070
1,176 Sq. Ft.
Nov. 14
B15T-1405-1445
Show Floor Plan Details Hide Floor Plan Details
Unable to load floor plan details.
011-10009
$3,445
1,445 Sq. Ft.
Sep. 26
012-11003
$3,490
1,445 Sq. Ft.
Oct. 13
B4-1147
Show Floor Plan Details Hide Floor Plan Details
Unable to load floor plan details.
007-7319
$3,075
1,147 Sq. Ft.
Oct. 7
B8-1235
Show Floor Plan Details Hide Floor Plan Details
Unable to load floor plan details.
007-7216
$3,172
1,235 Sq. Ft.
Nov. 14
C2-1431
Show Floor Plan Details Hide Floor Plan Details
Unable to load floor plan details.
010-1107
$3,628
1,431 Sq. Ft.
Oct. 31

How do I access Social Services in New Jersey?
Click here for more information.Property Map
Select a unit to view pricing and availability
Details
Property Information
- Built in 2018
- 360 units4 stories
Fees & Policies
The fees below are based on community-supplied data and may exclude additional fees and utilities.
Utilities & Essentials
-
Technology Connect$108 / mo
One-Time Basics
Due at Application
-
Application Fees$50
Due at Move-In
-
Certificate of Occ.$100
-
Common Area/Amenities$600
-
Security Deposit$750
Pet policies are negotiable.
Property Fee Disclaimer: Based on community-supplied data and independent market research. Subject to change without notice. May exclude fees for mandatory or optional services and usage-based utilities.
Explore Commute Options
Property Highlights
- Courtyard with Pool, Lounge Seating, Fireplace
- Detached Garage Parking Available
- Easy Access to I-287, Route 18, the NJ Turnpike
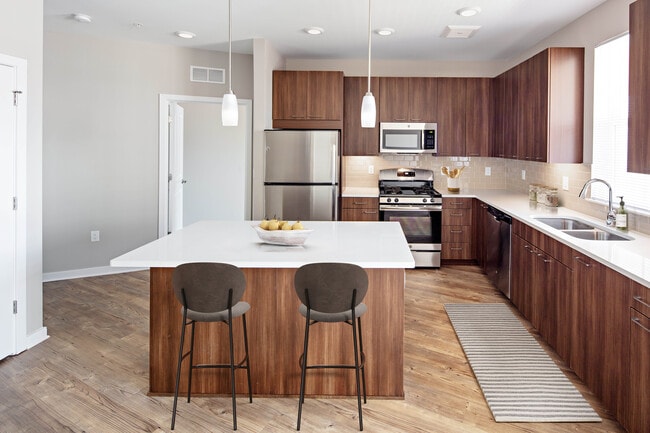
- Fully-equipped Gourmet Kitchens
- Lofts and Dens Available (select apartments)
- Outdoor Childrens Play Area
- Outdoor Kitchen and BBQ Gas Grills
- Package Acceptance Services
- Resident Lounge
- Technology Package With High-speed Wifi
- Two- and Three-bedroom Townhomes with Attached Gar
- Two-level Fitness Center
Apartment Features
- Air Conditioning
- Den
- Dishwasher
- Fireplace
- High Speed Internet Access
- Kitchen
- Microwave
- Quartz Countertops
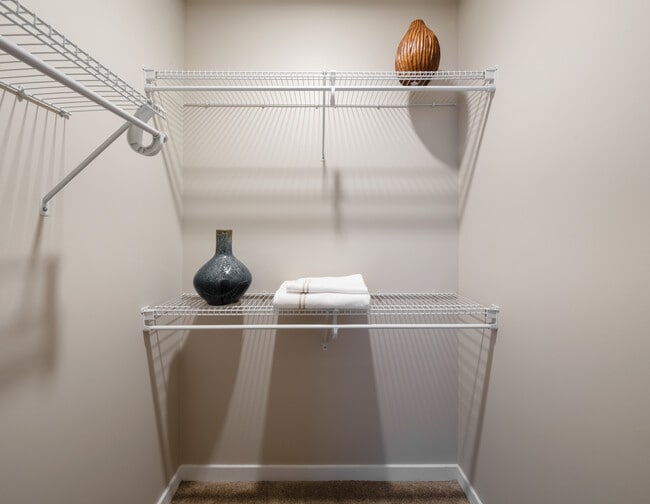
- Walk-In Closets
- Washer/Dryer
- Wi-Fi
- Window Coverings
Community Features
- Clubhouse
- Courtyard
- Elevator
- Fitness Center
- Grill
- Lounge
- Maintenance on site
- Package Service
- Playground
- Pool
- Property Manager on Site
- Wi-Fi
Map of Avalon Piscataway
Area Scores
Walkability
Fairly walkable
Transit
Limited public transit
Driveability
Exceptionally drivable
Bikeability
Fairly bikeable
Walkability measures the walking distance to day-to-day needs.
Transit measures access to public transportation.
Driveability measures congestion, parking availability, and access to major roads.
Bikeability measures the suitability for cycling.
Soundscore™
Active
A Sound Score rating aggregates noise caused by vehicle traffic, airplane traffic and local sources.
Transit
Commuter Rail
6 min Drive
Commuter Rail
9 min Drive
Airport
35 min Drive

Airport
52 min Drive

Moving to North Middlesex County, Piscataway, NJ
Shopping Centers
Shoppers will appreciate Avalon Piscataway proximity to Piscataway Center, Piscataway Town Center, and Centennial Square. Piscataway Center is 1 mile away, and Piscataway Town Center is within a 24 minute walk.
Parks and Recreation
Recreational activities near Avalon Piscataway are plentiful. Discover 3 parks within 4.2 miles, including Ambrose & Doty's Brooks Park, Spring Lake Park, and Washington Rock State Park.
Airports
Living in North Middlesex County provides easy access to Newark Liberty International, located just 37 minutes from Avalon Piscataway. Another nearby airport is Trenton Mercer, located 36.2 miles away.
Local Education
Primary and Secondary Schools

Arbor Elementary School
Grades K-5
Public

Dwight D. Eisenhower Elementary School
Grades K-5
Public

Grandview Elementary School
Grades K-5
Public

The Goddard School - Piscataway
Grades K-5
Private
John P. Faber Elementary School
Grades PK-5
Public
Theodore Schor Middle School
Grades 6-8
Public
Our Lady of Fatima School
Grades PK-8
Private
Piscataway Twp High School
Grades 9-12
Public
Lake Nelson SDA School
Grades PK-12
Private
Data provided by GreatSchools.org © 2026. All rights reserved.

Colleges and Universities
| School | Commute Time (Distance) |
|---|---|
| Union Co. Coll., Plainfield | Drive: 13 min (5.2 mi) |
| Rutgers University, Livingston | Drive: 13 min (6.5 mi) |
| Rutgers University | Drive: 14 min (6.6 mi) |
| Middlesex Co. Coll., New Brun. | Drive: 13 min (7.8 mi) |
About Avalon Piscataway
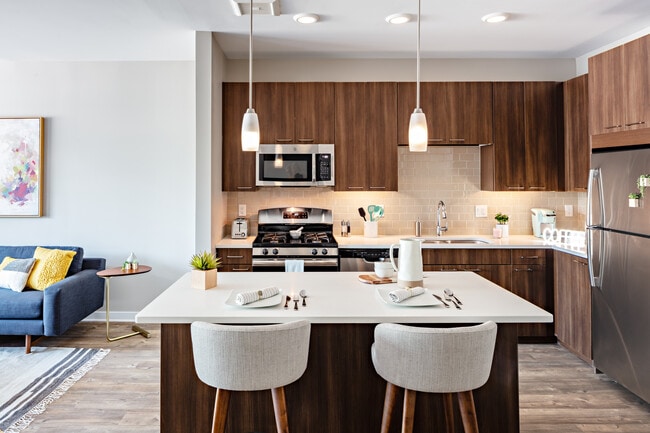
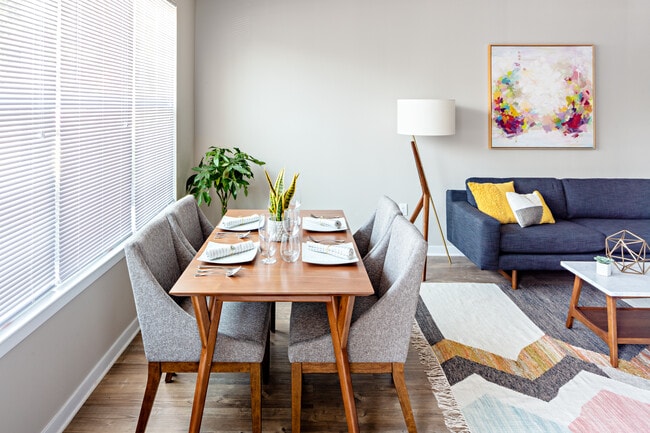
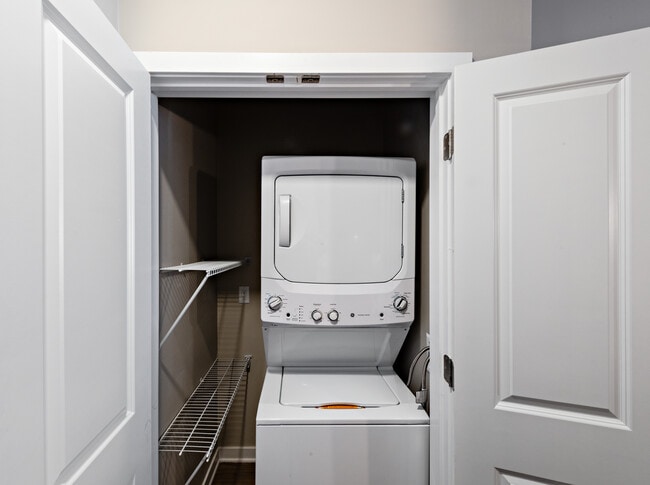
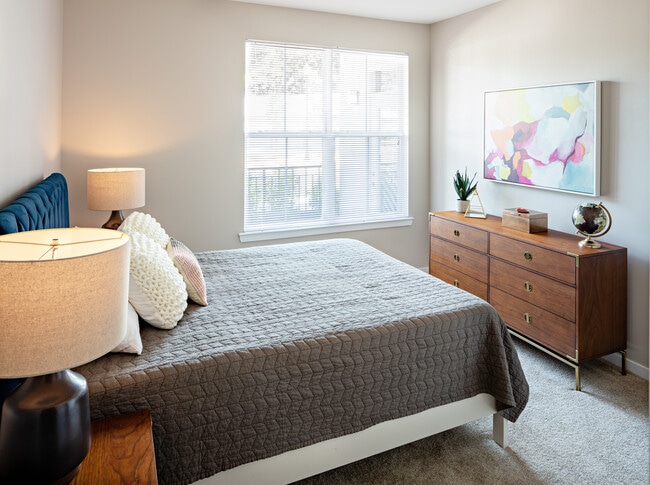
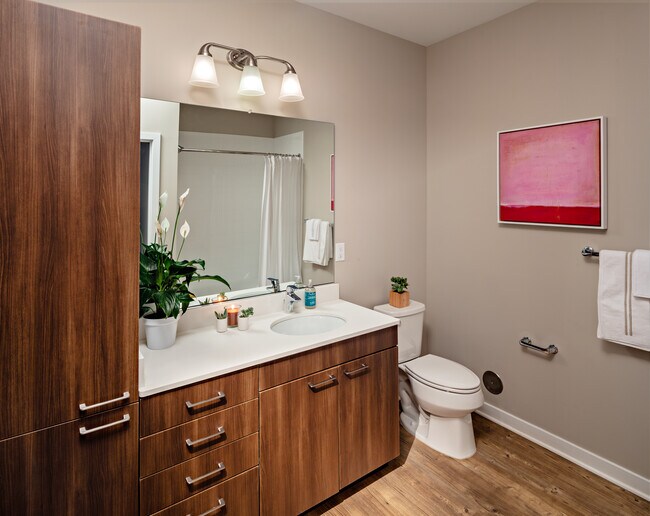
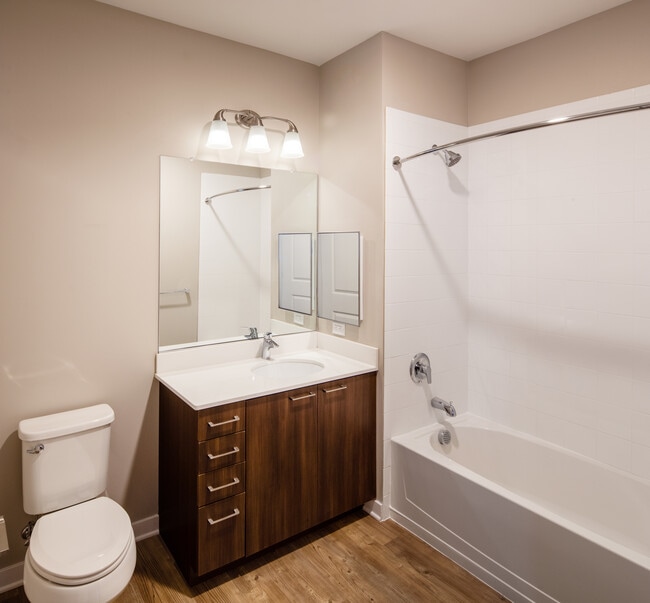
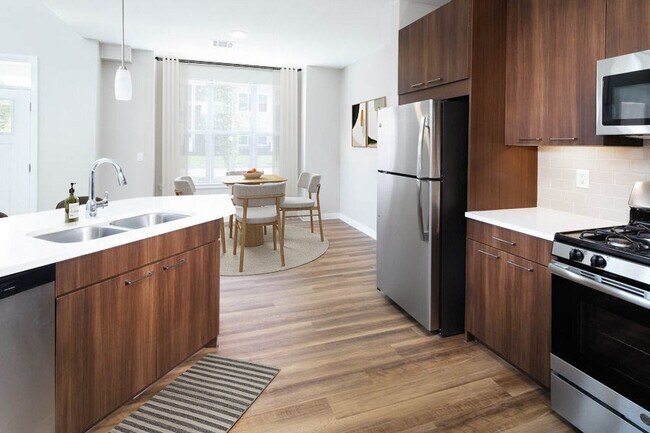
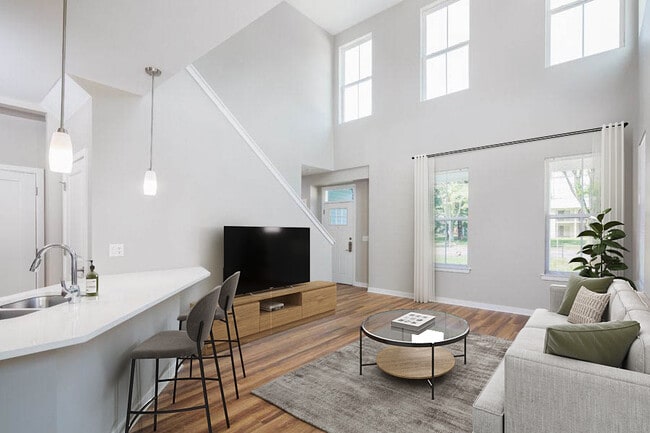
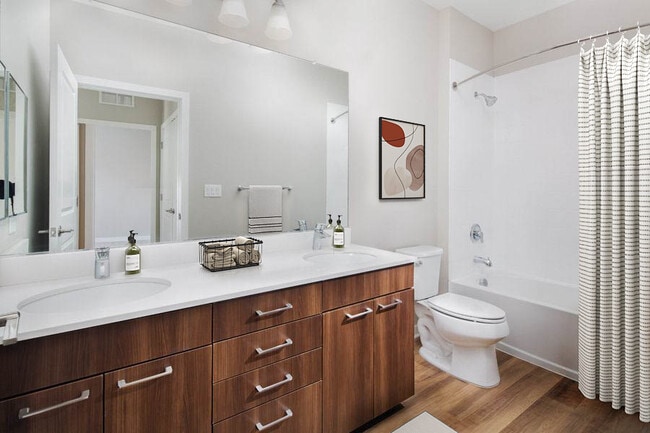
Avalon Piscataway features brand new, studio, 1, 2, and 3 bedroom Piscataway apartments and townhomes. These pet friendly apartments offer thoughtfully designed living spaces with modern kitchens and quartz countertops, spacious walk-in closets,… detached garage parking, and in unit washer dryer. Community amenities include a two-level fitness center, outdoor pool, lounge areas, landscaped courtyards with gas grills, a WAG Pet Park and an outdoor play area. Avalon Piscataway is conveniently located near New Brunswick, Bridgewater, and Rutgers University as well as major roadways including I-287, Route 18, the New Jersey Turnpike, and the Garden State Parkway.
Avalon Piscataway features brand new, studio, 1, 2, and 3 bedroom Piscataway apartments and townhomes. These pet friendly apartments offer thoughtfully designed living spaces with modern kitchens and quartz countertops, spacious walk-in closets, detached garage parking, and in unit washer dryer. Community amenities include a two-level fitness center, outdoor pool, lounge areas, landscaped courtyards with gas grills, a WAG Pet Park and an outdoor play area. Avalon Piscataway is conveniently located near New Brunswick, Bridgewater, and Rutgers University as well as major roadways including I-287, Route 18, the New Jersey Turnpike, and the Garden State Parkway.
Avalon Piscataway is an apartment community in Piscataway, NJ
Contact
Piscataway, NJ 08854
- Sunday Closed
- Monday Closed
- Tuesday 9:30 AM – 6:30 PM
- Wednesday 9:30 AM – 6:30 PM
- Thursday 9:30 AM – 6:30 PM
- Friday 8:30 AM – 5:30 PM
- Saturday 8:30 AM – 5:30 PM
Renter Reviews
For Avalon Piscataway
2 Ratings & Reviews
-
5/7/24
Incompetent management
I don't recommend this place to anyone. This place has the potential of being a great place to live, but the management and maintenance are incredibly incompetent. They are good at making themselves look busy but they are absolutely useless.
Review from Apartments.com
4 People Found This Helpful
Avalon Piscataway Gallery
Nearby Properties You Might Like
Within 50 Miles of Avalon Piscataway


Find More Rentals in Piscataway
Bedrooms
Other Types of Rentals
Piscataway Apartments by Amenity
- Pet-Friendly Apartments in Piscataway
- Furnished Apartments in Piscataway
- Waterfront Apartments in Piscataway
- Apartments with a Pool in Piscataway
- Apartments with Wheelchair Access in Piscataway
- Apartments with Washer & Dryer in Piscataway
- Apartments with Utilities Included in Piscataway
- Apartments with a Garage in Piscataway
- Apartments with EV Charging in Piscataway
- Apartments with a Virtual Tour in Piscataway
Apartment Specialties
Find More Rentals Nearby…
Cities
Neighborhoods
Contact This Property
(908) 663-8932Languages: English
Open 8:30 AM – 5:30 PM Today