

Lynnewood Gardens
1 - 3 Beds
$1,280 - $2,660


How do I access Social Services in New Jersey?
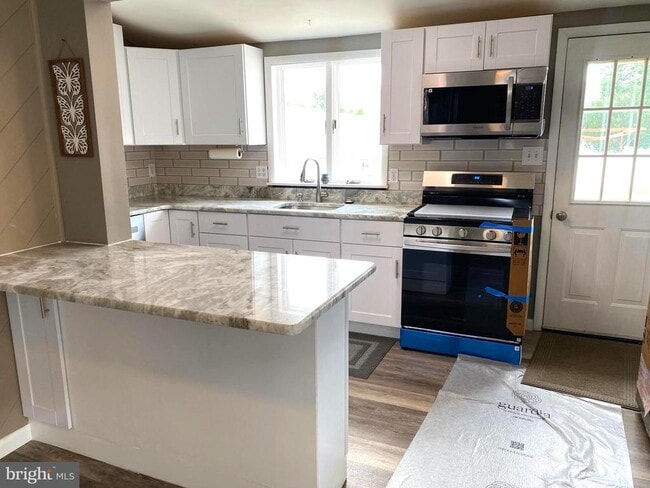
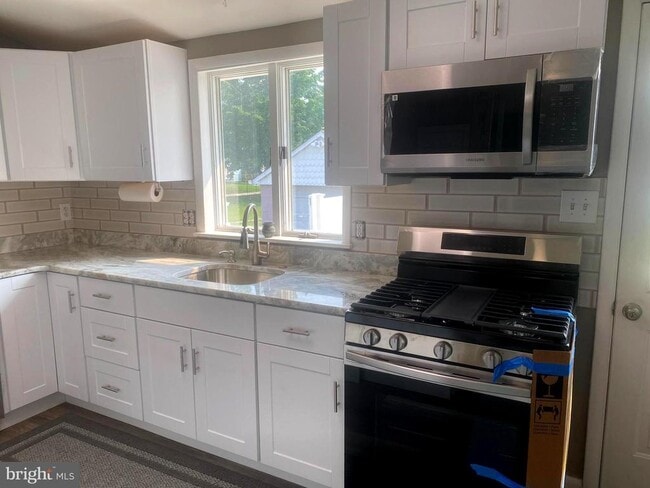
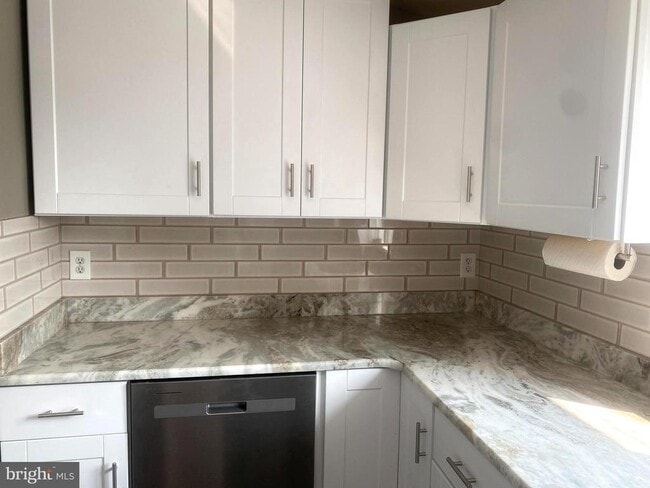
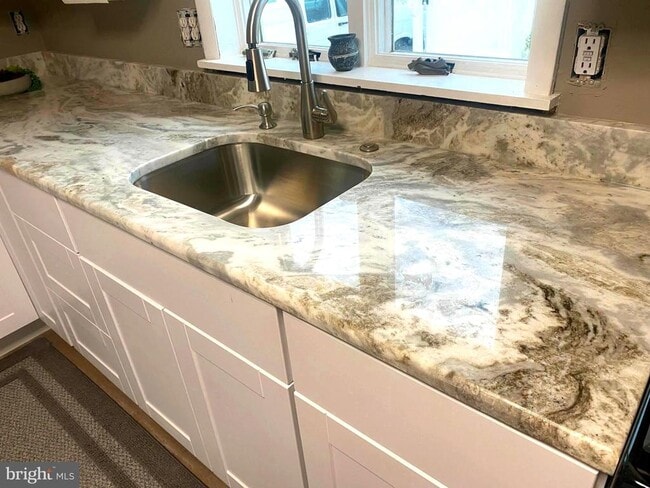
Click here for more information.More PHOTOS to come!! NEWLY REMODELED single family home. Freshly painted, 3 BEDROOMS & 2 FULL BATHS. with a FULL, CLEAN basement. ALL NEW KITCHEN has great... natural light w/WHITE CABINETRY, GRANITE COUNTERS, STAINLESS STEEL APPLIANCES, BREAKFAST BAR PENINSULA, LED CEILING FAN and NEW LUXURY VINYL PLANKING. OPEN FLOOR PLAN & FULL DINING ROOM with LED CEILING FAN & COFFEE BAR. LARGE LIVING ROOM with LUXURY VINYL PLANKING & LED CEILING FANS. 1ST floor LARGE BR with NEW CARPETING, LED CEILING FAN, SHOE STORAGE CABINET & MIRRORED CLOSET DOORS. 1st flr. 2ND BR has NEW CARPETING, LED CEILING FAN & MIRRORED CLOSET DOORS. 1st FLOOR BATHROOM has a WHIRLPOOL TUB/SHOWER, HEAT LAMP & LINEN CLOSET. 2nd Floor Bedroom has all NEW LED LIGHTING and CARPETING, walk-in-closet and it's own NEW FULL BATH with TUB/SHOWER! All THERMAL WINDOWS including basement. NEW WASHER & DRYER, LED LIGHTING in FULL BASEMENT with it's own GAS HEATER, plus an ENERGY EFFICIENT TANKLESS hot water heater for unlimited hot water. Natural GAS HEAT & CENTRAL AIR. Loads of STORAGE! SPACIOUS back yard includes WHITE VINYL PRIVACY FENCING, HUGE 35x35 ft. PATIO & SHED, FIREPIT & GAZEBO! Tenants responsible for all utilities and Tenants insurance. Sorry NO PETS, NO SMOKING. Close to all major highways and 20 minutes from Philadelphia, & Airport, & 45 min. to Jersey Shore. ONE BLOCK from Big Timber Creek and PARK, convenient for boaters. IMMEDIATE occupancy. Sorry, no pets.
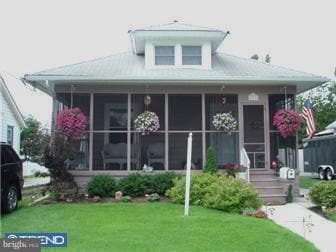
516 Summit Ave is a single-family home for rent in Westville, NJ

Copyright © 2026 Bright MLS, Inc.
Walkability
Fairly walkable40 / 100
Transit
Minimal public transit10 / 100
Driveability
Exceptionally drivable100 / 100
Bikeability
Fairly bikeable40 / 100

Soundscore ™
Active78 / 100


Parkview Elementary School
Grades PK-5
Public

Gateway Reg High School
Grades 6-12
Public

Larc School
Grades K-12
Private
Larc School
Grades K-12
Private
Data provided by GreatSchools.org © 2026. All rights reserved.

School
Commute Time (Distance)
Camden Co. Coll., Camden City
Drive: 11 min (7.1 mi)
Rutgers, Camden Campus
Drive: 12 min (7.5 mi)
Thomas Jefferson University
Drive: 16 min (9.6 mi)
The Art Inst. of Philadelphia
Drive: 16 min (10.2 mi)
Shoppers will appreciate 516 Summit Ave proximity to Gateway Plaza, Victoria Square, and 1037 Jersey Ave. Gateway Plaza is 1.3 miles away, and Victoria Square is within a 61 minute walk.
Living in Upper Gloucester County provides easy access to Philadelphia International, located just 24 minutes from 516 Summit Ave. Another nearby airport is Trenton Mercer, located 40.4 miles away.
Within 50 Miles of 516 Summit Ave