


Managed By

- Total Monthly Price
- $2,004 - $2,392
- Bedrooms
- 2 - 32 - 3 Beds
- Bathrooms
- 22 Baths
- Sq. Ft.
- 1,020 - 1,414 sq ft
Pricing and Floor Plans
2x2 B - Reno
Show Floor Plan Details Hide Floor Plan Details
Unable to load floor plan details.
2623
$2,145
1,034 Sq. Ft.
Now
0523
$2,145
1,034 Sq. Ft.
Oct. 1
3123
$2,128
1,034 Sq. Ft.
Oct. 3
2x2 D - Prev Reno
Show Floor Plan Details Hide Floor Plan Details
Unable to load floor plan details.
3621
$2,367
1,221 Sq. Ft.
Now
3321
$2,328
1,221 Sq. Ft.
Nov. 1
3221
$2,343
1,221 Sq. Ft.
Dec. 11
2x2 D - Reno
Show Floor Plan Details Hide Floor Plan Details
Unable to load floor plan details.
0221
$2,392
1,221 Sq. Ft.
Now
2521
$2,392
1,221 Sq. Ft.
Now
3021
$2,353
1,221 Sq. Ft.
Oct. 4
2x2 A - Reno
Show Floor Plan Details Hide Floor Plan Details
Unable to load floor plan details.
1124
$2,190
1,020 Sq. Ft.
Now
1524
$2,153
1,020 Sq. Ft.
Oct. 23
2x2 C - Reno
Show Floor Plan Details Hide Floor Plan Details
Unable to load floor plan details.
3111
$2,220
1,112 Sq. Ft.
Now
1911
$2,203
1,112 Sq. Ft.
Nov. 2
2x2 A - Prev Reno
Show Floor Plan Details Hide Floor Plan Details
Unable to load floor plan details.
3024
$2,128
1,020 Sq. Ft.
Oct. 8
0324
$2,128
1,020 Sq. Ft.
Oct. 23
2x2 B - Prev Reno
Show Floor Plan Details Hide Floor Plan Details
Unable to load floor plan details.
2123
$2,103
1,034 Sq. Ft.
Nov. 6
2x2 B - Classic
Show Floor Plan Details Hide Floor Plan Details
Unable to load floor plan details.
2x2 A - Classic
Show Floor Plan Details Hide Floor Plan Details
Unable to load floor plan details.
2x2 C - Classic
Show Floor Plan Details Hide Floor Plan Details
Unable to load floor plan details.
2x2 C - Prev Reno
Show Floor Plan Details Hide Floor Plan Details
Unable to load floor plan details.
2x2 D - Classic
Show Floor Plan Details Hide Floor Plan Details
Unable to load floor plan details.
3x2 A - Prev Reno
Show Floor Plan Details Hide Floor Plan Details
Unable to load floor plan details.
3412
$2,042
1,323 Sq. Ft.
Now
0912
$2,004
1,323 Sq. Ft.
Oct. 29
3x2 A - Reno
Show Floor Plan Details Hide Floor Plan Details
Unable to load floor plan details.
2812
$2,029
1,323 Sq. Ft.
Oct. 8
3x2 B - Reno
Show Floor Plan Details Hide Floor Plan Details
Unable to load floor plan details.
3322
$2,274
1,414 Sq. Ft.
Nov. 7
3x2 B - Prev Reno
Show Floor Plan Details Hide Floor Plan Details
Unable to load floor plan details.
3x2 B - Classic
Show Floor Plan Details Hide Floor Plan Details
Unable to load floor plan details.
3x2 A - Classic
Show Floor Plan Details Hide Floor Plan Details
Unable to load floor plan details.
Details
Property Information
- Built in 1994
- 234 units2 stories
Fees & Policies
The fees below are based on community-supplied data and may exclude additional fees and utilities.
Utilities & Essentials
-
Utility - Billing Administrative Fee$10 / mo
-
Real Estate Assessment$12.50 / mo
-
Trash Services - Hauling$19.35 / mo
-
Utility - Sewer$35.35 / mo
-
Common Area Maintenance$59.48 / mo
-
Internet Services$85 / mo
-
Utility - WaterVaries / moDisclaimer: Utility apportionment is allocation: unit size & occupants.
-
Renters Liability Insurance - Third PartyVaries / moDisclaimer: Price varies based on amount of coverage.
One-Time Basics
Due at Application
-
Administrative Fee$300
-
Application Fee$60
Due at Move-In
-
Utility - New Account Fee$15
-
Cleaning Services$150
-
Security Deposit (Refundable)Varies one-timeDisclaimer: Price varies based on screening conditions.
Due at Move-Out
-
Utility - Final Bill Fee$15
Parking
-
Parking - Reserved$100 / mo
Comments
Max of 2
Pet policies are negotiable.
Other Pets Allowed
-
Pet Fee$350
-
Pet Rent$35 - $70 / moDisclaimer: Price varies based on rent amount.
-
Pet Rent$40 / mo
Situational
-
Returned Payment Fee (NSF)$100 / occurrence
-
Damage Waiver Program$15 / occurrence
-
Intra-Community Transfer Fee$300 / occurrence
-
Access Device - Replacement$50 / occurrence
-
Early Lease Termination/Cancellation2% of base rent / occurrence
-
Late Fee5% of base rent / occurrence
Property Fee Disclaimer: Total Monthly Leasing Price (TMLP) includes base rent, all monthly mandatory and any user-selected optional fees. Excludes variable/usage-based water, gas, and electric utility fees as permitted by applicable law, deposits, and required one-time fees due at or prior to move in, during tenancy, or at move-out. TMLP may initially be shown as a range until a desired term is selected by the user. Security Deposit may change based on screening results, but total will not exceed legal maximums. Some items may be taxed under applicable law. Some fees may not apply to rental homes subject to an affordable program. All fees are subject to application and/or lease terms, which may be requested prior to applying. Prices and availability subject to change. Resident is responsible for damages beyond ordinary wear and tear. Resident may need to maintain insurance and to activate and maintain specific utility services, and to undertake other obligations, which may incur costs from 3rd parties. Pets: Pet breed and other pet restrictions apply. Rentable Items: All Parking, storage, and other rentable items are subject to availability. Final pricing and availability will be determined during lease agreement. See Leasing Agent for details.
Matterport 3D Tours
Explore Commute Options
Property Highlights
- 2 Car Garage
- BBQs
- Enhanced Laundry Room
- Gated Access
- Pet Park
- Prior Reno
- Renovated
- Spa/Hot Tub
Apartment Features
- Air Conditioning
- Cable Ready
- Carpet
- Ceiling Fans
- Fireplace
- Freezer
- Granite Countertops
- Heating
- High Speed Internet Access
- Kitchen
- Oven
- Refrigerator
- Smoke Free
- Stainless Steel Appliances
- Tub/Shower
- Walk-In Closets
- Washer/Dryer
- Wheelchair Accessible (Rooms)
- Wi-Fi
Community Features
- 24 Hour Access
- Clubhouse
- Controlled Access
- Dog Park
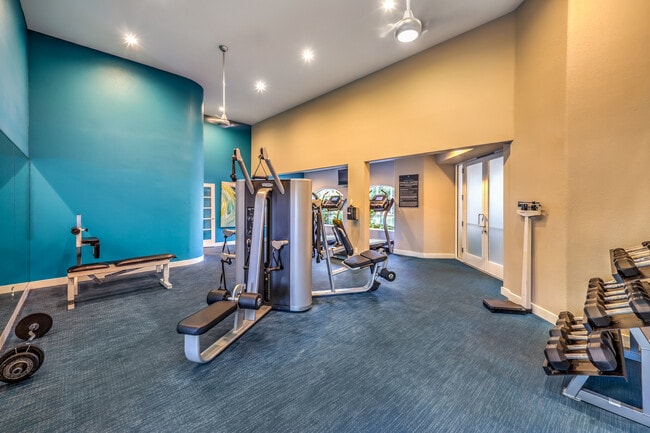
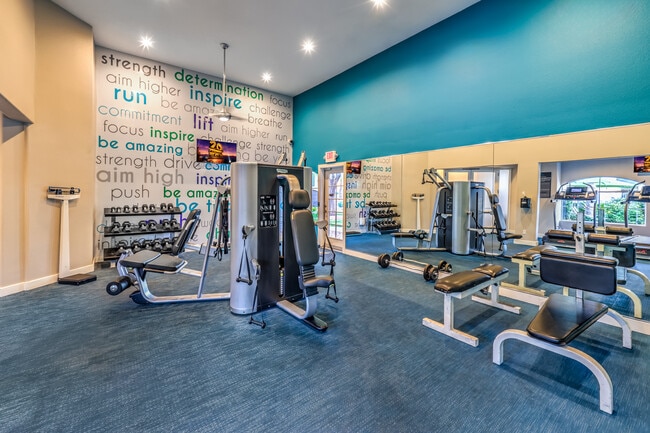
- Fitness Center
- Gated
- Grill
- Lounge
- Pet Play Area
- Playground
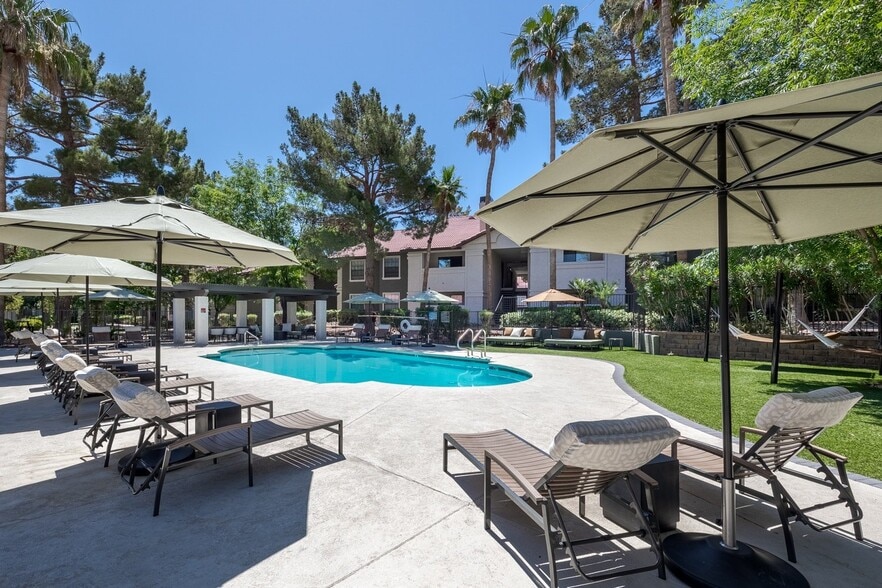
- Pool
- Spa
- Walking/Biking Trails
- Wi-Fi
Map of Parkway Townhomes
Area Scores
Walkability
Moderately walkable
Transit
Minimal public transit
Driveability
Exceptionally drivable
Bikeability
Fairly bikeable
Walkability measures the walking distance to day-to-day needs.
Transit measures access to public transportation.
Driveability measures congestion, parking availability, and access to major roads.
Bikeability measures the suitability for cycling.
Soundscore™
Active
A Sound Score rating aggregates noise caused by vehicle traffic, airplane traffic and local sources.
Transit
Airport
9 min Drive

Airport
27 min Drive
Moving to Green Valley South, Henderson, NV
Shopping Centers
Shoppers will appreciate Parkway Townhomes proximity to Pecos-Windmill Plaza Shopping Center, Windmill Village, and Pecos Legacy. Pecos-Windmill Plaza Shopping Center is 0.4 miles away, and Windmill Village is within a 15 minute walk.
Airports
Living in Green Valley South provides easy access to Harry Reid International, located just 10 minutes from Parkway Townhomes. Another nearby airport is Boulder City Municipal, located 18.9 miles away.
Local Education
Primary and Secondary Schools

Aggie Roberts Elementary School
Grades PK-5
Public

Merryhill School Henderson
Grades PK-5
Private

Jack Lund Schofield Middle School
Grades 6-8
Public

Silverado High School
Grades 9-12
Public
Nevada Virtual Academy
Grades 6-12
Charter
Calvary Chapel Green Valley Christian Academy
Grades K-12
Private
Data provided by GreatSchools.org © 2026. All rights reserved.

Colleges and Universities
| School | Commute Time (Distance) |
|---|---|
| Roseman University | Drive: 9 min (4.3 mi) |
| UNLV | Drive: 12 min (6.7 mi) |
| Touro University Nevada | Drive: 13 min (6.9 mi) |
| Nevada State College, Downtown | Drive: 15 min (8.9 mi) |
About Parkway Townhomes
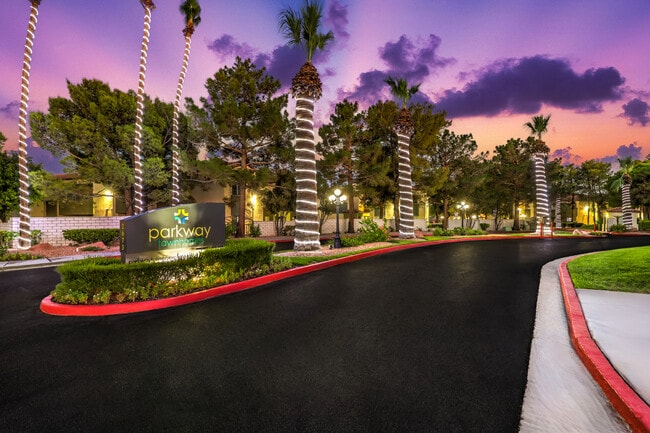
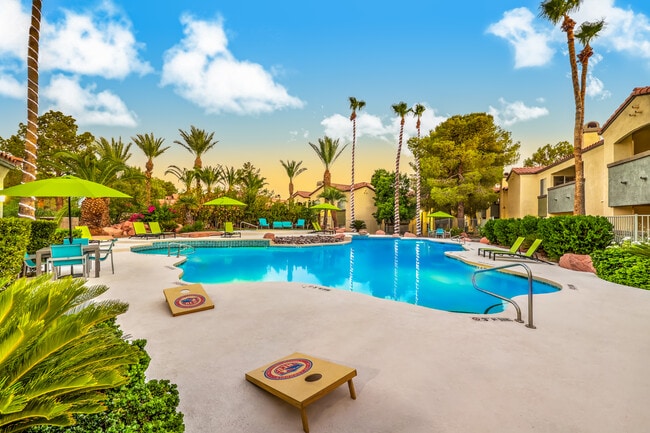
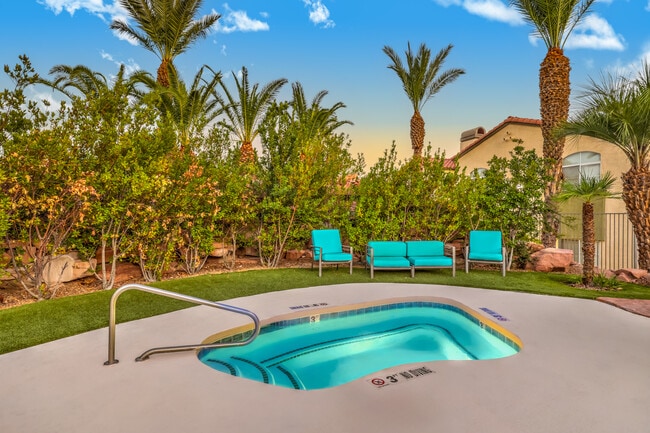
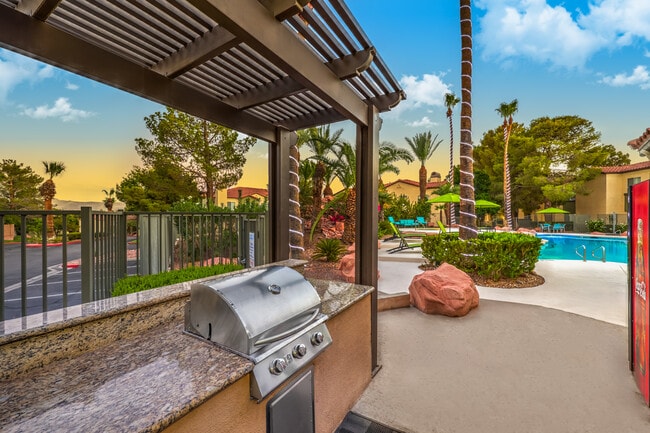
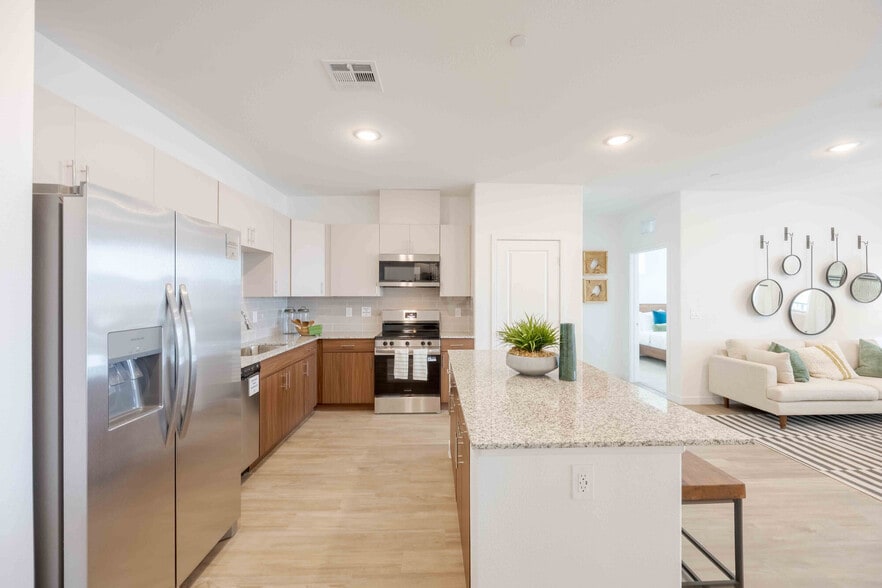
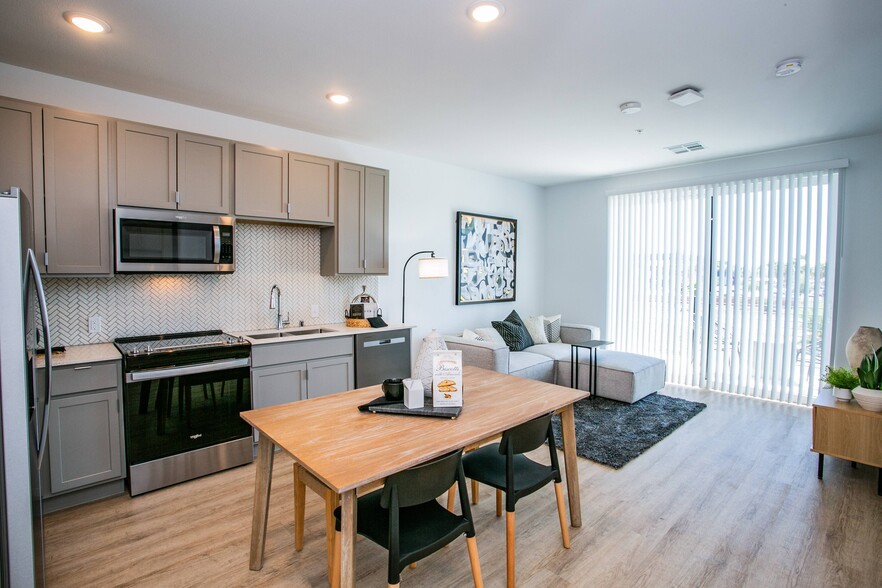
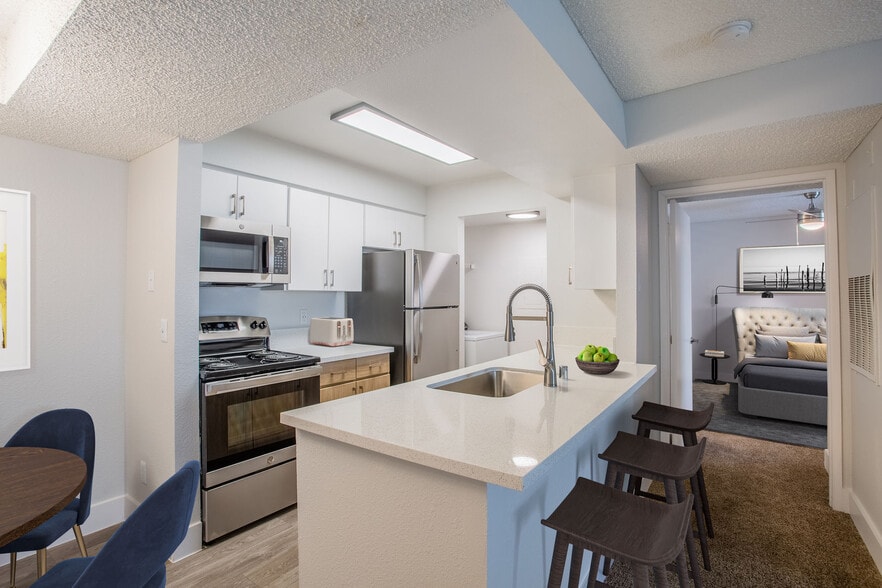
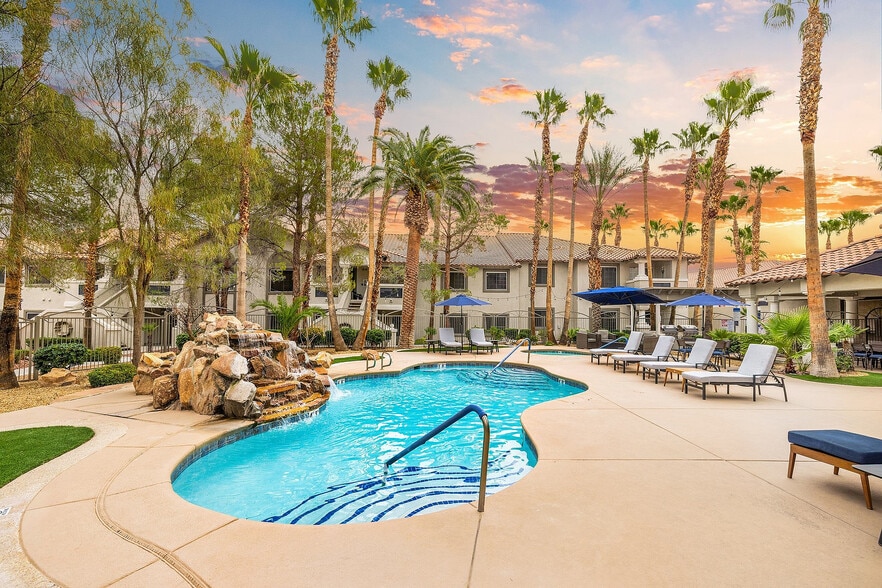
Located in the South Green Valley neighborhood of Henderson, Nevada, Parkway Townhomes offers two and three bedroom apartment homes. Each home includes an attached garage, full-size washer and dryer, and hardwood-style flooring. Select units are… newly renovated, featuring quartz or granite counter tops, stainless steel appliances and custom cabinetry. Parkway Townhomes offers an exclusive style of neighborhood living. In the center of our private community, you will find a resort-style swimming pool with lounge areas, a gas BBQ and ample seating. Residents have 24 hour access to both our pool and fitness center, dog park and Pittman Wash Trail located at the south gate of the community. Zoned for Clark County School District, you can enjoy the convenience of having Aggie Roberts Elementary School just across the street. Parkway Townhomes is also located just minutes from The District at Green Valley Ranch, McCarran Airport, and Town Square, I-215 and U.S. Route 95.Parkway Townhomes- relaxed, suburban apartment living that we know as the real Las Vegas experience.
Located in the South Green Valley neighborhood of Henderson, Nevada, Parkway Townhomes offers two and three bedroom apartment homes. Each home includes an attached garage, full-size washer and dryer, and hardwood-style flooring. Select units are newly renovated, featuring quartz or granite counter tops, stainless steel appliances and custom cabinetry. Parkway Townhomes offers an exclusive style of neighborhood living. In the center of our private community, you will find a resort-style swimming pool with lounge areas, a gas BBQ and ample seating. Residents have 24 hour access to both our pool and fitness center, dog park and Pittman Wash Trail located at the south gate of the community. Zoned for Clark County School District, you can enjoy the convenience of having Aggie Roberts Elementary School just across the street. Parkway Townhomes is also located just minutes from The District at Green Valley Ranch, McCarran Airport, and Town Square, I-215 and U.S. Route 95.Parkway Townhomes- relaxed, suburban apartment living that we know as the real Las Vegas experience.
Parkway Townhomes is a townhome community in Henderson, NV
Contact
Henderson, NV 89074
- Sunday Closed
- Monday 10:00 AM – 6:00 PM
- Tuesday 10:00 AM – 6:00 PM
- Wednesday 10:00 AM – 6:00 PM
- Thursday 10:00 AM – 6:00 PM
- Friday 10:00 AM – 6:00 PM
- Saturday 10:00 AM – 5:00 PM
Renter Reviews
For Parkway Townhomes
36 Ratings & Reviews
-
9/24/26
Verified Renter
Neighbors are loud, someone broke into my car, staff doesn’t respond to tenants unless you’re borderline hostile:. And the only solution they offered is to call a patrol hotline
Review from Apartments.com
Property Manager at Parkway Townhomes responded to this review
Hello,
We are hoping this message finds you well. We are sorry to hear of the issues you are having but would love the opportunity to assist you in resolving this. Please contact the office at 702.897.5033, and we will be happy to assist you and… get you proper transfer information.
Best Regards,
Your Parkway at Townhomes Management team.
Parkway Townhomes Gallery



Nearby Properties You Might Like
Within 50 Miles of Parkway Townhomes
Find More Rentals in Henderson
Bedrooms
Type of Rental
Henderson Townhomes for Rent by Amenity
Find More Rentals Nearby…
Cities
Neighborhoods
Contact This Property
(725) 227-9320Languages: English
Open 10:00 AM – 5:00 PM Today