

Managed By

- Total Monthly Price
- $3,026 - $5,648
- Bedrooms
- 1 - 31 - 3 Beds
- Bathrooms
- 1 - 31 - 3 Baths
- Sq. Ft.
- 922 - 3,133 sq ft
Pricing and Floor Plans
A1 C FLAT
Show Floor Plan Details Hide Floor Plan Details
Unable to load floor plan details.
A1 D FLAT
Show Floor Plan Details Hide Floor Plan Details
Unable to load floor plan details.
A1 A FLAT
Show Floor Plan Details Hide Floor Plan Details
Unable to load floor plan details.
A1 B FLAT
Show Floor Plan Details Hide Floor Plan Details
Unable to load floor plan details.
A3 PENTHOUSE
Show Floor Plan Details Hide Floor Plan Details
Unable to load floor plan details.
B2 B FLAT
Show Floor Plan Details Hide Floor Plan Details
Unable to load floor plan details.
3-3117
$3,221
1,473 Sq. Ft.
Now
1-1102
$3,026
1,473 Sq. Ft.
Oct. 25
B3 PENTHOUSE
Show Floor Plan Details Hide Floor Plan Details
Unable to load floor plan details.
2-2201
$4,899
2,352 Sq. Ft.
Now
B2 G LOFT
Show Floor Plan Details Hide Floor Plan Details
Unable to load floor plan details.
1-1210
$4,444
2,253 Sq. Ft.
Nov. 22
New
B2 A FLAT
Show Floor Plan Details Hide Floor Plan Details
Unable to load floor plan details.
B2 C FLAT
Show Floor Plan Details Hide Floor Plan Details
Unable to load floor plan details.
B2 D FLAT
Show Floor Plan Details Hide Floor Plan Details
Unable to load floor plan details.
B2 A LOFT
Show Floor Plan Details Hide Floor Plan Details
Unable to load floor plan details.
B2 C LOFT
Show Floor Plan Details Hide Floor Plan Details
Unable to load floor plan details.
B2 D LOFT
Show Floor Plan Details Hide Floor Plan Details
Unable to load floor plan details.
B2 F LOFT
Show Floor Plan Details Hide Floor Plan Details
Unable to load floor plan details.
B2.5 A LOFT
Show Floor Plan Details Hide Floor Plan Details
Unable to load floor plan details.
B2.5 B LOFT
Show Floor Plan Details Hide Floor Plan Details
Unable to load floor plan details.
B2 B LOFT
Show Floor Plan Details Hide Floor Plan Details
Unable to load floor plan details.
B2 E FLAT
Show Floor Plan Details Hide Floor Plan Details
Unable to load floor plan details.
C2 2LOFT
Show Floor Plan Details Hide Floor Plan Details
Unable to load floor plan details.
C2.5 A LOFT
Show Floor Plan Details Hide Floor Plan Details
Unable to load floor plan details.
3-3208
$4,998
2,523 Sq. Ft.
Now
2-2209
$4,934
2,523 Sq. Ft.
Sep. 29
2-2215
$5,098
2,523 Sq. Ft.
Oct. 1
C2.5 B LOFT
Show Floor Plan Details Hide Floor Plan Details
Unable to load floor plan details.
C2 LOFT
Show Floor Plan Details Hide Floor Plan Details
Unable to load floor plan details.
C2.5 C LOFT
Show Floor Plan Details Hide Floor Plan Details
Unable to load floor plan details.
C2.5 D LOFT
Show Floor Plan Details Hide Floor Plan Details
Unable to load floor plan details.
C2.5 E LOFT
Show Floor Plan Details Hide Floor Plan Details
Unable to load floor plan details.
Details
Lease Term Options
- 9 - 13 Month Leases
Property Information
- Built in 2014
- 110 units3 stories
Fees & Policies
The fees below are based on community-supplied data and may exclude additional fees and utilities.
One-Time Basics
-
Application Fee (Per Applicant)Varies by unit
-
Admin Fee (Per Household)Varies by unit
Due at Application
-
Application Fee Per Applicant$60
Due at Move-In
-
Administrative Fee$350
Dogs Allowed
-
One-Time Pet Fee$500
-
Pet Fee (One Time/Per Pet)$500
-
Monthly Pet Fee$50 / mo
-
Monthly Pet Rent$50 / mo
50 lbs. Weight Limit
Cats Allowed
-
One-Time Pet Fee$500
-
Pet Fee (One Time/Per Pet)$500
-
Monthly Pet Fee$50 / mo
-
Monthly Pet Rent$50 / mo
50 lbs. Weight Limit
Personalized Add-Ons
-
Valet TrashVaries by unit
-
Utility Setup FeeVaries by unit
-
Package Locker Setup FeeVaries by unit
-
RLL ProgramVaries by unit
-
Package Locker RentVaries by unit
-
Common Area ElectricVaries by unit
-
WaterVaries by unit
-
TrashVaries by unit
-
SewerVaries by unit
-
Common Area GasVaries by unit
-
InternetVaries by unit
Property Fee Disclaimer: Based on community-supplied data and independent market research. Subject to change without notice. May exclude fees for mandatory or optional services and usage-based utilities.
Matterport 3D Tours
Explore Commute Options
Property Highlights
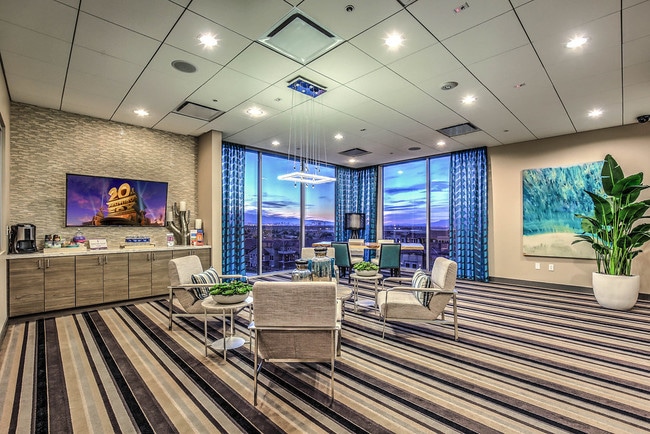
- Media Center
- View
- Game Lounge
- Gazebo
- Pool Table
- Pet Park
- BBQ Grills
Apartment Features
- Air Conditioning
- Carpet
- Dishwasher
- Disposal
- Floor to Ceiling Windows
- High Ceilings
- High Speed Internet Access
- Instant Hot Water
- Large Bedrooms
- Loft Layout
- Oven
- Quartz Countertops
- Range
- Refrigerator
- Smoke Free
- Sprinkler System
- Stainless Steel Appliances
- Tub/Shower
- Views
- Washer/Dryer
- Window Coverings
Community Features
- Cabana
- Car Charging Station
- Clubhouse
- Disposal Chutes
- Dog Park
- Elevator
- Fitness Center
- Gated
- Grill
- Key Fob Entry
- Lounge
- Media Center/Movie Theatre
- Package Service
- Pool
- Recycling
- Spa
- Trash Pickup - Door to Door
Map of Vantage
Area Scores
Walkability
Fairly walkable
Transit
Limited public transit
Driveability
Exceptionally drivable
Bikeability
Fairly bikeable
Walkability measures the walking distance to day-to-day needs.
Transit measures access to public transportation.
Driveability measures congestion, parking availability, and access to major roads.
Bikeability measures the suitability for cycling.
Soundscore™
Busy
A Sound Score rating aggregates noise caused by vehicle traffic, airplane traffic and local sources.
Transit
Airport
16 min Drive

Airport
20 min Drive
Moving to McCullough Hills, Henderson, NV
Shopping Centers
Shoppers will appreciate Vantage proximity to Champion Village Plaza, Mahacamu Marketplace, and Stephanie Plaza. Champion Village Plaza is 0.6 miles away, and Mahacamu Marketplace is within a 20 minute walk.
Commuting
With a TransitScore of 30, Vantage has limited public transit, including 3 transit stops within 13.9 miles. Transit options include Mgm Grand Station and Bally's/Paris Las Vegas Station.
Parks and Recreation
Recreational activities near Vantage are plentiful. Discover 2 parks within 4.9 miles, including Sloan Canyon National Conservation Area and Henderson Bird Viewing Preserve.
Airports
Living in McCullough Hills provides easy access to Harry Reid International, located just 16 minutes from Vantage. Another nearby airport is Boulder City Municipal, located 13.2 miles away.
Local Education
Primary and Secondary Schools

Lorna J Kesterson Elementary School
Grades PK-5
Public

Brown, Hannah Marie ES
Grades PK-5
Public

Bob Miller Middle School
Grades 6-8
Public
Green Valley High School
Grades 9-12
Public

Foothill High School
Grades 9-12
Public
Nevada State High School
Grades 9-12
Public

Black Mountain Fellowship
Grades PK-12
Private
Data provided by GreatSchools.org © 2026. All rights reserved.

Colleges and Universities
| School | Commute Time (Distance) |
|---|---|
| Touro University Nevada | Drive: 5 min (1.8 mi) |
| Nevada State College, Downtown | Drive: 7 min (3.7 mi) |
| Southern Nevada, Henderson | Drive: 10 min (4.9 mi) |
| Roseman University | Drive: 11 min (5.9 mi) |
About Vantage
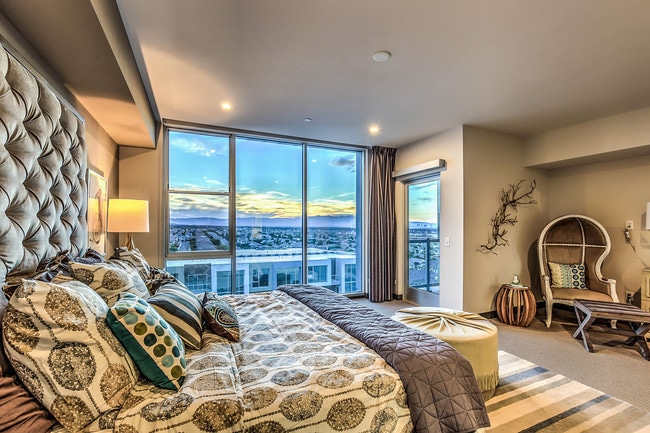
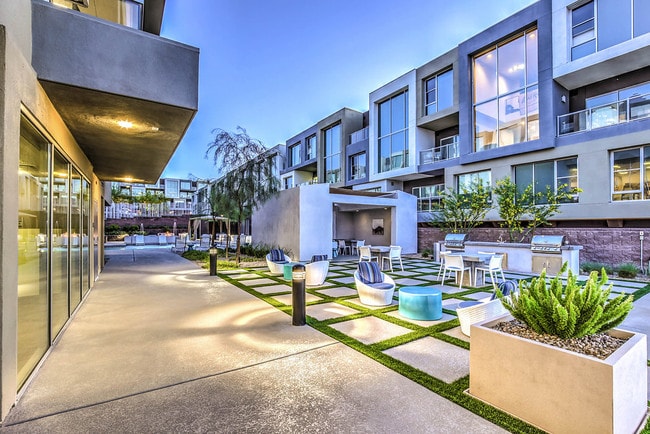
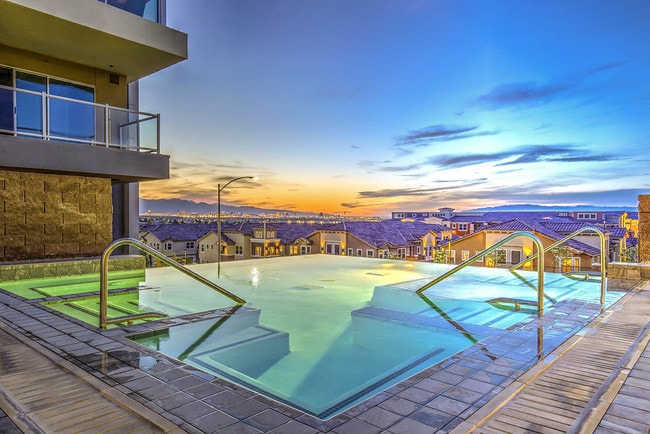
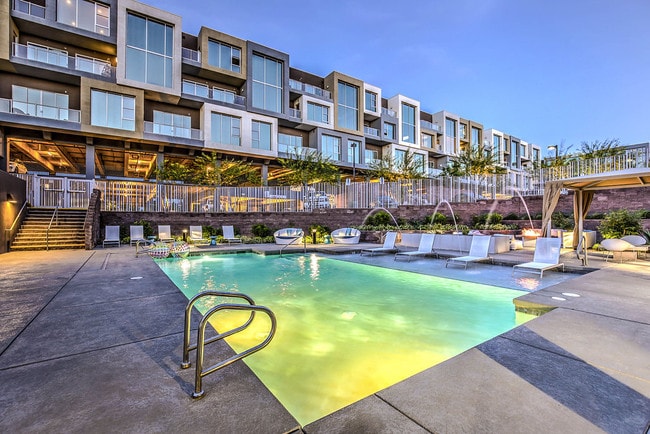
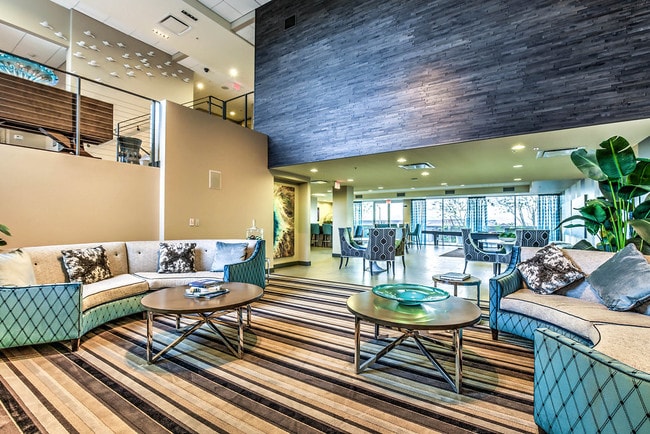
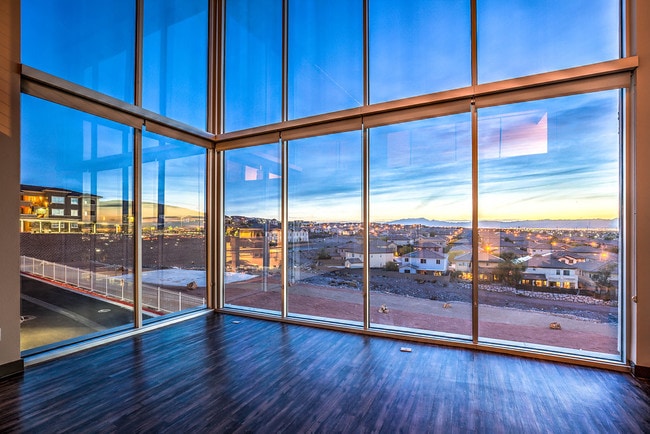
Vantage Luxury Flats & Loft Apartments in Henderson, NV offers a next level living experience boasting 1-, 2-, and 3-bedroom luxury flats and lofts featuring modern sleek lines, high-end finishes, and dramatic living spaces. Vantage rests above the… desert floor with breathtaking views of the surrounding mountains and the legendary lights of the fabulous Las Vegas skyline. Luxury home offerings at Vantage include spacious single-story flats, grand dual-level lofts, and well-appointed penthouses all designed for an exceptional living experience. Make the decision to live exceptionally at Vantage Luxury Flats & Loft Living; schedule a tour of our Henderson, Nevada community today!
Vantage Luxury Flats & Loft Apartments in Henderson, NV offers a next level living experience boasting 1-, 2-, and 3-bedroom luxury flats and lofts featuring modern sleek lines, high-end finishes, and dramatic living spaces. Vantage rests above the desert floor with breathtaking views of the surrounding mountains and the legendary lights of the fabulous Las Vegas skyline. Luxury home offerings at Vantage include spacious single-story flats, grand dual-level lofts, and well-appointed penthouses all designed for an exceptional living experience. Make the decision to live exceptionally at Vantage Luxury Flats & Loft Living; schedule a tour of our Henderson, Nevada community today!
Vantage is an apartment community in Henderson, NV
Contact
Henderson, NV 89012
- Sunday Closed
- Monday 9:00 AM – 6:00 PM
- Tuesday 9:00 AM – 6:00 PM
- Wednesday 9:00 AM – 6:00 PM
- Thursday 9:00 AM – 6:00 PM
- Friday 9:00 AM – 6:00 PM
- Saturday 10:00 AM – 5:00 PM
Renter Reviews
For Vantage
6 Ratings & Reviews
-
7/13/26
Verified Renter
Cleanliness and community standards Overall, we appreciate the community, but there are a couple of recurring issues that impact the living experience. Smoke from cigarettes or marijuana enters our apartment through the ventilation system, filling the unit with a strong odor that becomes difficult to tolerate. Additionally, the parking area, particularly near the elevator entrance, often smells of dog urine because some residents allow their pets to relieve themselves there.
These are basic… community expectations, so it would be helpful if management could periodically remind residents about the property's smoking and pet hygiene policies. A simple reminder could go a long way in keeping the community clean, pleasant, and comfortable for everyone.Thank you!Review from Apartments.com
Property Manager at Vantage responded to this review
Hi Aruna! Thank you for bring this to our attention. We will send a reminder to all residents reinforcing our smoking policy and encouraging pet owners to clean up after their pets and help keep common areas clean.
Vantage Gallery


Nearby Properties You Might Like
Within 50 Miles of Vantage
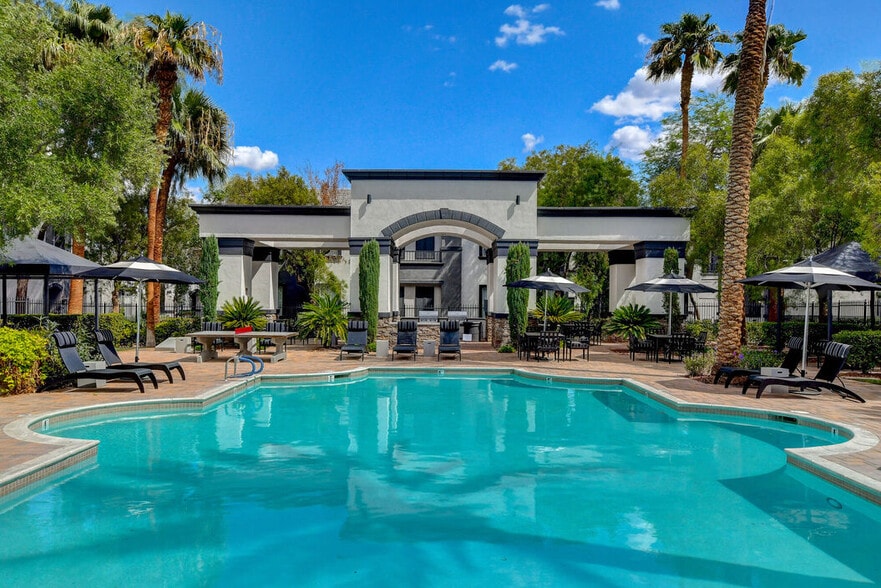
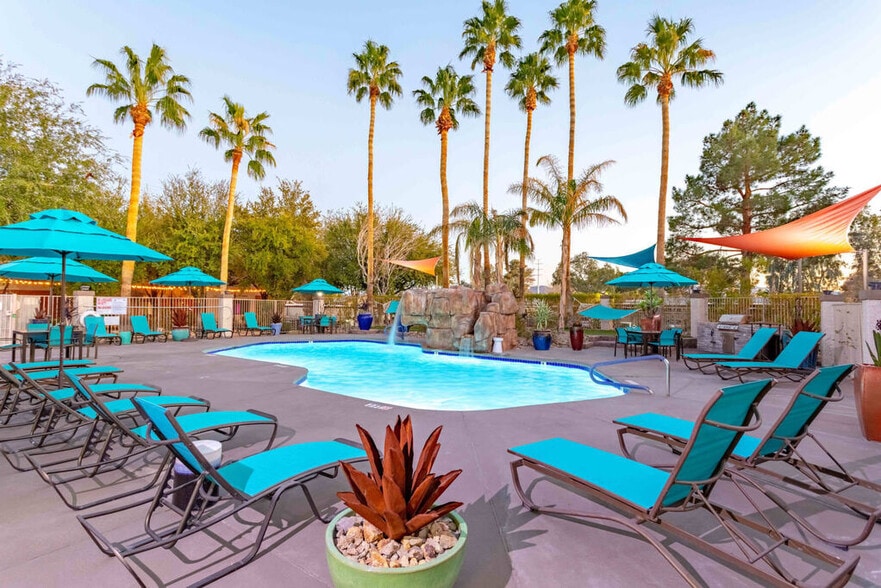
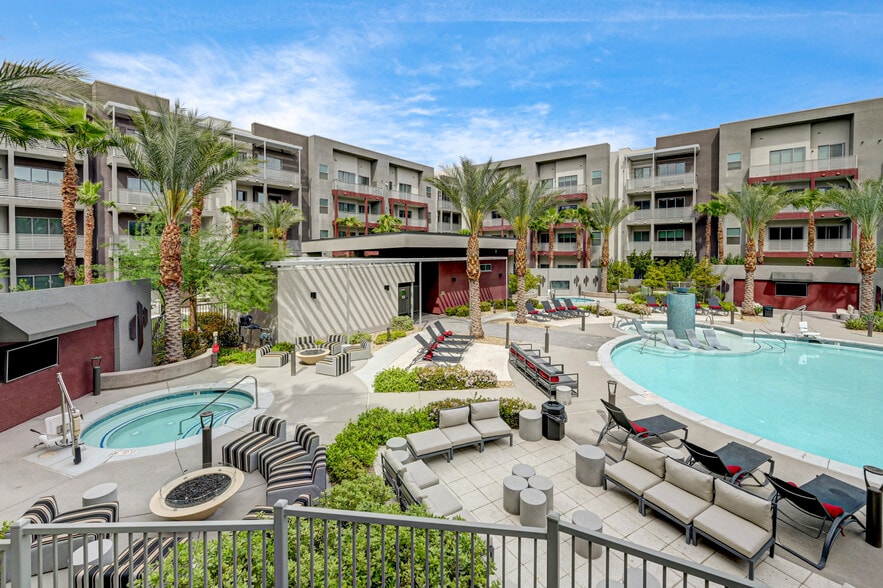
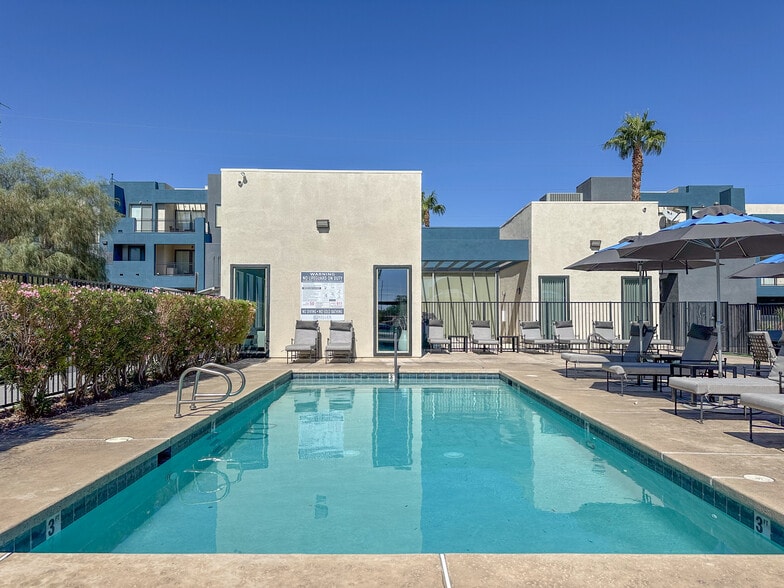
Find More Rentals in Henderson
Bedrooms
Other Types of Rentals
Henderson Apartments by Amenity
- Pet-Friendly Apartments in Henderson
- Furnished Apartments in Henderson
- Apartments with a Pool in Henderson
- Apartments with Wheelchair Access in Henderson
- Apartments with Washer & Dryer in Henderson
- Apartments with Utilities Included in Henderson
- Apartments with a Garage in Henderson
- Apartments with EV Charging in Henderson
- Apartments with a Virtual Tour in Henderson
Apartment Specialties
Apartments in your Budget
- Henderson Move-in Specials
- Cheap Apartments in Henderson
- Luxury Apartments in Henderson
- Apartments under $700 in Henderson
- Apartments under $900 in Henderson
- Apartments under $1000 in Henderson
- Apartments under $1500 in Henderson
- Apartments under $2000 in Henderson
- Apartments under $2500 in Henderson
Find More Rentals Nearby…
Cities
Neighborhoods
Contact This Property
(385) 432-8894Languages: English, Spanish
Closed Today