


- Total Monthly Price
- $1,398 - $3,206
- Bedrooms
- Studio - 3Studio - 3 Beds
- Bathrooms
- 1 - 21 - 2 Baths
- Sq. Ft.
- 586 - 1,412 sq ft
Pricing and Floor Plans
Amethyst
Show Floor Plan Details Hide Floor Plan Details
Unable to load floor plan details.
149
$1,398
590 Sq. Ft.
Now
145
$1,398
590 Sq. Ft.
Now
144
$1,423
590 Sq. Ft.
Now
Amethyst Amplified
Show Floor Plan Details Hide Floor Plan Details
Unable to load floor plan details.
270
$1,498
590 Sq. Ft.
Now
319
$1,558
590 Sq. Ft.
Now
251
$1,483
590 Sq. Ft.
Now
Jade Amplified
Show Floor Plan Details Hide Floor Plan Details
Unable to load floor plan details.
204
$1,483
586 Sq. Ft.
Now
309
$1,558
586 Sq. Ft.
Now
Selenite
Show Floor Plan Details Hide Floor Plan Details
Unable to load floor plan details.
165
$1,474
702 Sq. Ft.
Now
271
$1,489
702 Sq. Ft.
Now
479
$1,519
702 Sq. Ft.
Now
Topaz Amplified
Show Floor Plan Details Hide Floor Plan Details
Unable to load floor plan details.
224
$1,564
745 Sq. Ft.
Now
435
$1,594
745 Sq. Ft.
Now
168
$1,579
745 Sq. Ft.
Now
Angelite Amplified
Show Floor Plan Details Hide Floor Plan Details
Unable to load floor plan details.
419
$1,471
590 Sq. Ft.
Now
552
$1,631
590 Sq. Ft.
Now
478
$1,601
590 Sq. Ft.
Now
Topaz
Show Floor Plan Details Hide Floor Plan Details
Unable to load floor plan details.
135
$1,514
745 Sq. Ft.
Now
128
$1,514
745 Sq. Ft.
Now
138
$1,584
745 Sq. Ft.
Now
Angelite
Show Floor Plan Details Hide Floor Plan Details
Unable to load floor plan details.
558
$1,474
590 Sq. Ft.
Now
458
$1,586
590 Sq. Ft.
Now
454
$1,586
590 Sq. Ft.
Now
450
$1,586
590 Sq. Ft.
Now
Amber Amplified
Show Floor Plan Details Hide Floor Plan Details
Unable to load floor plan details.
275
$1,609
705 Sq. Ft.
Now
220
$1,644
705 Sq. Ft.
Now
273
$1,609
705 Sq. Ft.
Now
320
$1,644
705 Sq. Ft.
Now
Amber
Show Floor Plan Details Hide Floor Plan Details
Unable to load floor plan details.
105
$1,699
705 Sq. Ft.
Now
Larimar
Show Floor Plan Details Hide Floor Plan Details
Unable to load floor plan details.
148
$1,744
726 Sq. Ft.
Now
Onyx
Show Floor Plan Details Hide Floor Plan Details
Unable to load floor plan details.
137
$1,744
734 Sq. Ft.
Now
Moonstone
Show Floor Plan Details Hide Floor Plan Details
Unable to load floor plan details.
136
$1,794
795 Sq. Ft.
Now
Selenite Amplified
Show Floor Plan Details Hide Floor Plan Details
Unable to load floor plan details.
169
$1,709
702 Sq. Ft.
Nov. 22
Turquoise
Show Floor Plan Details Hide Floor Plan Details
Unable to load floor plan details.
Moonstone Amplified
Show Floor Plan Details Hide Floor Plan Details
Unable to load floor plan details.
Opaline Amplified
Show Floor Plan Details Hide Floor Plan Details
Unable to load floor plan details.
432
$2,498
1,201 Sq. Ft.
Oct. 11
441
$2,498
1,201 Sq. Ft.
Oct. 18
425
$2,743
1,201 Sq. Ft.
Nov. 5
401
$2,743
1,201 Sq. Ft.
Nov. 8
Jasper Amplified
Show Floor Plan Details Hide Floor Plan Details
Unable to load floor plan details.
456
$2,273
1,076 Sq. Ft.
Now
New
322
$2,488
1,076 Sq. Ft.
Jan. 3
New
Sapphire
Show Floor Plan Details Hide Floor Plan Details
Unable to load floor plan details.
159
$2,113
1,035 Sq. Ft.
Now
Sapphire Amplified
Show Floor Plan Details Hide Floor Plan Details
Unable to load floor plan details.
259
$2,143
1,042 Sq. Ft.
Now
Jasper
Show Floor Plan Details Hide Floor Plan Details
Unable to load floor plan details.
156
$2,168
1,069 Sq. Ft.
Now
Sunstone Amplified
Show Floor Plan Details Hide Floor Plan Details
Unable to load floor plan details.
Moldavite Amplified
Show Floor Plan Details Hide Floor Plan Details
Unable to load floor plan details.
Opaline
Show Floor Plan Details Hide Floor Plan Details
Unable to load floor plan details.
Obsidian Amplified
Show Floor Plan Details Hide Floor Plan Details
Unable to load floor plan details.
242
$2,659
1,412 Sq. Ft.
Now
542
$2,899
1,412 Sq. Ft.
Now
231
$2,874
1,412 Sq. Ft.
Now
Obsidian
Show Floor Plan Details Hide Floor Plan Details
Unable to load floor plan details.
Property Map
Select a unit to view pricing and availability
Details
Lease Term Options
- 12 - 14 Month Leases
Property Information
- Built in 2024
- 388 units5 stories
Fees & Policies
The fees below are based on community-supplied data and may exclude additional fees and utilities.
Utilities & Essentials
-
Trash$1 - $16 / mo
-
Sewer$1 - $48 / mo
-
Utility Billing - Cable$105 / mo
-
Valet Trash$35 / mo
-
Utility Processing Fees$5.50 / mo
-
WaterVaries / mo
One-Time Basics
Due at Application
-
Administrative Fee$300
-
Application Fee$60
Due at Move-In
-
Deposit$250
-
Non-Refundable Cleaning Fee$250
-
Refundable Security Deposit$250
-
Monthly Membership Fee$65
-
Other
Other Pets Allowed
-
Pet FeeVaries one-time
Dogs Allowed
-
Dogs Allowed
Max of 2
Restrictions
Breed restrictions apply. American Pit Bull Terrier, American Bull Dog, Dogo Argentino, Tosa (Tosa Inu), American Staffordshire Terrier, Canary Dog (Presa Canario), Fila Brasileiro (Brazilian Mastiff), Staffordshire Bull Terrier, Cane Corso, Presa Mallorquin (ca de Bou), Rottweiler, Doberman Pinschers, Wolf Hybrids or any breed with dominant traits of aggression.
Comments
Pet Fee is $300.00 for 1 pet and $500.00 for 2. Pet Rent is $50.00 per pet. No Weight Limit!
Cats Allowed
-
Cats Allowed
Max of 2
Restrictions
Breed restrictions apply. American Pit Bull Terrier, American Bull Dog, Dogo Argentino, Tosa (Tosa Inu), American Staffordshire Terrier, Canary Dog (Presa Canario), Fila Brasileiro (Brazilian Mastiff), Staffordshire Bull Terrier, Cane Corso, Presa Mallorquin (ca de Bou), Rottweiler, Doberman Pinschers, Wolf Hybrids or any breed with dominant traits of aggression.
Comments
Pet Fee is $300.00 for 1 pet and $500.00 for 2. Pet Rent is $50.00 per pet. No Weight Limit!
Situational
-
Final Utility Billing Fee$5
Property Fee Disclaimer: Based on community-supplied data and independent market research. Subject to change without notice. May exclude fees for mandatory or optional services and usage-based utilities.
Matterport 3D Tours
Explore Commute Options
Property Highlights
- Advanced Community Access Control
- Billiards and shuffleboard
- Coat closets in all apartments
- Custom designed walk-in closets in all apartments
- Double pane windows for energy efficiency
- Exclusive Resident Parking Garage
- Filtered water stations
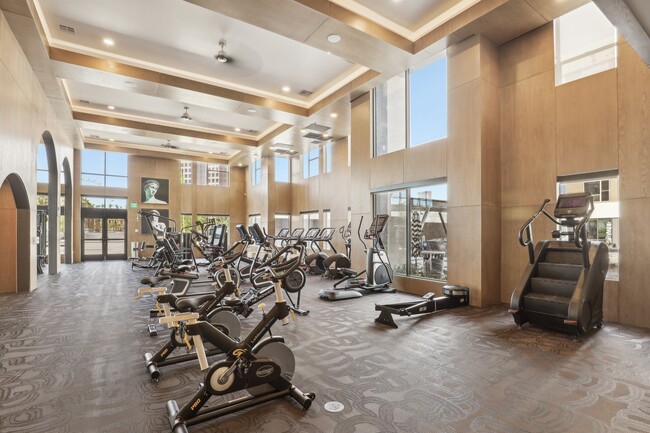
- Full cardio and strength training facility
- Full height backsplash in kitchen
- Full size showers in select apartments
- Game lounge with arcade machines
- Glam Room
- Glass showers in select apartments
- Hammock farm
- Himalayan Salt Cave
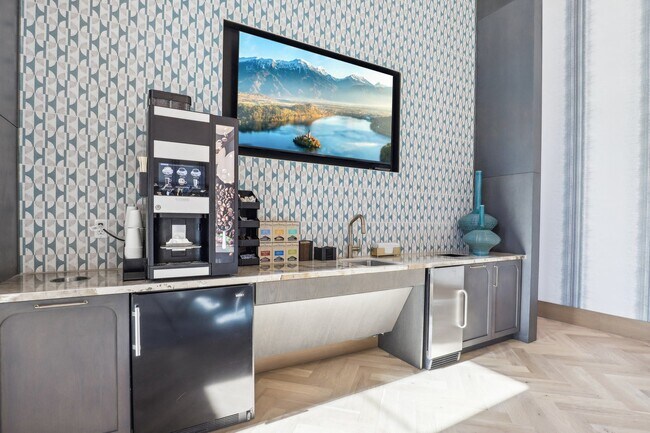
- Hospitality/coffee lounge
- Individual remote climate control
- Intimate seating areas with fire pits
- LED backlit mirrors
- Low flow toilets
- Massage room
- Mountain and Strip views
- Multiple lounges with 75 inch TVs
- Outdoor kitchen with BBQ grills
- Oversized tub in all apartments
- Pantry closets
- Parcel Locker System
- Picnic and BBQ areas
- Private poolside cabanas
- Red light therapy room
- Resident lobby
- Sky Lounge
- Sprinkler system for fire safety
- Stacked in-unit washer/dryer
- State-of-the-art LED lighting
- Steam room
- Steps away from award-winning dining destinations
- Storage spaces available
- Under mount sinks in kitchen and bathrooms
- Wi-Fi Lounge
- Yoga/Pilates Studio
Apartment Features
- Air Conditioning
- Dishwasher
- Double Pane Windows
- Freezer
- Heating
- High Speed Internet Access
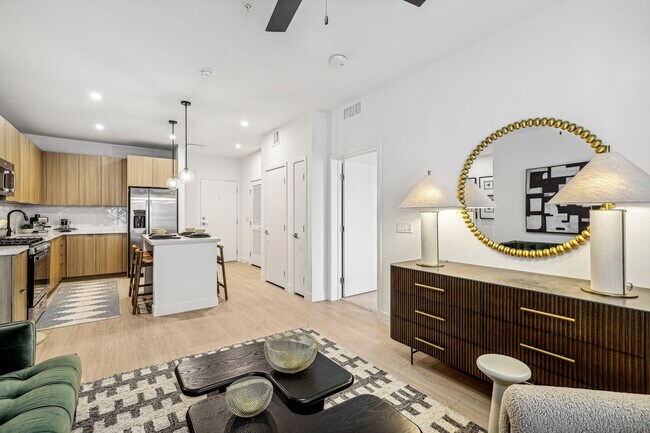
- Kitchen
- Microwave
- Oven
- Pantry
- Quartz Countertops
- Range
- Refrigerator
- Smoke Free
- Sprinkler System
- Tub/Shower
- Views
- Vinyl Flooring
- Walk-In Closets
- Washer/Dryer
- Wi-Fi
Community Features
- 24 Hour Access
- Business Center
- Cabana
- Clubhouse
- Controlled Access
- Dog Park
- Elevator
- Fitness Center
- Gameroom
- Grill
- Key Fob Entry
- Lounge
- Multi Use Room
- On-Site Retail
- Pet Play Area
- Picnic Area
- Pool
- Sauna
- Storage Space
- Tanning Salon
Map of Ainsley at the Collective
Area Scores
Walkability
Moderately walkable
Transit
Some public transit
Driveability
Exceptionally drivable
Bikeability
Fairly bikeable
Walkability measures the walking distance to day-to-day needs.
Transit measures access to public transportation.
Driveability measures congestion, parking availability, and access to major roads.
Bikeability measures the suitability for cycling.
Soundscore™
Active
A Sound Score rating aggregates noise caused by vehicle traffic, airplane traffic and local sources.
Transit
Subway
2 min Drive

Airport
7 min Drive

Airport
34 min Drive
Moving to University District, Las Vegas, NV
Shopping Centers
Shoppers will appreciate Ainsley at the Collective proximity to The Park at 3900, Paradise Shopping Center, and Shops at The Hughes Center. The Park at 3900 is 0.1 miles away, and Paradise Shopping Center is within a 7 minute walk.
Commuting
With a TransitScore of 50, Ainsley at the Collective has some public transit, including 5 transit stops within 2 miles. Transit options include Las Vegas Convention Center Station and Flamingo/Caesars Palace Station.
Parks and Recreation
Recreational activities near Ainsley at the Collective are plentiful. Discover 3 parks within 4.9 miles, including UNLV Arboretum, Shark Reef at Mandalay Bay, and DISCOVERY Children's Museum.
Airports
Living in University District provides easy access to Harry Reid International, located just 7 minutes from Ainsley at the Collective. Another nearby airport is Boulder City Municipal, located 23.7 miles away.
Local Education
Primary and Secondary Schools

Ruby S Thomas Elementary School
Grades PK-5
Public

Trinity Christian Schools
Grades PK-5
Private

William E Orr Middle School
Grades 6-8
Public

Valley High School
Grades 9-12
Public
University Baptist Academy
Grades K-12
Private
Data provided by GreatSchools.org © 2026. All rights reserved.

Colleges and Universities
| School | Commute Time (Distance) |
|---|---|
| UNLV | Drive: 5 min (1.5 mi) |
| Nev. State Coll., Shadow Lane | Drive: 9 min (3.8 mi) |
| Southern Nevada, Charleston | Drive: 15 min (7.3 mi) |
About Ainsley at the Collective
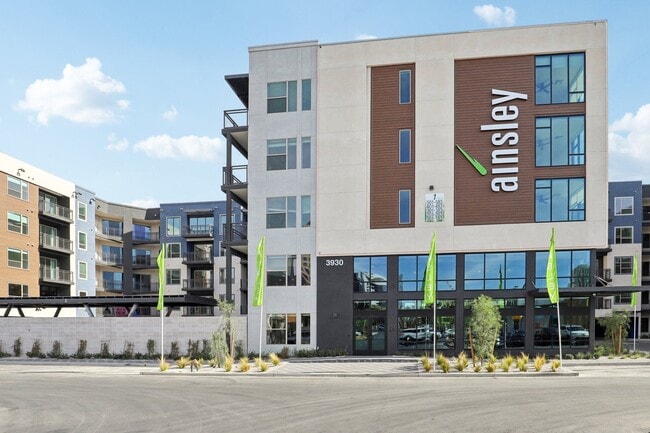
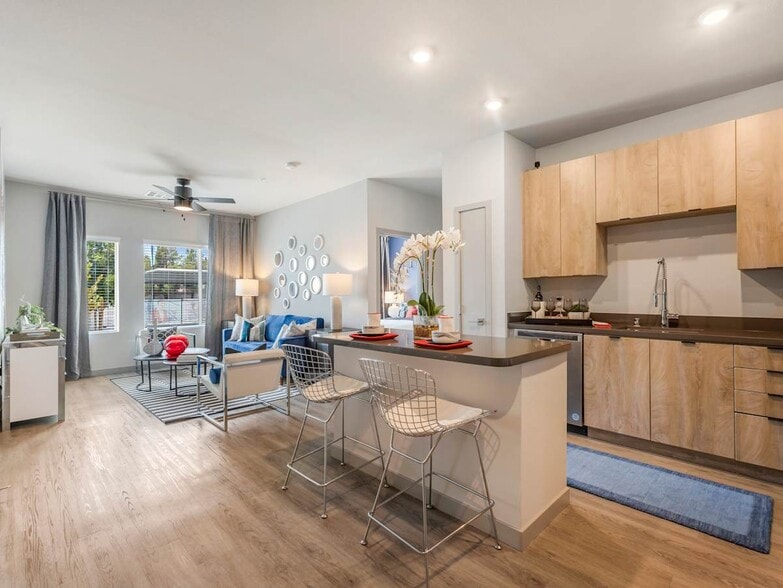
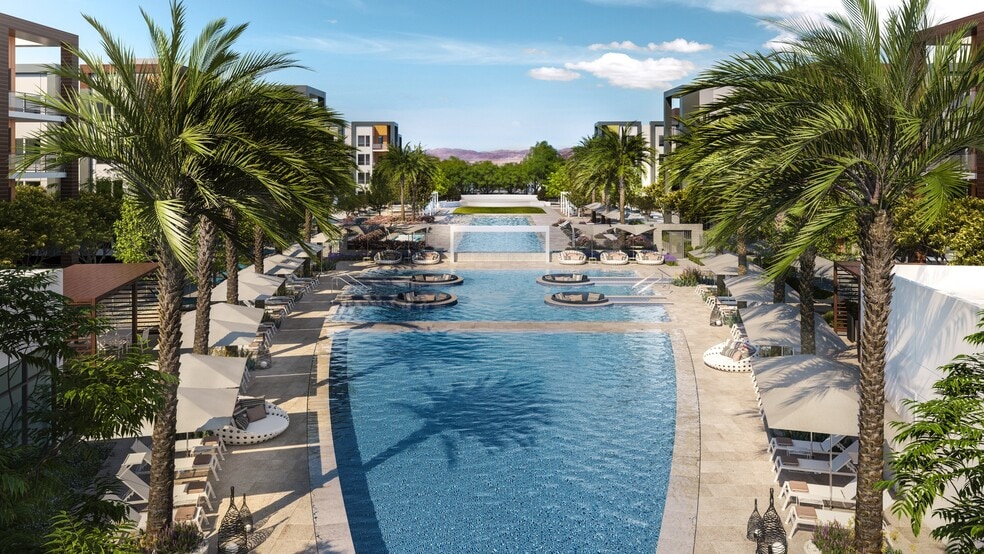

Ainsley, Elysian Living's latest offering, is a breathtaking celebration of socially conscious living with an emphasis on health and wellness. Ainsley is rooted in the belief that investing in the planet and living with intention not only enhances… oneself, but also enriches our communities. Mindfully developed, stylishly elevated and tastefully curated, this premiere resort style community features luxury apartments with ultra-modern designer fixtures, timeless hardware and luxurious amenities. Providing everything you need for an active, highly social lifestyle, our properties are like no other. *Pricing shown does not include required fees and may change. For the most up-to-date information, please contact the property directly.
Ainsley, Elysian Living's latest offering, is a breathtaking celebration of socially conscious living with an emphasis on health and wellness. Ainsley is rooted in the belief that investing in the planet and living with intention not only enhances oneself, but also enriches our communities. Mindfully developed, stylishly elevated and tastefully curated, this premiere resort style community features luxury apartments with ultra-modern designer fixtures, timeless hardware and luxurious amenities. Providing everything you need for an active, highly social lifestyle, our properties are like no other. *Pricing shown does not include required fees and may change. For the most up-to-date information, please contact the property directly.
Ainsley at the Collective is an apartment community in Las Vegas, NV
Contact
Las Vegas, NV 89169
- Sunday 10:00 AM – 5:00 PM
- Monday 9:00 AM – 5:00 PM
- Tuesday 9:00 AM – 5:00 PM
- Wednesday 9:00 AM – 5:00 PM
- Thursday 9:00 AM – 5:00 PM
- Friday 9:00 AM – 5:00 PM
- Saturday 10:00 AM – 5:00 PM

Renter Reviews
For Ainsley at the Collective
3 Ratings & Reviews
-
8/28/26
Overall amazing Experience and location
Living at Ainsley at the Collective has been such a great experience! The location is absolutely perfect — we're just minutes from the Las Vegas Strip and Harry Reid International Airport, which makes getting around the city (or catching a flight) incredibly convenient.
What really stands out is the staff. Sophia, Eliat, and Jennifer in the leasing office are always friendly, helpful, and go above and beyond to make sure everything runs smoothly. It genuinely makes a difference having a team… that's this welcoming and responsive.
Between the unbeatable location and the amazing office staff, I couldn't be happier with my choice to call Ainsley home. Highly recommend to anyone looking in the area!Review from Apartments.com
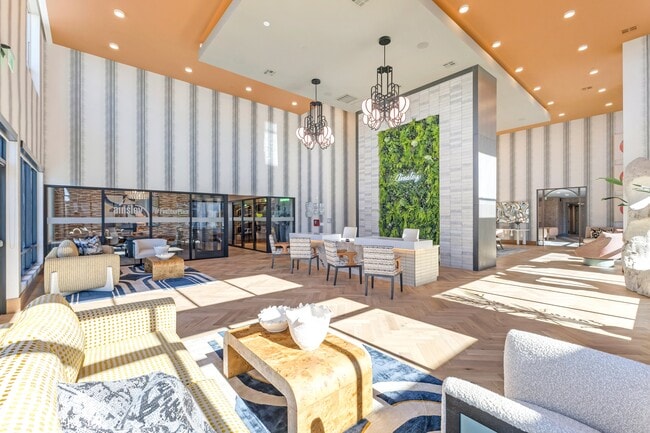
Ainsley at the Collective Gallery



Nearby Properties You Might Like
Within 50 Miles of Ainsley at the Collective
Find More Rentals in Las Vegas
Bedrooms
Other Types of Rentals
Las Vegas Apartments by Amenity
- Pet-Friendly Apartments in Las Vegas
- Furnished Apartments in Las Vegas
- Apartments with a Pool in Las Vegas
- Apartments with Wheelchair Access in Las Vegas
- Apartments with Washer & Dryer in Las Vegas
- Apartments with Utilities Included in Las Vegas
- Apartments with a Garage in Las Vegas
- Apartments with EV Charging in Las Vegas
- Apartments with a Virtual Tour in Las Vegas
Apartment Specialties
Apartments in your Budget
- Las Vegas Move-in Specials
- Cheap Apartments in Las Vegas
- Luxury Apartments in Las Vegas
- Apartments under $700 in Las Vegas
- Apartments under $900 in Las Vegas
- Apartments under $1000 in Las Vegas
- Apartments under $1500 in Las Vegas
- Apartments under $2000 in Las Vegas
- Apartments under $2500 in Las Vegas
Find More Rentals Nearby…
Cities
Neighborhoods
Contact This Property
(725) 223-1942Languages: English
Open 9:00 AM – 5:00 PM Today