



Managed By

- Total Monthly Price
- $1,458 - $4,100
- Bedrooms
- Studio - 2Studio - 2 Beds
- Bathrooms
- 1 - 31 - 3 Baths
- Sq. Ft.
- 530 - 1,884 sq ft
Pricing and Floor Plans
Studio
Show Floor Plan Details Hide Floor Plan Details
Unable to load floor plan details.
104
$1,472
530 Sq. Ft.
Now
103
$1,458
530 Sq. Ft.
Now
304
$1,494
530 Sq. Ft.
Now
1x1A
Show Floor Plan Details Hide Floor Plan Details
Unable to load floor plan details.
396
$1,646
708 Sq. Ft.
Now
194
$1,584
708 Sq. Ft.
Now
528
$1,619
708 Sq. Ft.
Now
1x1B
Show Floor Plan Details Hide Floor Plan Details
Unable to load floor plan details.
378
$1,584
698 Sq. Ft.
Now
480
$1,584
698 Sq. Ft.
Now
1x1C
Show Floor Plan Details Hide Floor Plan Details
Unable to load floor plan details.
301
$1,911
797 Sq. Ft.
Now
201
$1,905
797 Sq. Ft.
Oct. 11
1x1.5 Townhome
Show Floor Plan Details Hide Floor Plan Details
Unable to load floor plan details.
171
$2,118
1,087 Sq. Ft.
Now
1x2 Townhome
Show Floor Plan Details Hide Floor Plan Details
Unable to load floor plan details.
157
$2,485
1,397 Sq. Ft.
Now
1x1.5 Penthouse
Show Floor Plan Details Hide Floor Plan Details
Unable to load floor plan details.
557
$2,723
1,084 Sq. Ft.
Oct. 7
1x2.5 Townhome
Show Floor Plan Details Hide Floor Plan Details
Unable to load floor plan details.
2x2A
Show Floor Plan Details Hide Floor Plan Details
Unable to load floor plan details.
351
$1,973
1,013 Sq. Ft.
Now
577
$2,325
1,013 Sq. Ft.
Oct. 22
251
$2,155
1,013 Sq. Ft.
Oct. 25
429
$2,170
1,013 Sq. Ft.
Nov. 26
2x2B
Show Floor Plan Details Hide Floor Plan Details
Unable to load floor plan details.
288
$2,027
1,033 Sq. Ft.
Now
476
$2,130
1,033 Sq. Ft.
Now
440
$2,215
1,033 Sq. Ft.
Now
576
$2,275
1,033 Sq. Ft.
Nov. 11
2x3 Townhome
Show Floor Plan Details Hide Floor Plan Details
Unable to load floor plan details.
173
$3,432
1,884 Sq. Ft.
Now
New
2x2C
Show Floor Plan Details Hide Floor Plan Details
Unable to load floor plan details.
553
$4,012
1,522 Sq. Ft.
Oct. 2
2x2.5 Townhome
Show Floor Plan Details Hide Floor Plan Details
Unable to load floor plan details.
Property Map
Select a unit to view pricing and availability
Details
Lease Term Options
- 12 - 18 Month Leases
Property Information
- Built in 2021
- 290 units5 stories
Fees & Policies
The fees below are based on community-supplied data and may exclude additional fees and utilities.
Utilities & Essentials
-
Trash Services - Hauling$0.01 - $12.82 / moMax chargeable amount: $12.82Disclaimer: Utility apportionment is allocation: divided eq per unit.
-
Common Area - Gas$13.27 / moDisclaimer: Utility apportionment is allocation: ratio occupancy formula.
-
Cable TV and Internet Services$140 / mo
-
Trash Services - Doorstep$25 / mo
-
Utility - Billing Administrative Fee$4.88 / mo
-
Utility - Sewer$44.14 / moDisclaimer: Utility apportionment is allocation: ratio occupancy formula.
-
Common Area - Electric$46.61 / moDisclaimer: Utility apportionment is allocation: ratio occupancy formula.
-
Parking$50 - $125 / moDisclaimer: Price varies based on amount of coverage.
-
Utility - WaterVaries / moDisclaimer: Utility apportionment is allocation: ratio occupancy formula.
-
Renters Liability Insurance - Third PartyVaries / moDisclaimer: Price varies based on amount of coverage. 48 Utility apportionment is flat rate per month.
One-Time Basics
Due at Application
-
Administrative Fee$300
-
Application Fee$60
Due at Move-In
-
Utility - Final Bill Fee$17
-
Cleaning Services$175
-
Utility - New Account Fee$20
-
Security Deposit (Refundable)$500 - $750Max chargeable amount: $750Disclaimer: Price varies based on screening conditions.
-
Parking
-
Other
Other Pets Allowed
-
Pet Fee$300
-
Pet Rent$50 / mo
Cats Allowed
-
Cats Allowed
0 lbs. Weight Limit
Restrictions
None
Comments
| Restrictions: None
Dogs Allowed
-
Dogs Allowed
0 lbs. Weight Limit
Restrictions
Greystar Breed Restrictions
Comments
| Restrictions: Greystar Breed Restrictions
Storage Unit
-
Storage Fee$65 / mo
Personalized Add-Ons
-
Access Device$75
-
Renters Liability/Content - Property Program$14.50 / mo
-
Common Area/Clubhouse Rental$350 / occurrence
Situational
-
Insufficient Move-Out Notice Fee100% of base rent
-
Early Lease Termination/Cancellation200% of base rent
-
Renters Liability Only - Non-Compliance$10.75 / occurrence
-
Returned Payment Fee (NSF)$50 / occurrence
-
Intra-Community Transfer Fee$500 / occurrence
-
Late Fee5% of base rent / occurrence
Property Fee Disclaimer: Total Monthly Leasing Price (TMLP) includes base rent, all monthly mandatory and any user-selected optional fees. Excludes variable/usage-based water, gas, and electric utility fees as permitted by applicable law, deposits, and required one-time fees due at or prior to move in, during tenancy, or at move-out. TMLP may initially be shown as a range until a desired term is selected by the user. Security Deposit may change based on screening results, but total will not exceed legal maximums. Some items may be taxed under applicable law. Some fees may not apply to rental homes subject to an affordable program. All fees are subject to application and/or lease terms, which may be requested prior to applying. Prices and availability subject to change. Resident is responsible for damages beyond ordinary wear and tear. Resident may need to maintain insurance and to activate and maintain specific utility services, and to undertake other obligations, which may incur costs from 3rd parties. Pets: Pet breed and other pet restrictions apply. Rentable Items: All Parking, storage, and other rentable items are subject to availability. Final pricing and availability will be determined during lease agreement. See Leasing Agent for details.
Matterport 3D Tours
Explore Commute Options
Property Highlights
- Amenity Wifi Area
- BBQ Grill
- Bike Shop and Wash
- Built-in wine rack*
- Closet Walk-in
- Club House
- Controlled Access Garage
- Controlled Access Parking Garage
- Dog Spa with Professional Washing Equipment
- Fire Pit & Seating Area
- Flooring Hardwood
- Health Club
- Heated Pool
- Internet
- Lobby Lounge
- On-site Maintenance
- Private Office Working Space
- Private Offices
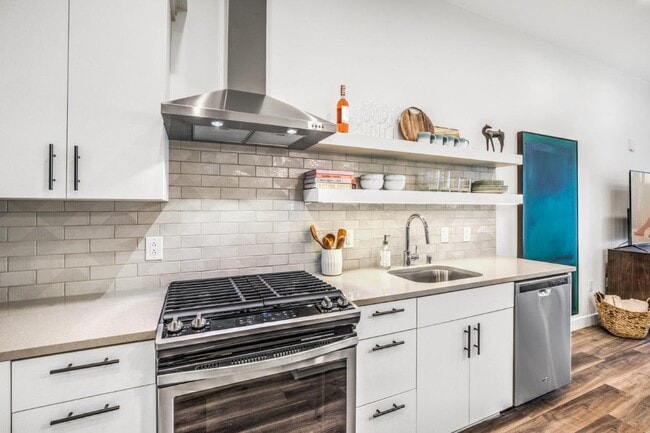
- Quartz Countertops with textured tile backsplash
- Resident Lounge
- Swimming Pool
Apartment Features
- Air Conditioning
- Balcony
- Cable Ready
- Carpet
- Dishwasher
- Disposal
- Ice Maker
- Oven
- Range
- Washer/Dryer
Community Features
- Bicycle Storage
- Business Center
- Car Charging Station
- Fitness Center
- Grill
- Lounge
- Pet Play Area
- Pet Washing Station
- Pool
Map of Parc Haven
Area Scores
Walkability
Moderately walkable
Transit
Some public transit
Driveability
Exceptionally drivable
Bikeability
Fairly bikeable
Walkability measures the walking distance to day-to-day needs.
Transit measures access to public transportation.
Driveability measures congestion, parking availability, and access to major roads.
Bikeability measures the suitability for cycling.
Soundscore™
Active
A Sound Score rating aggregates noise caused by vehicle traffic, airplane traffic and local sources.
Transit
Airport
16 min Drive

Airport
36 min Drive
Moving to Symphony Park, Las Vegas, NV
Shopping Centers
Shoppers will appreciate Parc Haven proximity to Downtown 3rd - DT3R, Fashion Alley, and Neonopolis. Downtown 3rd - DT3R is 0.7 miles away, and Fashion Alley is within a 25 minute walk.
Commuting
With a TransitScore of 50, Parc Haven has some public transit, including 5 transit stops within 5.8 miles. Transit options include Sahara Station and Las Vegas Hilton Station.
Parks and Recreation
Recreational activities near Parc Haven are plentiful. Discover 5 parks within 4.9 miles, including DISCOVERY Children's Museum, Las Vegas Natural History Museum, and Old Las Vegas Mormon State Historic Park.
Airports
Living in Symphony Park provides easy access to Harry Reid International, located just 15 minutes from Parc Haven. Another nearby airport is Boulder City Municipal, located 26.7 miles away.
Local Education
Primary and Secondary Schools

Strong Start Academy
Grades K-5
Public

Howard Wasden Elementary School
Grades PK-5
Public

9thbridge School
Grades PK-5
Private

Hyde Park Middle School
Grades 6-8
Public
Rancho High School
Grades 9-12
Public

Las Vegas Academy of Arts
Grades 9-12
Public
House Of Knowledge Christian Academy
Grades K-12
Private
Data provided by GreatSchools.org © 2026. All rights reserved.

Colleges and Universities
| School | Commute Time (Distance) |
|---|---|
| Nev. State Coll., Shadow Lane | Drive: 4 min (1.6 mi) |
| Southern Nevada, Cheyenne | Drive: 10 min (5.2 mi) |
| UNLV | Drive: 14 min (5.8 mi) |
| Southern Nevada, Charleston | Drive: 12 min (5.8 mi) |
About Parc Haven
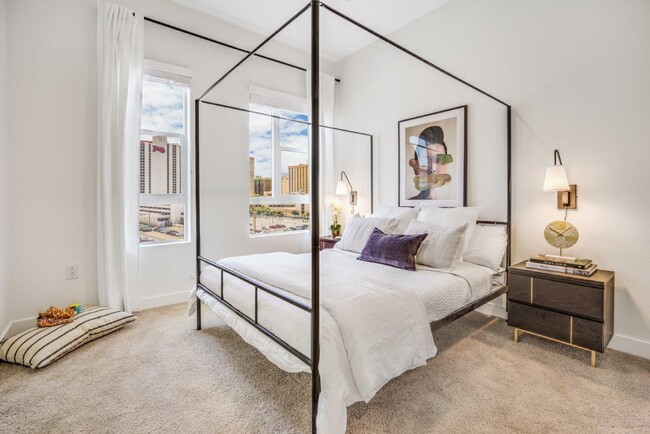
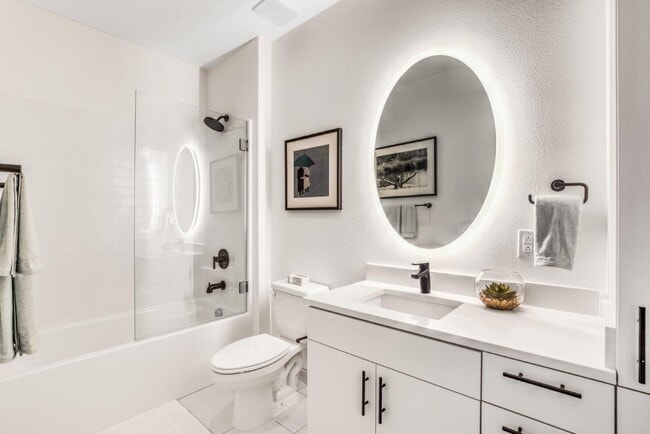
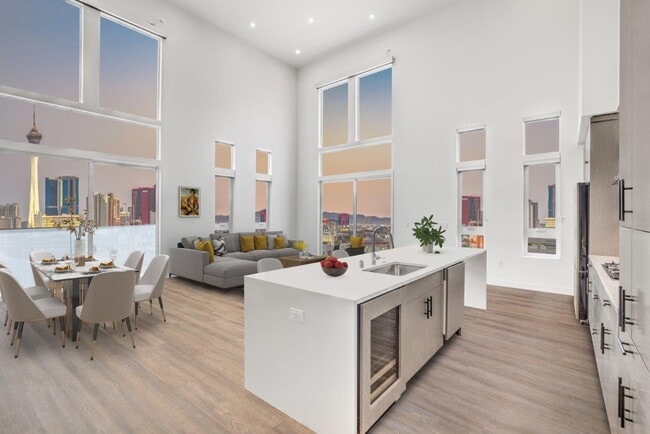
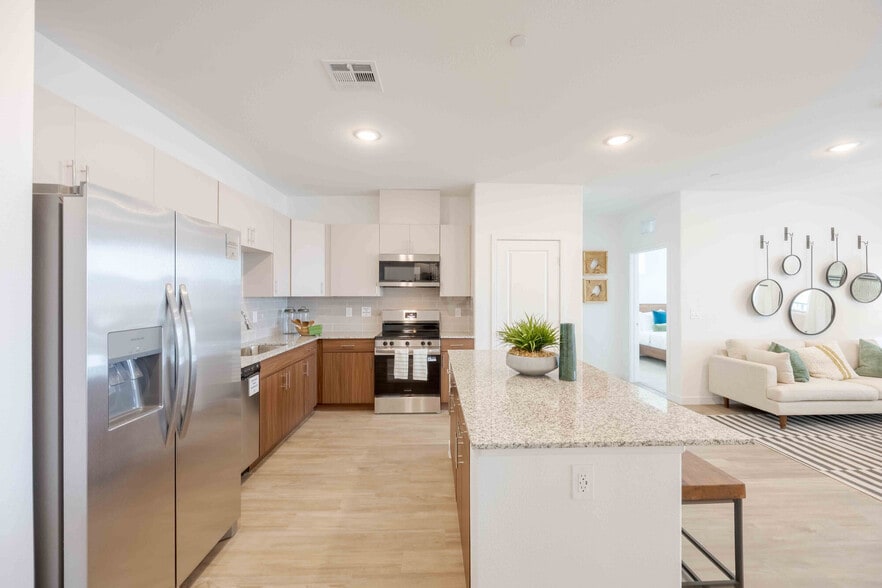
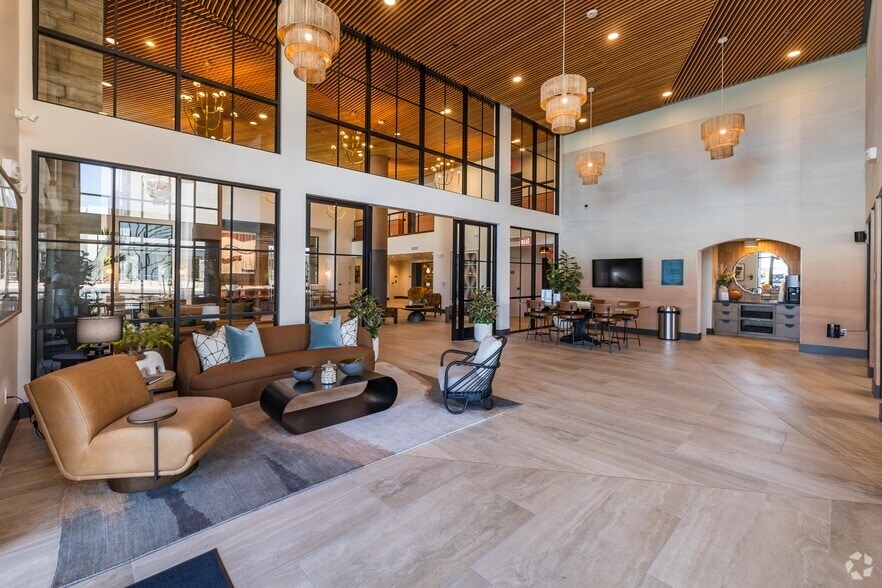
Welcome to Parc Haven, a refined apartment community reimagining how Downtown Las Vegas lives. Modern appointments, sunlit spaces, natural features and social amenities convene to create an experience that goes all in on serenity and sophistication.… From tranquil mornings of rejuvenation to vibrant evenings of urban adventure, this is a harmony of luxury and lifestyle that takes you someplace new every day—even if that place is home.
Welcome to Parc Haven, a refined apartment community reimagining how Downtown Las Vegas lives. Modern appointments, sunlit spaces, natural features and social amenities convene to create an experience that goes all in on serenity and sophistication. From tranquil mornings of rejuvenation to vibrant evenings of urban adventure, this is a harmony of luxury and lifestyle that takes you someplace new every day—even if that place is home.
Parc Haven is an apartment community in Las Vegas, NV
Contact
Las Vegas, NV 89106
- Sunday Closed
- Monday 9:00 AM – 6:00 PM
- Tuesday 9:00 AM – 6:00 PM
- Wednesday 9:00 AM – 6:00 PM
- Thursday 9:00 AM – 6:00 PM
- Friday 9:00 AM – 6:00 PM
- Saturday 10:00 AM – 5:00 PM
Renter Reviews
For Parc Haven
48 Ratings & Reviews
-
9/9/26
Verified Renter
When would think having a maintenance issue at midnight on a weekend would be a problem, but within 30 minutes someone was in my apartment and fixed the issue. I'm so grateful to live somewhere that cares about me.
Review from Apartments.com
Parc Haven Gallery




Nearby Properties You Might Like
Within 50 Miles of Parc Haven
Find More Rentals in Las Vegas
Bedrooms
Other Types of Rentals
Las Vegas Apartments by Amenity
- Pet-Friendly Apartments in Las Vegas
- Furnished Apartments in Las Vegas
- Apartments with a Pool in Las Vegas
- Apartments with Wheelchair Access in Las Vegas
- Apartments with Washer & Dryer in Las Vegas
- Apartments with Utilities Included in Las Vegas
- Apartments with a Garage in Las Vegas
- Apartments with EV Charging in Las Vegas
- Apartments with a Virtual Tour in Las Vegas
Apartment Specialties
Apartments in your Budget
- Las Vegas Move-in Specials
- Cheap Apartments in Las Vegas
- Luxury Apartments in Las Vegas
- Apartments under $700 in Las Vegas
- Apartments under $900 in Las Vegas
- Apartments under $1000 in Las Vegas
- Apartments under $1500 in Las Vegas
- Apartments under $2000 in Las Vegas
- Apartments under $2500 in Las Vegas
Find More Rentals Nearby…
Cities
Neighborhoods
Contact This Property
(725) 216-2240Languages: English
Open 10:00 AM – 5:00 PM Today