
One City Place
Studio - 3 Beds
$2,600 - $6,900


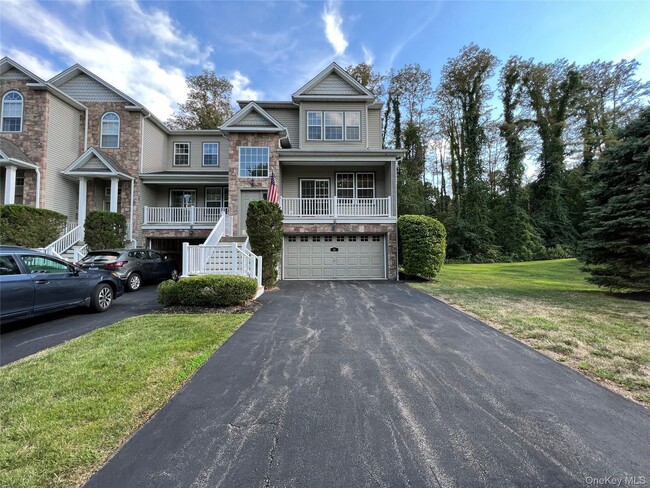
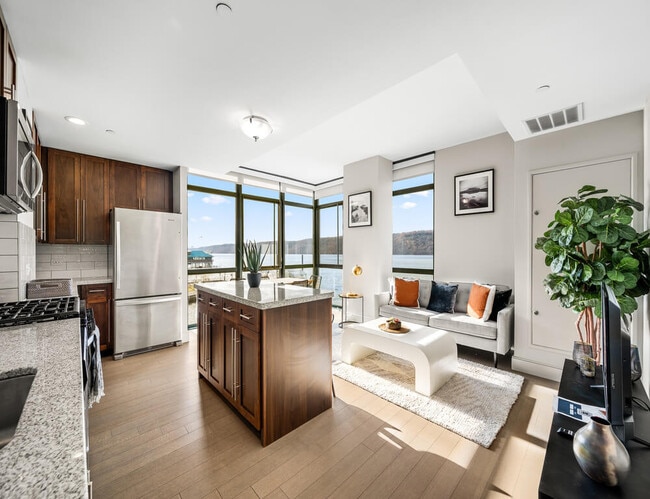
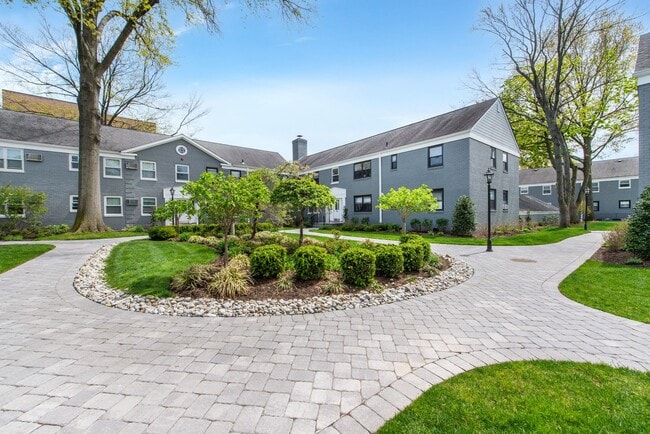
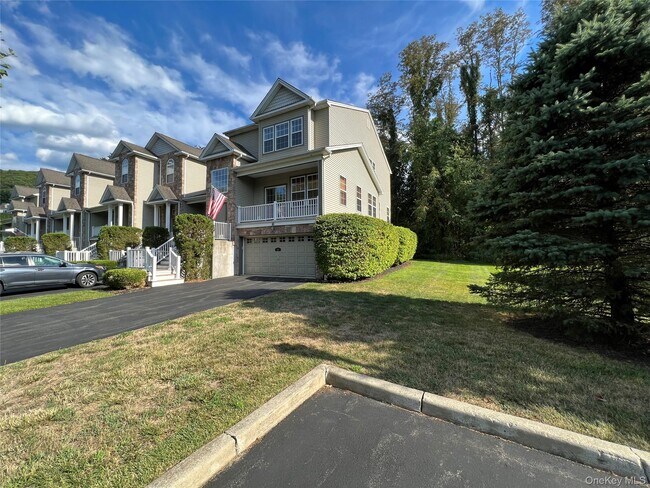
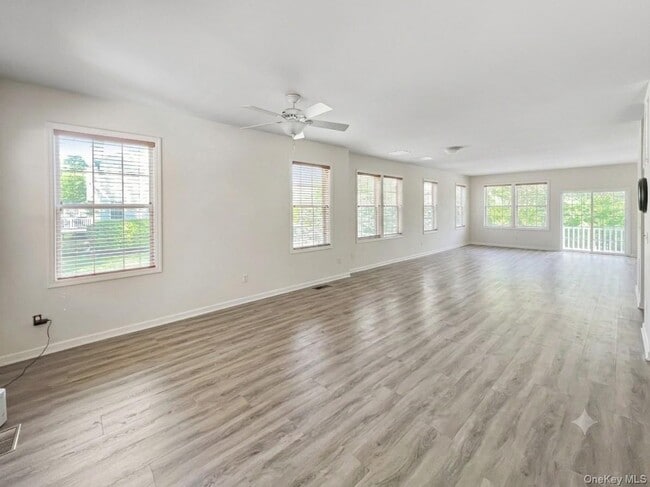
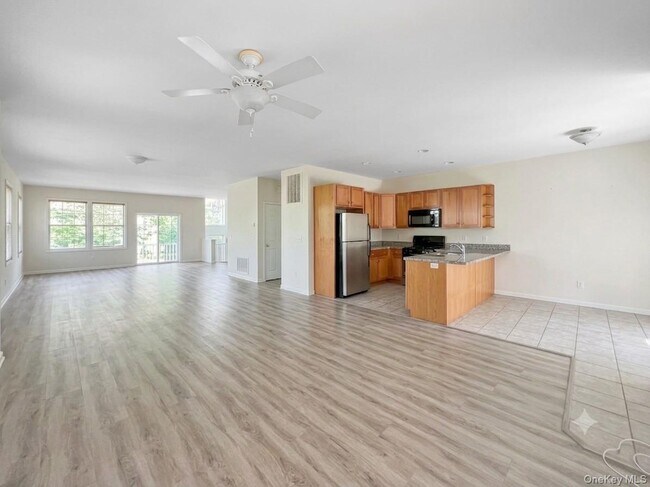
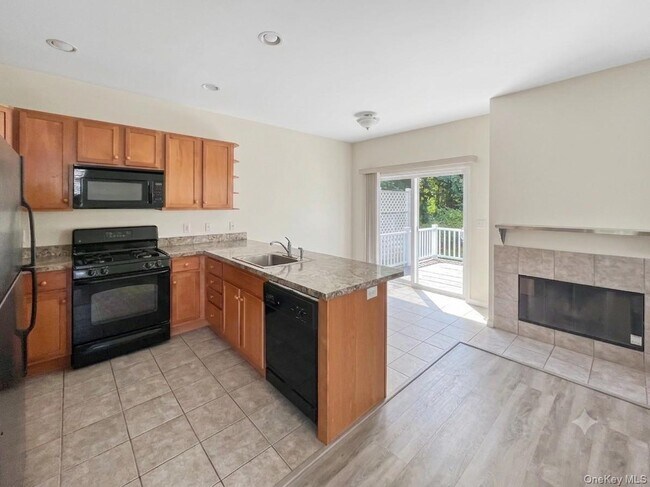
Light filled and spacious end unit townhome located in a manicured neighborhood available around October 1 move in date. First floor open concept layout... features lots of windows with triple exposure and is immersed in light throughout the day. Lots of space with many different layouts and possibilities. High ceilings create an extremely airy feel. Kitchen features lots of counter and cabinet space with an eat-in area by a large rear deck. Upstairs are 3 spacious bedrooms with an oversized primary with a large en-suite and huge walk-in closet. Property is well maintained and cared for and located in a great community with lots of amenities including a pool,tennis court,basketball court,gym and clubhouse. No pets allowed. Additional Information: Amenities:Storage,ParkingFeatures:2 Car Attached,Storage: Garage,LeaseTerm: Over 12 Months,12 Months MLS ID KEY1035021
Based on information submitted to the MLS GRID as of [see last changed date above]. All data is obtained from various sources and may not have been verified by broker or MLS GRID. Supplied Open House Information is subject to change without notice. All information should be independently reviewed and verified for accuracy. Properties may or may not be listed by the office/agent presenting the information. Some IDX listings have been excluded from this website. Prices displayed on all Sold listings are the Last Known Listing Price and may not be the actual selling price.
61 N River Dr is a condo for rent in Beacon, NY
The fees below are based on community-supplied data and may exclude additional fees and utilities.
Property Fee Disclaimer Based on community-supplied data and independent market research. Subject to change without notice. May exclude fees for mandatory or optional services and usage-based utilities.

Information Copyright 2026, OneKey® MLS. All Rights Reserved. The source of the displayed data is either the property owner or public record provided by non-governmental third parties. It is believed to be reliable but not guaranteed. This information is provided exclusively for consumers’ personal, non-commercial use. The data relating to real estate for sale on this website comes in part from the IDX Program of OneKey® MLS.
Walkability
Somewhat walkable20 / 100
Transit
Limited public transit20 / 100
Driveability
Exceptionally drivable90 / 100
Bikeability
Fairly bikeable50 / 100

Soundscore ™
Active78 / 100

School
Commute Time (Distance)
Mount Saint Mary College
Drive: 17 min (7.7 mi)
Recreational activities near 61 N River Dr are plentiful. Discover 3 parks within 3.5 miles, including Cold Spring Harbor Whaling Museum, Clearwater Hudson River Sloop, and Hudson Highlands State Park.
Living in Beacon provides easy access to New York Stewart International, located just 27 minutes from 61 N River Dr. Another nearby airport is Westchester County, located 44.9 miles away.
Within 50 Miles of 61 N River Dr