


35 Ely Brook Rd, East Hampton, NY 11937
What This House Offers
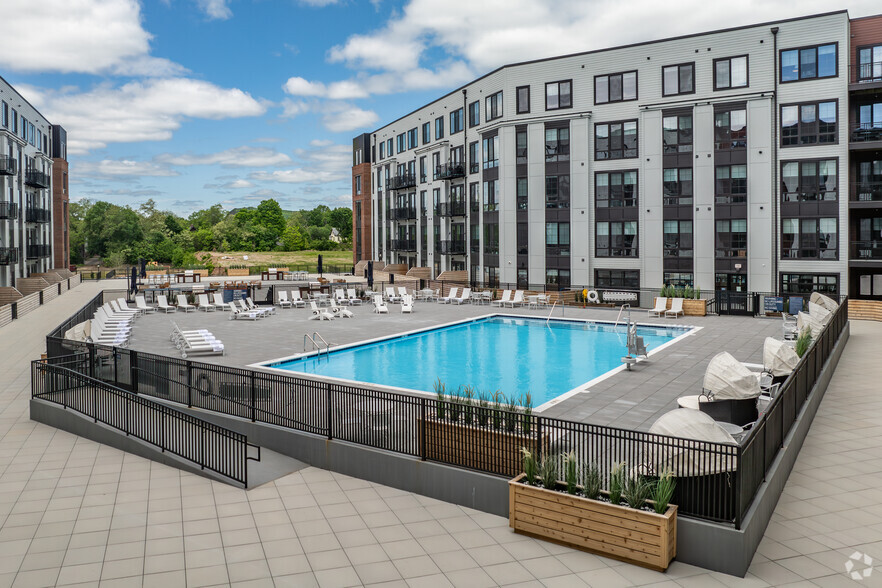
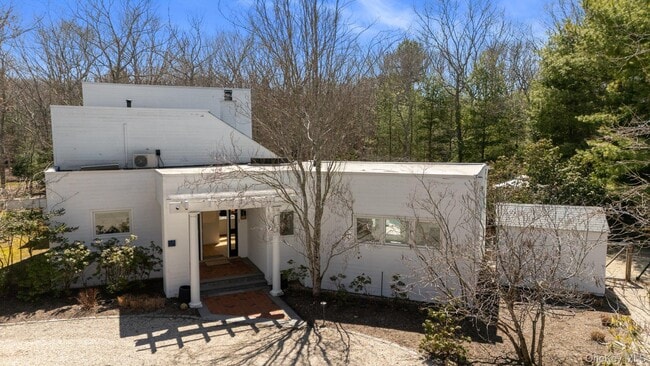
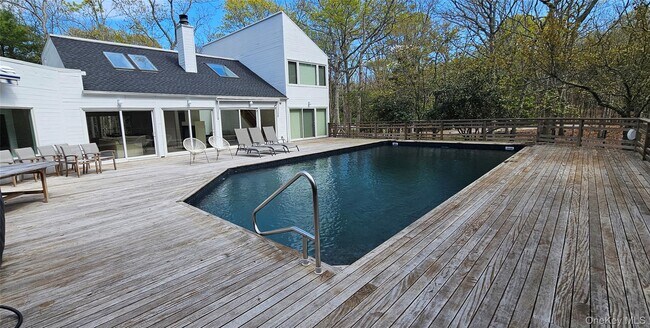
Enjoy Your Summer Getaway In This Relaxing 5 Br 4.5 Bath Sunlit Retreat Set On A Quiet 1.4 Acre Property Just Minutes To East Hampton Village,Waterfront Restaurants,Beaches On The Bay. Rare Features Include Free Standing Double Sided Fireplace,Glass Enclosed Temperature Regulated Wine Room,Den/Entertainment Room With Wet-Bar,Window Overlooking The Pool Deck With Electric Blinds And An Indoor Sauna. Renovated Bathrooms,New Roof,Windows/Doors. Gorgeous Hardwood Floors Throughout,Vaulted Ceiling With Skylights,and Living Room With 3 Sliding Glass Doors Leading To The Pool Deck And Large Saltwater Heated Pool. After A Swim You Can Relax In The New Spa-Like Sauna. The Primary Bedroom Ensuite With Bathroom and A Custom Built Walk In Closet is Located On The Second Level With 2 Other Bedrooms and Full Bath. The Open Hallway Overlooks The First Floor And Pool. Rental Time Frame Is Flexible With Several Options. MLS ID KEY993841
Unit
Home Features
- Air Conditioning
- Smoke Free
35 Ely Brook Rd is a single-family home for rent in East Hampton, NY
Fees & Policies
The fees below are based on community-supplied data and may exclude additional fees and utilities.
One-Time Basics
Due at Move-In
-
Security Deposit - Refundable$10
Cats Allowed
-
Cats Allowed
Property Fee Disclaimer: Based on community-supplied data and independent market research. Subject to change without notice. May exclude fees for mandatory or optional services and usage-based utilities.
Home Details
Home Design
- Built in 1987
- Contemporary Architecture
- Single Family Detached Home
- Entry on the 1st floor
Interior Spaces
- Open Floorplan
- Cathedral Ceiling
- 1 Fireplace
- Furnished
- 2914 Sq Ft Home
- 2-Story Property
Kitchen
- Wine Refrigerator
- Stainless Steel Appliances
- Eat-In Kitchen
- Kitchen Island
- Oven
- Microwave
- Dishwasher
Flooring
- Wood Flooring
Bedrooms and Bathrooms
- Main Floor Bedroom
- Walk-In Closet
- Bathroom on Main Level
- 4.5 Bathrooms
- 5 Bedrooms
- 5 Bedrooms | 5 Bathrooms
Laundry
- Laundry Room
- Dryer
- Washer
Basement
- Unfinished Basement
Parking
- Driveway
Lot Details
- 1.4 Acre Lot
Schools
- John M Marshall Elementary School
- East Hampton Middle School
- East Hampton High School
Utilities
- Forced Air Heating and Cooling System
Listing and Financial Details
- Assessor Parcel Number 0300-073-00-01-00-004-000
Community Details
Pet Policy
- Dogs and Cats Allowed
Explore Commute Options
What's nearby 35 Ely Brook Rd
Get In Touch
East Hampton, NY 11937

Information Copyright 2026, OneKey® MLS. All Rights Reserved. The source of the displayed data is either the property owner or public record provided by non-governmental third parties. It is believed to be reliable but not guaranteed. This information is provided exclusively for consumers’ personal, non-commercial use. The data relating to real estate for sale on this website comes in part from the IDX Program of OneKey® MLS.
Area Scores
Walkability
Not walkable
Driveability
Exceptionally drivable
Bikeability
Somewhat bikeable
Walkability measures the walking distance to day-to-day needs.
Driveability measures congestion, parking availability, and access to major roads.
Bikeability measures the suitability for cycling.
Soundscore™
Calm
A Sound Score rating aggregates noise caused by vehicle traffic, airplane traffic and local sources.
Travel and Transit
Commuter Rail
10 min Drive

Commuter Rail
14 min Drive
Local Education
Primary and Secondary Schools

John M Marshall Elementary School
Grades PK-5
Public
East Hampton Middle School
Grades 6-8
Public
East Hampton High School
Grades 9-12
Public
Data provided by GreatSchools.org © 2026. All rights reserved.

Discover Outlying Eastern Suffolk, East Hampton, NY
Parks and Recreation
Recreational activities near 35 Ely Brook Rd are plentiful. Discover 2 parks within 3.2 miles, including Cedar Point County Park and LongHouse Reserve.
Avoid Scams
Protect yourself from fraud. Do not send money to anyone you don't know.
Nearby Properties You Might Like
Within 50 Miles of 35 Ely Brook Rd