


The Peabody Apartments
625 7th Ave, Troy, NY 12182
Managed By

- Bedrooms
- Studio - 2Studio - 2 Beds
- Bathrooms
- 1 Bath1 Bath
- Sq. Ft.
- 356 - 1,104 sq ft
Pricing and Floor Plans
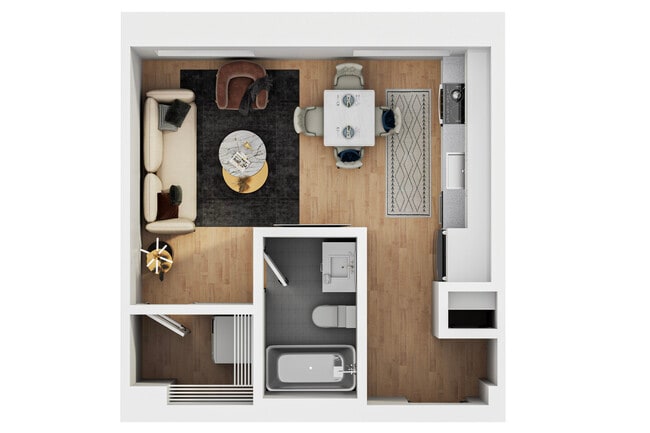
Studio A
Show Floor Plan Details Hide Floor Plan Details
Unable to load floor plan details.
107
Show Floor Plan Details Hide Floor Plan Details
Unable to load floor plan details.
309
Show Floor Plan Details Hide Floor Plan Details
Unable to load floor plan details.
108
Show Floor Plan Details Hide Floor Plan Details
Unable to load floor plan details.
233
Show Floor Plan Details Hide Floor Plan Details
Unable to load floor plan details.
1 Bedroom + Den F
Show Floor Plan Details Hide Floor Plan Details
Unable to load floor plan details.
238
$1,495
761 Sq. Ft.
Oct. 29
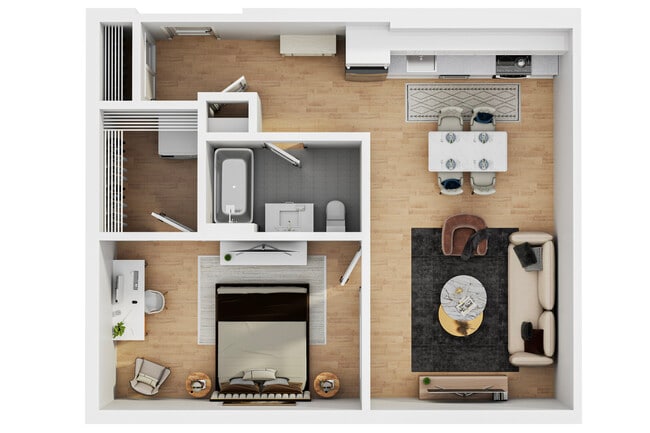
1 Bedroom B
Show Floor Plan Details Hide Floor Plan Details
Unable to load floor plan details.
1 Bedroom + Den E
Show Floor Plan Details Hide Floor Plan Details
Unable to load floor plan details.
133
Show Floor Plan Details Hide Floor Plan Details
Unable to load floor plan details.
115
Show Floor Plan Details Hide Floor Plan Details
Unable to load floor plan details.
235
Show Floor Plan Details Hide Floor Plan Details
Unable to load floor plan details.
1 Bedroom H
Show Floor Plan Details Hide Floor Plan Details
Unable to load floor plan details.
208
Show Floor Plan Details Hide Floor Plan Details
Unable to load floor plan details.
1 Bedroom G
Show Floor Plan Details Hide Floor Plan Details
Unable to load floor plan details.
106
Show Floor Plan Details Hide Floor Plan Details
Unable to load floor plan details.
103
Show Floor Plan Details Hide Floor Plan Details
Unable to load floor plan details.
118
Show Floor Plan Details Hide Floor Plan Details
Unable to load floor plan details.
1 Bedroom D
Show Floor Plan Details Hide Floor Plan Details
Unable to load floor plan details.
209
Show Floor Plan Details Hide Floor Plan Details
Unable to load floor plan details.
110
Show Floor Plan Details Hide Floor Plan Details
Unable to load floor plan details.
204
Show Floor Plan Details Hide Floor Plan Details
Unable to load floor plan details.
1 Bedroom A
Show Floor Plan Details Hide Floor Plan Details
Unable to load floor plan details.
114
Show Floor Plan Details Hide Floor Plan Details
Unable to load floor plan details.
203
Show Floor Plan Details Hide Floor Plan Details
Unable to load floor plan details.
201
Show Floor Plan Details Hide Floor Plan Details
Unable to load floor plan details.
237
Show Floor Plan Details Hide Floor Plan Details
Unable to load floor plan details.
102
Show Floor Plan Details Hide Floor Plan Details
Unable to load floor plan details.
1 Bedroom E
Show Floor Plan Details Hide Floor Plan Details
Unable to load floor plan details.
109
Show Floor Plan Details Hide Floor Plan Details
Unable to load floor plan details.
206
Show Floor Plan Details Hide Floor Plan Details
Unable to load floor plan details.
240
Show Floor Plan Details Hide Floor Plan Details
Unable to load floor plan details.
311
Show Floor Plan Details Hide Floor Plan Details
Unable to load floor plan details.
202
Show Floor Plan Details Hide Floor Plan Details
Unable to load floor plan details.
5
Show Floor Plan Details Hide Floor Plan Details
Unable to load floor plan details.
1 Bedroom + Den C
Show Floor Plan Details Hide Floor Plan Details
Unable to load floor plan details.
1 Bedroom + Den
Show Floor Plan Details Hide Floor Plan Details
Unable to load floor plan details.
104
Show Floor Plan Details Hide Floor Plan Details
Unable to load floor plan details.
1 Bedroom Loft A
Show Floor Plan Details Hide Floor Plan Details
Unable to load floor plan details.
1 Bedroom F
Show Floor Plan Details Hide Floor Plan Details
Unable to load floor plan details.
1 Bedroom + Den B
Show Floor Plan Details Hide Floor Plan Details
Unable to load floor plan details.
205
Show Floor Plan Details Hide Floor Plan Details
Unable to load floor plan details.
1 Bedroom + Den D
Show Floor Plan Details Hide Floor Plan Details
Unable to load floor plan details.
1 Bedroom C
Show Floor Plan Details Hide Floor Plan Details
Unable to load floor plan details.
138
Show Floor Plan Details Hide Floor Plan Details
Unable to load floor plan details.
116
Show Floor Plan Details Hide Floor Plan Details
Unable to load floor plan details.
210
Show Floor Plan Details Hide Floor Plan Details
Unable to load floor plan details.
2 Bedroom D
Show Floor Plan Details Hide Floor Plan Details
Unable to load floor plan details.
230
Show Floor Plan Details Hide Floor Plan Details
Unable to load floor plan details.
301
Show Floor Plan Details Hide Floor Plan Details
Unable to load floor plan details.
137
Show Floor Plan Details Hide Floor Plan Details
Unable to load floor plan details.
2 Bedroom B
Show Floor Plan Details Hide Floor Plan Details
Unable to load floor plan details.
101
Show Floor Plan Details Hide Floor Plan Details
Unable to load floor plan details.
2 Bedroom E
Show Floor Plan Details Hide Floor Plan Details
Unable to load floor plan details.
2 Bedroom G
Show Floor Plan Details Hide Floor Plan Details
Unable to load floor plan details.
Details
Lease Term Options
- 12 mo
Property Information
- Built in 2025
- 98 units3 stories
Fees & Policies
The fees below are based on community-supplied data and may exclude additional fees and utilities.
-
Surface Lot
Dogs Allowed
-
Dog Fee$200
-
Dog Rent$50 / mo
65 lbs. Weight Limit
Restrictions
None
Comments
| Restrictions: None
Cats Allowed
-
Cat Fee$200
-
Cat Rent$50 / mo
65 lbs. Weight Limit
Restrictions
None
Comments
| Restrictions: None
Property Fee Disclaimer: Based on community-supplied data and independent market research. Subject to change without notice. May exclude fees for mandatory or optional services and usage-based utilities.
Matterport 3D Tours
Explore Commute Options
Property Highlights
- Air Conditioner
- Bike Racks
- Efficient Appliances
- Historic Building
- Large Closets
- Off Street Parking
- Wheelchair Access
Apartment Features
- Air Conditioning
- Cable Ready
- Dishwasher
- Disposal
- Freezer
- High Ceilings
- High Speed Internet Access
- Island Kitchen
- Kitchen
- Microwave
- Oven
- Recreation Room
- Refrigerator
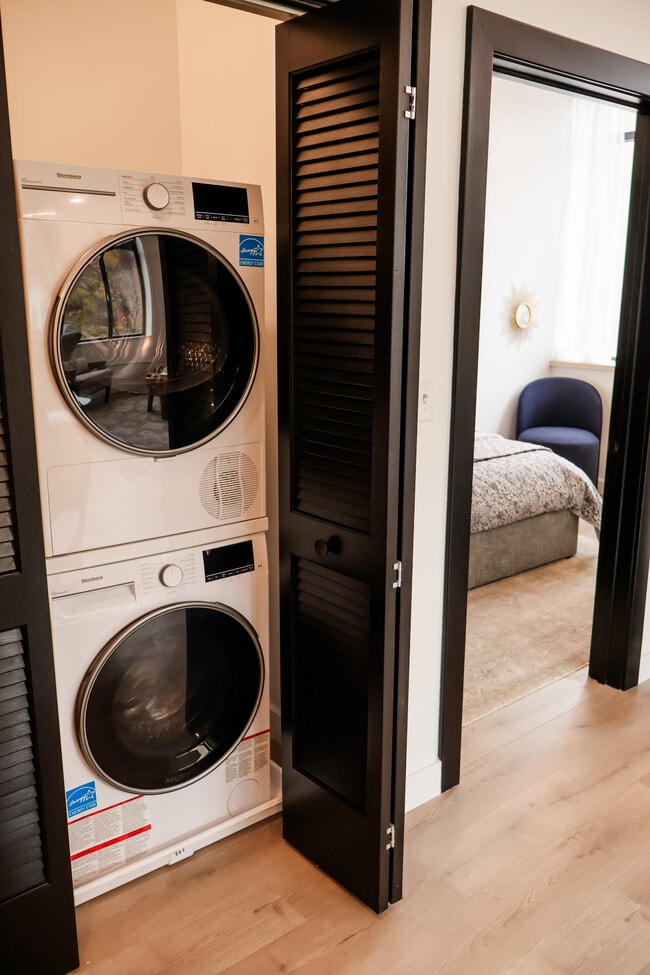
- Washer/Dryer
Community Features
- 24 Hour Access
- Basketball Court
- Bicycle Storage
- Elevator
- Fitness Center
- Gameroom
- Key Fob Entry
- Lounge
- Maintenance on site
- Pet Washing Station
- Property Manager on Site
- Walking/Biking Trails
- Wheelchair Accessible
Map of The Peabody Apartments
Area Scores
Walkability
Fairly walkable
Transit
Some public transit
Driveability
Moderately drivable
Bikeability
Moderately bikeable
Walkability measures the walking distance to day-to-day needs.
Transit measures access to public transportation.
Driveability measures congestion, parking availability, and access to major roads.
Bikeability measures the suitability for cycling.
Soundscore™
Active
A Sound Score rating aggregates noise caused by vehicle traffic, airplane traffic and local sources.
Transit
Airport
18 min Drive

Moving to Outer Rensselaer County, Troy, NY
Shopping Centers
Shoppers will appreciate The Peabody Apartments proximity to Riverside Plaza and Champlain Plaza. Riverside Plaza is 1 mile away, and Champlain Plaza is within a 33 minute walk.
Commuting
With a TransitScore of 40, The Peabody Apartments has some public transit, including 5 transit stops within 44.3 miles. Transit options include Albany-Rensselaer Amtrak Station and Schenectady.
Parks and Recreation
Recreational activities near The Peabody Apartments are plentiful. Discover 2 parks within 2 miles, including Erie Canalway National Heritage Corridor and Peebles Island State Park.
Airports
Living in Outer Rensselaer County provides easy access to Albany International, located just 18 minutes from The Peabody Apartments.
Local Education
Primary and Secondary Schools

Rensselaer Park Elementary School
Grades K-5
Public

Turnpike Elementary School
Grades PK-5
Public
St Augustines School
Grades PK-5
Private
Knickerbacker Middle School
Grades 6-8
Public
Lansingburgh Senior High School
Grades 9-12
Public
Catholic Central High School
Grades 6-12
Private
Data provided by GreatSchools.org © 2026. All rights reserved.

Colleges and Universities
| School | Commute Time (Distance) |
|---|---|
| Rensselaer Polytechnic Inst. | Drive: 10 min (3.9 mi) |
| The Sage Colleges, Troy Campus | Drive: 10 min (3.9 mi) |
| Siena College | Drive: 19 min (8.7 mi) |
| Hudson Valley Comm. Coll. | Drive: 19 min (9 mi) |
About The Peabody Apartments
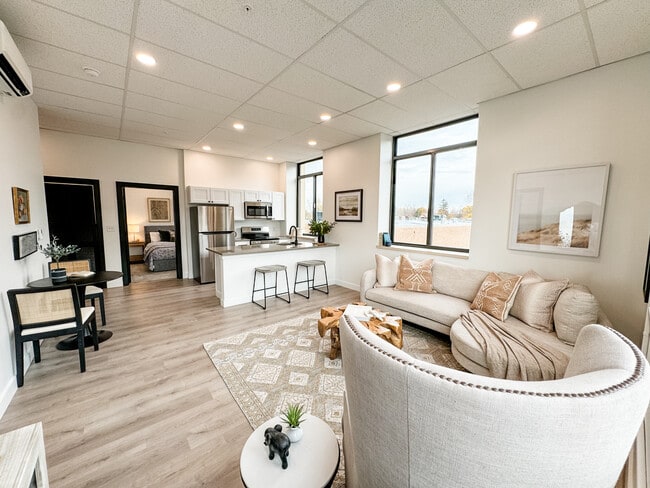
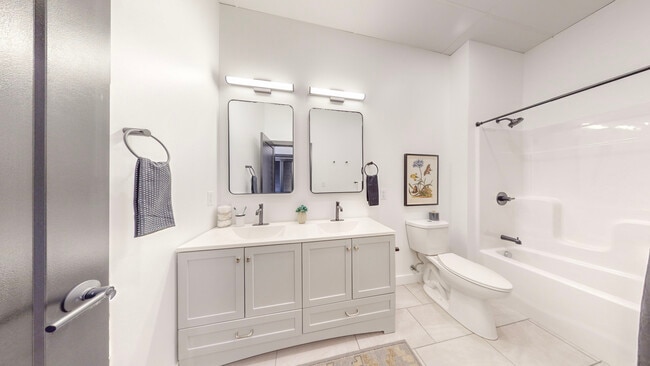
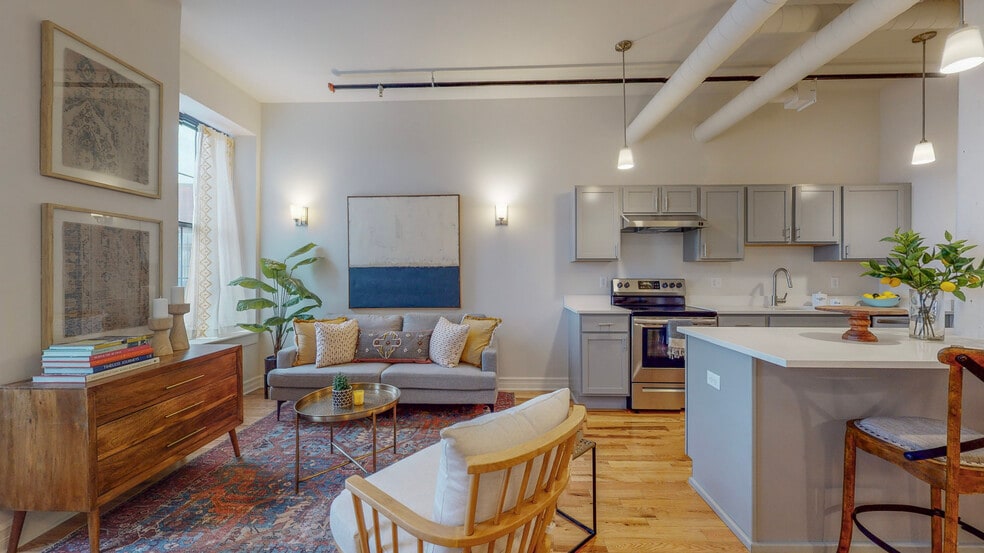
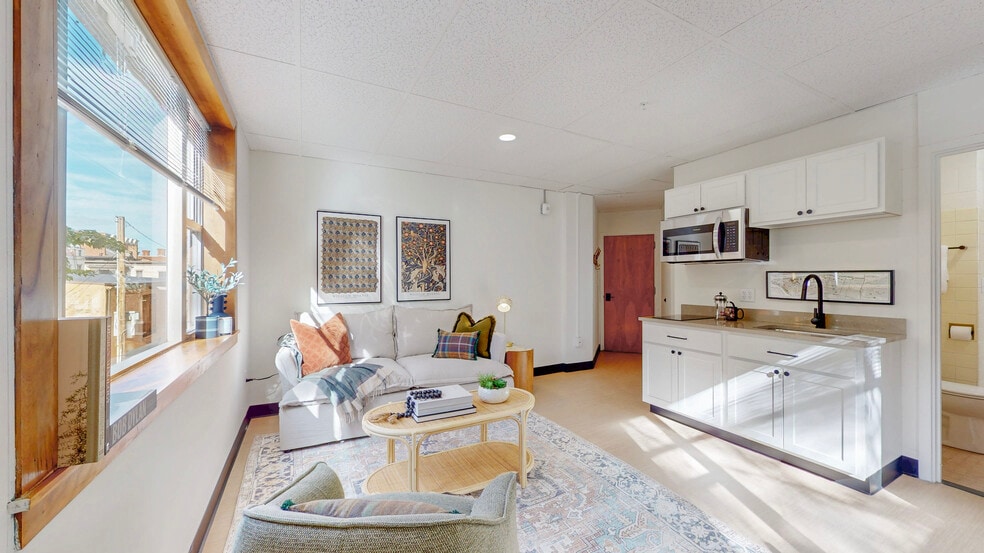
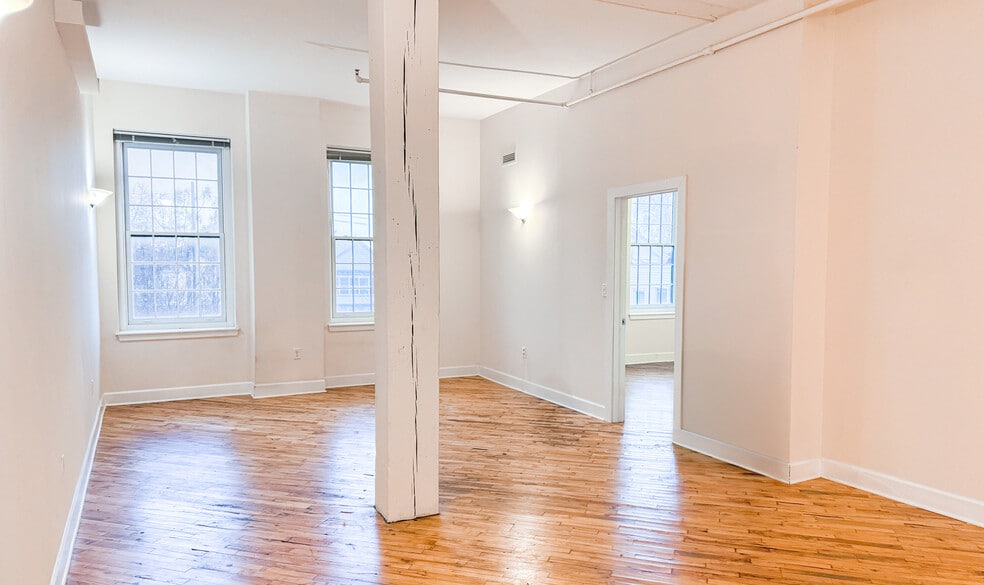
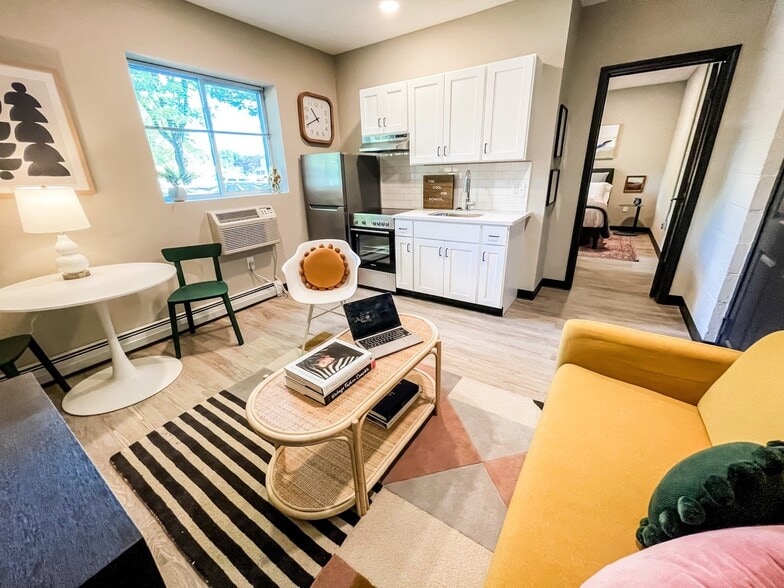
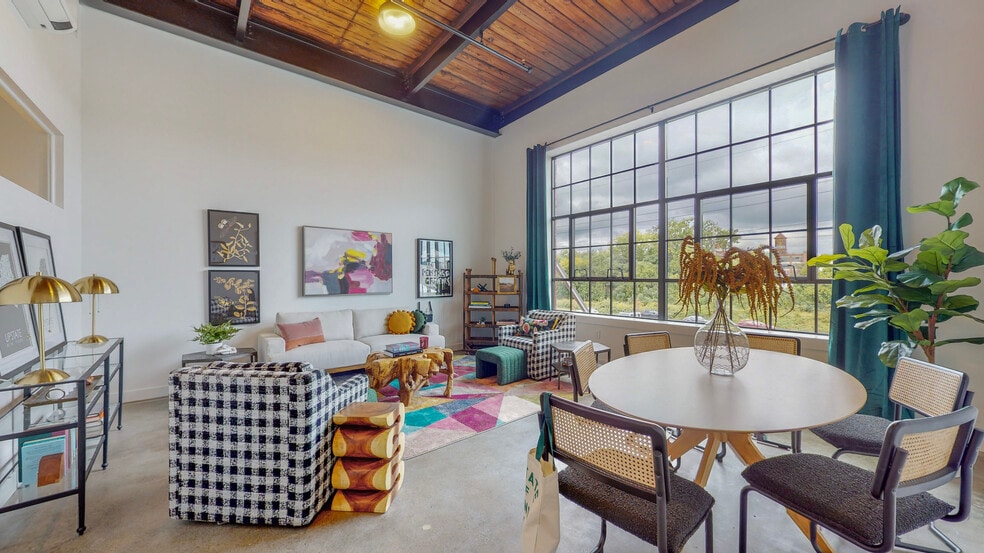
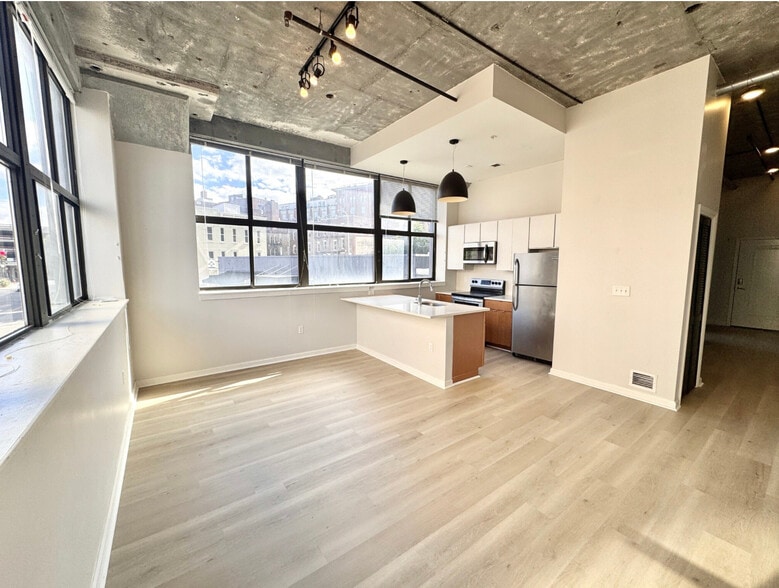
Welcome to The Peabody Apartments! This 99 unit historic apartment building is located in a quiet corner of the Lansinghburgh neighborhood in the City of Troy. The studio, one and two bedroom apartments are filled with natural light and modern… details. Large closets, quartz counter tops and high ceilings are just a few of the details each apartment contains. Enjoy the gym, game room, bike storage and pet wash - our building is pet friendly! Just a short drive to I-787, downtown Troy - even walk to the Snowman Ice Cream stand! Just a short walk to Knickerbacker park and the Troy bike trail.
Welcome to The Peabody Apartments! This 99 unit historic apartment building is located in a quiet corner of the Lansinghburgh neighborhood in the City of Troy. The studio, one and two bedroom apartments are filled with natural light and modern details. Large closets, quartz counter tops and high ceilings are just a few of the details each apartment contains. Enjoy the gym, game room, bike storage and pet wash - our building is pet friendly! Just a short drive to I-787, downtown Troy - even walk to the Snowman Ice Cream stand! Just a short walk to Knickerbacker park and the Troy bike trail.
The Peabody Apartments is an apartment community in Troy, NY
Contact
Troy, NY 12182
- Sunday 8:00 AM – 6:00 PM
- Monday 8:00 AM – 6:00 PM
- Tuesday 8:00 AM – 6:00 PM
- Wednesday 8:00 AM – 6:00 PM
- Thursday 8:00 AM – 6:00 PM
- Friday 8:00 AM – 6:00 PM
- Saturday 8:00 AM – 6:00 PM
The Peabody Apartments Gallery




Nearby Properties You Might Like
Within 50 Miles of The Peabody Apartments
Find More Rentals in Troy
Bedrooms
Other Types of Rentals
Troy Apartments by Amenity
- Pet-Friendly Apartments in Troy
- Furnished Apartments in Troy
- Waterfront Apartments in Troy
- Apartments with a Pool in Troy
- Apartments with Wheelchair Access in Troy
- Apartments with Washer & Dryer in Troy
- Apartments with Utilities Included in Troy
- Apartments with a Garage in Troy
- Apartments with EV Charging in Troy
- Apartments with a Virtual Tour in Troy
Apartment Specialties
Find More Rentals Nearby…
Cities
Neighborhoods
Contact This Property
(518) 629-1150Languages: English
Open 8:00 AM – 6:00 PM Today