



Managed By

- Total Monthly Price
- $875 - $1,669
- 6 Month Lease
- Bedrooms
- Studio - 5Studio - 5 Beds
- Bathrooms
- 1 - 51 - 5 Baths
- Sq. Ft.
- 450 - 1,822 sq ft
Pricing and Floor Plans
S1
Show Floor Plan Details Hide Floor Plan Details
Unable to load floor plan details.
Private
$1,445
452 Sq. Ft.
Now
Private
$1,445
452 Sq. Ft.
Now
Private
$1,445
452 Sq. Ft.
Jan. 4
S2
Show Floor Plan Details Hide Floor Plan Details
Unable to load floor plan details.
Private
$1,465
486 Sq. Ft.
Jan. 4
D2
Show Floor Plan Details Hide Floor Plan Details
Unable to load floor plan details.
Private
$935
1,486 Sq. Ft.
Now
Private
$935
1,486 Sq. Ft.
Now
Private
$935
1,486 Sq. Ft.
Jan. 4
D1
Show Floor Plan Details Hide Floor Plan Details
Unable to load floor plan details.
Private
$945
1,499 Sq. Ft.
Jan. 4
E2
Show Floor Plan Details Hide Floor Plan Details
Unable to load floor plan details.
Private
$915
1,822 Sq. Ft.
Now
New
Private
$915
1,822 Sq. Ft.
Jan. 4
New
E3
Show Floor Plan Details Hide Floor Plan Details
Unable to load floor plan details.
Private
$925
1,752 Sq. Ft.
Now
Private
$925
1,752 Sq. Ft.
Jan. 4
E4
Show Floor Plan Details Hide Floor Plan Details
Unable to load floor plan details.
Private
$875
1,702 Sq. Ft.
Jan. 4
E1-NB
Show Floor Plan Details Hide Floor Plan Details
Unable to load floor plan details.
Private
$885
1,750 Sq. Ft.
Jan. 4
Show Unavailable Floor Plans (7) Hide Unavailable Floor Plans
Unable to load floor plan details.
Details
Lease Term Options
- 6 - 11 Month Leases
Property Information
- Built in 2023
- 136 units4 stories
Fees & Policies
The fees below are based on community-supplied data and may exclude additional fees and utilities.
Utilities & Essentials
-
Community Amenity Fee$10 / mo
-
Trash Services - Hauling$10 / mo
One-Time Basics
Due at Application
-
Administrative Fee$100
-
Application Fee$49
Due at Move-In
-
Security Deposit (Refundable)$200
-
Utility - Billing Administrative Fee$60
Parking
-
Parking Fee$100 / mo
Comments
Max of 1
Pet policies are negotiable.
Dogs Allowed
-
Pet Deposit (Refundable)$450
-
Pet Rent$30 / mo
0 lbs. Weight Limit
Cats Allowed
-
Pet Deposit (Refundable)$450
-
Pet Rent$30 / mo
0 lbs. Weight Limit
Personalized Add-Ons
-
Rental Home Upgrade$10 / mo
-
Renters Liability Insurance - Third Party$14 / mo
Property Fee Disclaimer: Total Monthly Leasing Price includes base rent, all monthly mandatory and any user-selected optional fees. Excludes variable, usage-based, and required charges due at or prior to move-in or at move-out. Security Deposit may change based on screening results, but total will not exceed legal maximums. Some items may be taxed under applicable law. Some fees may not apply to rental homes subject to an affordable program. All fees are subject to application and/or lease terms. Prices and availability subject to change. Resident is responsible for damages beyond ordinary wear and tear. Resident may need to maintain insurance and to activate and maintain utility services, including but not limited to electricity, water, gas, and internet, per the lease. Additional fees may apply as detailed in the application and/or lease agreement, which can be requested prior to applying. Pets: Pet breed and other pet restrictions apply. Rentable Items: All Parking, storage, and other rentable items are subject to availability. Final pricing and availability will be determined during lease agreement. See Leasing Agent for details.
Matterport 3D Tours
Explore Commute Options
Property Highlights
- 65-inch TV
- Complementary Bus Route To Campus
- Courtesy patrol officer
- Dish Washer
- EV Charging Stations
- On-site Maintenance
- Other
- Outdoor Entertainment Lounge
- Patios In Most Units*
- Stainless Steel Appliance
- Vinyl Plank Flooring
Apartment Features
- Air Conditioning
- Cable Ready
- Dishwasher
- Granite Countertops
- Patio
- Refrigerator
- Stainless Steel Appliances
Community Features
- Car Charging Station
- Clubhouse
- Fitness Center
- Lounge
- Maintenance on site
- Pool
- Storage Space
- Study Lounge
Map of The Vanguard
Area Scores
Walkability
Moderately walkable
Transit
Some public transit
Driveability
Exceptionally drivable
Bikeability
Somewhat bikeable
Walkability measures the walking distance to day-to-day needs.
Transit measures access to public transportation.
Driveability measures congestion, parking availability, and access to major roads.
Bikeability measures the suitability for cycling.
Soundscore™
Busy
A Sound Score rating aggregates noise caused by vehicle traffic, airplane traffic and local sources.
Transit
Commuter Rail
6 min Drive

Airport
31 min Drive

Moving to Camp Washington, Cincinnati, OH
Shopping Centers
Shoppers will appreciate The Vanguard proximity to Hopple Street Crossing, 345 Calhoun St, and 2728 Vine St. Hopple Street Crossing is 1 mile away, and 345 Calhoun St is within a 15 minute walk.
Commuting
With a TransitScore of 50, The Vanguard has some public transit, including 6 transit stops within 2 miles. Transit options include Brewery District Station - Elm & Henry and Findlay Market-Elm Station - Elm & Glass Alley.
Parks and Recreation
Recreational activities near The Vanguard are plentiful. Discover 5 parks within 2.5 miles, including Trailside Nature Center, Burnet Woods, and Cincinnati Zoo and Botanical Garden.
Airports
Living in Camp Washington provides easy access to Cincinnati/Northern Kentucky International, located just 31 minutes from The Vanguard.
Local Education
Primary and Secondary Schools

Universal Muslim Academy
Grades PK-5
Private
Corryville Catholic Elementary School
Grades PK-8
Private

Clifton Area Neighborhood School
Grades PK-8
Public
Depaul Cristo Rey High School
Grades 9-12
Private

Robert A. Taft Information Technology High School
Grades 6-12
Public
Hughes STEM High School
Grades 6-12
Public
Gilbert A. Dater High School
Grades K-12
Public
Data provided by GreatSchools.org © 2026. All rights reserved.

Colleges and Universities
| School | Commute Time (Distance) |
|---|---|
| University of Cincinnati | Drive: 4 min (1.4 mi) |
| Cincinnati State | Drive: 5 min (1.8 mi) |
| Univ. of Cincinnati, Medical | Drive: 6 min (1.8 mi) |
| Xavier University | Drive: 12 min (3.9 mi) |
About The Vanguard
The Vanguard - Student Living
The Vanguard - Student Living
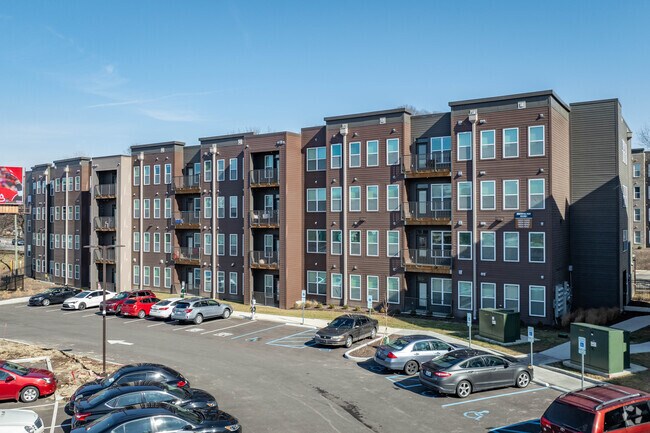
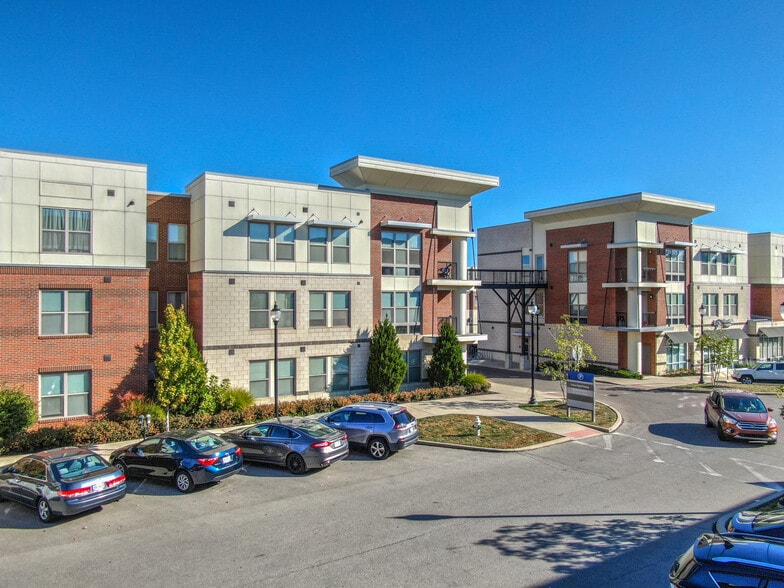
The Vanguard is an apartment community in Cincinnati, OH
Contact
Cincinnati, OH 45219
- Sunday 1:00 PM – 4:00 PM
- Monday 9:00 AM – 6:00 PM
- Tuesday 9:00 AM – 6:00 PM
- Wednesday 9:00 AM – 6:00 PM
- Thursday 9:00 AM – 6:00 PM
- Friday 9:00 AM – 6:00 PM
- Saturday 10:00 AM – 4:00 PM
Renter Reviews
For The Vanguard
29 Ratings & Reviews
-
8/27/26
Verified Renter
Submitted by a verified resident of the apartment community. Participating residents may receive reward points in exchange for posting a review during their lease term, regardless of the nature of the review.I’ve really enjoyed my experience living at The Vanguard so far! The apartment is beautiful, modern, and has a great layout. I love that the bedrooms have their own bathrooms, which makes having roommates so much easier and gives everyone their own privacy. The apartment came furnished, which was a huge plus and made moving in so much less stressful. The community is also in a convenient location, especially for students, with plenty of things nearby. The amenities are nice, and I really like… the overall atmosphere of the property. The staff has been friendly and helpful whenever I’ve had questions or needed assistance. There are definitely small things that could be improved, but overall, I’m happy with my decision to live here. I would recommend The Vanguard to students looking for a comfortable, convenient, and modern place to live while attending college.
Review from Apartments.com
Property Manager at The Vanguard responded to this review
Hello,
Thank you so much for taking the time to share your experience! We’re so happy to hear that you’re enjoying your apartment, the amenities, and the convenience of living at The Vanguard. It’s especially great to hear that our team has been… friendly and helpful along the way.
We truly appreciate your feedback and recommendation. We’re always looking for ways to continue improving the resident experience and are so glad to have you as part of The Vanguard community!
The Vanguard Team
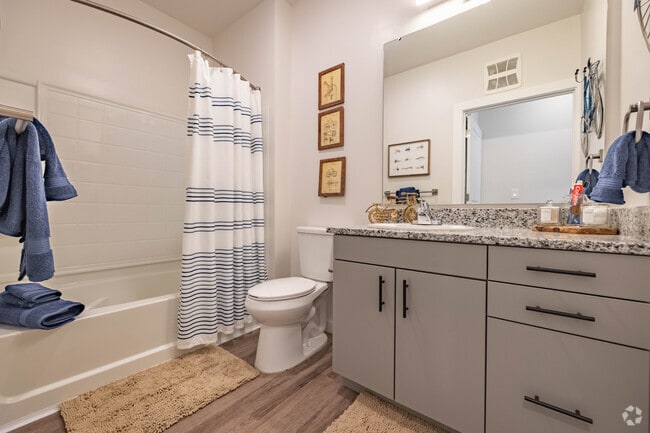
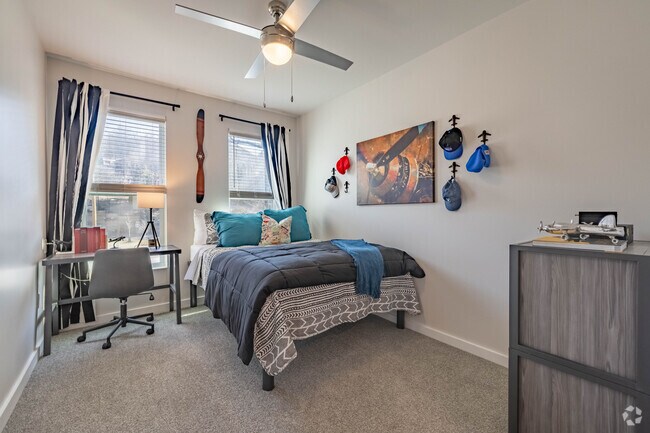
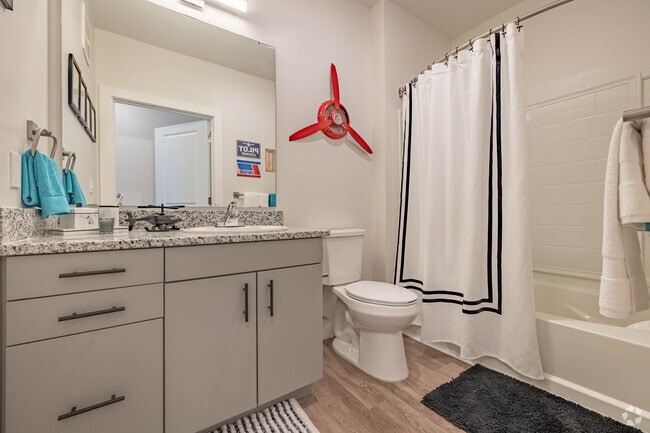
The Vanguard Gallery

Nearby Properties You Might Like
Within 50 Miles of The Vanguard
Find More Rentals in Cincinnati
Bedrooms
Other Types of Rentals
Cincinnati Apartments by Amenity
- Pet-Friendly Apartments in Cincinnati
- Furnished Apartments in Cincinnati
- Waterfront Apartments in Cincinnati
- Apartments with a Pool in Cincinnati
- Apartments with Wheelchair Access in Cincinnati
- Apartments with Washer & Dryer in Cincinnati
- Apartments with Utilities Included in Cincinnati
- Apartments with a Garage in Cincinnati
- Apartments with EV Charging in Cincinnati
- Apartments with a Virtual Tour in Cincinnati
Apartment Specialties
Apartments in your Budget
- Cincinnati Move-in Specials
- Cheap Apartments in Cincinnati
- Luxury Apartments in Cincinnati
- Apartments under $700 in Cincinnati
- Apartments under $900 in Cincinnati
- Apartments under $1000 in Cincinnati
- Apartments under $1500 in Cincinnati
- Apartments under $2000 in Cincinnati
- Apartments under $2500 in Cincinnati
Find More Rentals Nearby…
Cities
Neighborhoods
Contact this Property
(513) 866-2275Languages: English
Open 10:00 AM – 4:00 PM Today