- Bedrooms
- Studio - 3Studio - 3 Beds
- Bathrooms
- 1 - 21 - 2 Baths
- Sq. Ft.
- 494 - 928 sq ft
Pricing and Floor Plans
S6
Show Floor Plan Details Hide Floor Plan Details
Unable to load floor plan details.
S7
Show Floor Plan Details Hide Floor Plan Details
Unable to load floor plan details.
S5
Show Floor Plan Details Hide Floor Plan Details
Unable to load floor plan details.
S9
Show Floor Plan Details Hide Floor Plan Details
Unable to load floor plan details.
S7T
Show Floor Plan Details Hide Floor Plan Details
Unable to load floor plan details.
S4
Show Floor Plan Details Hide Floor Plan Details
Unable to load floor plan details.
S8
Show Floor Plan Details Hide Floor Plan Details
Unable to load floor plan details.
A12
Show Floor Plan Details Hide Floor Plan Details
Unable to load floor plan details.
A4
Show Floor Plan Details Hide Floor Plan Details
Unable to load floor plan details.
A9T
Show Floor Plan Details Hide Floor Plan Details
Unable to load floor plan details.
A12T
Show Floor Plan Details Hide Floor Plan Details
Unable to load floor plan details.
A5
Show Floor Plan Details Hide Floor Plan Details
Unable to load floor plan details.
B1
Show Floor Plan Details Hide Floor Plan Details
Unable to load floor plan details.
Details
Lease Term Options
- 6 - 18 Month Leases
Property Information
- Built in 2022
- 297 units9 stories
Fees & Policies
The fees below are based on community-supplied data and may exclude additional fees and utilities.
Utilities & Essentials
-
Community Fee$110 / mo
One-Time Basics
Due at Application
-
Application Fee Per Applicant$50
Due at Move-In
-
Administrative Fee$150
-
Parking
Dogs Allowed
-
One-Time Pet Fee$300
-
Monthly Pet Fee$40
100 lbs. Weight Limit
Cats Allowed
-
Monthly Pet Fee$30
-
One-Time Pet Fee$300
0 lbs. Weight Limit
-
Storage Locker
Property Fee Disclaimer: Based on community-supplied data and independent market research. Subject to change without notice. May exclude fees for mandatory or optional services and usage-based utilities.
Explore Commute Options
Property Highlights

- 10'8" exposed European Mass Timber ceilings standard in living areas and bedrooms
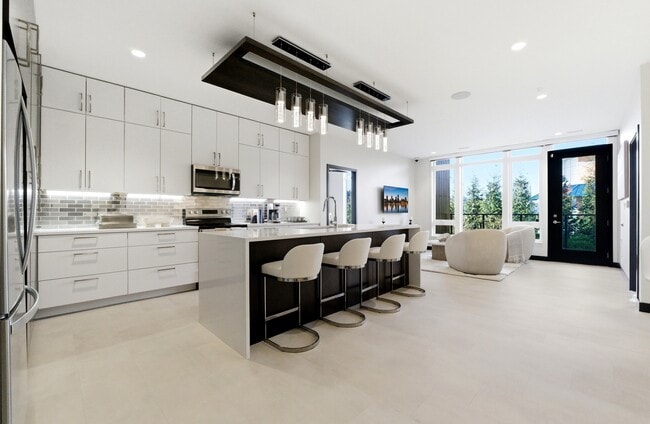
- 3cm Quartz countertops
- Assigned Parking
- Automated Package Management
- Backlit vanity mirrors in all bathrooms
- Bike Storage & Repair Room
- Built-in benches and kitchen tables in select floorplans*
- Chef's Kitchen
- Concierge Services
- Designer roller shades with 5% openness in living areas, and 1% openness in bedrooms
- Designer SMEG Brand Refrigerators in Select Apartments
- Dog Park & Dog Wash
- Double vanities in larger one bed units and most two bedroom units
- Dry Cleaning Lockers
- Ecobee™ smart thermostats
- Ecobee™ smart thermostats, programmable through your Latch™ app
- Fire Lounges
- Floor to ceiling low-emissivity windows with outstanding sound quality throughout
- Fully custom closets in every bedroom
- Garden Terrace
- High End GE Appliances
- High performance wide-plank vinyl floors throughout
- Industrial style kitchen island pendants
- In-floor power every 12' along perimeter for lamps and plug-in devices
- Latch Keyless Entry
- Latch™ door hardware, with security cameras and app-controls

- Library
- Mass Timber Design
- Matte black Pfister™ plumbing fixtures
- Multiple operable windows with screens in every unit
- Natural stone-look large format backsplash and floor to ceiling shower tile
- Neighborhood
- Plaza with 1 Acre of Greenspace
- Rooftop Grilling Stations
- Rooftop Pool & Hot Tub
- Sky Hammocks
- Soft white under-cabinet lighting
- Soft-closing cabinets and drawers by Quest™, with premium Gola hardware
- Storage Lockers
- The Gym
- USB ports in bedrooms, bathrooms and kitchen islands
- Walk-in showers with frameless glass doors standard in all units (tubs in select secondary bathrooms
Apartment Features
- Air Conditioning
- Dishwasher
- Disposal
- Double Vanities
- Heating
- High Speed Internet Access
- Ice Maker
- Island Kitchen
- Kitchen
- Quartz Countertops
- Refrigerator
- Stainless Steel Appliances
- Tub/Shower
- Vinyl Flooring
- Washer/Dryer
- Wi-Fi
Community Features
- 24 Hour Access
- Bicycle Storage
- Car Charging Station
- Concierge
- Controlled Access
- Elevator
- Fitness Center
- Key Fob Entry
- Media Center/Movie Theatre
- On-Site Retail
- Package Service
- Pet Play Area
- Pet Washing Station
- Pool
- Public Transportation
- Renters Insurance Program
- Storage Space
- Utilities Included
- Video Patrol
Map of INTRO
Area Scores
Walkability
Moderately walkable
Transit
Good public transit
Driveability
Moderately drivable
Bikeability
Moderately bikeable
Walkability measures the walking distance to day-to-day needs.
Transit measures access to public transportation.
Driveability measures congestion, parking availability, and access to major roads.
Bikeability measures the suitability for cycling.
Soundscore™
Active
A Sound Score rating aggregates noise caused by vehicle traffic, airplane traffic and local sources.
Transit
Subway
1 min Drive

Commuter Rail
9 min Drive

Airport
22 min Drive

Moving to West Side Market, Cleveland, OH
Shopping Centers
Shoppers will appreciate INTRO proximity to Sun Valley Plaza and Taybeh Plaza. Sun Valley Plaza is 0.6 miles away, and Taybeh Plaza is within a 25 minute walk.
Commuting
With a TransitScore of 70, INTRO has good public transit, including 10 transit stops within 22.7 miles. Transit options include W 25Th St-Ohio City Station and Tower City Station Track 10 West.
Parks and Recreation
Recreational activities near INTRO are plentiful. Discover 3 parks within 3.1 miles, including Great Lakes Science Center, Lakefront Reservation and Edgewater Park, and Cleveland Metroparks Zoo.
Airports
Living in West Side Market provides easy access to Cleveland-Hopkins International, located just 22 minutes from INTRO.
Local Education
Primary and Secondary Schools

Paul L Dunbar Elementary School @ Kentucky
Grades PK-8
Public

Scranton School
Grades PK-8
Public

Urban Community Elementary School
Grades PK-8
Private
Garrett Morgan School of Engineering & Innovation
Grades 9-12
Public
Cleveland School Of The Arts High School
Grades 9-12
Public

Lincoln West School Of Global Studies
Grades 9-12
Public
St Ignatius High School
Grades 6-12
Private
The School Of One
Grades 6-12
Public
Data provided by GreatSchools.org © 2026. All rights reserved.

Colleges and Universities
| School | Commute Time (Distance) |
|---|---|
| Cleveland State University | Drive: 5 min (2.2 mi) |
| Cuyahoga C.C., Metropolitan | Drive: 5 min (2.4 mi) |
| Case Western Reserve | Drive: 13 min (5.7 mi) |
| Cleveland Institute of Music | Drive: 14 min (6.4 mi) |
About INTRO
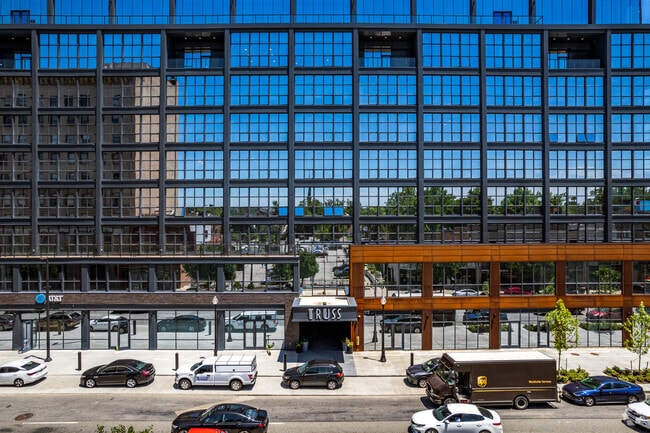
This one’s different than the others. The timber, the look, the feel, the fresh scent of pine and fir in the middle of the Forest City... in the middle of your living room. No one’s ever seen this before because it’s literally never been done before.… Not on this scale, not at this type of iconic location, and not with these ridiculous amenities, views, services, transit access and friendly neighbors. Innovation, beauty and sustainability converge right here in Cleveland, and at a place that you can finally call your home. It’s wild. Everything here has been thought out, and it’s been done to bring out your inner youth, to energize you, and to make you feel a part of a real community of people who want and need that pulse and daily activity only a location like this can bring.
This one’s different than the others. The timber, the look, the feel, the fresh scent of pine and fir in the middle of the Forest City... in the middle of your living room. No one’s ever seen this before because it’s literally never been done before. Not on this scale, not at this type of iconic location, and not with these ridiculous amenities, views, services, transit access and friendly neighbors. Innovation, beauty and sustainability converge right here in Cleveland, and at a place that you can finally call your home. It’s wild. Everything here has been thought out, and it’s been done to bring out your inner youth, to energize you, and to make you feel a part of a real community of people who want and need that pulse and daily activity only a location like this can bring.
INTRO is an apartment community in Cleveland, OH
Contact
Cleveland, OH 44113
- Sunday Closed
- Monday 10:00 AM – 6:00 PM
- Tuesday 10:00 AM – 6:00 PM
- Wednesday 10:00 AM – 7:00 PM
- Thursday 10:00 AM – 6:00 PM
- Friday 10:00 AM – 6:00 PM
- Saturday 10:00 AM – 5:00 PM
Avoid Scams
Protect yourself from fraud. Do not send money to anyone you don't know.
Renter Reviews
For INTRO
12 Ratings & Reviews
-
7/29/23
Great choice
Excellent construction, staff and amenities. Year 1 had some growing pains but all in all, an exceptional building with a caring management office. Recommend touring to see for yourself!
Review from Apartments.com
INTRO Gallery
Find More Rentals in Cleveland
Bedrooms
Other Types of Rentals
Cleveland Apartments by Amenity
- Pet-Friendly Apartments in Cleveland
- Furnished Apartments in Cleveland
- Waterfront Apartments in Cleveland
- Apartments with a Pool in Cleveland
- Apartments with Wheelchair Access in Cleveland
- Apartments with Washer & Dryer in Cleveland
- Apartments with Utilities Included in Cleveland
- Apartments with a Garage in Cleveland
- Apartments with EV Charging in Cleveland
- Apartments with a Virtual Tour in Cleveland
Apartment Specialties
Apartments in your Budget
- Cleveland Move-in Specials
- Cheap Apartments in Cleveland
- Luxury Apartments in Cleveland
- Apartments under $700 in Cleveland
- Apartments under $900 in Cleveland
- Apartments under $1000 in Cleveland
- Apartments under $1500 in Cleveland
- Apartments under $2000 in Cleveland
- Apartments under $2500 in Cleveland
Find More Rentals Nearby…
Cities
Neighborhoods
Nearby Properties You Might Like