Managed By

- Bedrooms
- Studio - 2Studio - 2 Beds
- Bathrooms
- 1 - 21 - 2 Baths
- Sq. Ft.
- 366 - 1,129 sq ft
Pricing and Floor Plans
S3
Show Floor Plan Details Hide Floor Plan Details
Unable to load floor plan details.
S1
Show Floor Plan Details Hide Floor Plan Details
Unable to load floor plan details.
S2
Show Floor Plan Details Hide Floor Plan Details
Unable to load floor plan details.
S4
Show Floor Plan Details Hide Floor Plan Details
Unable to load floor plan details.
S5
Show Floor Plan Details Hide Floor Plan Details
Unable to load floor plan details.
S6
Show Floor Plan Details Hide Floor Plan Details
Unable to load floor plan details.
S7
Show Floor Plan Details Hide Floor Plan Details
Unable to load floor plan details.
S8
Show Floor Plan Details Hide Floor Plan Details
Unable to load floor plan details.
S9
Show Floor Plan Details Hide Floor Plan Details
Unable to load floor plan details.
A02
Show Floor Plan Details Hide Floor Plan Details
Unable to load floor plan details.
713
$1,440
622 Sq. Ft.
Sep. 28
A08
Show Floor Plan Details Hide Floor Plan Details
Unable to load floor plan details.
711
$1,690
741 Sq. Ft.
Oct. 24
A14
Show Floor Plan Details Hide Floor Plan Details
Unable to load floor plan details.
A01
Show Floor Plan Details Hide Floor Plan Details
Unable to load floor plan details.
A03
Show Floor Plan Details Hide Floor Plan Details
Unable to load floor plan details.
A04
Show Floor Plan Details Hide Floor Plan Details
Unable to load floor plan details.
A05
Show Floor Plan Details Hide Floor Plan Details
Unable to load floor plan details.
A06
Show Floor Plan Details Hide Floor Plan Details
Unable to load floor plan details.
A07
Show Floor Plan Details Hide Floor Plan Details
Unable to load floor plan details.
A09
Show Floor Plan Details Hide Floor Plan Details
Unable to load floor plan details.
A10
Show Floor Plan Details Hide Floor Plan Details
Unable to load floor plan details.
A11
Show Floor Plan Details Hide Floor Plan Details
Unable to load floor plan details.
A12
Show Floor Plan Details Hide Floor Plan Details
Unable to load floor plan details.
A13
Show Floor Plan Details Hide Floor Plan Details
Unable to load floor plan details.
A15
Show Floor Plan Details Hide Floor Plan Details
Unable to load floor plan details.
A16
Show Floor Plan Details Hide Floor Plan Details
Unable to load floor plan details.
A16.1
Show Floor Plan Details Hide Floor Plan Details
Unable to load floor plan details.
A17
Show Floor Plan Details Hide Floor Plan Details
Unable to load floor plan details.
C5
Show Floor Plan Details Hide Floor Plan Details
Unable to load floor plan details.
506
$2,870
1,129 Sq. Ft.
Now
C4
Show Floor Plan Details Hide Floor Plan Details
Unable to load floor plan details.
C1
Show Floor Plan Details Hide Floor Plan Details
Unable to load floor plan details.
C1.1
Show Floor Plan Details Hide Floor Plan Details
Unable to load floor plan details.
C2
Show Floor Plan Details Hide Floor Plan Details
Unable to load floor plan details.
C3
Show Floor Plan Details Hide Floor Plan Details
Unable to load floor plan details.
Details
Lease Term Options
- 6 - 16 Month Leases
Property Information
- Built in 2025
- 84 units9 stories
Fees & Policies
The fees below are based on community-supplied data and may exclude additional fees and utilities.
-
Other
Cats Allowed
-
Cat Deposit$250
-
Cat Rent$25 / mo
Restrictions
None
Property Fee Disclaimer: Based on community-supplied data and independent market research. Subject to change without notice. May exclude fees for mandatory or optional services and usage-based utilities.
Matterport 3D Tours
Explore Commute Options
Property Highlights
- 24-Hour Emergency Maintenance Services
- 24-Hour Fitness Center
- Accessibility Features*
- Black Gooseneck Faucet with Pull-Down Sprayer
- Black Pearl Granite Countertops
- Brushed Nickel Hardware & Fixtures
- Ceiling Fan in Bedrooms
- Central Air Conditioning & Heating
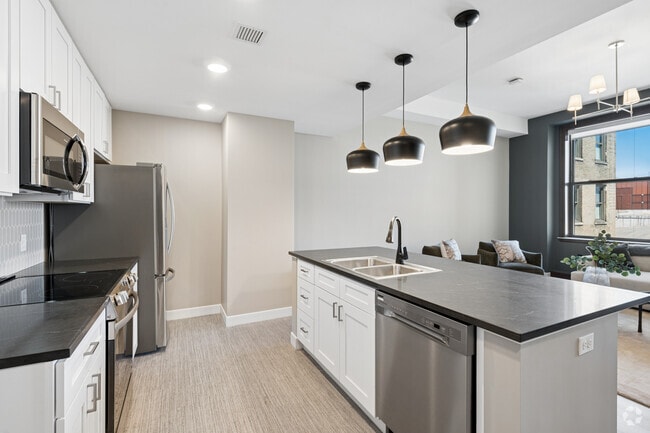
- Central Kitchen Island*
- Ceramic Tile Flooring in Bathrooms
- Coffee Bar in Community Room
- Community Clubroom & Game Room
- Community Package Room
- Community Recycling
- Controlled Access Building
- Co-Working Space
- Double Basin Sink
- Double Vanity Sinks*
- Eat-in Kitchen with Breakfast Bar
- Ecobee Smart Thermostat
- Elevator Access
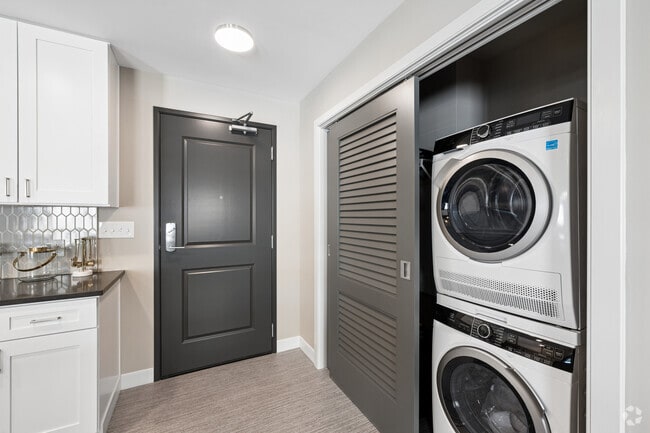
- Entry Foyer with Coat Closet
- High-Speed Internet Access & Cable Ready
- Indoor Bike Storage
- In-Unit Washer & Dryer
- Local Discounts for Residents
- Modern Black Pendant & Recessed Lighting
- Online Resident Portal
- On-Site Dining & Theater Access
- Original Architectural Accents Throughout
- Oversized Bathroom Mirror
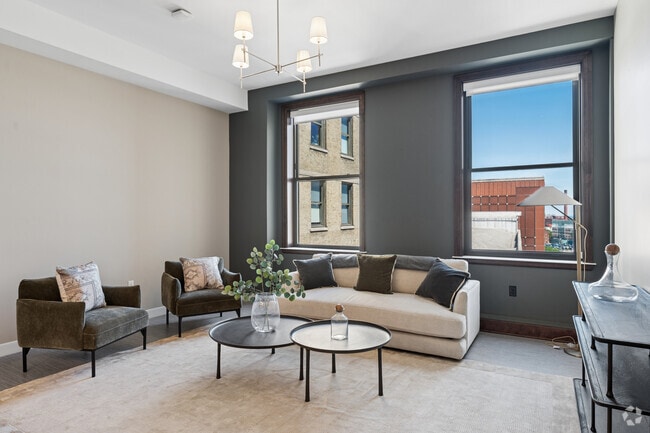
- Oversized Windows with Roller Shades
- Pet-Friendly Community
- Piano in Community Room
- Planned Social Activities for Residents
- Preferred Employer Program
- Professional Management Team
- Rain Showerhead
- Reservable Garage Parking
- Smoke-Free Community
- Stainless-Steel Energy-Efficient Appliances
- Stars & Stripes Military Rewards Program
- Studio, One, and Two-Bedroom Renovated Apartments
- Taupe Designer Kitchen Backsplash
- Tub/Shower Combination
- Various Lease Term Options
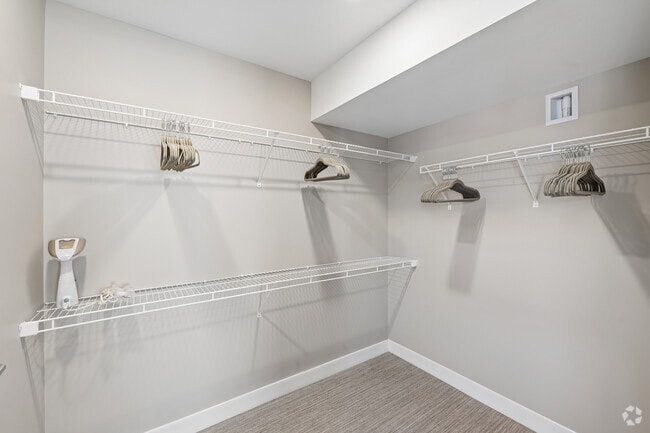
- Walk-in Closet with Built-in Shelving
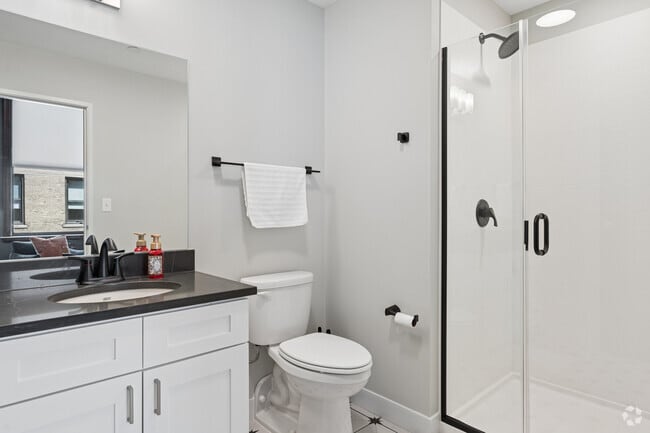
- Walk-in Shower with Glass Door
- White Modern Soft-Close Cabinetry
- Wi-Fi Access in Common Areas
Apartment Features
- Air Conditioning
- Cable Ready
- Ceiling Fans
- Den
- Dining Room
- Dishwasher
- Double Pane Windows
- Double Vanities
- Eat-in Kitchen
- Family Room
- Freezer
- Granite Countertops
- Heating
- High Ceilings
- High Speed Internet Access
- Ice Maker
- Instant Hot Water
- Island Kitchen
- Kitchen
- Large Bedrooms
- Linen Closet
- Microwave
- Oven
- Pantry
- Range
- Refrigerator
- Security System
- Smoke Free
- Sprinkler System
- Stainless Steel Appliances
- Tile Floors
- Tub/Shower
- Vaulted Ceiling
- Views
- Vinyl Flooring
- Walk-In Closets
- Washer/Dryer
- Wheelchair Accessible (Rooms)
- Wi-Fi
- Window Coverings
Community Features
- 24 Hour Access
- Bicycle Storage
- Breakfast/Coffee Concierge
- Clubhouse
- Concierge
- Controlled Access
- Elevator
- Fitness Center
- Gameroom
- Health Club Discount
- Hearing Impaired Accessible
- Individual Leases Available
- Individual Locking Bedrooms
- Key Fob Entry
- Lounge
- Maintenance on site
- Multi Use Room
- On-Site Retail
- Package Service
- Planned Social Activities
- Private Bathroom
- Property Manager on Site
- Public Transportation
- Recycling
- Renters Insurance Program
- Short Term Lease
- Shuttle To Campus
- Study Lounge
- Video Patrol
- Vintage Building
- Vision Impaired Accessible
- Walk To Campus
- Wheelchair Accessible
- Wi-Fi
Map of The Bulkley
Area Scores
Walkability
Moderately walkable
Transit
Good public transit
Driveability
Exceptionally drivable
Bikeability
Fairly bikeable
Walkability measures the walking distance to day-to-day needs.
Transit measures access to public transportation.
Driveability measures congestion, parking availability, and access to major roads.
Bikeability measures the suitability for cycling.
Soundscore™
Busy
A Sound Score rating aggregates noise caused by vehicle traffic, airplane traffic and local sources.
Transit
Subway
2 min Drive

Commuter Rail
8 min Drive
Commuter Rail
16 min Drive
Airport
20 min Drive

Moving to Playhouse Square, Cleveland, OH
Shopping Centers
Shoppers will appreciate The Bulkley proximity to Asian Plaza and Arbor Park Place. Asian Plaza is 1.2 miles away, and Arbor Park Place is within a 29 minute walk.
Commuting
With a TransitScore of 70, The Bulkley has good public transit, including 10 transit stops within 21.8 miles. Transit options include Tower City - Public Square and Tower City Station Track 8 (Blue/Green).
Parks and Recreation
Recreational activities near The Bulkley are plentiful. Discover 5 parks within 4.5 miles, including Great Lakes Science Center, Lakefront Reservation and Edgewater Park, and Children's Museum of Cleveland.
Airports
Living in Playhouse Square provides easy access to Cleveland-Hopkins International, located just 22 minutes from The Bulkley.
Local Education
Primary and Secondary Schools

Immaculate Conception School
Grades K-8
Private

Campus International School
Grades K-8
Public

Marion-Sterling Elementary School
Grades PK-8
Public
St Francis School
Grades PK-8
Private

Cleveland High School for the Digital Arts
Grades 9-12
Public
Davis Aerospace & Maritime High School
Grades 9-12
Public
St Ignatius High School
Grades 6-12
Private
The School Of One
Grades 6-12
Public
Data provided by GreatSchools.org © 2026. All rights reserved.

Colleges and Universities
| School | Commute Time (Distance) |
|---|---|
| Cleveland State University | Walk: 8 min (0.4 mi) |
| Cuyahoga C.C., Metropolitan | Drive: 3 min (1.4 mi) |
| Case Western Reserve | Drive: 10 min (4.4 mi) |
| Cleveland Institute of Music | Drive: 11 min (4.5 mi) |
About The Bulkley
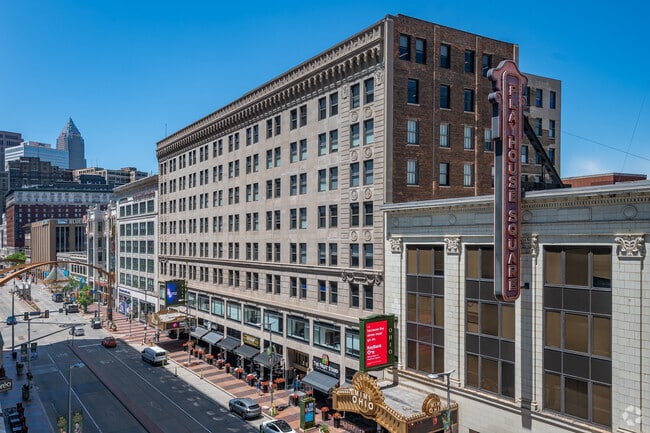
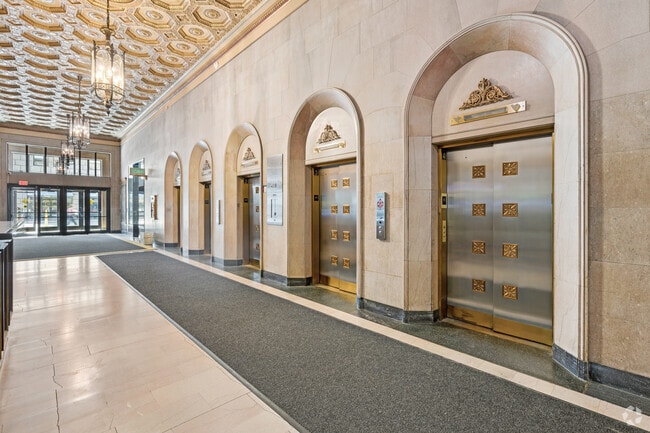
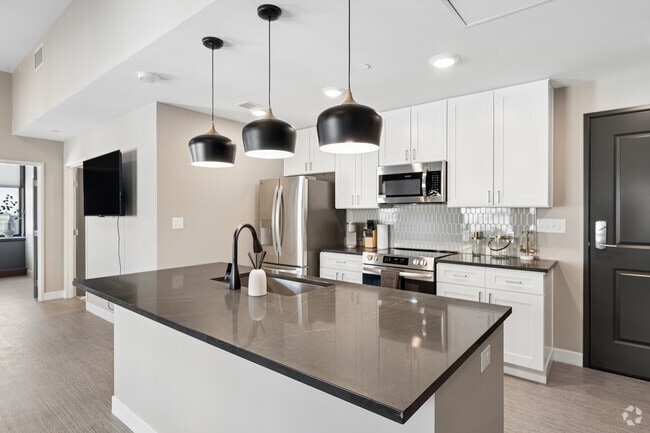
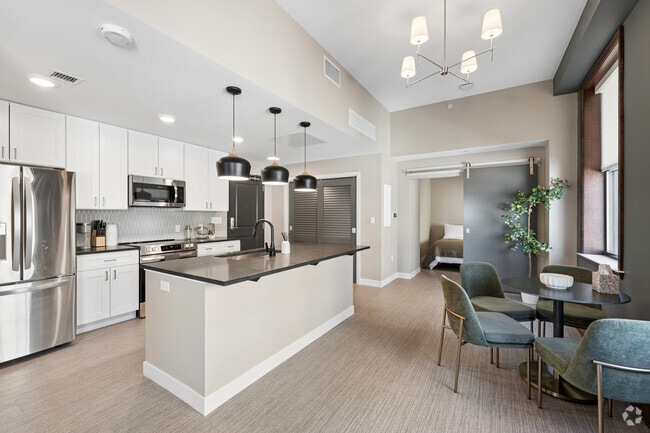
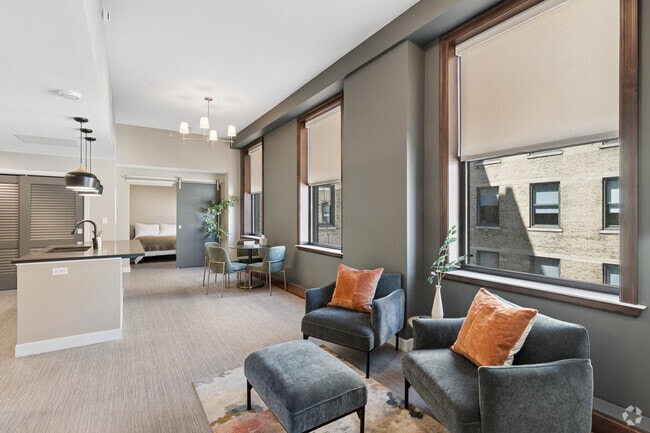
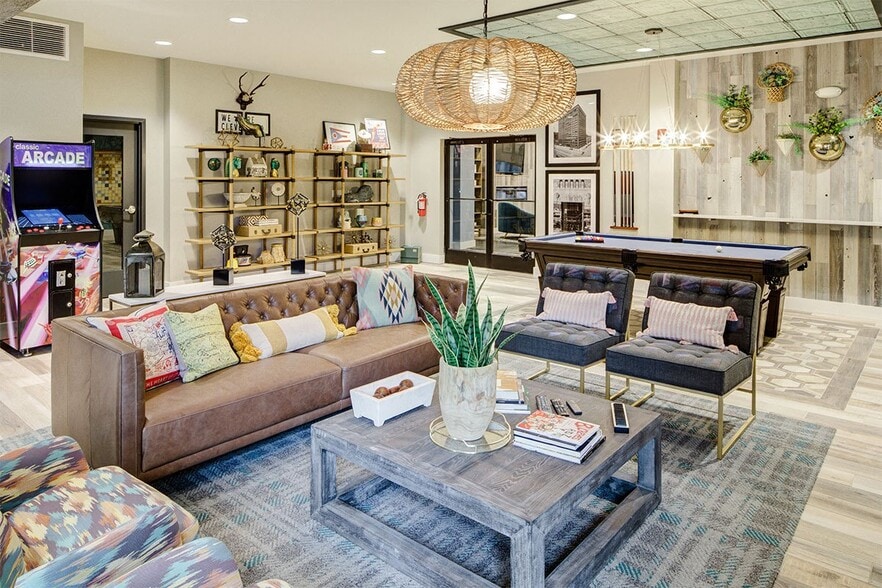
The Bulkley blends historic character with modern apartment living in the heart of Cleveland's Playhouse Square District. Originally constructed in the 1920s, this landmark has been thoughtfully renovated. Original architectural accents preserve the… building's historic charm while updated interiors deliver contemporary comfort. Studio, one, and two-bedroom renovated apartments feature white soft-close cabinetry, black pearl granite countertops, stainless-steel appliances, in-unit washer and dryer, and Ecobee smart thermostats. Residents enjoy a clubroom, 24-hour fitness center, co-working space, and reservable garage parking. Located in Playhouse Square with easy access to public transit and The Healthline, The Bulkley offers timeless architecture in a vibrant, walkable district. Schedule your tour today!
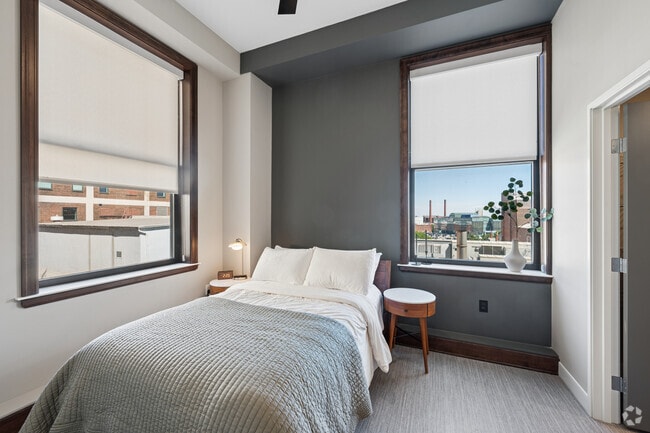
The Bulkley blends historic character with modern apartment living in the heart of Cleveland's Playhouse Square District. Originally constructed in the 1920s, this landmark has been thoughtfully renovated. Original architectural accents preserve the building's historic charm while updated interiors deliver contemporary comfort. Studio, one, and two-bedroom renovated apartments feature white soft-close cabinetry, black pearl granite countertops, stainless-steel appliances, in-unit washer and dryer, and Ecobee smart thermostats. Residents enjoy a clubroom, 24-hour fitness center, co-working space, and reservable garage parking. Located in Playhouse Square with easy access to public transit and The Healthline, The Bulkley offers timeless architecture in a vibrant, walkable district. Schedule your tour today!
The Bulkley is an apartment community in Cleveland, OH
Contact
Cleveland, OH 44115
- Sunday Closed
- Monday 9:00 AM – 6:00 PM
- Tuesday 9:00 AM – 6:00 PM
- Wednesday 9:00 AM – 6:00 PM
- Thursday 9:00 AM – 6:00 PM
- Friday 9:00 AM – 6:00 PM
- Saturday Closed
Renter Reviews
For The Bulkley
1 Rating & Review
-
10/20/25
Good Tour and Clean
The tour was good. The building is clean and was pretty quiet and I like the coffee shop inside.
Review from Apartments.com
1 Person Found This Helpful
Property Manager at The Bulkley responded to this review
We appreciate you sharing your experience! It’s great to hear you enjoyed your tour and found the community to be clean and quiet. Having a coffee shop nearby is definitely a nice perk, and we’re glad it stood out to you. Thank you again for your… feedback, and we’re happy to know you had a positive visit. Warm regards, The Bulkley Management Team
The Bulkley Gallery
Nearby Properties You Might Like
Within 50 Miles of The Bulkley

Find More Rentals in Cleveland
Bedrooms
Other Types of Rentals
Cleveland Apartments by Amenity
- Pet-Friendly Apartments in Cleveland
- Furnished Apartments in Cleveland
- Waterfront Apartments in Cleveland
- Apartments with a Pool in Cleveland
- Apartments with Wheelchair Access in Cleveland
- Apartments with Washer & Dryer in Cleveland
- Apartments with Utilities Included in Cleveland
- Apartments with a Garage in Cleveland
- Apartments with EV Charging in Cleveland
- Apartments with a Virtual Tour in Cleveland
Apartment Specialties
Apartments in your Budget
- Cleveland Move-in Specials
- Cheap Apartments in Cleveland
- Luxury Apartments in Cleveland
- Apartments under $700 in Cleveland
- Apartments under $900 in Cleveland
- Apartments under $1000 in Cleveland
- Apartments under $1500 in Cleveland
- Apartments under $2000 in Cleveland
- Apartments under $2500 in Cleveland
Find More Rentals Nearby…
Cities
Neighborhoods
Contact This Property
(216) 744-8967Languages: English
Open 9:00 AM – 6:00 PM Today