

Managed By

- Bedrooms
- 1 - 41 - 4 Beds
- Bathrooms
- 1 - 1.51 - 1.5 Baths
- Sq. Ft.
- 630 - 1,344 sq ft
Pricing and Floor Plans
Maple
Show Floor Plan Details Hide Floor Plan Details
Unable to load floor plan details.
Beech
Show Floor Plan Details Hide Floor Plan Details
Unable to load floor plan details.
Beech - Premium Basement
Show Floor Plan Details Hide Floor Plan Details
Unable to load floor plan details.
Hickory
Show Floor Plan Details Hide Floor Plan Details
Unable to load floor plan details.
Sycamore
Show Floor Plan Details Hide Floor Plan Details
Unable to load floor plan details.
Details
Property Information
- Built in 1959
- 306 units2 stories
Fees & Policies
The fees below are based on community-supplied data and may exclude additional fees and utilities.
One-Time Basics
Due at Move-In
-
Administrative Fee$99
-
Surface Lot
Cats Allowed
-
Cats Allowed
Max of 2, 40 lbs. Weight Limit
Restrictions
Please call our leasing office for complete pet policy information.
Dogs Allowed
-
Dogs Allowed
Max of 2, 40 lbs. Weight Limit
Restrictions
Please call our leasing office for complete pet policy information.
Comments
A Maximum of two pets total are permitted per home. Dogs under 40 lb are $30 per month, and $50 per month for dogs 41 lb and over.
Other Pets Allowed
-
Other Pets Allowed
Max of 2, 0 lbs. Weight Limit
Restrictions
Please call our leasing office for complete pet policy information.
Property Fee Disclaimer: Based on community-supplied data and independent market research. Subject to change without notice. May exclude fees for mandatory or optional services and usage-based utilities.
Matterport 3D Tours
Explore Commute Options
Property Highlights
- *Amenities Available In Select Homes
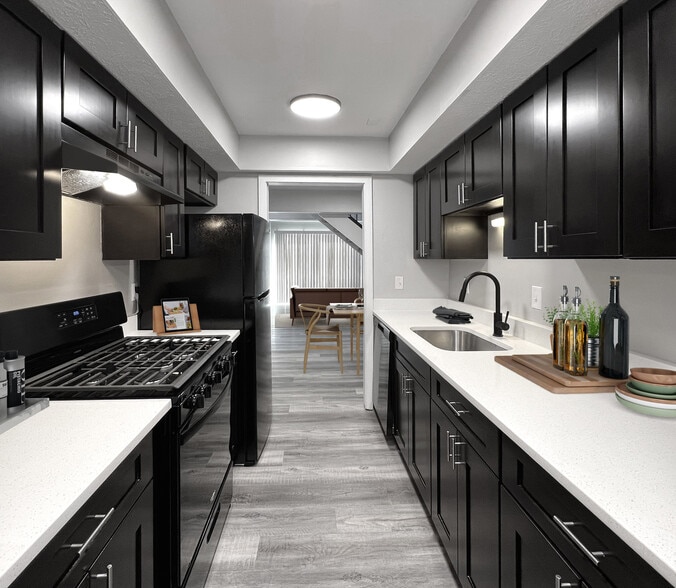
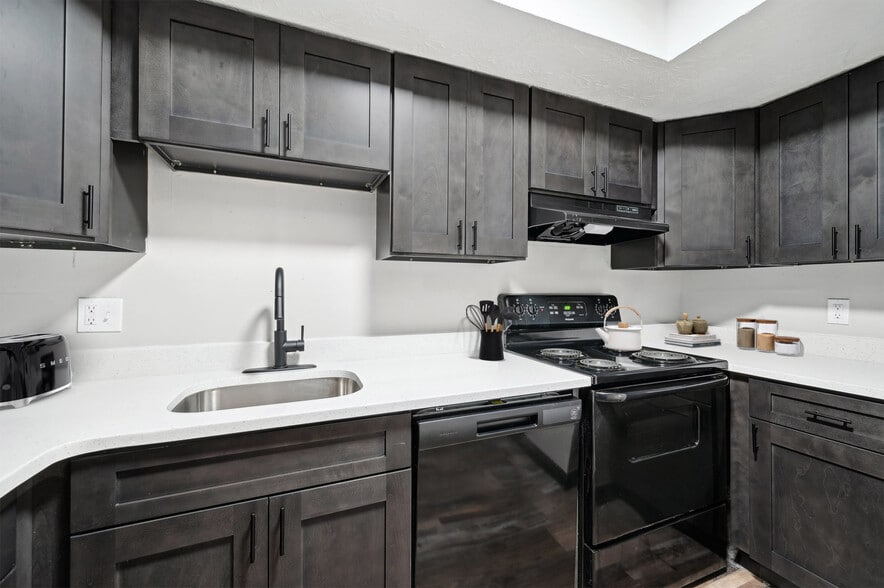
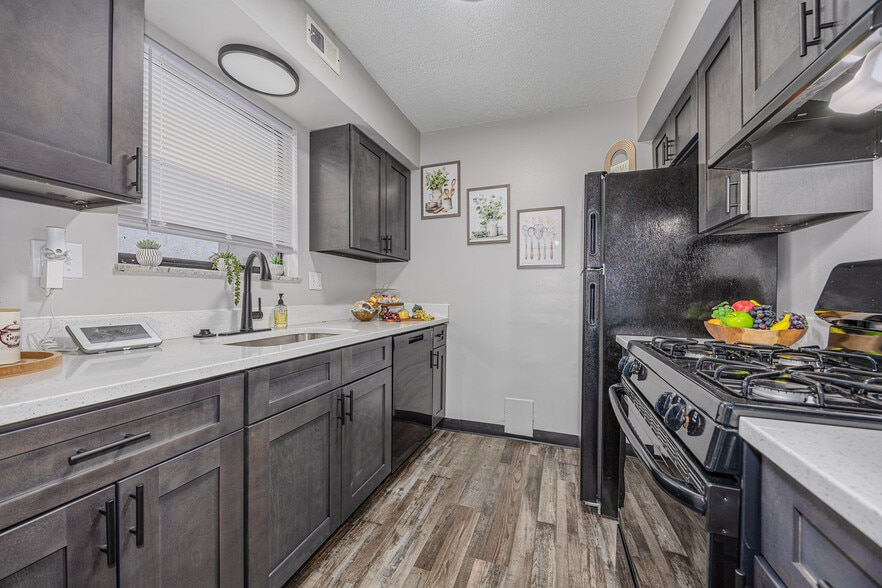
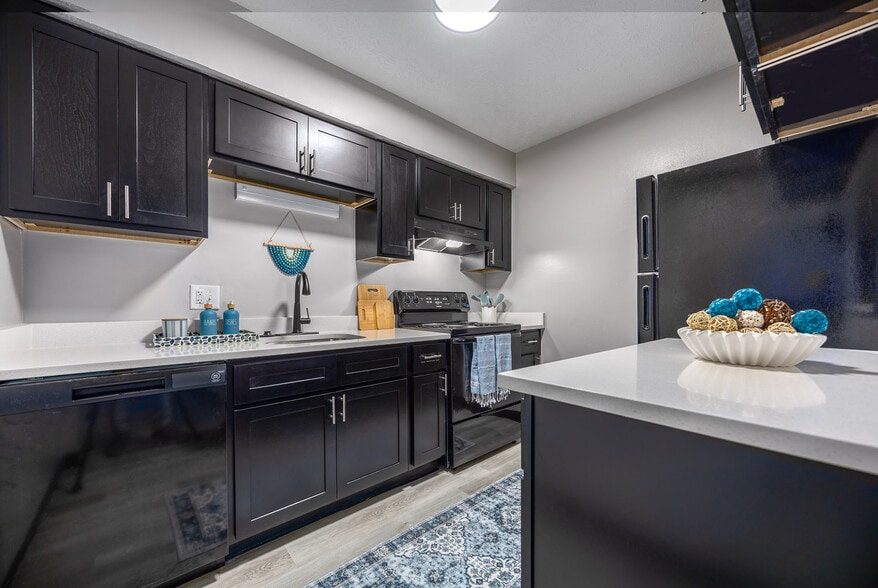
- Brand-new Black Appliances
- Brand-new Luxury Vinyl Flooring
- Brand-new Quartz Countertops
- Brand-new Soft Close Cabinets
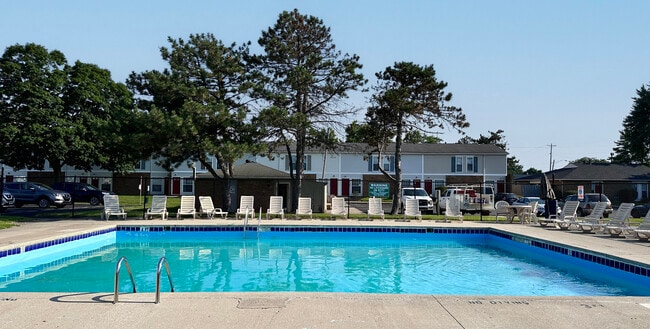
- Community Pool
- Hardwood Flooring
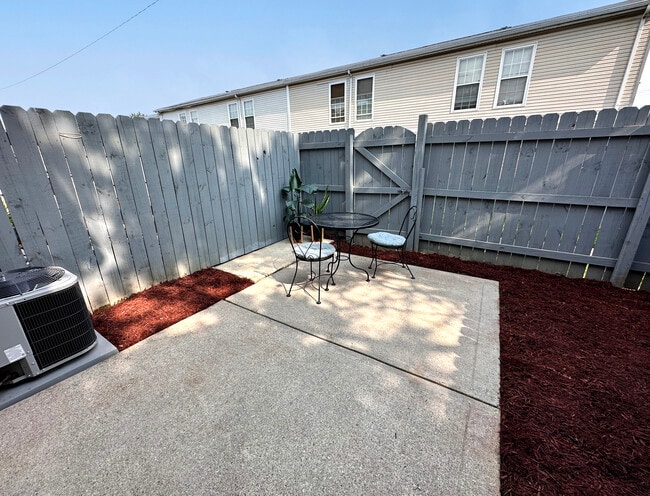
- Large Private Patios
- On-site Laundry Facility
- Playground
- Stackable Washer/dryer Connections
Apartment Features
- Air Conditioning
- Cable Ready
- Carpet
- Ceiling Fans
- Dishwasher
- Disposal
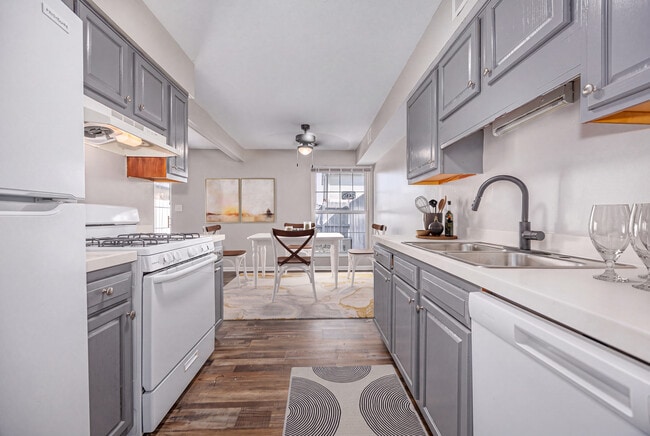
- Eat-in Kitchen
- Hardwood Floors
- Heating
- Kitchen
- Office
- Patio
- Quartz Countertops
- Range
- Tile Floors
- Tub/Shower
- Vinyl Flooring
- Walk-In Closets
- Washer/Dryer Hookup
- Window Coverings
- Yard
Community Features
- Laundry Facilities
- Maintenance on site
- Package Service
- Playground
- Pool
- Property Manager on Site
- Utilities Included
- Walk-Up
Map of Ashton Pines Apartments & Townhomes
Area Scores
Walkability
Fairly walkable
Transit
Minimal public transit
Driveability
Very drivable
Bikeability
Fairly bikeable
Walkability measures the walking distance to day-to-day needs.
Transit measures access to public transportation.
Driveability measures congestion, parking availability, and access to major roads.
Bikeability measures the suitability for cycling.
Soundscore™
Active
A Sound Score rating aggregates noise caused by vehicle traffic, airplane traffic and local sources.
Transit
Airport
21 min Drive

Airport
28 min Drive

Moving to Westgate, Columbus, OH
Shopping Centers
Shoppers will appreciate Ashton Pines Apartments & Townhomes proximity to Sullivant Center, West Broad Street Centre, and Great Western Shopping Center. Sullivant Center is 0.6 miles away, and West Broad Street Centre is within a 15 minute walk.
Parks and Recreation
Recreational activities near Ashton Pines Apartments & Townhomes are plentiful. Discover 1 park within 5 miles, including Center of Science and Industry (COSI).
Airports
Living in Westgate provides easy access to John Glenn Columbus International, located just 22 minutes from Ashton Pines Apartments & Townhomes. Another nearby airport is Rickenbacker International, located 19 miles away.
Local Education
Primary and Secondary Schools

Prairie Lincoln Elementary School
Grades K-5
Public

Galloway Ridge Intermediate School
Grades K-5
Public

Eakin Elementary School
Grades PK-5
Public
Norton Middle School
Grades 6-8
Public

St Mary Magdalene School
Grades PK-8
Private

Westland High School
Grades 9-12
Public
Bishop Ready High School
Grades 9-12
Private
Data provided by GreatSchools.org © 2026. All rights reserved.

Colleges and Universities
| School | Commute Time (Distance) |
|---|---|
| Columbus Coll. of Art & Design | Drive: 11 min (6.2 mi) |
| Franklin University | Drive: 12 min (6.2 mi) |
| Columbus State C.C., Columbus | Drive: 12 min (6.5 mi) |
| The Ohio State University | Drive: 15 min (8.5 mi) |
About Ashton Pines Apartments & Townhomes
Please be advised that although our offices are OPEN, we are requesting that you communicate with our staff via phone and/or email. Please call/email our offices if you are in need of applying for an apartment, we will assist you in any “virtual” way…
we can.
Visit us on our Property Website to view photos, virtual tours and apply online from the convenience of your home.
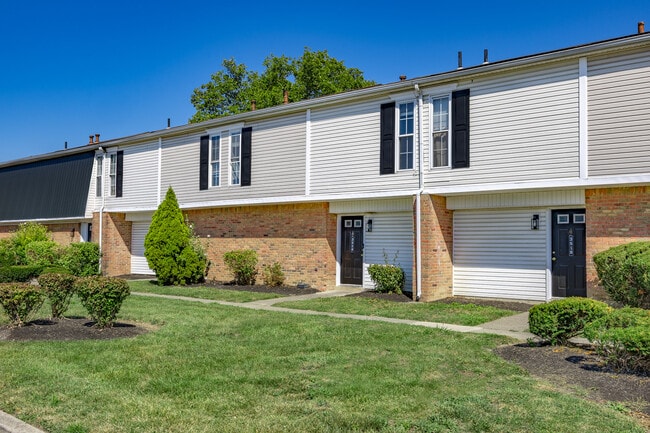
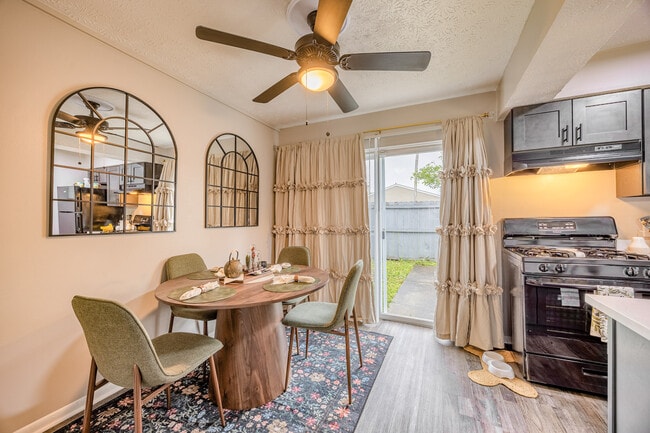
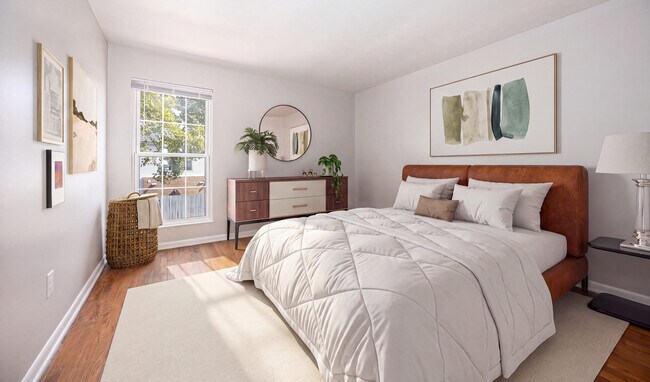
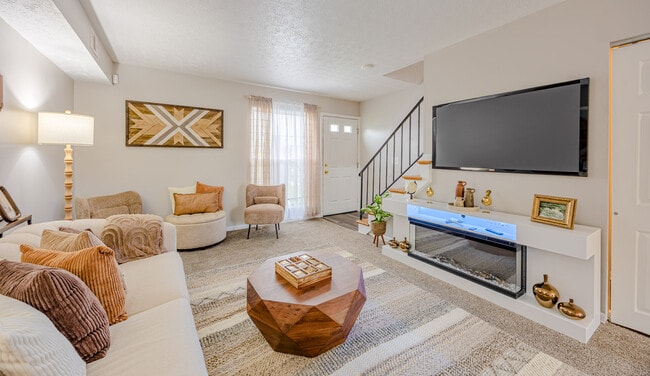
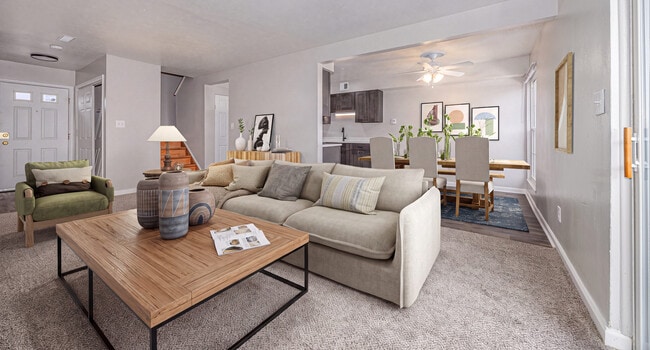
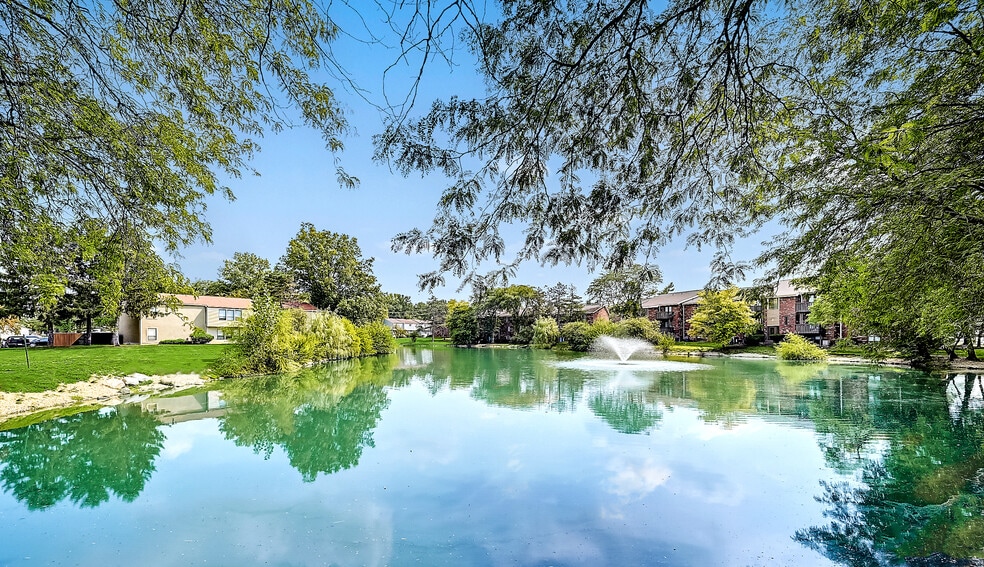
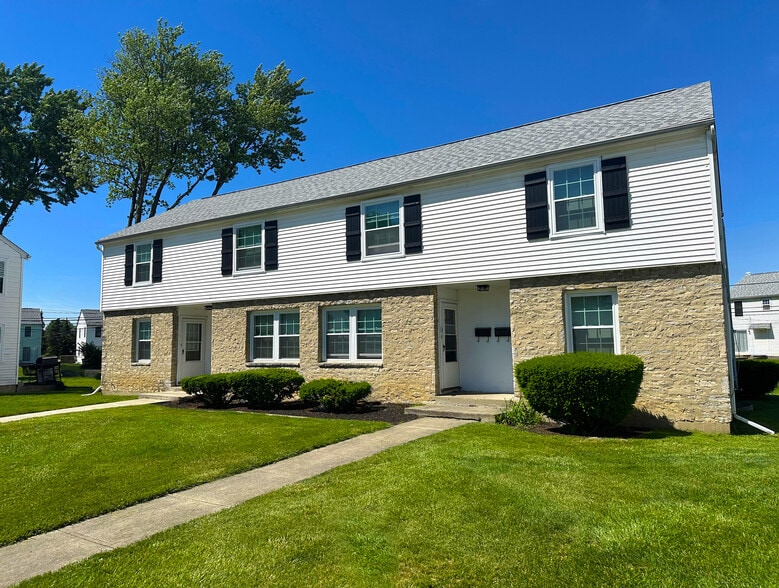
Ashton Pines Apartments & Townhomes is located in the South-Western City School District. Our community has a sparkling pool within yards of the children's playground. Select styles have washer/dryer connections and upgraded kitchens. All styles have mini blinds and spacious patios with private fencing. Our two, three, and four-bedroom apartments also have ceiling fans and hardwood floors. All styles are charged a flat monthly gas & water rate and are close to shopping, dining, and within minutes of all major highways.
Please be advised that although our offices are OPEN, we are requesting that you communicate with our staff via phone and/or email. Please call/email our offices if you are in need of applying for an apartment, we will assist you in any “virtual” way we can.
Visit us on our Property Website to view photos, virtual tours and apply online from the convenience of your home.
Ashton Pines Apartments & Townhomes is located in the South-Western City School District. Our community has a sparkling pool within yards of the children's playground. Select styles have washer/dryer connections and upgraded kitchens. All styles have mini blinds and spacious patios with private fencing. Our two, three, and four-bedroom apartments also have ceiling fans and hardwood floors. All styles are charged a flat monthly gas & water rate and are close to shopping, dining, and within minutes of all major highways.
Ashton Pines Apartments & Townhomes is an apartment community in Columbus, OH
Contact
Columbus, OH 43204
- Sunday Closed
- Monday 9:00 AM – 5:00 PM
- Tuesday 9:00 AM – 5:00 PM
- Wednesday 9:00 AM – 5:00 PM
- Thursday 9:00 AM – 5:00 PM
- Friday 9:00 AM – 5:00 PM
- Saturday Closed
Renter Reviews
For Ashton Pines Apartments & Townhomes
114 Ratings & Reviews
-
8/11/26
Livingroom window
Last week our maintenance guy out and fixed our window and now it works good. Thank you for all your help.
Review from Apartments.com
Property Manager at Ashton Pines Apartments & Townhomes responded to this review
We are ecstatic to hear your living room window was fixed promptly. Thank you, Gail, for recognizing our maintenance team's work.
Ashton Pines Apartments & Townhomes Gallery


Nearby Properties You Might Like
Within 50 Miles of Ashton Pines Apartments & Townhomes
Find More Rentals in Columbus
Bedrooms
Other Types of Rentals
Columbus Apartments by Amenity
- Pet-Friendly Apartments in Columbus
- Furnished Apartments in Columbus
- Waterfront Apartments in Columbus
- Apartments with a Pool in Columbus
- Apartments with Wheelchair Access in Columbus
- Apartments with Washer & Dryer in Columbus
- Apartments with Utilities Included in Columbus
- Apartments with a Garage in Columbus
- Apartments with EV Charging in Columbus
- Apartments with a Virtual Tour in Columbus
Apartment Specialties
Apartments in your Budget
Find More Rentals Nearby…
Cities
Neighborhoods
Contact This Property
(380) 666-3633Languages: English
Open 9:00 AM – 5:00 PM Today