
Managed By

- Bedrooms
- 1 - 51 - 5 Beds
- Bathrooms
- 1 - 2.51 - 2.5 Baths
- Sq. Ft.
- 624 - 1,739 sq ft
Pricing and Floor Plans
The Cassady
Show Floor Plan Details Hide Floor Plan Details
Unable to load floor plan details.
The Bryden
Show Floor Plan Details Hide Floor Plan Details
Unable to load floor plan details.
The Cassady with W/D connection
Show Floor Plan Details Hide Floor Plan Details
Unable to load floor plan details.
General w/Premium Basement
Show Floor Plan Details Hide Floor Plan Details
Unable to load floor plan details.
General w/ Deluxe Finished Basement
Show Floor Plan Details Hide Floor Plan Details
Unable to load floor plan details.
General w/Deluxe Finished Basement and Bath
Show Floor Plan Details Hide Floor Plan Details
Unable to load floor plan details.
The Capital w/ Premium Basement
Show Floor Plan Details Hide Floor Plan Details
Unable to load floor plan details.
The Roosevelt w/ Premium Basement
Show Floor Plan Details Hide Floor Plan Details
Unable to load floor plan details.
The Capital w/ Finished Basement
Show Floor Plan Details Hide Floor Plan Details
Unable to load floor plan details.
The Roosevelt w/ Finished Basement
Show Floor Plan Details Hide Floor Plan Details
Unable to load floor plan details.
The Roosevelt w/ 2 Bonus Rooms
Show Floor Plan Details Hide Floor Plan Details
Unable to load floor plan details.
The Capital w/ 2 Bonus Rooms
Show Floor Plan Details Hide Floor Plan Details
Unable to load floor plan details.
Maverick
Show Floor Plan Details Hide Floor Plan Details
Unable to load floor plan details.
Liberty w/Premium Basement
Show Floor Plan Details Hide Floor Plan Details
Unable to load floor plan details.
Liberty w/ Premium Basement w/Carport
Show Floor Plan Details Hide Floor Plan Details
Unable to load floor plan details.
General w/ Premium Basement w/ Carport
Show Floor Plan Details Hide Floor Plan Details
Unable to load floor plan details.
Liberty w/ Deluxe Finished Basement
Show Floor Plan Details Hide Floor Plan Details
Unable to load floor plan details.
General w/ Basement Bedroom
Show Floor Plan Details Hide Floor Plan Details
Unable to load floor plan details.
Maverick w/ Large Kitchen
Show Floor Plan Details Hide Floor Plan Details
Unable to load floor plan details.
Liberty w/ Deluxe Finished Basement and Bath
Show Floor Plan Details Hide Floor Plan Details
Unable to load floor plan details.
General w/ Basement Bedroom and Bath
Show Floor Plan Details Hide Floor Plan Details
Unable to load floor plan details.
Maverick Plus
Show Floor Plan Details Hide Floor Plan Details
Unable to load floor plan details.
Liberty w/Basement Bedroom
Show Floor Plan Details Hide Floor Plan Details
Unable to load floor plan details.
General w/ Basement Bedroom and Carport
Show Floor Plan Details Hide Floor Plan Details
Unable to load floor plan details.
Liberty w/ Basement Bedroom and Bath
Show Floor Plan Details Hide Floor Plan Details
Unable to load floor plan details.
General w/ Basement Bedroom Bath and Carport
Show Floor Plan Details Hide Floor Plan Details
Unable to load floor plan details.
The Magnolia - 5 Bedroom
Show Floor Plan Details Hide Floor Plan Details
Unable to load floor plan details.
Details
Property Information
- Built in 1954
- 733 units2 stories
Fees & Policies
The fees below are based on community-supplied data and may exclude additional fees and utilities.
One-Time Basics
Due at Move-In
-
Administrative Fee$99
-
Street
-
Surface Lot
Cats Allowed
-
Cats Allowed
Max of 2, 40 lbs. Weight Limit
Restrictions
Please call our leasing office for complete pet policy information.
Dogs Allowed
-
Dogs Allowed
Max of 2, 40 lbs. Weight Limit
Restrictions
Please call our leasing office for complete pet policy information.
Comments
A Maximum of two pets total are permitted per home. Dogs under 40 lb are $30 per month, and $50 per month for dogs 41 lb and over.
Other Pets Allowed
-
Other Pets Allowed
Max of 2
Restrictions
Please call our leasing office for complete pet policy information.
Property Fee Disclaimer: Based on community-supplied data and independent market research. Subject to change without notice. May exclude fees for mandatory or optional services and usage-based utilities.
Matterport 3D Tours
Explore Commute Options
Property Highlights
- *Amenities Available In Select Homes
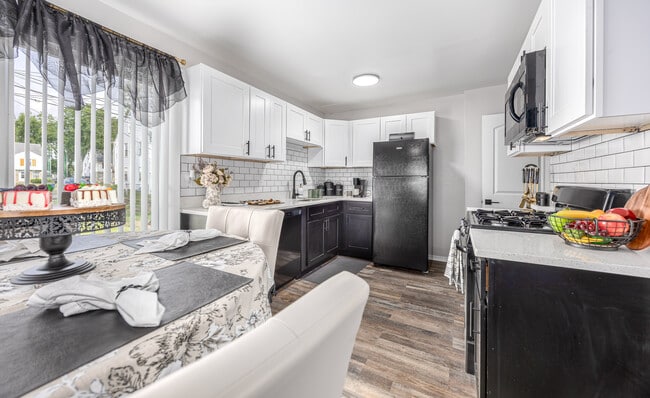
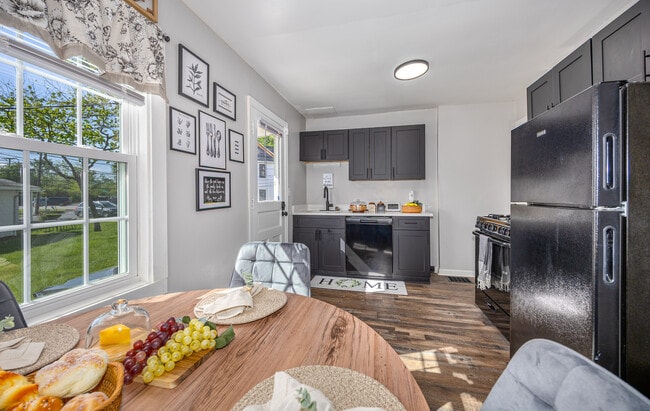
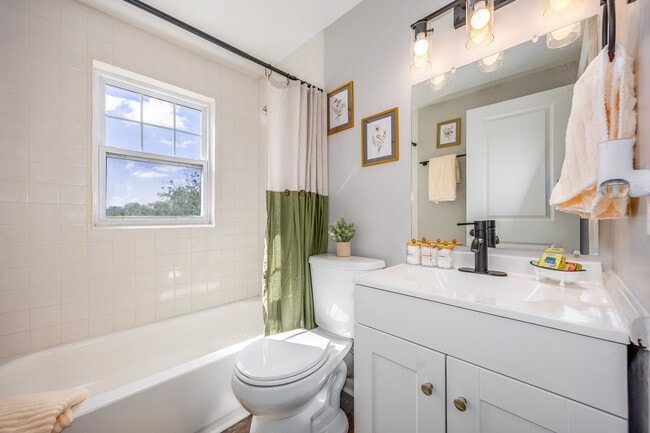
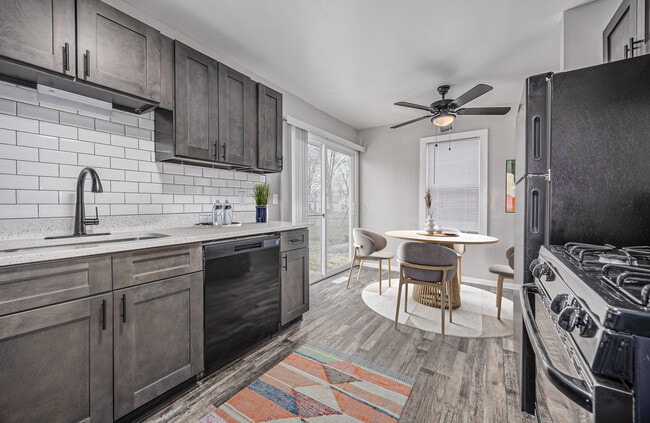
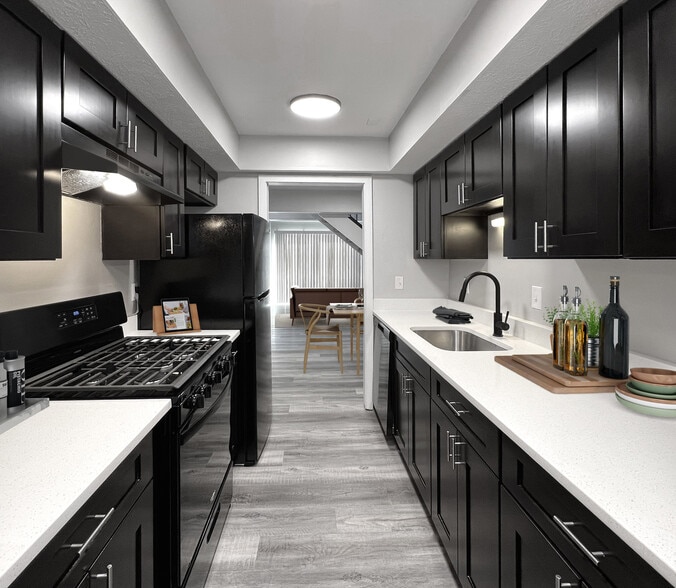
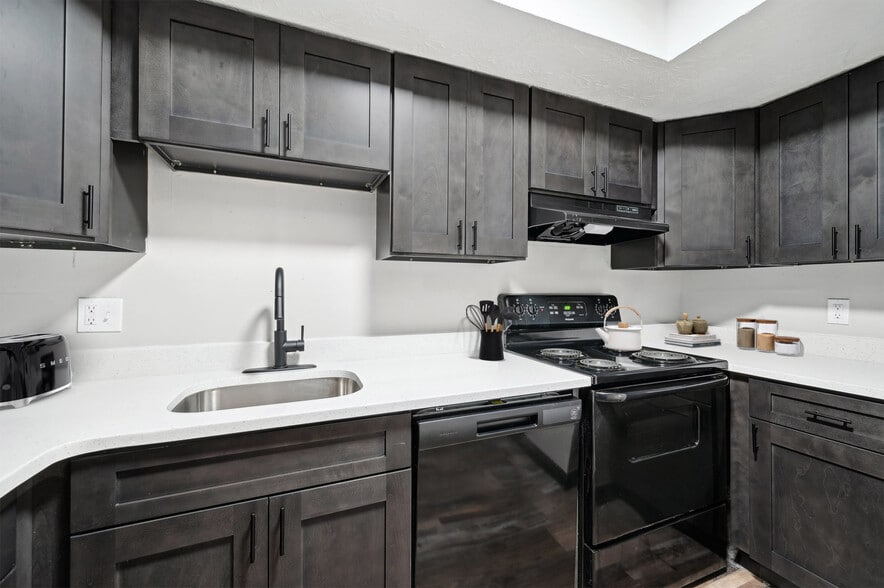
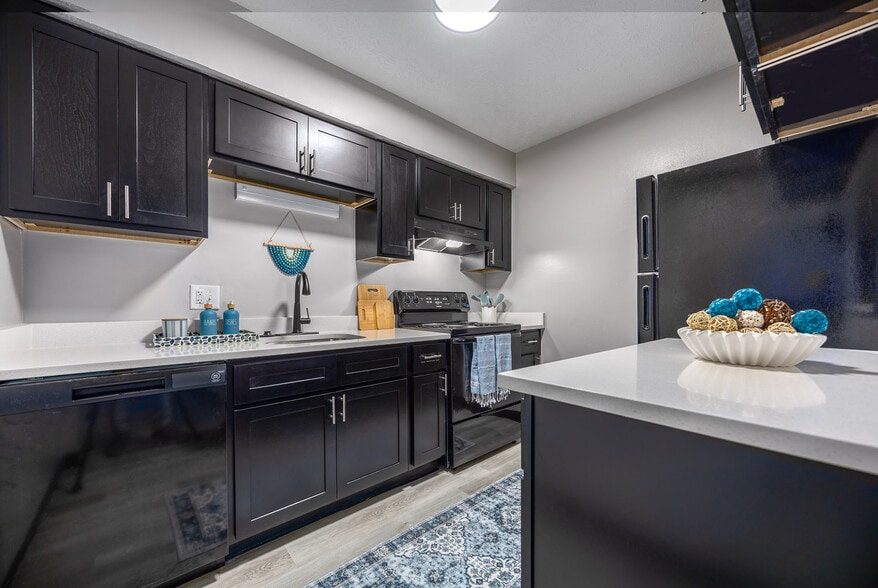
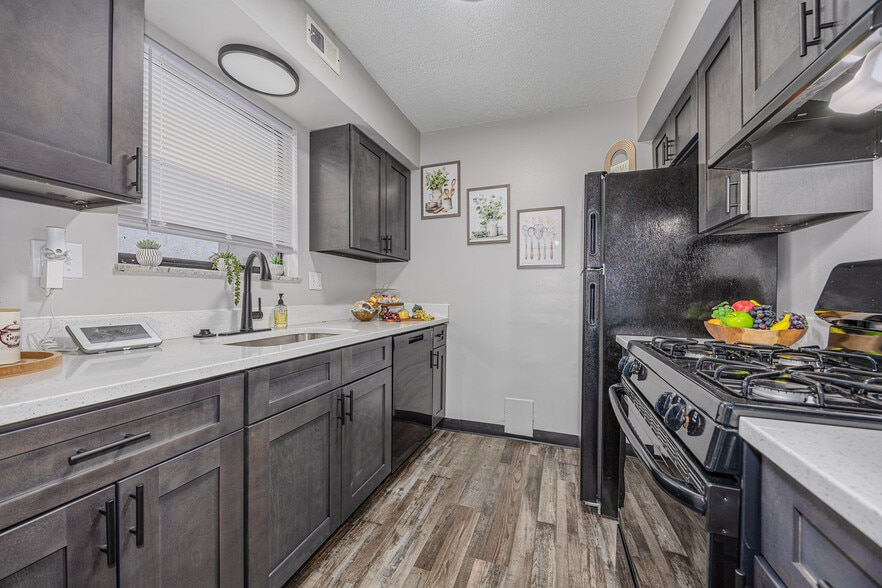
- Brand-new Black Appliances
- Brand-new Luxury Vinyl Flooring
- Brand-new Quartz Countertops
- Brand-new Soft Close Cabinets
- Finished Basements
- Playground
- Private Driveways
- Private Fenced In Yards
Apartment Features
- Air Conditioning
- Balcony
- Basement
- Cable Ready
- Carpet
- Ceiling Fans
- Dining Room
- Dishwasher
- Disposal
- Eat-in Kitchen
- Granite Countertops
- Hardwood Floors
- Heating
- High Speed Internet Access
- Kitchen
- Office
- Oven
- Patio
- Quartz Countertops
- Range
- Refrigerator
- Smoke Free
- Tile Floors
- Tub/Shower
- Views
- Vinyl Flooring
- Walk-In Closets
- Washer/Dryer
- Washer/Dryer Hookup
- Window Coverings
- Yard
Community Features
- Income Restricted
- Maintenance on site
- Picnic Area
- Playground
- Property Manager on Site
- Public Transportation
- Utilities Included
- Walk-Up
Map of Eden of Whitehall
Area Scores
Walkability
Fairly walkable
Transit
Limited public transit
Driveability
Exceptionally drivable
Bikeability
Fairly bikeable
Walkability measures the walking distance to day-to-day needs.
Transit measures access to public transportation.
Driveability measures congestion, parking availability, and access to major roads.
Bikeability measures the suitability for cycling.
Soundscore™
Busy
A Sound Score rating aggregates noise caused by vehicle traffic, airplane traffic and local sources.
Transit
Airport
9 min Drive

Airport
24 min Drive

Moving to Whitehall, Columbus, OH
Shopping Centers
Shoppers will appreciate Eden of Whitehall proximity to Broad Street Shopping Center, The Office City Collection, and Pinewood Plaza. Broad Street Shopping Center is 0.2 miles away, and The Office City Collection is within a 6 minute walk.
Parks and Recreation
Recreational activities near Eden of Whitehall are plentiful. Discover 2 parks within 4.3 miles, including Franklin Park Conservatory and Botanical Garden and Creekside Park and Arboretum.
Airports
Living in Whitehall provides easy access to John Glenn Columbus International, located just 9 minutes from Eden of Whitehall. Another nearby airport is Rickenbacker International, located 15.1 miles away.
Local Education
Primary and Secondary Schools

Beechwood Elementary School
Grades K-5
Public

Etna Road Elementary School
Grades K-5
Public

Kae Avenue Elementary School
Grades PK-5
Public
Rosemore Middle School
Grades 6-8
Public
Holy Spirit School
Grades PK-8
Private

Whitehall Yearling High School
Grades 9-12
Public
Columbus Torah Academy
Grades K-12
Private
Data provided by GreatSchools.org © 2026. All rights reserved.

Colleges and Universities
| School | Commute Time (Distance) |
|---|---|
| Capital University | Drive: 9 min (4.2 mi) |
| Ohio Dominican University | Drive: 8 min (4.7 mi) |
| Columbus State C.C., Columbus | Drive: 13 min (7.4 mi) |
| Columbus Coll. of Art & Design | Drive: 13 min (7.7 mi) |
About Eden of Whitehall
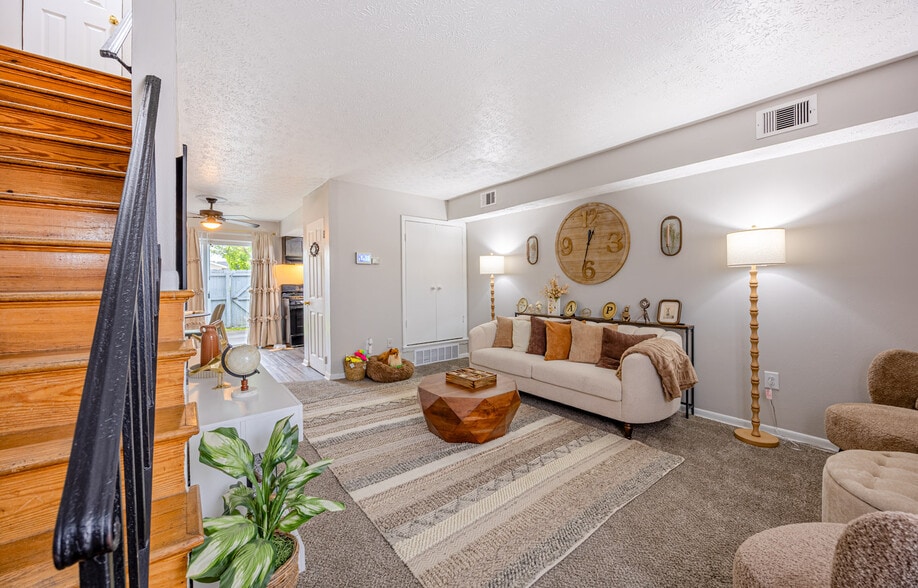
Welcome to The Villas and Estates at Eden of Whitehall, where comfort meets thoughtful design!
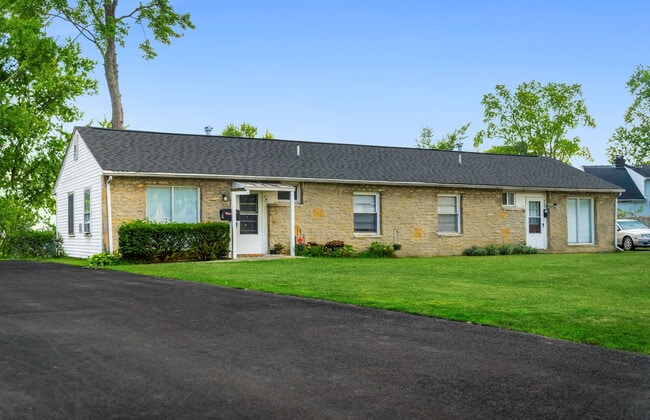
Discover the perfect place to call home in our spacious 2, 3, 4, and 5-bedroom townhomes, or our charming 3-bedroom ranch-style homes. Enjoy select floor…
plans featuring private yards and driveways—perfect for families, entertaining, or quiet relaxation.
Inside, experience:
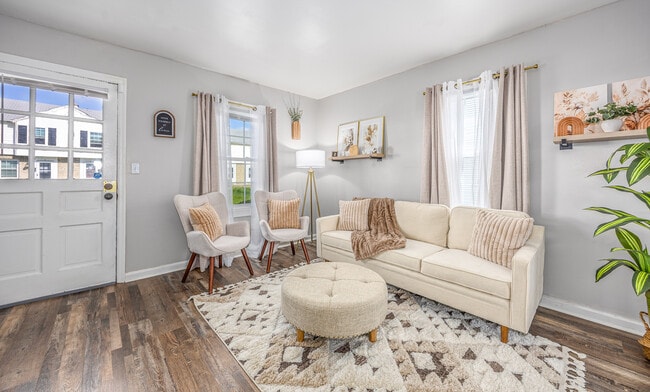
- Elegant hardwood flooring
- Modern features and brand-new kitchen appliances*
- Full-size Premium Basements with washer and dryer connections
Whether you're hosting cherished gatherings or enjoying peaceful moments, The Villas and Estates at Eden of Whitehall is the ideal backdrop for your life.
Schedule Your Personal Tour Today!
Our office is currently open, but space is limited. We kindly request that you contact our friendly leasing team in advance to book your tour.
For Questions or to Apply:
Please call or email our leasing center. We're here to help!
Welcome to The Villas and Estates at Eden of Whitehall, where comfort meets thoughtful design!
Discover the perfect place to call home in our spacious 2, 3, 4, and 5-bedroom townhomes, or our charming 3-bedroom ranch-style homes. Enjoy select floor plans featuring private yards and driveways—perfect for families, entertaining, or quiet relaxation.
Inside, experience:
- Elegant hardwood flooring
- Modern features and brand-new kitchen appliances*
- Full-size Premium Basements with washer and dryer connections
Whether you're hosting cherished gatherings or enjoying peaceful moments, The Villas and Estates at Eden of Whitehall is the ideal backdrop for your life.
Schedule Your Personal Tour Today!
Our office is currently open, but space is limited. We kindly request that you contact our friendly leasing team in advance to book your tour.
For Questions or to Apply:
Please call or email our leasing center. We're here to help!
Eden of Whitehall is an apartment community in Columbus, OH
Contact
Columbus, OH 43213
- Sunday Closed
- Monday 9:00 AM – 6:00 PM
- Tuesday 9:00 AM – 6:00 PM
- Wednesday 9:00 AM – 6:00 PM
- Thursday 9:00 AM – 6:00 PM
- Friday 9:00 AM – 6:00 PM
- Saturday Closed
Renter Reviews
For Eden of Whitehall
195 Ratings & Reviews
-
9/16/26
Love it here
Thé Space you get for thé price you can’t beat it. I love thé central location of thèse apartments. I applied on thé spot with taneja. She was so helpful and knowledgeable
Review from Apartments.com
Eden of Whitehall Gallery
Nearby Properties You Might Like
Within 50 Miles of Eden of Whitehall
Find More Rentals in Columbus
Bedrooms
Other Types of Rentals
Columbus Apartments by Amenity
- Pet-Friendly Apartments in Columbus
- Furnished Apartments in Columbus
- Waterfront Apartments in Columbus
- Apartments with a Pool in Columbus
- Apartments with Wheelchair Access in Columbus
- Apartments with Washer & Dryer in Columbus
- Apartments with Utilities Included in Columbus
- Apartments with a Garage in Columbus
- Apartments with EV Charging in Columbus
- Apartments with a Virtual Tour in Columbus
Apartment Specialties
Apartments in your Budget
Find More Rentals Nearby…
Cities
Neighborhoods
Contact This Property
(380) 208-0624Languages: English
Open 9:00 AM – 6:00 PM Today