


- Bedrooms
- 1 - 31 - 3 Beds
- Bathrooms
- 1 - 21 - 2 Baths
- Sq. Ft.
- 897 - 1,465 sq ft
Pricing and Floor Plans
A2D Renovated
Show Floor Plan Details Hide Floor Plan Details
Unable to load floor plan details.
05-6958
$1,407
1,078 Sq. Ft.
Now
10-7058
$1,442
1,078 Sq. Ft.
Now
01-2478
$1,497
1,078 Sq. Ft.
Dec. 18
A2D
Show Floor Plan Details Hide Floor Plan Details
Unable to load floor plan details.
10-7096
$1,325
1,078 Sq. Ft.
Oct. 31
06-2338
$1,287
1,078 Sq. Ft.
Dec. 3
01-2514
$1,277
1,078 Sq. Ft.
Dec. 11
A1
Show Floor Plan Details Hide Floor Plan Details
Unable to load floor plan details.
09-2194
$1,198
897 Sq. Ft.
Now
08-7030
$1,208
897 Sq. Ft.
Oct. 23
A1 Renovated
Show Floor Plan Details Hide Floor Plan Details
Unable to load floor plan details.
B1 Renovated
Show Floor Plan Details Hide Floor Plan Details
Unable to load floor plan details.
11-2151
$1,687
1,171 Sq. Ft.
Now
12-7081
$1,613
1,171 Sq. Ft.
Oct. 7
11-2159
$1,613
1,171 Sq. Ft.
Oct. 16
11-2153
$1,660
1,171 Sq. Ft.
Oct. 16
B1
Show Floor Plan Details Hide Floor Plan Details
Unable to load floor plan details.
09-2208
$1,455
1,171 Sq. Ft.
Oct. 2
12-7083
$1,334
1,171 Sq. Ft.
Oct. 7
06-2358
$1,376
1,171 Sq. Ft.
Oct. 16
06-2362
$1,432
1,171 Sq. Ft.
Oct. 23
B2D
Show Floor Plan Details Hide Floor Plan Details
Unable to load floor plan details.
12-7073
$1,497
1,273 Sq. Ft.
Oct. 9
10-7104
$1,695
1,273 Sq. Ft.
Oct. 9
06-2390
$1,822
1,273 Sq. Ft.
Oct. 9
C1
Show Floor Plan Details Hide Floor Plan Details
Unable to load floor plan details.
09-2188
$1,792
1,465 Sq. Ft.
Oct. 2
C1 Renovated
Show Floor Plan Details Hide Floor Plan Details
Unable to load floor plan details.
09-2180
$2,142
1,465 Sq. Ft.
Oct. 2
New
B2D Renovated
Show Floor Plan Details Hide Floor Plan Details
Unable to load floor plan details.
Property Map
Select a unit to view pricing and availability
Details
Property Information
- Built in 1986
- 340 units3 stories
Fees & Policies
The fees below are based on community-supplied data and may exclude additional fees and utilities.
One-Time Basics
Due at Application
-
Application Fee Per Applicant$50
Due at Move-In
-
Administrative Fee$200
-
Deposit$500
-
Other
-
Garage
Property Fee Disclaimer: Based on community-supplied data and independent market research. Subject to change without notice. May exclude fees for mandatory or optional services and usage-based utilities.
Matterport 3D Tours
Explore Commute Options
Property Highlights
- 1, 2, & 3 Bedroom apartment homes
- Amazon Hub Lockers for 24/7 Package Pick-up
- Ample storage space
- Award-winning Dublin School District
- Beautiful Lake Views *
- Beautiful Mature Landscaped Setting
- Black Appliance Package *
- Built-In Breakfast Bar
- Carpet in Bedrooms
- Ceiling Fan in Bedroom
- Ceramic tile bath*
- Ceramic Tile Entry
- Community picnic area
- Custom Kitchen Cabinets with Quartz Countertops *
- Energizing Fitness Center with Cardio Zone
- Energy Efficient Stainless Steel Appliances *
- Flexible Lease Terms
- Gated front porch
- High-Efficiency LED Lighting *
- Indoor heated swimming pool
- In-Home Washer and Dryer *
- Jetted bathtub*
- Lake with Water Features
- Minutes to Local Shopping and Dining
- Newly Renovated Apartments Available
- On-Site Pet Park
- Patio or balcony
- Private Garage Available
- Relaxing Yoga Studio
- Resort Style Swimming Pool with Sun Deck
- Undermount Sink with Pull-Down Faucet *
- Vaulted ceilings*
- Walk-in closets*
- Washer Dryer Connections
- Wood-Styled Flooring
Apartment Features
- Air Conditioning
- Balcony
- Cable Ready
- Carpet
- Ceiling Fans
- Deck
- Dishwasher
- Fireplace
- Freezer
- Granite Countertops
- Heating
- High Ceilings
- High Speed Internet Access
- Ice Maker
- Island Kitchen
- Kitchen
- Microwave
- Oven
- Pantry
- Patio
- Porch
- Quartz Countertops
- Range
- Refrigerator
- Stainless Steel Appliances
- Storage Space
- Tub/Shower
- Vaulted Ceiling
- Views
- Vinyl Flooring
- Walk-In Closets
- Washer/Dryer
- Washer/Dryer Hookup
- Wi-Fi
- Window Coverings
Community Features
- 24 Hour Access
- Basketball Court
- Breakfast/Coffee Concierge
- Clubhouse
- Dog Park
- Fitness Center
- Garages
- Gated
- Laundry Facilities
- Lounge
- Maintenance on site
- Online Services
- Package Service
- Pet Play Area
- Picnic Area
- Planned Social Activities
- Playground
- Pond
- Pool
- Property Manager on Site
- Racquetball Court
- Sauna
- Storage Space
- Sundeck
- Tennis Court
- Walk-Up
- Walking/Biking Trails
Map of Saw Mill Village Apartments
Area Scores
Walkability
Fairly walkable
Driveability
Exceptionally drivable
Bikeability
Fairly bikeable
Walkability measures the walking distance to day-to-day needs.
Driveability measures congestion, parking availability, and access to major roads.
Bikeability measures the suitability for cycling.
Soundscore™
Active
A Sound Score rating aggregates noise caused by vehicle traffic, airplane traffic and local sources.
Transit
Airport
27 min Drive

Airport
39 min Drive

Moving to Brookside Woods, Columbus, OH
Shopping Centers
Shoppers will appreciate Saw Mill Village Apartments proximity to Sun Center, Federated Plaza, and Sawmill Plaza. Sun Center is 0.6 miles away, and Federated Plaza is within an 11 minute walk.
Airports
Living in Brookside Woods provides easy access to John Glenn Columbus International, located just 27 minutes from Saw Mill Village Apartments. Another nearby airport is Rickenbacker International, located 27.8 miles away.
Local Education
Primary and Secondary Schools

Daniel Wright Elementary School
Grades K-5
Public

Tyler Run Elementary School
Grades K-5
Public

Hopewell Elementary
Grades K-5
Public

Winterset Elementary School
Grades PK-5
Public

Linworth Childrens Center
Grades PK-5
Private
Ann Simpson Davis Middle School
Grades 6-8
Public

Worthington Kilbourne High School
Grades 9-12
Public

Dublin Scioto High School
Grades 9-12
Public
Haugland Learning Center-Dublin
Grades K-12
Private
Data provided by GreatSchools.org © 2026. All rights reserved.

Colleges and Universities
| School | Commute Time (Distance) |
|---|---|
| The Ohio State University | Drive: 14 min (9.5 mi) |
| Otterbein College | Drive: 16 min (11.1 mi) |
| Columbus State C.C., Delaware | Drive: 23 min (12.3 mi) |
| Columbus State C.C., Columbus | Drive: 21 min (13.9 mi) |
About Saw Mill Village Apartments
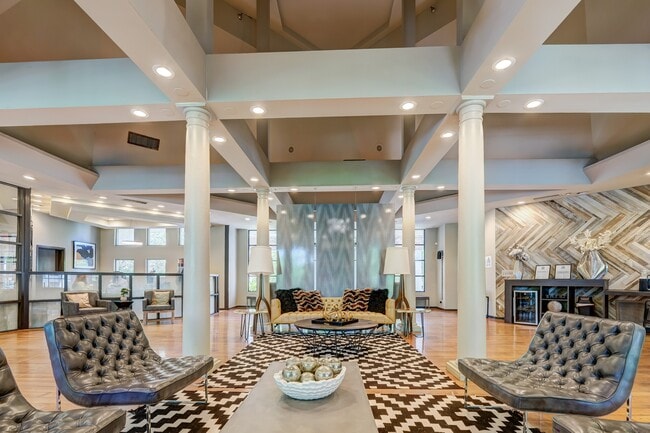
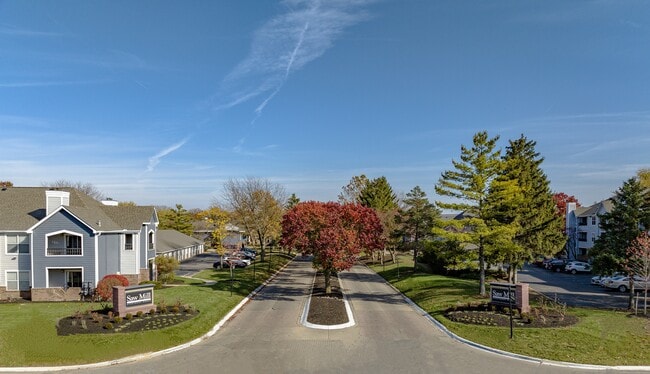
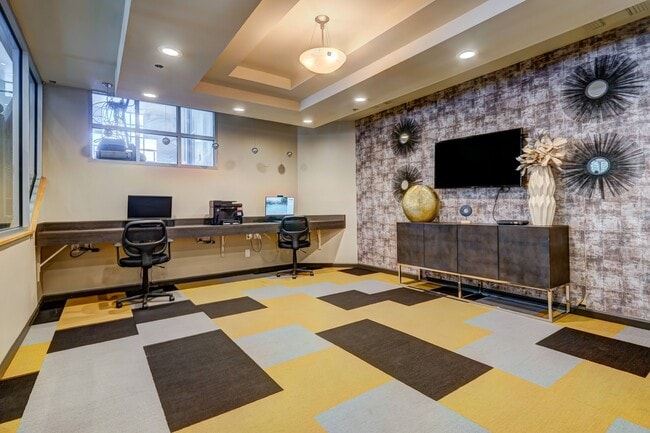
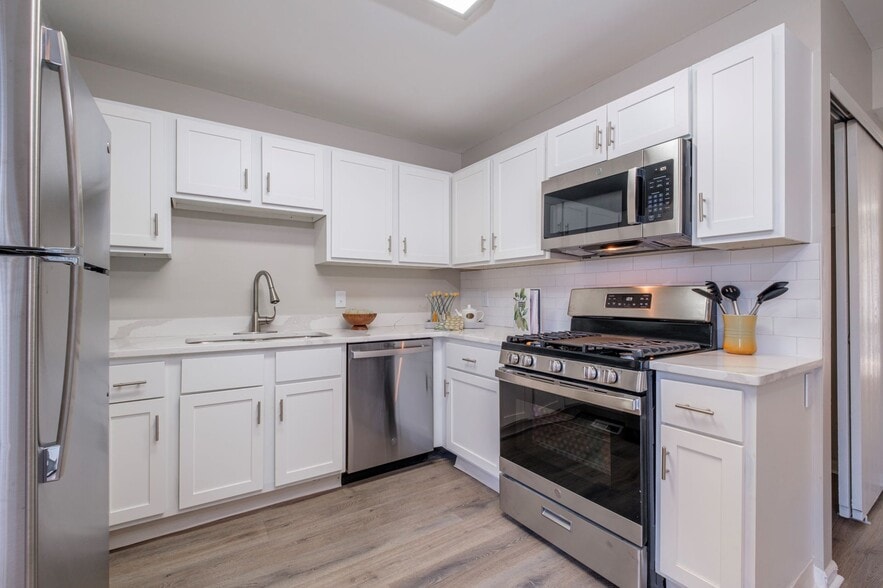
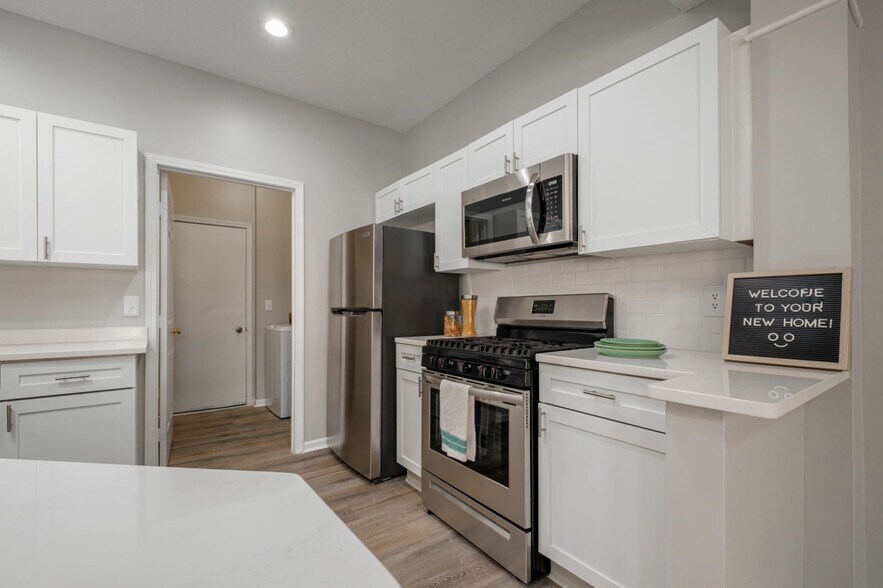
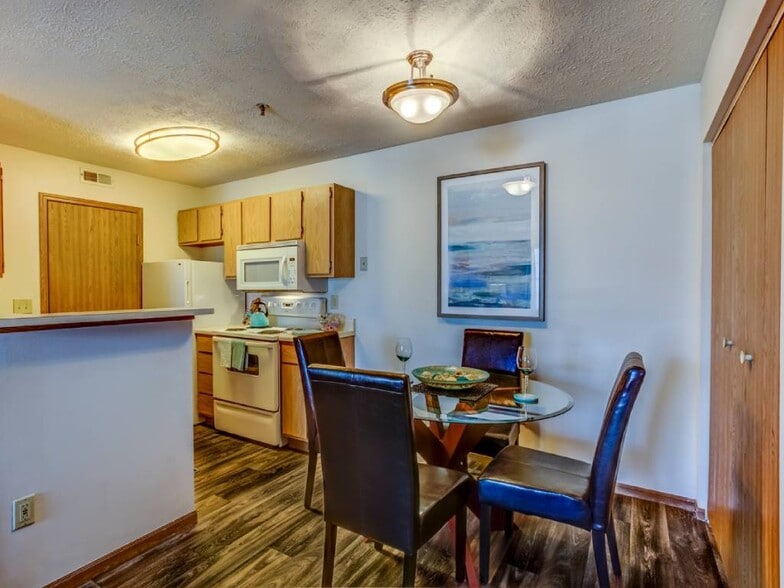
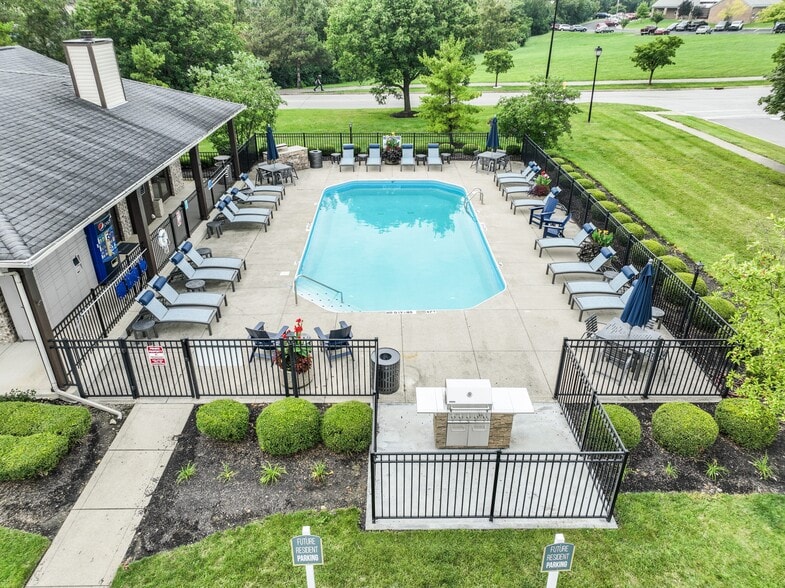
If you are looking for space and comfort, Saw Mill Village Apartments is the place to be. Stretch out in one of our open floor plans with crisp white cabinets, hardwood-inspired flooring, and a private patio or balcony. Enjoy luxurious amenities such… as our walking path around the center lake and our indoor and outdoor swimming pools.Located off Federated Blvd behind Whole Foods, Nordstrom Rack and Starbucks, Saw Mill Village Apartments is convenient to shopping, dining, downtown Columbus, and Ohio State University. Saw Mill Village Apartments is a vibrant community that just feels like home. Schedule an appointment today.
If you are looking for space and comfort, Saw Mill Village Apartments is the place to be. Stretch out in one of our open floor plans with crisp white cabinets, hardwood-inspired flooring, and a private patio or balcony. Enjoy luxurious amenities such as our walking path around the center lake and our indoor and outdoor swimming pools.Located off Federated Blvd behind Whole Foods, Nordstrom Rack and Starbucks, Saw Mill Village Apartments is convenient to shopping, dining, downtown Columbus, and Ohio State University. Saw Mill Village Apartments is a vibrant community that just feels like home. Schedule an appointment today.
Saw Mill Village Apartments is an apartment community in Columbus, OH
Contact
Columbus, OH 43235
- Sunday Closed
- Monday 9:00 AM – 6:00 PM
- Tuesday 9:00 AM – 6:00 PM
- Wednesday 9:00 AM – 6:00 PM
- Thursday 9:00 AM – 6:00 PM
- Friday 9:00 AM – 6:00 PM
- Saturday 10:00 AM – 5:00 PM

Renter Reviews
For Saw Mill Village Apartments
17 Ratings & Reviews
-
5/25/26
Unresponsive, dirty, old
This place is falling apart and the maintenance team is VERY slow. The office is minimally responsive. There are geese everywhere, AKA GEESE POOP EVERYWHERE. There are rats. The insulation is awful so your utilities are sky high because it has to work so hard to combat the cold or heat outside. Parking is atrocious. Don’t live here.
Review from Apartments.com
Property Manager at Saw Mill Village Apartments responded to this review
Our team strives to provide a well-maintained community and prompt service, and we regret that we may not have met expectations. We are committed to excellence and would like the opportunity to speak with you when you have a free moment. Please email… us at sawmill@berkshireresi.com. Thank you.
Saw Mill Village Apartments Gallery



Nearby Properties You Might Like
Within 50 Miles of Saw Mill Village Apartments


Find More Rentals in Columbus
Bedrooms
Other Types of Rentals
Columbus Apartments by Amenity
- Pet-Friendly Apartments in Columbus
- Furnished Apartments in Columbus
- Waterfront Apartments in Columbus
- Apartments with a Pool in Columbus
- Apartments with Wheelchair Access in Columbus
- Apartments with Washer & Dryer in Columbus
- Apartments with Utilities Included in Columbus
- Apartments with a Garage in Columbus
- Apartments with EV Charging in Columbus
- Apartments with a Virtual Tour in Columbus
Apartment Specialties
Apartments in your Budget
Find More Rentals Nearby…
Cities
Neighborhoods
Contact This Property
(380) 212-3708Languages: English
Open 9:00 AM – 6:00 PM Today