


Managed By

- Bedrooms
- 1 - 21 - 2 Beds
- Bathrooms
- 1 - 21 - 2 Baths
- Sq. Ft.
- 435 - 1,059 sq ft
Pricing and Floor Plans
The Julie
Show Floor Plan Details Hide Floor Plan Details
Unable to load floor plan details.
329
$1,295
635 Sq. Ft.
Now
527
$1,195
589 Sq. Ft.
Oct. 19
The Sharon
Show Floor Plan Details Hide Floor Plan Details
Unable to load floor plan details.
207
$1,440
738 Sq. Ft.
Now
508
$1,540
762 Sq. Ft.
Now
The Jordan
Show Floor Plan Details Hide Floor Plan Details
Unable to load floor plan details.
The Gary
Show Floor Plan Details Hide Floor Plan Details
Unable to load floor plan details.
The Lauren
Show Floor Plan Details Hide Floor Plan Details
Unable to load floor plan details.
The Travis
Show Floor Plan Details Hide Floor Plan Details
Unable to load floor plan details.
The Dixie
Show Floor Plan Details Hide Floor Plan Details
Unable to load floor plan details.
The Fredrick
Show Floor Plan Details Hide Floor Plan Details
Unable to load floor plan details.
The Melanie
Show Floor Plan Details Hide Floor Plan Details
Unable to load floor plan details.
The Randy
Show Floor Plan Details Hide Floor Plan Details
Unable to load floor plan details.
The Brenda
Show Floor Plan Details Hide Floor Plan Details
Unable to load floor plan details.
The Paige
Show Floor Plan Details Hide Floor Plan Details
Unable to load floor plan details.
The Penny
Show Floor Plan Details Hide Floor Plan Details
Unable to load floor plan details.
205
$1,479
832 Sq. Ft.
Dec. 21
The Phillip
Show Floor Plan Details Hide Floor Plan Details
Unable to load floor plan details.
The John
Show Floor Plan Details Hide Floor Plan Details
Unable to load floor plan details.
The Christopher
Show Floor Plan Details Hide Floor Plan Details
Unable to load floor plan details.
The Douglas
Show Floor Plan Details Hide Floor Plan Details
Unable to load floor plan details.
The Robin
Show Floor Plan Details Hide Floor Plan Details
Unable to load floor plan details.
The Kaitlyn
Show Floor Plan Details Hide Floor Plan Details
Unable to load floor plan details.
The Richard
Show Floor Plan Details Hide Floor Plan Details
Unable to load floor plan details.
The Kristine
Show Floor Plan Details Hide Floor Plan Details
Unable to load floor plan details.
The Bob
Show Floor Plan Details Hide Floor Plan Details
Unable to load floor plan details.
The Nicholas
Show Floor Plan Details Hide Floor Plan Details
Unable to load floor plan details.
The Crispin
Show Floor Plan Details Hide Floor Plan Details
Unable to load floor plan details.
The Courtney
Show Floor Plan Details Hide Floor Plan Details
Unable to load floor plan details.
The Nathaniel
Show Floor Plan Details Hide Floor Plan Details
Unable to load floor plan details.
The Kristine 2.0
Show Floor Plan Details Hide Floor Plan Details
Unable to load floor plan details.
Details
Lease Term Options
- 12 mo
Property Information
- Built in 2021
- 109 units5 stories
Fees & Policies
The fees below are based on community-supplied data and may exclude additional fees and utilities.
One-Time Basics
Due at Application
-
Application Fee Per Applicant$50
Due at Move-In
-
Administrative Fee$199
Cats Allowed
-
Cats Allowed
Max of 2, 50 lbs. Weight Limit
Dogs Allowed
-
Dogs Allowed
Max of 2, 50 lbs. Weight Limit
Property Fee Disclaimer: Based on community-supplied data and independent market research. Subject to change without notice. May exclude fees for mandatory or optional services and usage-based utilities.
Matterport 3D Tours
Explore Commute Options
Property Highlights
- Terrace
- Private Patio/Balcony
- Wood-Style Plank Floors
- Grilling Stations
- Coffee and Beverage Bar
- Other
- Pendant Lighting
- Air Conditioner
- Community Lounge
- Smart Home Technology
- Plush Carpet in Bedrooms
Apartment Features
- Air Conditioning
- Balcony
- Cable Ready
- Carpet
- Dishwasher
- Disposal
- Eat-in Kitchen
- Fireplace
- Freezer
- Heating
- High Speed Internet Access
- Kitchen
- Microwave
- Oven
- Patio
- Quartz Countertops
- Range
- Refrigerator
- Security System
- Smoke Free
- Stainless Steel Appliances
- Tub/Shower
- Vinyl Flooring
- Walk-In Closets
- Warming Drawer
- Washer/Dryer
- Wheelchair Accessible (Rooms)
- Wi-Fi
Community Features
- 24 Hour Access
- Controlled Access
- Elevator
- Fitness Center
- Individual Locking Bedrooms
- Key Fob Entry
- Lounge
- Maintenance on site
- Multi Use Room
- Package Service
- Planned Social Activities
- Property Manager on Site
- Renters Insurance Program
- Study Lounge
- Video Patrol
- Walk To Campus
- Wheelchair Accessible
- Wi-Fi
Map of The Aubrey
Area Scores
Walkability
Very walkable
Transit
Some public transit
Driveability
Very drivable
Bikeability
Fairly bikeable
Walkability measures the walking distance to day-to-day needs.
Transit measures access to public transportation.
Driveability measures congestion, parking availability, and access to major roads.
Bikeability measures the suitability for cycling.
Soundscore™
Busy
A Sound Score rating aggregates noise caused by vehicle traffic, airplane traffic and local sources.
Transit
Airport
13 min Drive

Airport
26 min Drive

Moving to Weinland Park, Columbus, OH
Shopping Centers
Shoppers will appreciate The Aubrey proximity to 4th Street Study Center. 4th Street Study Center is 1.3 miles away.
Parks and Recreation
Recreational activities near The Aubrey are plentiful. Discover 5 parks within 4.3 miles, including Chadwick Arboretum and Learning Gardens, Center of Science and Industry (COSI), and Kelton House Museum & Garden.
Airports
Living in Weinland Park provides easy access to John Glenn Columbus International, located just 12 minutes from The Aubrey. Another nearby airport is Rickenbacker International, located 16.3 miles away.
Local Education
Primary and Secondary Schools

Weinland Park Elementary School
Grades PK-5
Public

Dominion Middle School
Grades 6-8
Public

St Joseph Montessori School
Grades PK-8
Private
Whetstone High School
Grades 9-12
Public
Youthbuild Columbus Community
Grades 9-12
Public
Bridgeway Academy
Grades PK-12
Private
Data provided by GreatSchools.org © 2026. All rights reserved.

Colleges and Universities
| School | Commute Time (Distance) |
|---|---|
| Columbus Coll. of Art & Design | Drive: 4 min (1.9 mi) |
| Franklin University | Drive: 5 min (2.4 mi) |
| Columbus State C.C., Columbus | Drive: 5 min (2.4 mi) |
| The Ohio State University | Drive: 6 min (2.7 mi) |
About The Aubrey
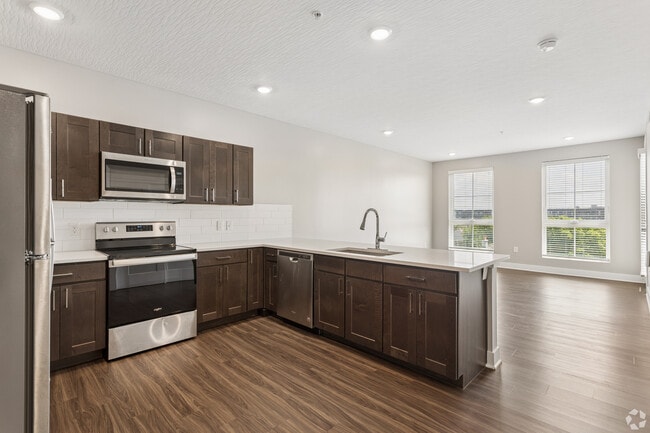
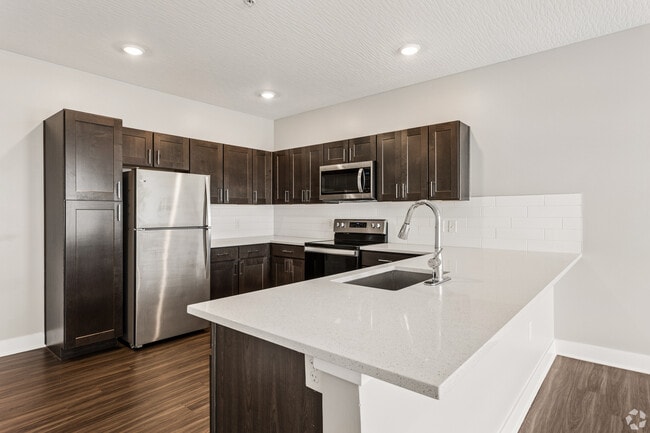
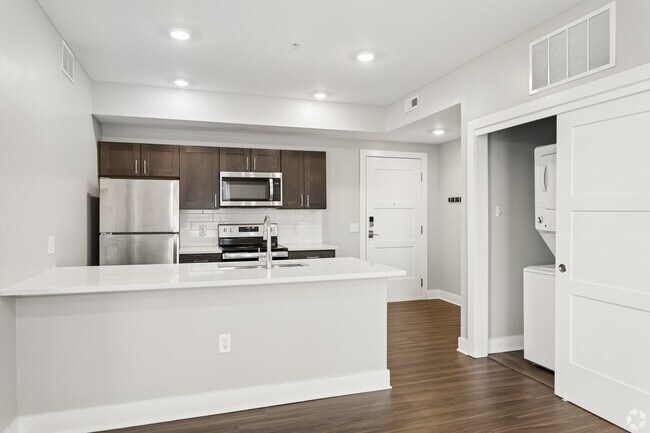
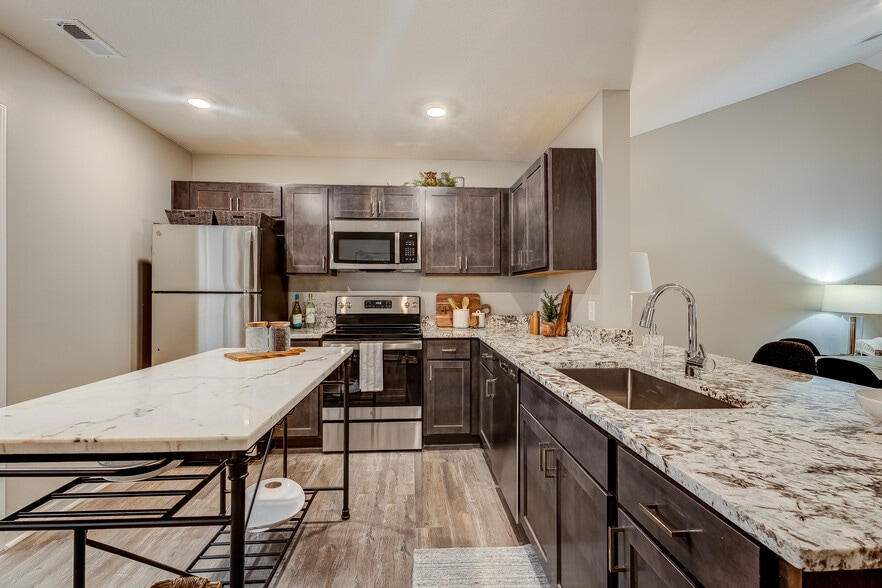
Welcome home to The Aubrey Apartments, located in Columbus, Ohio! Our community offers luxury one bedroom apartments, featuring spacious living areas, gourmet kitchens with stainless steel appliances, quartz countertops, dark gray shaker cabinets,…
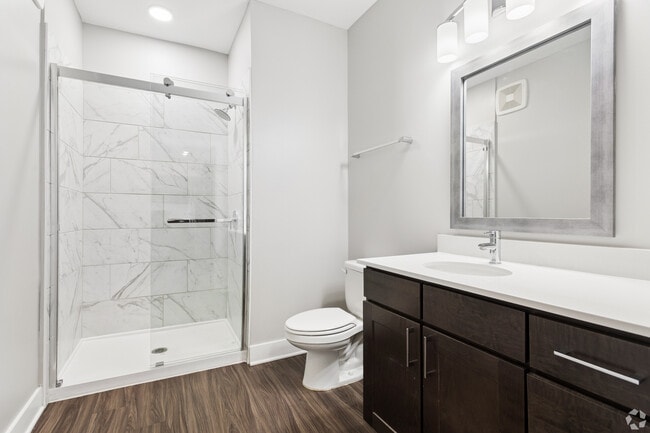
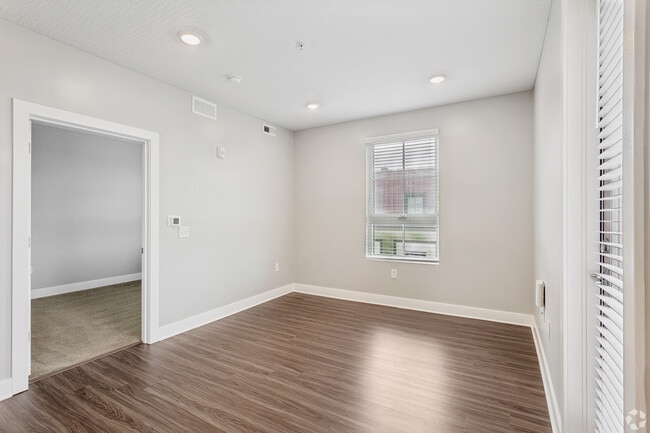
polished chrome hardware, and tile backsplash, luxury vinyl wood-plank flooring, 2" slat window treatments, glass shower doors, and washer and dryer, all included to create the ideal space for both relaxing and entertaining!
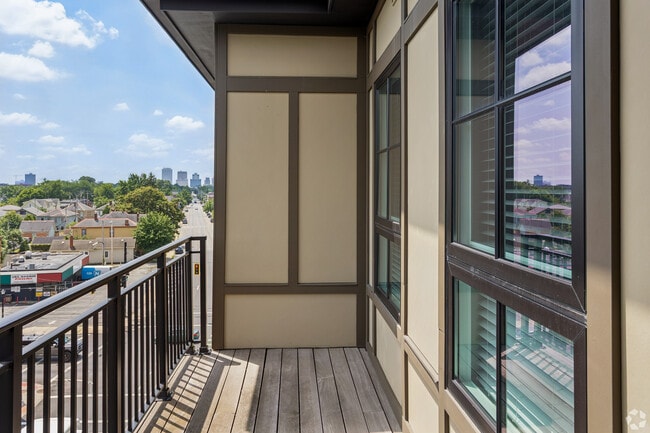
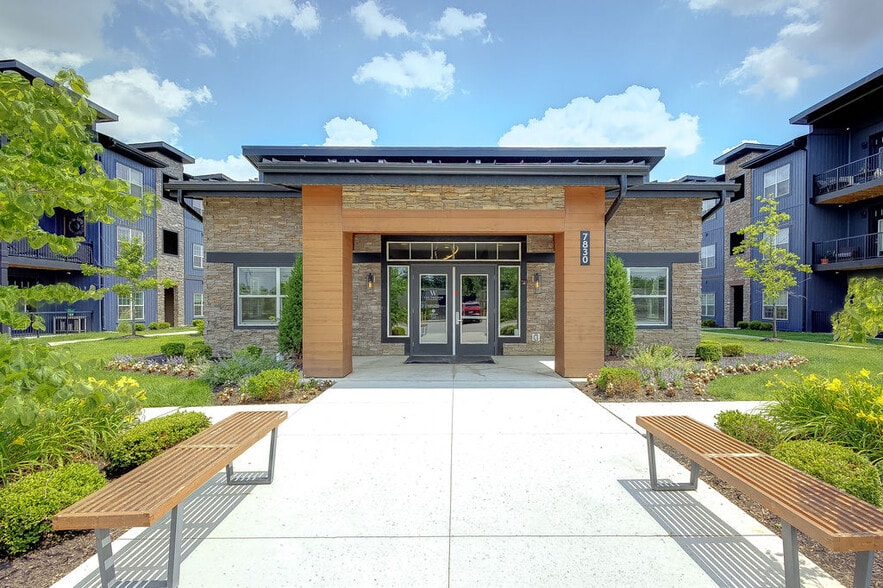
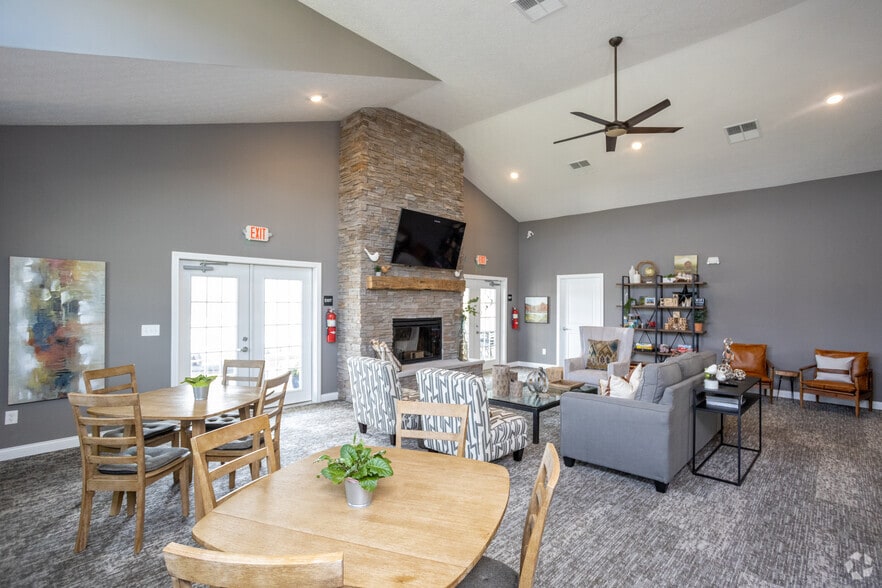
The Aubrey Apartments offers exceptional amenities for our residents to enjoy! Entertain friends at our private terrace and lounge that features abundant community gathering areas, dining and grilling areas, an outdoor fireplace, pergola, and kitchen. We know you'll also love our 24-hour fitness center, private parking garage, secured entries, elevator, and smart home features. Call our friendly leasing staff today to schedule a personal tour of your new home at The Aubrey Apartments!
Welcome home to The Aubrey Apartments, located in Columbus, Ohio! Our community offers luxury one bedroom apartments, featuring spacious living areas, gourmet kitchens with stainless steel appliances, quartz countertops, dark gray shaker cabinets, polished chrome hardware, and tile backsplash, luxury vinyl wood-plank flooring, 2" slat window treatments, glass shower doors, and washer and dryer, all included to create the ideal space for both relaxing and entertaining!
The Aubrey Apartments offers exceptional amenities for our residents to enjoy! Entertain friends at our private terrace and lounge that features abundant community gathering areas, dining and grilling areas, an outdoor fireplace, pergola, and kitchen. We know you'll also love our 24-hour fitness center, private parking garage, secured entries, elevator, and smart home features. Call our friendly leasing staff today to schedule a personal tour of your new home at The Aubrey Apartments!
The Aubrey is an apartment community in Columbus, OH
Contact
Columbus, OH 43201
- Sunday Closed
- Monday 10:00 AM – 5:00 PM
- Tuesday 10:00 AM – 5:00 PM
- Wednesday 10:00 AM – 5:00 PM
- Thursday 10:00 AM – 5:00 PM
- Friday 10:00 AM – 5:00 PM
- Saturday 10:00 AM – 5:00 PM
Renter Reviews
For The Aubrey
10 Ratings & Reviews
-
7/28/25
Amazing place we call home!
A great place to live! Aubrey offers a selection of brand new apartment with nice floor plans. I have been living here for over 3 years already and really enjoy it. Most of all I love the spacious kitchen. The staff is amazing and always assists you if you have any questions. Highly recommend.
Review from Apartments.com
Property Manager at The Aubrey responded to this review
Thank you so much for the kind words! We're so glad to hear you've been enjoying your home here at The Aubrey for over three years. It means a lot to know you love the spacious kitchen and that our team has been able to support you along the way. We… truly appreciate you being a part of our community! -The Aubrey Team
The Aubrey Gallery



Nearby Properties You Might Like
Within 50 Miles of The Aubrey

Find More Rentals in Columbus
Bedrooms
Other Types of Rentals
Columbus Apartments by Amenity
- Pet-Friendly Apartments in Columbus
- Furnished Apartments in Columbus
- Waterfront Apartments in Columbus
- Apartments with a Pool in Columbus
- Apartments with Wheelchair Access in Columbus
- Apartments with Washer & Dryer in Columbus
- Apartments with Utilities Included in Columbus
- Apartments with a Garage in Columbus
- Apartments with EV Charging in Columbus
- Apartments with a Virtual Tour in Columbus
Apartment Specialties
Apartments in your Budget
Find More Rentals Nearby…
Cities
Neighborhoods
Contact This Property
(380) 333-9751Languages: English
Closed Today