
The Residences at Maren Reserve
1274 Maren St, Plain City, OH 43064
- Bedrooms
- 22 Beds
- Bathrooms
- 22 Baths
- Sq. Ft.
- 1,101 - 1,383 sq ft
Pricing and Floor Plans
The Sydney
Show Floor Plan Details Hide Floor Plan Details
Unable to load floor plan details.
30-2153
$1,825
1,101 Sq. Ft.
Nov. 19
30-2133
$1,825
1,101 Sq. Ft.
Nov. 19
30-2123
$1,825
1,101 Sq. Ft.
Nov. 19
The Frankie
Show Floor Plan Details Hide Floor Plan Details
Unable to load floor plan details.
30-2163
$1,950
1,139 Sq. Ft.
Nov. 19
30-2103
$1,950
1,139 Sq. Ft.
Nov. 19
31-2207
$1,950
1,139 Sq. Ft.
Dec. 3
The Georgia
Show Floor Plan Details Hide Floor Plan Details
Unable to load floor plan details.
28-2216
$2,205
1,354 Sq. Ft.
Dec. 17
26-2152
$2,205
1,354 Sq. Ft.
Dec. 27
26-2142
$2,205
1,354 Sq. Ft.
Dec. 27
The Charli
Show Floor Plan Details Hide Floor Plan Details
Unable to load floor plan details.
28-2206
$2,470
1,383 Sq. Ft.
Dec. 17
26-2102
$2,470
1,383 Sq. Ft.
Dec. 27
26-2162
$2,470
1,383 Sq. Ft.
Dec. 27
The Phoebe
Show Floor Plan Details Hide Floor Plan Details
Unable to load floor plan details.
25-2155
$1,870
1,179 Sq. Ft.
Jan. 2
25-2145
$1,870
1,179 Sq. Ft.
Jan. 2
25-2135
$1,870
1,179 Sq. Ft.
Jan. 2
The Maggie
Show Floor Plan Details Hide Floor Plan Details
Unable to load floor plan details.
22-2190
$2,250
1,246 Sq. Ft.
Jan. 21
20-1976
$2,250
1,246 Sq. Ft.
Jan. 28
20-1986
$2,250
1,246 Sq. Ft.
Jan. 28
The Ozzie
Show Floor Plan Details Hide Floor Plan Details
Unable to load floor plan details.
21-2203
$2,240
1,354 Sq. Ft.
Mar. 18
21-2213
$2,240
1,354 Sq. Ft.
Mar. 18
Edgewater 3
Show Floor Plan Details Hide Floor Plan Details
Unable to load floor plan details.
7-1599
$2,735
1,383 Sq. Ft.
Now
Isleworth 3
Show Floor Plan Details Hide Floor Plan Details
Unable to load floor plan details.
5-1486
$2,155
1,354 Sq. Ft.
Nov. 19
Isleworth 1
Show Floor Plan Details Hide Floor Plan Details
Unable to load floor plan details.
Edgewater 2
Show Floor Plan Details Hide Floor Plan Details
Unable to load floor plan details.
Edgewater 2 Deluxe
Show Floor Plan Details Hide Floor Plan Details
Unable to load floor plan details.
Isleworth 2 Deluxe
Show Floor Plan Details Hide Floor Plan Details
Unable to load floor plan details.
Isleworth 2
Show Floor Plan Details Hide Floor Plan Details
Unable to load floor plan details.
Isleworth 3 Screened Porch
Show Floor Plan Details Hide Floor Plan Details
Unable to load floor plan details.
Isleworth 4 Deluxe
Show Floor Plan Details Hide Floor Plan Details
Unable to load floor plan details.
Isleworth 3 Deluxe
Show Floor Plan Details Hide Floor Plan Details
Unable to load floor plan details.
Details
Lease Term Options
- 12 - 15 Month Leases
Property Information
- Built in 2025
- 132 units1 story
Fees & Policies
The fees below are based on community-supplied data and may exclude additional fees and utilities.
One-Time Basics
Due at Application
-
Application Fee Per Applicant$55
Due at Move-In
-
Administrative Fee$225
Garage Attached
-
Parking FeeN/A
Comments
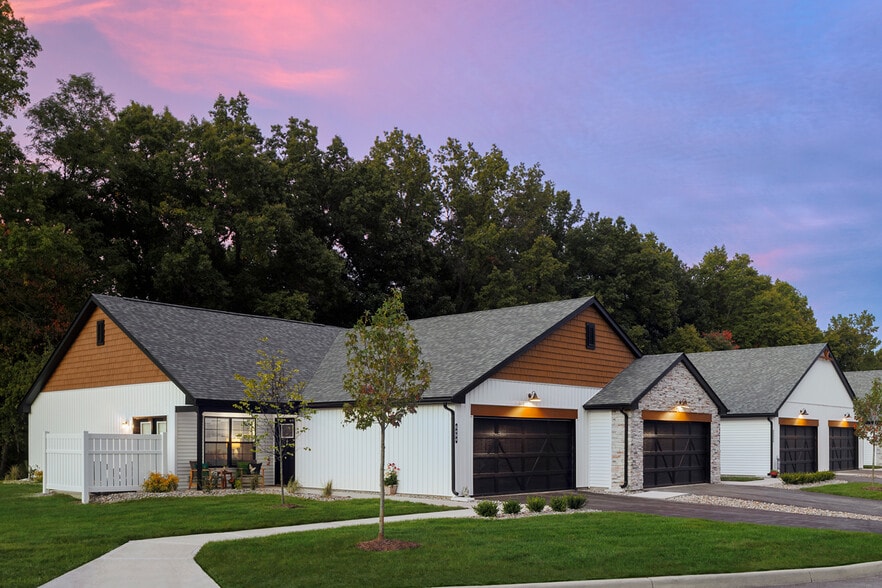
Every apartment includes an attached 2 car garage and driveway
Dogs Allowed
-
Monthly Pet Fee$35
-
One-Time Pet Fee$350
100 lbs. Weight Limit
Comments
50 per month for 2 pets
Cats Allowed
-
Monthly Pet Fee$35
-
One-Time Pet Fee$350
0 lbs. Weight Limit
Property Fee Disclaimer: Based on community-supplied data and independent market research. Subject to change without notice. May exclude fees for mandatory or optional services and usage-based utilities.
Matterport 3D Tours
Explore Commute Options
Property Highlights
- Attached 2-car Garage
- Coffee and Beverage Bar
- Community Garden
- Library
- On-site Dog Park
- Other
- Outdoor Kitchen
- Pizza Oven & Grilling Station
- Single Story
- Walking Trails
- Wellness Garden With Life Sized Chess
- Wine And Beer Taps
Apartment Features
- Air Conditioning
- Cable Ready
- Carpet
- Ceiling Fans
- Den
- Dining Room
- Dishwasher
- Disposal
- Double Pane Windows
- Eat-in Kitchen
- Family Room
- Freezer
- Granite Countertops
- Heating
- Ice Maker
- Kitchen
- Linen Closet
- Microwave
- Oven
- Pantry
- Patio
- Porch
- Range
- Refrigerator
- Smoke Free
- Stainless Steel Appliances
- Storage Space
- Tub/Shower
- Vaulted Ceiling
- Vinyl Flooring
- Walk-In Closets
- Warming Drawer
- Washer/Dryer Hookup
- Wheelchair Accessible (Rooms)
- Wi-Fi
Community Features
- 24 Hour Access
- Car Charging Station
- Clubhouse
- Dog Park
- Fitness Center
- Grill
- Key Fob Entry
- Lounge
- Maintenance on site
- Multi Use Room
- Online Services
- Pickleball Court
- Picnic Area
- Planned Social Activities
- Pond
- Property Manager on Site
- Recycling
- Renters Insurance Program
- Trash Pickup - Curbside
- Video Patrol
- Walk-Up
- Walking/Biking Trails
- Wheelchair Accessible
- Wi-Fi
Map of The Residences at Maren Reserve
Area Scores
Walkability
Somewhat walkable
Driveability
Exceptionally drivable
Bikeability
Fairly bikeable
Walkability measures the walking distance to day-to-day needs.
Driveability measures congestion, parking availability, and access to major roads.
Bikeability measures the suitability for cycling.
Soundscore™
Calm
A Sound Score rating aggregates noise caused by vehicle traffic, airplane traffic and local sources.
Transit
Airport
43 min Drive

Airport
49 min Drive

Moving to Madison County, Plain City, OH
Shopping Centers
Shoppers will appreciate The Residences at Maren Reserve proximity to Plain City Towne Center. Plain City Towne Center is 0.9 miles away.
Airports
Living in Madison County provides easy access to John Glenn Columbus International, located just 43 minutes from The Residences at Maren Reserve. Another nearby airport is Rickenbacker International, located 36.2 miles away.
Local Education
Primary and Secondary Schools

Canaan Middle School
Grades K-5
Public

Plain City Elementary School
Grades PK-5
Public
Jonathan Alder Junior High School
Grades 6-8
Public

St. Paul Lutheran School
Grades PK-8
Private
Jonathan Alder High School
Grades 9-12
Public
Data provided by GreatSchools.org © 2026. All rights reserved.

About The Residences at Maren Reserve
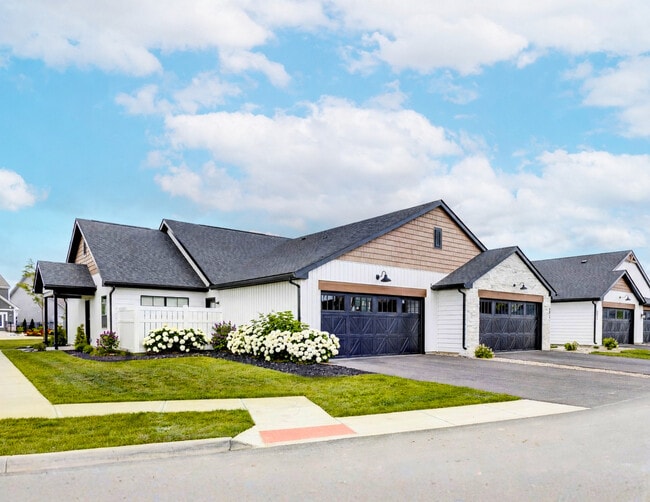
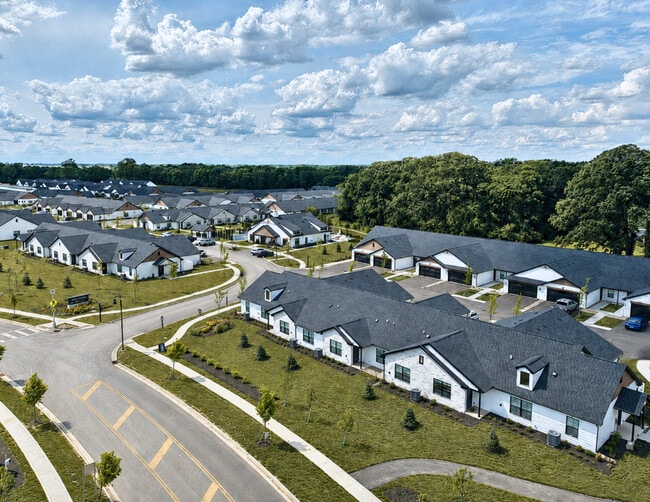
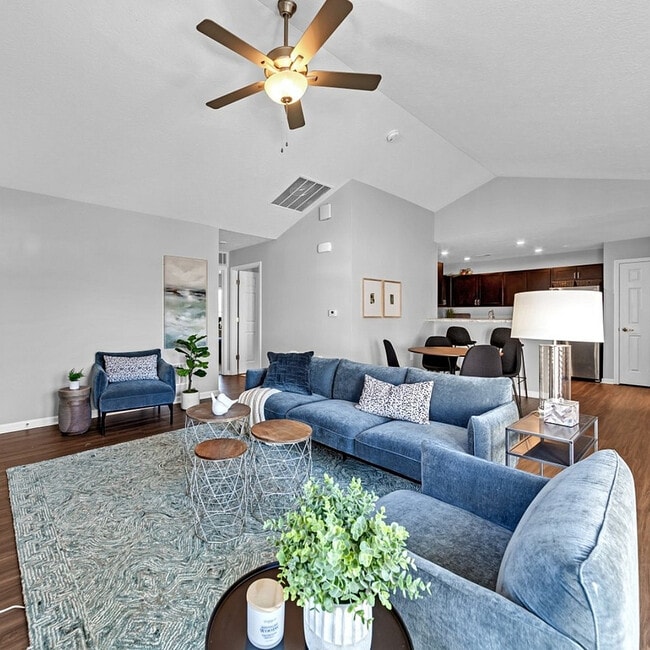
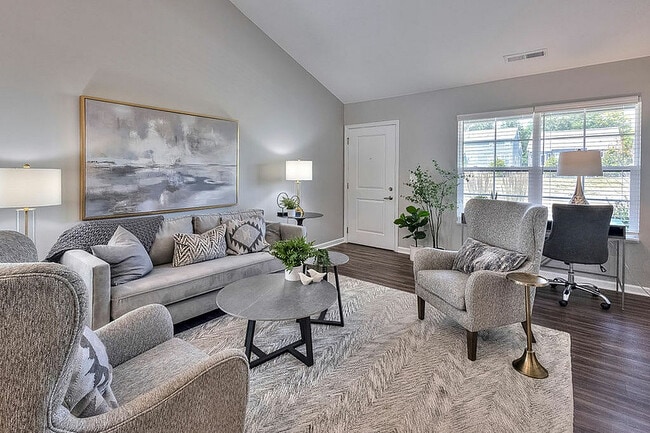
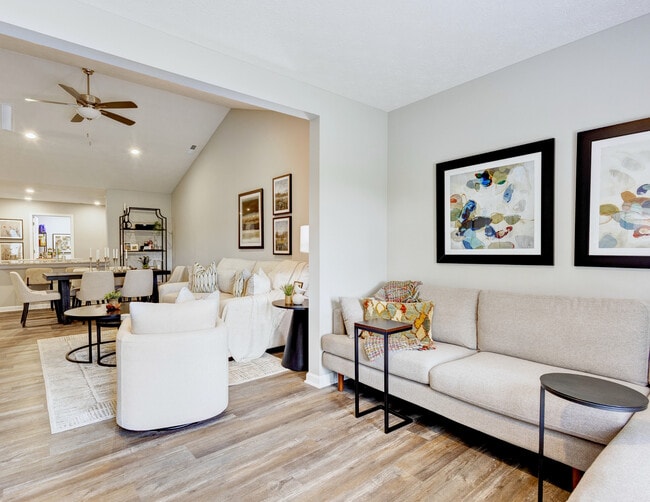
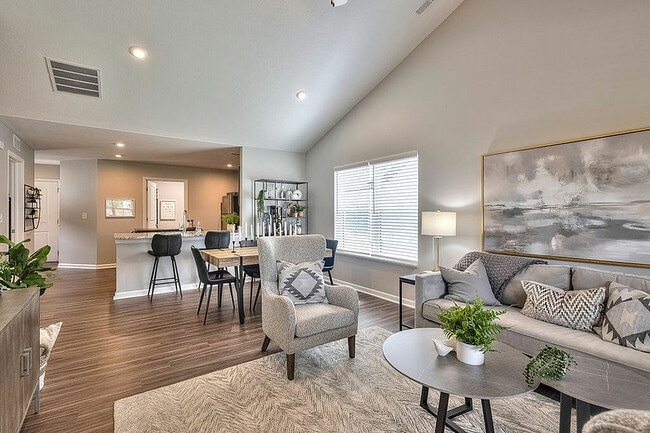
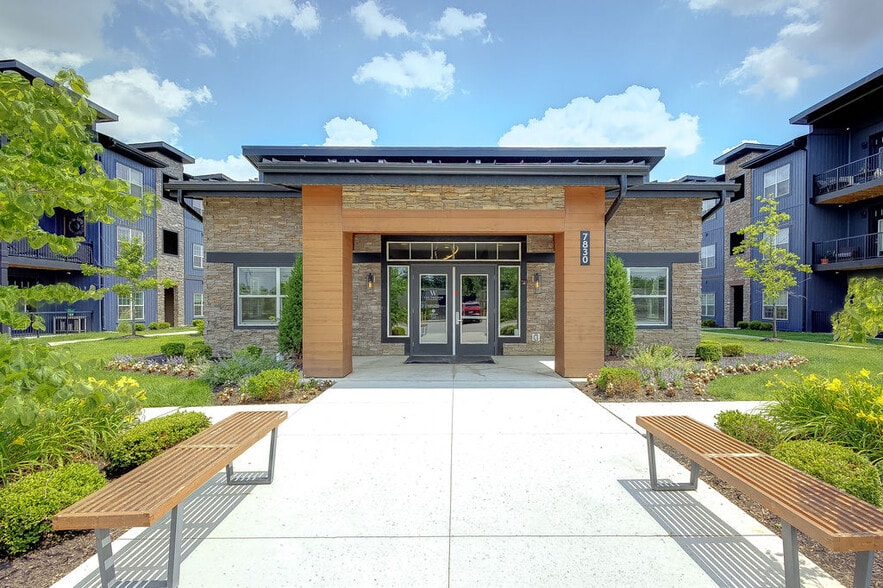
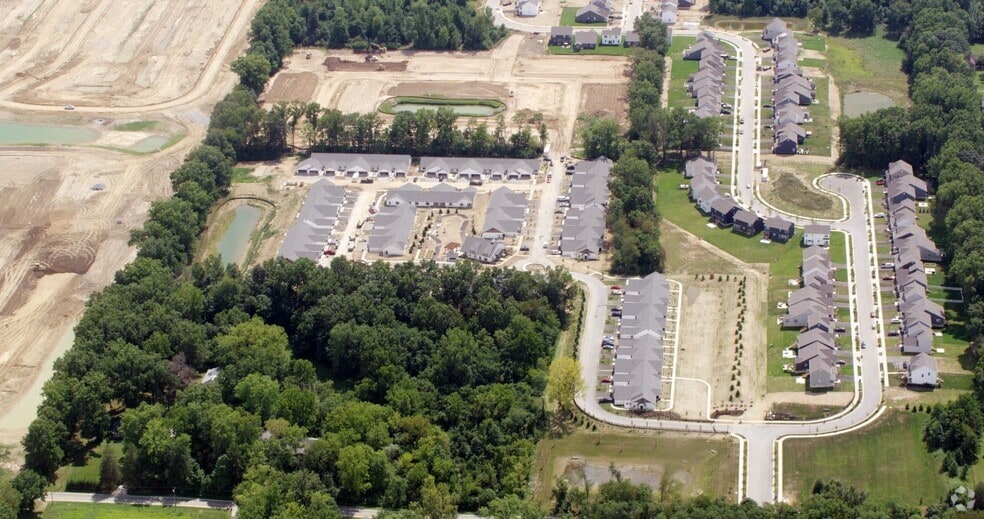
The Residences at Maren Reserve offers single story apartment living with modern farmhouse architecture located in Plain City, Ohio. Maren Reserve caters to all who prefer the quiet comfort of no upstairs or downstairs neighbors.
With up to 1,383…
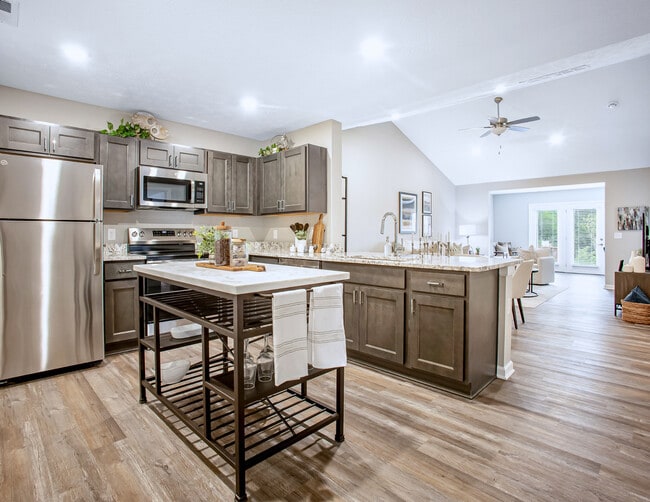
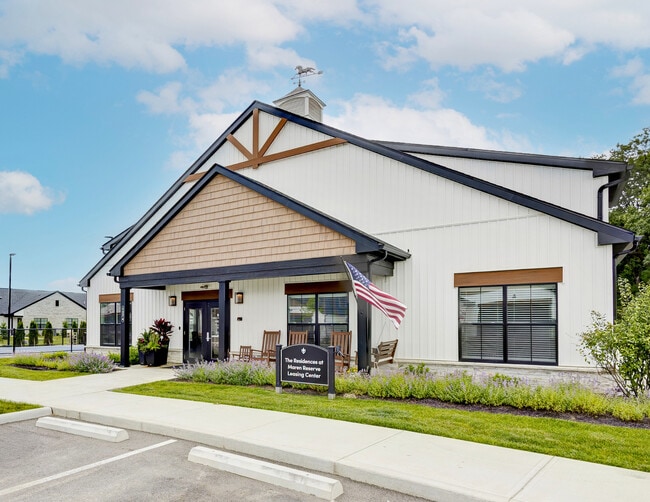
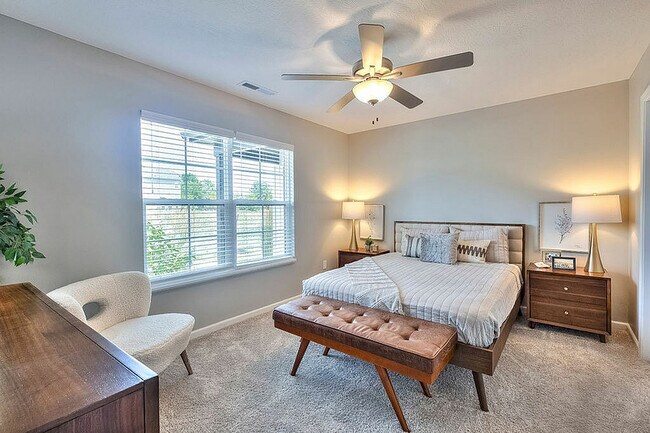
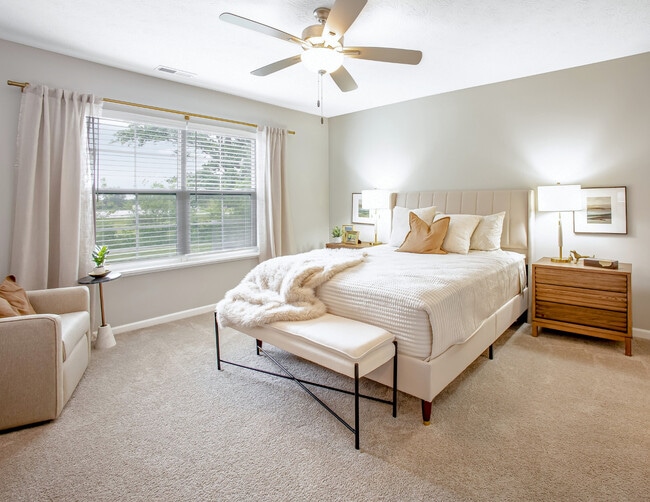
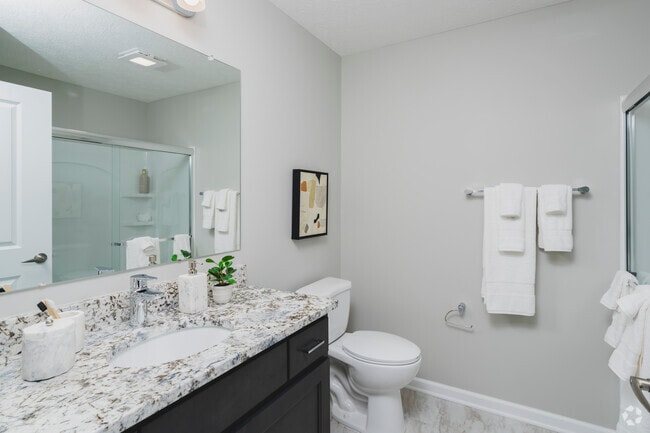
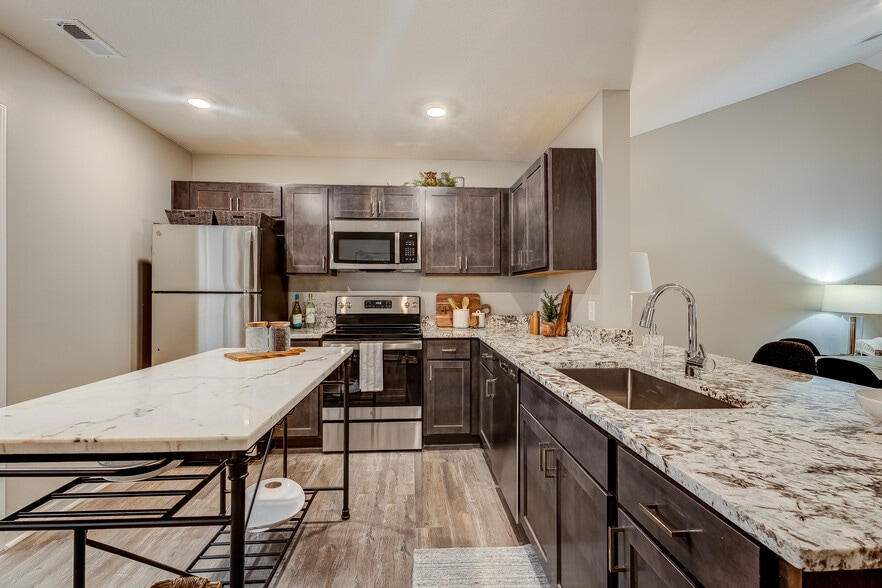
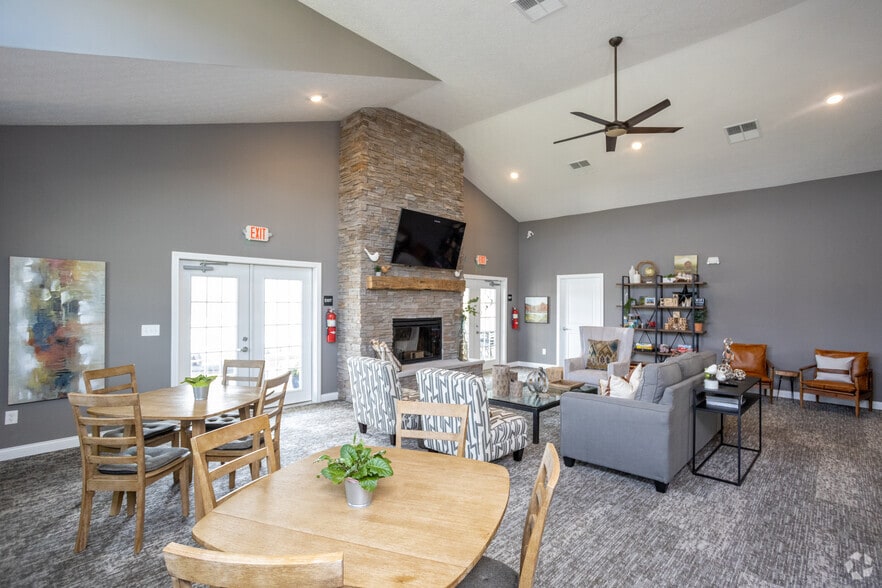
square feet of living space, each apartment home has a unique address and features two bedrooms, two bathrooms, an attached two car garage and 12-foot cathedral ceilings. Our residents will have access to over one mile of walking paths, on-stie pickleball court, a fully equipped 24-hour fitness center, a Starbucks coffee bar, community clubhouse with grand fireplace, outdoor patio spaces with fire pit and grill, a community garden and an on-site dog park.
Maren Reserve is designed for comfort, connection, and carefree living.
The Residences at Maren Reserve offers single story apartment living with modern farmhouse architecture located in Plain City, Ohio. Maren Reserve caters to all who prefer the quiet comfort of no upstairs or downstairs neighbors.
With up to 1,383 square feet of living space, each apartment home has a unique address and features two bedrooms, two bathrooms, an attached two car garage and 12-foot cathedral ceilings. Our residents will have access to over one mile of walking paths, on-stie pickleball court, a fully equipped 24-hour fitness center, a Starbucks coffee bar, community clubhouse with grand fireplace, outdoor patio spaces with fire pit and grill, a community garden and an on-site dog park.
Maren Reserve is designed for comfort, connection, and carefree living.
The Residences at Maren Reserve is an apartment community in Plain City, OH
Contact
Plain City, OH 43064
- Sunday 12:00 PM – 5:00 PM
- Monday 10:00 AM – 5:00 PM
- Tuesday 10:00 AM – 5:00 PM
- Wednesday 10:00 AM – 5:00 PM
- Thursday 10:00 AM – 5:00 PM
- Friday 10:00 AM – 5:00 PM
- Saturday 10:00 AM – 5:00 PM
The Residences at Maren Reserve Gallery
Nearby Properties You Might Like
Within 50 Miles of The Residences at Maren Reserve
Find More Rentals in Plain City
Bedrooms
Other Types of Rentals
Plain City Apartments by Amenity
Apartments in your Budget
Find More Rentals Nearby…
Cities
Neighborhoods
Contact This Property
(614) 881-5056Languages: English
Open 10:00 AM – 5:00 PM Today