


Managed By

- Bedrooms
- 22 Beds
- Bathrooms
- 22 Baths
- Sq. Ft.
- 1,101 - 1,383 sq ft
Pricing and Floor Plans
The Georgia
Show Floor Plan Details Hide Floor Plan Details
Unable to load floor plan details.
17-12
$2,205
1,354 Sq. Ft.
Oct. 2
New
17-14
$2,205
1,354 Sq. Ft.
Oct. 2
New
17-20
$2,205
1,354 Sq. Ft.
Oct. 2
New
The Charli
Show Floor Plan Details Hide Floor Plan Details
Unable to load floor plan details.
17-10
$2,470
1,383 Sq. Ft.
Oct. 2
New
17-24
$2,470
1,383 Sq. Ft.
Oct. 2
New
11-172
$2,470
1,383 Sq. Ft.
Oct. 9
New
The Sydney
Show Floor Plan Details Hide Floor Plan Details
Unable to load floor plan details.
12-160
$1,825
1,101 Sq. Ft.
Oct. 22
New
12-164
$1,825
1,101 Sq. Ft.
Oct. 22
New
12-166
$1,825
1,101 Sq. Ft.
Oct. 22
New
The Ozzie
Show Floor Plan Details Hide Floor Plan Details
Unable to load floor plan details.
17-16
$2,205
1,354 Sq. Ft.
Oct. 2
New
17-18
$2,205
1,354 Sq. Ft.
Oct. 2
New
11-178
$2,205
1,354 Sq. Ft.
Oct. 9
New
The Frankie
Show Floor Plan Details Hide Floor Plan Details
Unable to load floor plan details.
13-140
$1,950
1,139 Sq. Ft.
Nov. 5
New
13-154
$1,950
1,139 Sq. Ft.
Nov. 5
New
24-108
$1,950
1,139 Sq. Ft.
Dec. 3
New
The Maggie
Show Floor Plan Details Hide Floor Plan Details
Unable to load floor plan details.
23-112
$2,250
1,246 Sq. Ft.
Nov. 28
New
23-116
$2,250
1,246 Sq. Ft.
Nov. 28
New
23-118
$2,250
1,246 Sq. Ft.
Nov. 28
New
Isleworth 3 Deluxe
Show Floor Plan Details Hide Floor Plan Details
Unable to load floor plan details.
30-3
$2,055
1,354 Sq. Ft.
Nov. 2
36-97
$2,090
1,354 Sq. Ft.
Nov. 16
35-81
$2,055
1,354 Sq. Ft.
Dec. 3
Edgewater 3
Show Floor Plan Details Hide Floor Plan Details
Unable to load floor plan details.
10-36
$2,320
1,383 Sq. Ft.
Oct. 1
9-32
$2,320
1,383 Sq. Ft.
Dec. 2
Isleworth 2
Show Floor Plan Details Hide Floor Plan Details
Unable to load floor plan details.
38-19
$1,840
1,179 Sq. Ft.
Nov. 24
Isleworth 1
Show Floor Plan Details Hide Floor Plan Details
Unable to load floor plan details.
Edgewater 2
Show Floor Plan Details Hide Floor Plan Details
Unable to load floor plan details.
Edgewater 2 Deluxe
Show Floor Plan Details Hide Floor Plan Details
Unable to load floor plan details.
Isleworth 3 Screened Porch
Show Floor Plan Details Hide Floor Plan Details
Unable to load floor plan details.
Isleworth 3
Show Floor Plan Details Hide Floor Plan Details
Unable to load floor plan details.
Isleworth 4 Deluxe
Show Floor Plan Details Hide Floor Plan Details
Unable to load floor plan details.
Property Map
Select a unit to view pricing and availability
Details
Lease Term Options
- 12 - 15 Month Leases
Property Information
- Built in 2024
- 270 units1 story
Fees & Policies
The fees below are based on community-supplied data and may exclude additional fees and utilities.
One-Time Basics
Due at Application
-
Application Fee Per Applicant$55
Due at Move-In
-
Administrative Fee$225
-
Garage Attached
Dogs Allowed
-
Monthly Pet Fee$35
-
One-Time Pet Fee$350
0 lbs. Weight Limit
Cats Allowed
-
Monthly Pet Fee$35
-
One-Time Pet Fee$350
0 lbs. Weight Limit
Property Fee Disclaimer: Based on community-supplied data and independent market research. Subject to change without notice. May exclude fees for mandatory or optional services and usage-based utilities.
Matterport 3D Tours
Explore Commute Options
Property Highlights
- 2 Car Attached Garage
- Air Conditioner
- Bocce Ball Court
- Book Library
- Clubhouse Covered Patio
- Coffee and Beverage Bar
- Community Garden
- Community Outdoor Kitchen
- Free Wi-fi In Common Areas
- Library
- Off-street Parking
- Other
- Outdoor Tv/fireplace
- Pet-friendly Community
- Single Story
- Walking Trails
- Wellness Lawn
Apartment Features
- Air Conditioning
- Cable Ready
- Carpet
- Ceiling Fans
- Den
- Dining Room
- Dishwasher
- Disposal
- Eat-in Kitchen
- Family Room
- Freezer
- Granite Countertops
- Heating
- Ice Maker
- Island Kitchen
- Kitchen
- Lawn
- Linen Closet
- Microwave
- Oven
- Pantry
- Patio
- Porch
- Range
- Refrigerator
- Smoke Free
- Stainless Steel Appliances
- Storage Space
- Sunroom
- Tile Floors
- Tub/Shower
- Vaulted Ceiling
- Vinyl Flooring
- Walk-In Closets
- Warming Drawer
- Washer/Dryer Hookup
- Wheelchair Accessible (Rooms)
- Wi-Fi
Community Features
- 24 Hour Access
- Car Charging Station
- Clubhouse
- Courtyard
- Dog Park
- Fitness Center
- Grill
- Key Fob Entry
- Lounge
- Maintenance on site
- Multi Use Room
- Online Services
- Picnic Area
- Planned Social Activities
- Pond
- Property Manager on Site
- Recycling
- Renters Insurance Program
- Trash Pickup - Curbside
- Walk-Up
- Walking/Biking Trails
- Wheelchair Accessible
- Wi-Fi
Map of The Residences at Lucy Ridge
Area Scores
Walkability
Somewhat walkable
Driveability
Exceptionally drivable
Bikeability
Moderately bikeable
Walkability measures the walking distance to day-to-day needs.
Driveability measures congestion, parking availability, and access to major roads.
Bikeability measures the suitability for cycling.
Soundscore™
Active
A Sound Score rating aggregates noise caused by vehicle traffic, airplane traffic and local sources.
Transit
Airport
48 min Drive

Moving to Delaware County, Delaware, OH
Shopping Centers
Shoppers will appreciate The Residences at Lucy Ridge proximity to Buehler's Shopping Center and Georgetowne Shopping Center. Buehler's Shopping Center is 1.8 miles away, and Georgetowne Shopping Center is within a 27 minute walk.
Parks and Recreation
Recreational activities near The Residences at Lucy Ridge are plentiful. Discover 2 parks within 3.1 miles, including Gallant Farm Preserve and Gallant Woods Park.
Airports
Living in Delaware County provides easy access to John Glenn Columbus International, located just 47 minutes from The Residences at Lucy Ridge.
Local Education
Primary and Secondary Schools

Ervin Carlisle Elementary School
Grades K-5
Public

Laura Woodward Elementary School
Grades PK-5
Public
John C Dempsey Middle School
Grades 6-8
Public

Grace Community Elementary School
Grades K-8
Private
St Mary Elementary School
Grades PK-8
Private

Rutherford B Hayes High School
Grades 9-12
Public
Delaware Christian School
Grades PK-12
Private
Data provided by GreatSchools.org © 2026. All rights reserved.

Colleges and Universities
| School | Commute Time (Distance) |
|---|---|
| Ohio Wesleyan University | Drive: 7 min (2.8 mi) |
| Columbus State C.C., Delaware | Drive: 17 min (9.5 mi) |
About The Residences at Lucy Ridge
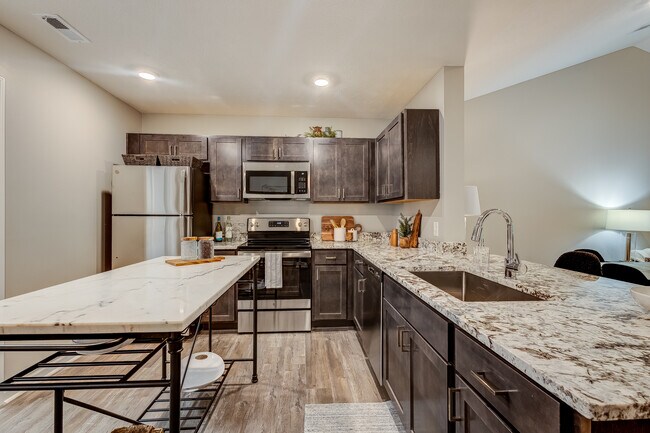
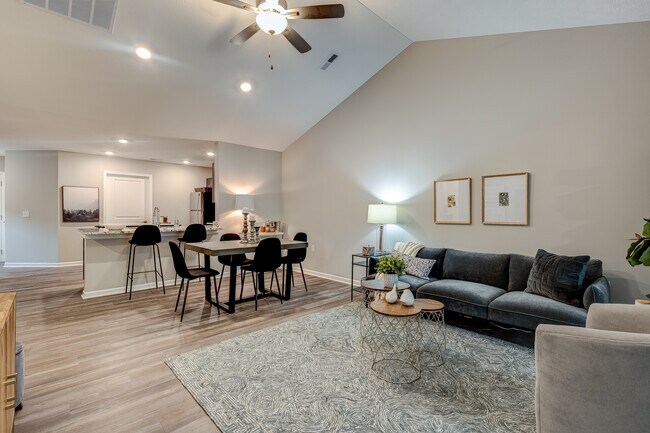
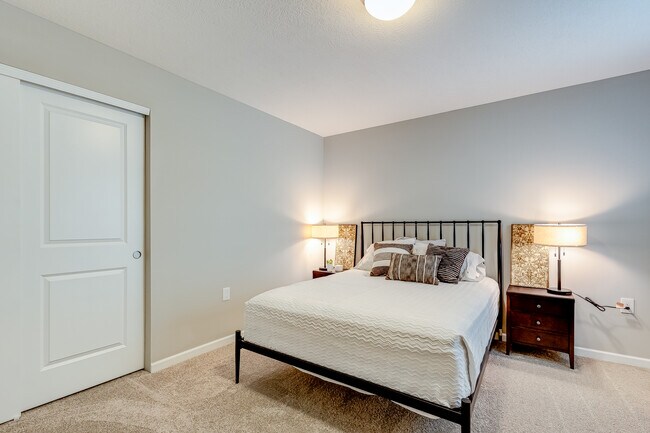
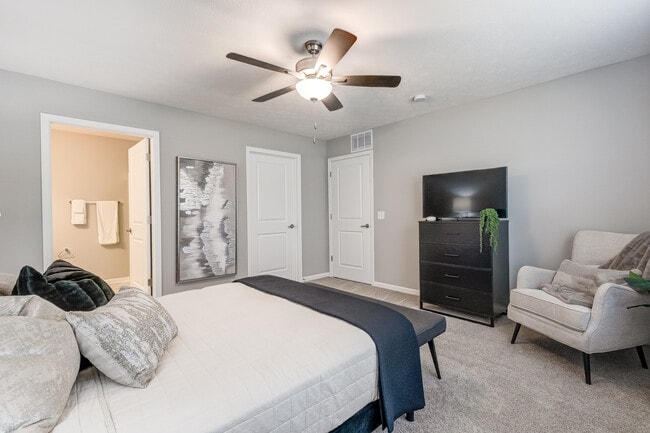
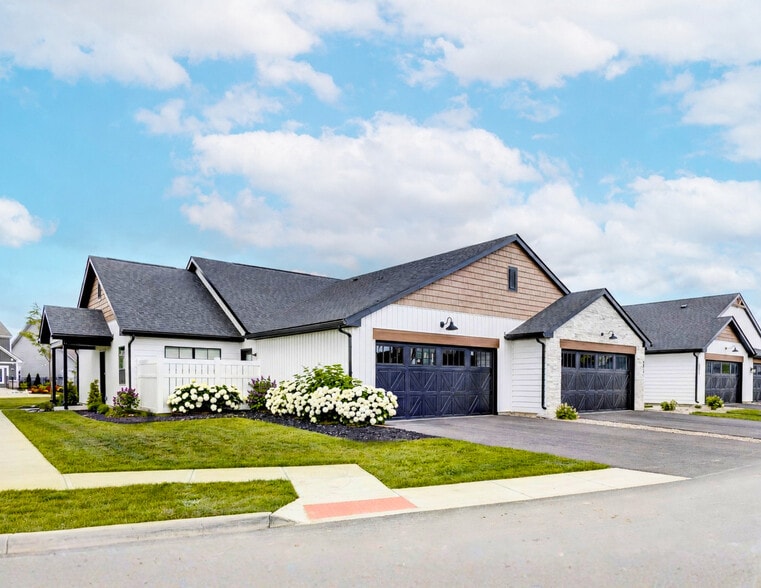
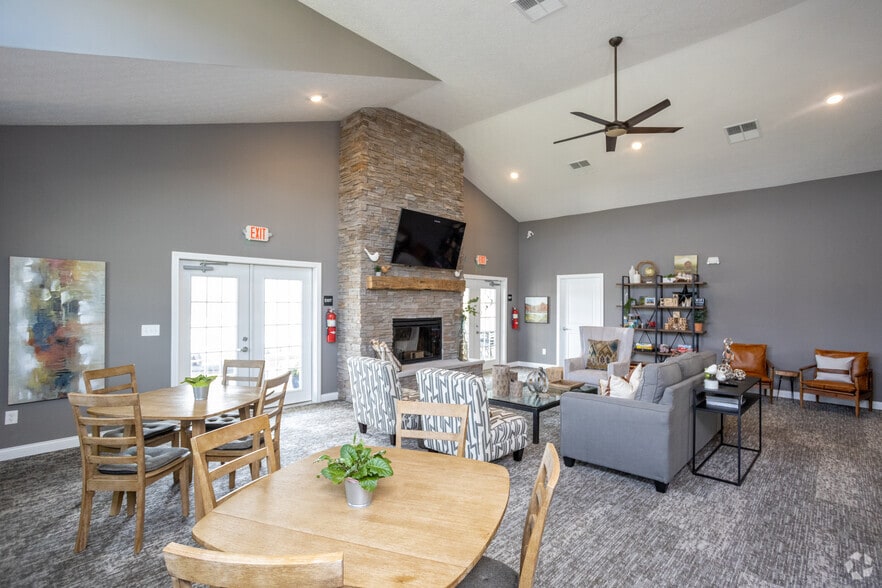
The Residences at Lucy Ridge redefines luxury where ranch-style floorplans, amenity-rich living and classic-suburban architecture come together. Located in Delaware, Ohio, Lucy Ridge was thoughtfully designed for residents to experience life to the…
fullest.
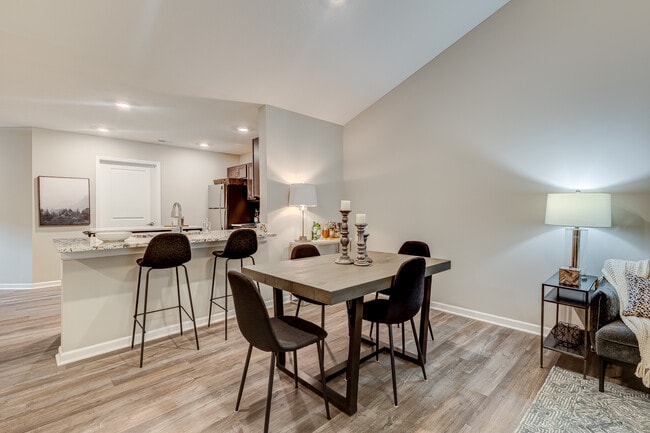
These single-story apartments for rent offer up to 1,383 square feet of living space, cathedral ceilings, attached two-car garages and private outdoor patios.
The Residences at Lucy Ridge redefines luxury where ranch-style floorplans, amenity-rich living and classic-suburban architecture come together. Located in Delaware, Ohio, Lucy Ridge was thoughtfully designed for residents to experience life to the fullest.
These single-story apartments for rent offer up to 1,383 square feet of living space, cathedral ceilings, attached two-car garages and private outdoor patios.
The Residences at Lucy Ridge is an apartment community in Delaware, OH
Contact
Delaware, OH 43015
- Sunday 12:00 PM – 5:00 PM
- Monday 10:00 AM – 5:00 PM
- Tuesday 10:00 AM – 5:00 PM
- Wednesday 10:00 AM – 5:00 PM
- Thursday 10:00 AM – 5:00 PM
- Friday 10:00 AM – 5:00 PM
- Saturday 10:00 AM – 5:00 PM
Renter Reviews
For The Residences at Lucy Ridge
8 Ratings & Reviews
-
6/17/25
Lucy Ridge Delaware Ohio
Zack and Brittany were very accommodating to us ,as we applied for our lease. We have been here almost 2 months and they are taking great care of the community, which we love. The Maintenance Supervisor John is awesome and takes care of any concerns in a timely manner.
Review from Apartments.com
Property Manager at The Residences at Lucy Ridge responded to this review
Thank you so much for your kind words! We’re so glad to hear that your move-in experience went smoothly and that you're enjoying your new home. It means a lot to hear that you feel well taken care of—Zach, John, and I truly appreciate the shout-out!… We’re committed to keeping the community a great place to live and are always here if you need anything.-Brittany, Community Manager
The Residences at Lucy Ridge Gallery


Nearby Properties You Might Like
Within 50 Miles of The Residences at Lucy Ridge


Find More Rentals in Delaware
Bedrooms
Other Types of Rentals
Delaware Apartments by Amenity
- Pet-Friendly Apartments in Delaware
- Furnished Apartments in Delaware
- Waterfront Apartments in Delaware
- Apartments with a Pool in Delaware
- Apartments with Wheelchair Access in Delaware
- Apartments with Washer & Dryer in Delaware
- Apartments with Utilities Included in Delaware
- Apartments with a Garage in Delaware
- Apartments with EV Charging in Delaware
- Apartments with a Virtual Tour in Delaware
Apartment Specialties
Find More Rentals Nearby…
Cities
Neighborhoods
Contact This Property
(740) 272-4956Languages: English
Open 12:00 PM – 5:00 PM Today