


Managed By

- Bedrooms
- 33 Beds
- Bathrooms
- 2.52.5 Baths
- Sq. Ft.
- 1,670 - 1,724 sq ft
Pricing and Floor Plans
3-Bedroom Townhome
Show Floor Plan Details Hide Floor Plan Details
Unable to load floor plan details.
8815CP
$2,600
1,670 Sq. Ft.
Now
8870CP
$2,740
1,682 Sq. Ft.
Now
8790CVP
$2,680
1,724 Sq. Ft.
Oct. 7
Details
Lease Term Options
- 12 - 13 Month Leases
Property Information
- Built in 2023
- 56 units2 stories
Fees & Policies
The fees below are based on community-supplied data and may exclude additional fees and utilities.
One-Time Basics
Due at Application
-
Application Fee Per Applicant$60
Due at Move-In
-
Administrative Fee$150
-
Other
-
Garage
Dogs Allowed
-
Dog Fee$200
-
Dog Rent$50 / mo
Restrictions
Weight and breed restrictions apply.
Comments
| Restrictions: Weight and breed restrictions apply.
Cats Allowed
-
Cat Fee$200
-
Cat Rent$50 / mo
Restrictions
Weight and breed restrictions apply.
Comments
| Restrictions: Weight and breed restrictions apply.
Personalized Add-Ons
-
Liability Insurance$13 / mo
Situational
-
Late Fee$50 - $100 / occurrenceMax chargeable amount: $100
Property Fee Disclaimer: Based on community-supplied data and independent market research. Subject to change without notice. May exclude fees for mandatory or optional services and usage-based utilities.
Matterport 3D Tours
Explore Commute Options
Property Highlights
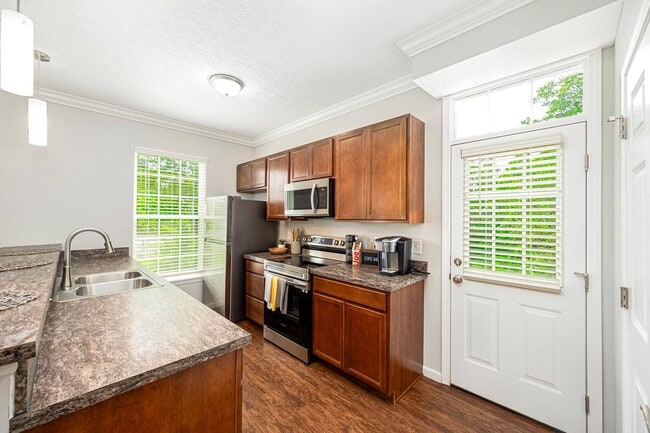
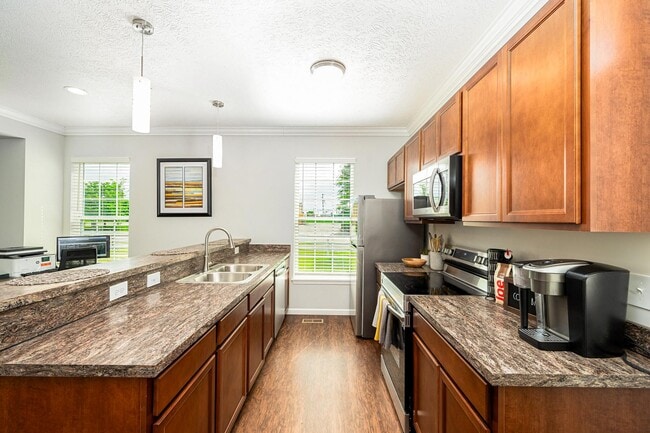
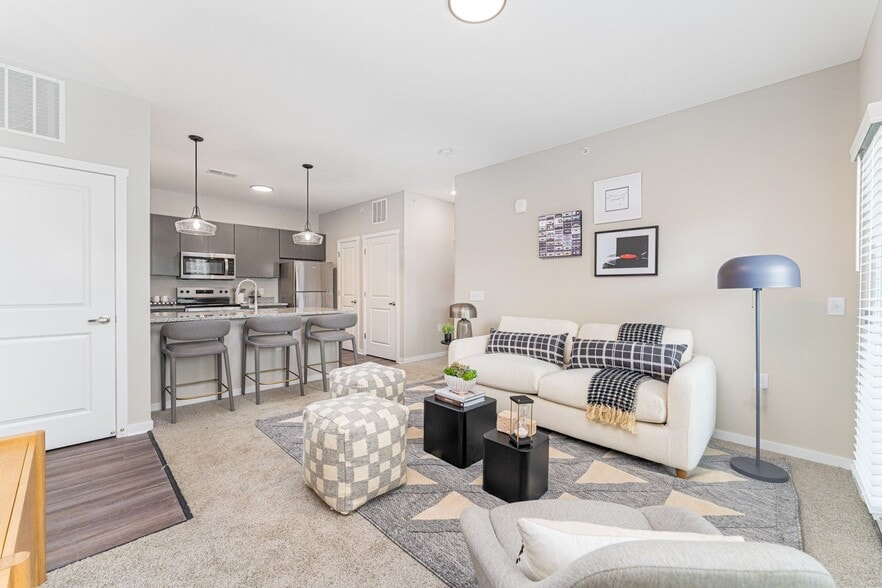
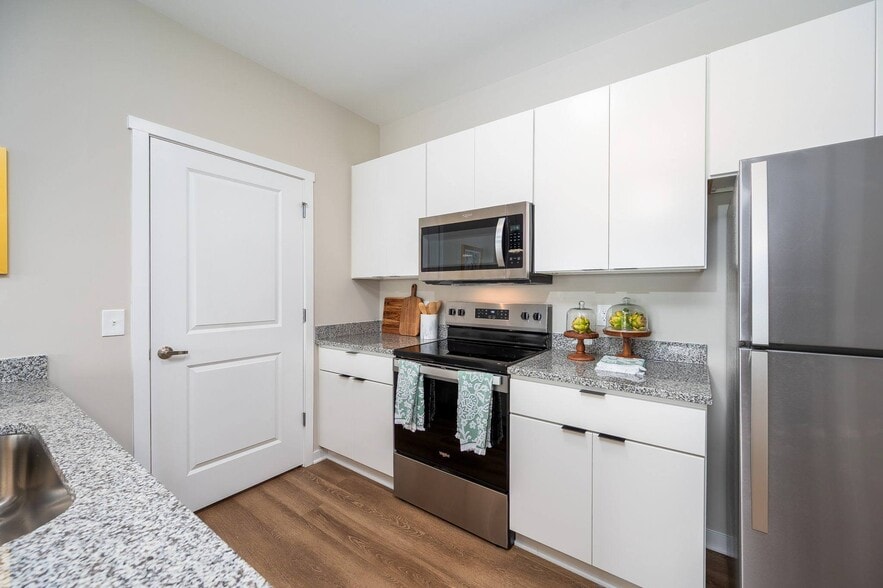
- 8-Inch Deep Upgraded Kitchen Sink
- Air Conditioner
- Award-Winning Exterior Architectural Design
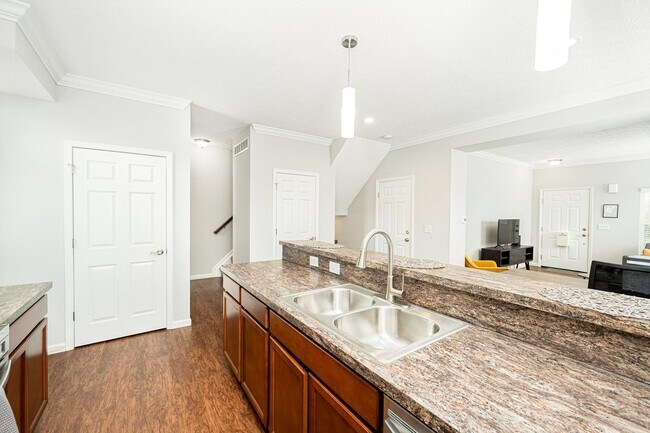
- Bar Top Kitchen Island
- Cathedral Ceiling in Primary Suite
- Convenient Access to Shopping & Dining
- Decorative Crown Molding
- Extra Storage
- Full Family Room
- Full Front Porch
- Huge Primary Suite with Walk-In Closet
- Huge Recreational Commons Area
- Icemaker in Fridge
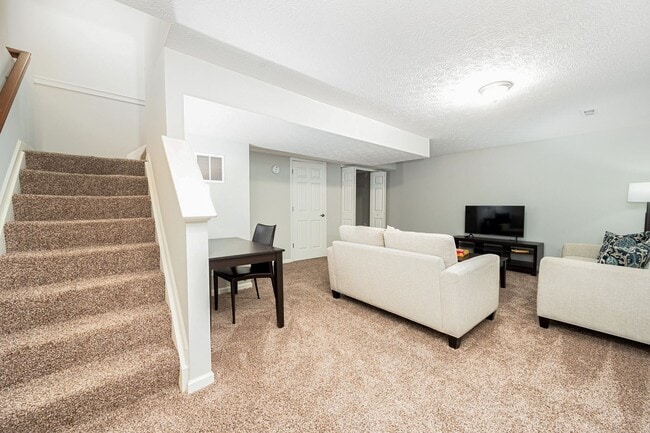
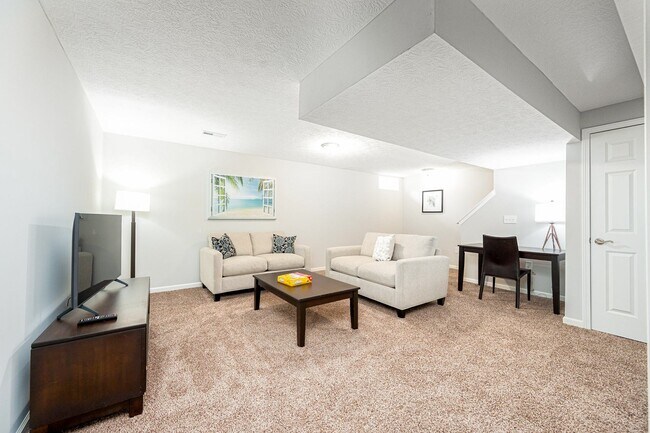
- Large Finished Basement with Plenty of Storage
- Large Windows
- Olentangy School District
- Online Rent Payment
- Open Floor Plans
- Options for Furnished Units Available
- Painted Woodwork with 6-Panel Doors
- Privacy Fences around Patio*
- Private Rear Patio with Gardening Area
- Private Trash Pickup
- Shaker Cabinets
- Sleek Stainless Steel Appliances
- Small Neighborhood Feel
- Spacious 3-Bedroom Townhomes (1682-1724 Sq. Ft.)
- Spectrum Fiber Optic Ready
- Upgraded Landscaping to Enhance Beauty of Site
- Upgraded Lighting and Brushed-Nickel Fixtures
- Upgraded Window Blinds
- Washer and Dryer Hook-Ups
- Wood-Style Flooring
Apartment Features
- Air Conditioning
- Basement
- Crown Molding
- Dishwasher
- Family Room
- Furnished
- Ice Maker
- Island Kitchen
- Kitchen
- Patio
- Porch
- Refrigerator
- Stainless Steel Appliances
- Walk-In Closets
- Washer/Dryer Hookup
Community Features
- Furnished Units Available
- Garages
- Playground
- Short Term Lease
- Trash Pickup - Curbside
Map of Cheswick Village
Area Scores
Walkability
Fairly walkable
Driveability
Very drivable
Bikeability
Fairly bikeable
Walkability measures the walking distance to day-to-day needs.
Driveability measures congestion, parking availability, and access to major roads.
Bikeability measures the suitability for cycling.
Soundscore™
Active
A Sound Score rating aggregates noise caused by vehicle traffic, airplane traffic and local sources.
Transit
Airport
27 min Drive

Airport
42 min Drive

Moving to Delaware County, Powell, OH
Shopping Centers
Shoppers will appreciate Cheswick Village proximity to High Park Center, NorthPointe Plaza, and Starbucks Plaza. High Park Center is 0.3 miles away, and NorthPointe Plaza is within a 7 minute walk.
Parks and Recreation
Recreational activities near Cheswick Village are plentiful. Discover 3 parks within 4.5 miles, including Highbanks Metro Park, Shale Hollow Park, and Olentangy Indian Caverns.
Airports
Living in Delaware County provides easy access to John Glenn Columbus International, located just 27 minutes from Cheswick Village. Another nearby airport is Rickenbacker International, located 30.2 miles away.
Local Education
Primary and Secondary Schools

Glen Oak Elementary School
Grades PK-5
Public

Olentangy Shanahan Middle School
Grades 6-8
Public
Olentangy Orange Middle School
Grades 6-8
Public

Olentangy High School
Grades 9-12
Public
Orange High School
Grades 9-12
Public

The Learning Spectrum
Grades PK-12
Private
Data provided by GreatSchools.org © 2026. All rights reserved.

Colleges and Universities
| School | Commute Time (Distance) |
|---|---|
| Columbus State C.C., Delaware | Drive: 9 min (4.7 mi) |
| Otterbein College | Drive: 12 min (6.4 mi) |
| Ohio Wesleyan University | Drive: 17 min (10.1 mi) |
About Cheswick Village
A hideaway in a thriving, walkable area, Cheswick Village offers brand-new 3-bedroom apartments, with exceptional features such as large finished basements, attached garages, and private outdoor living spaces. These townhomes are perfect for families… wanting to be in the prestigious Olentangy Local School District (Glen Oak ES, Shanahan MS, and Olentangy HS) and live close to freeway access and the best retail and dining.The finishes in these townhomes are top-of-the-line, offering 1,600+ square feet of beautiful living space. The kitchen is high-end and open to your living space perfect for an amateur cook or gourmet chef and the bedrooms are roomy with an unmatched primary bedroom (check out the walk-in closet and ensuite bathroom!). Saturday hours: Call for an appointment
A hideaway in a thriving, walkable area, Cheswick Village offers brand-new 3-bedroom apartments, with exceptional features such as large finished basements, attached garages, and private outdoor living spaces. These townhomes are perfect for families wanting to be in the prestigious Olentangy Local School District (Glen Oak ES, Shanahan MS, and Olentangy HS) and live close to freeway access and the best retail and dining.The finishes in these townhomes are top-of-the-line, offering 1,600+ square feet of beautiful living space. The kitchen is high-end and open to your living space perfect for an amateur cook or gourmet chef and the bedrooms are roomy with an unmatched primary bedroom (check out the walk-in closet and ensuite bathroom!). Saturday hours: Call for an appointment
Cheswick Village is a townhome community in Powell, OH
Contact
Powell, OH 43065
- Sunday Closed
- Monday 10:00 AM – 6:00 PM
- Tuesday 10:00 AM – 6:00 PM
- Wednesday 10:00 AM – 2:00 PM
- Thursday 10:00 AM – 6:00 PM
- Friday Closed
- Saturday Closed
Renter Reviews
For Cheswick Village
1 Rating & Review
-
12/6/25
Horrible Management - Avoid living here.
Our experience was extremely disappointing, and I would not recommend living here unless major changes are made to management and how the property is run. Now that we are out and have received our deposit, we can review.
Maintenance technicians were kind, but the overall process was slow, inconsistent, and poorly handled. It took weeks to receive help for water that smelled strongly of sulfur. The complex manager kept telling us “it’s just the city water” and “we can’t fix it,” even though the… odor was so strong I couldn’t safely shower, wash dishes, or do laundry without triggering asthma attacks.
It wasn’t until I contacted corporate and explained that it was affecting my breathing and that I needed to be released from my lease that someone was finally sent out. The issue was fixed immediately. It was caused by an incorrectly installed water heater, something that should have been caught from the start.
Other issues occurred, but this was the biggest.
Management was by far the worst part. The woman in the office consistently had a rude, dismissive attitude and showed little interest in helping residents. Communication was almost nonexistent unless she needed something, and we often waited weeks or sent multiple follow-ups for a basic response.
Any time we reached out, we were met with the same unprofessional attitude. It made even simple interactions stressful. This was easily the worst management experience we’ve ever had.
The area itself isn’t great. Every night, you hear cars racing up and down the highway nonstop. If you want a quiet environment, this is not it.
Even more concerning, it’s clear they do not screen tenants well, or they allow people not listed on the lease to live in units without consequence. A traumatic incident occurred because unlisted individuals were allowed to stay in a nearby unit despite repeated concerns being raised. Instead of enforcing their rules, we were left to deal with the fallout, and we are still dealing with the trauma. We were told they were already considering terminating that lease for other problems, yet no action had been taken.
Under better management, this could have been a much more positive experience, and everything else would have been far more tolerable.Review from Apartments.com
1 Person Found This Helpful
Property Manager at Cheswick Village responded to this review
Thank you for providing your feedback. We have reviewed your comments and will be sharing them with the appropriate teams to evaluate our processes related to maintenance response, communication, and on-site management standards. We appreciate you… acknowledging the professionalism of our maintenance staff and will continue assessing ways to improve the overall resident experience. -Alexia with The Experience Team
Cheswick Village Gallery


Nearby Properties You Might Like
Within 50 Miles of Cheswick Village

Find More Rentals in Powell
Type of Rental
Powell Townhomes for Rent by Amenity
Townhomes in your Budget
Find More Rentals Nearby…
Cities
Neighborhoods
Contact This Property
(740) 971-2602Languages: English
Closed Today