- Bedrooms
- 1 - 31 - 3 Beds
- Bathrooms
- 1 - 21 - 2 Baths
- Sq. Ft.
- 659 - 1,373 sq ft
Pricing and Floor Plans
The Hamilton
Show Floor Plan Details Hide Floor Plan Details
Unable to load floor plan details.
The Lincoln
Show Floor Plan Details Hide Floor Plan Details
Unable to load floor plan details.
The Madison
Show Floor Plan Details Hide Floor Plan Details
Unable to load floor plan details.
The Monroe
Show Floor Plan Details Hide Floor Plan Details
Unable to load floor plan details.
The Roosevelt
Show Floor Plan Details Hide Floor Plan Details
Unable to load floor plan details.
The Hoover
Show Floor Plan Details Hide Floor Plan Details
Unable to load floor plan details.
The Washington
Show Floor Plan Details Hide Floor Plan Details
Unable to load floor plan details.
The Kennedy
Show Floor Plan Details Hide Floor Plan Details
Unable to load floor plan details.
The Taft
Show Floor Plan Details Hide Floor Plan Details
Unable to load floor plan details.
The Buchanan
Show Floor Plan Details Hide Floor Plan Details
Unable to load floor plan details.
The McKinley
Show Floor Plan Details Hide Floor Plan Details
Unable to load floor plan details.
The Jefferson
Show Floor Plan Details Hide Floor Plan Details
Unable to load floor plan details.
Details
Lease Term Options
- 3 - 18 Month Leases
Property Information
- Built in 2006
- 708 units3 stories
Fees & Policies
The fees below are based on community-supplied data and may exclude additional fees and utilities.
One-Time Basics
Due at Move-In
-
Deposit$300
-
Garage
-
Surface Lot
-
Other
Dogs Allowed
-
Dog Deposit$250
-
Dog Fee$250
-
Dog Rent$30 / mo
Restrictions
Breed restrictions apply
Comments
Up to 2 pets per home are welcome.
Cats Allowed
-
Cat Deposit$250
-
Cat Fee$250
-
Cat Rent$30 / mo
Restrictions
None
Comments
Up to 2 pets per home are welcome.
Property Fee Disclaimer: Based on community-supplied data and independent market research. Subject to change without notice. May exclude fees for mandatory or optional services and usage-based utilities.
Explore Commute Options
Property Highlights
- *Preinstalled WiFi
- 9-Foot Ceilings with Crown Molding
- Accessible
- Air Conditioner
- Attached Garage
- Backsplash
- Black Appliances
- Business Center With Wi-Fi Hot Spot
- Cherry Cabinets
- Coffee Station with Coffee, Tea and Hot Chocolate
- Extended Vinyl
- Extra Storage
- Floor 1
- Floor 2
- Floor 3
- Full-Size Washer and Dryer in Every Home
- Gated Community
- Large Patios & Balconies
- Level 1
- Oak Cabinets
- Off-Leash Pet Park
- Outdoor Cabana with Kitchen and Gas Grill
- Patio/Balcony
- Spacious Walk-In Closets
- Stainless Appliance
- Stainless Steel Appliances in Select Apartments*
- Tall Ceilings
- Washer & Dryer in Every Home
- White Appliances
- White Cabinets
Apartment Features
- Air Conditioning
- Balcony
- Basement
- Crown Molding
- Dishwasher
- Granite Countertops
- High Ceilings
- High Speed Internet Access
- Kitchen
- Microwave
- Patio
- Smoke Free
- Stainless Steel Appliances
- Vaulted Ceiling
- Walk-In Closets
- Wi-Fi
Community Features
- 24 Hour Access
- Basketball Court
- Business Center
- Cabana
- Clubhouse
- Fitness Center
- Garages
- Gated
- Grill
- Pool
- Volleyball Court
- Walk-Up
- Walking/Biking Trails
Map of Lincoln at Central Park
Area Scores
Walkability
Fairly walkable
Transit
Limited public transit
Driveability
Exceptionally drivable
Bikeability
Fairly bikeable
Walkability measures the walking distance to day-to-day needs.
Transit measures access to public transportation.
Driveability measures congestion, parking availability, and access to major roads.
Bikeability measures the suitability for cycling.
Soundscore™
Active
A Sound Score rating aggregates noise caused by vehicle traffic, airplane traffic and local sources.
Transit
Commuter Rail
8 min Drive

Airport
24 min Drive

Moving to Northeast Oklahoma City, Oklahoma City, OK
Shopping Centers
Shoppers will appreciate Lincoln at Central Park proximity to Shartel Plaza and Classen Curve. Shartel Plaza is 1.8 miles away, and Classen Curve is within a 48 minute walk.
Parks and Recreation
Recreational activities near Lincoln at Central Park are plentiful. Discover 4 parks within 4.7 miles, including Science Museum Oklahoma, Oklahoma City Zoo, and Oklahoma Railway Museum.
Airports
Living in Northeast Oklahoma City provides easy access to Will Rogers World, located just 25 minutes from Lincoln at Central Park.
Local Education
Primary and Secondary Schools

F.D. Moon Elementary School
Grades PK-6
Public

M.L. King Jr. Elementary School
Grades PK-5
Public
St. John Christian Heritage Academy
Grades PK-5
Private
Northeast Ms
Grades 6-8
Public
Westminster School
Grades PK-8
Private

Douglass High School
Grades 9-12
Public
Bishop McGuinness Catholic High School
Grades 9-12
Private
Data provided by GreatSchools.org © 2026. All rights reserved.

Colleges and Universities
| School | Commute Time (Distance) |
|---|---|
| OU Health Sciences Center | Drive: 7 min (3.8 mi) |
| Oklahoma City University | Drive: 9 min (5 mi) |
| OSU-Oklahoma City | Drive: 11 min (8.1 mi) |
About Lincoln at Central Park




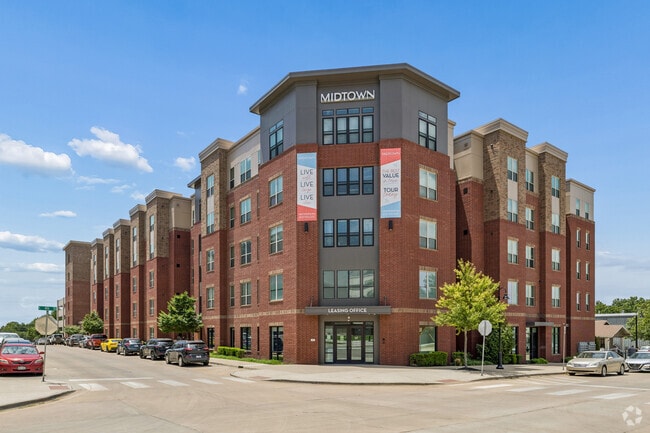
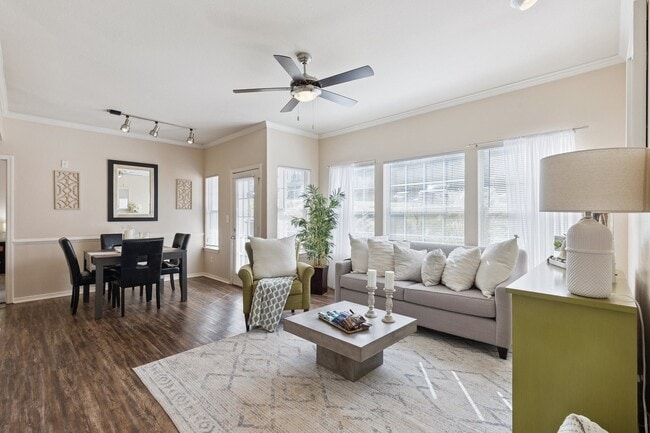
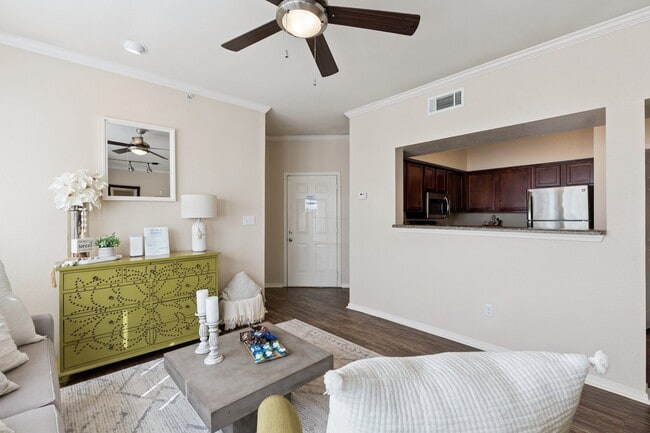
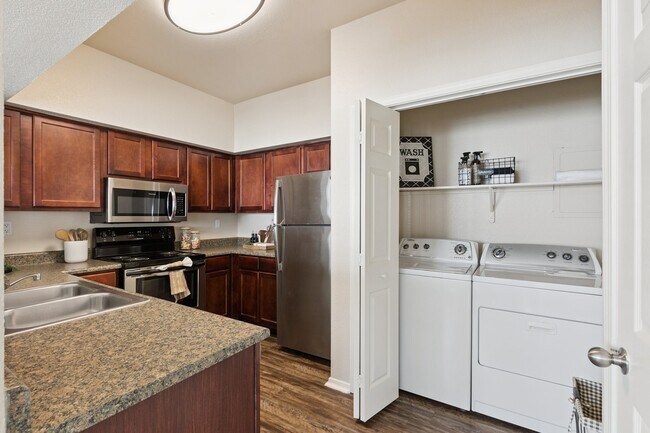
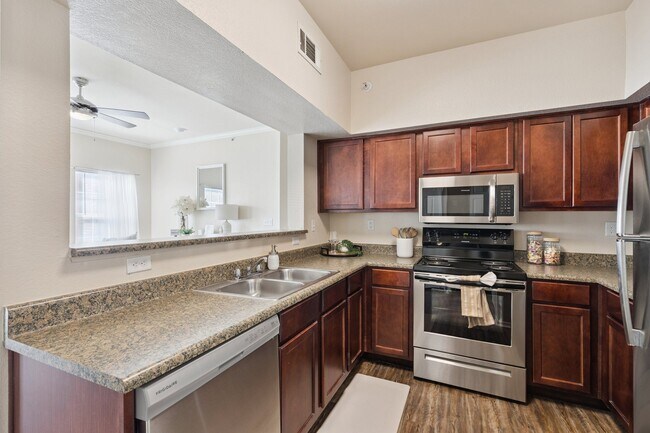
Discover luxury, pet-friendly apartments in Oklahoma City, OK, at The Lincoln at Central Park Apartments. Choose from 1, 2, or 3-bedroom apartments with modern kitchens, high ceilings, in-unit laundry, extra storage, and a private patio/balcony.… You'll also have access to desirable community amenities, like our outdoor pools, outdoor kitchen, and sports courts. Inside, you will enjoy our clubhouse with pool table and a well-equipped fitness center. Those with pets will enjoy our off-leash park.Located near the I-44 and I-235 interchange, you'll have easy access to the University of Central Oklahoma Downtown and the OU Medical Center. Running errands is a breeze, with Classen Curve Mall, Whole Foods Market, and Trader Joe's nearby. Outdoor activities are within reach, with Woodland Park and walking trails close to home.You belong at The Lincoln at Central Park Apartments in Oklahoma City, OK!
Discover luxury, pet-friendly apartments in Oklahoma City, OK, at The Lincoln at Central Park Apartments. Choose from 1, 2, or 3-bedroom apartments with modern kitchens, high ceilings, in-unit laundry, extra storage, and a private patio/balcony. You'll also have access to desirable community amenities, like our outdoor pools, outdoor kitchen, and sports courts. Inside, you will enjoy our clubhouse with pool table and a well-equipped fitness center. Those with pets will enjoy our off-leash park.Located near the I-44 and I-235 interchange, you'll have easy access to the University of Central Oklahoma Downtown and the OU Medical Center. Running errands is a breeze, with Classen Curve Mall, Whole Foods Market, and Trader Joe's nearby. Outdoor activities are within reach, with Woodland Park and walking trails close to home.You belong at The Lincoln at Central Park Apartments in Oklahoma City, OK!
Lincoln at Central Park is an apartment community in Oklahoma City, OK
Contact
Oklahoma City, OK 73105
- Sunday Closed
- Monday 9:30 AM – 5:30 PM
- Tuesday 9:30 AM – 5:30 PM
- Wednesday 10:30 AM – 5:30 PM
- Thursday 9:30 AM – 5:30 PM
- Friday 9:30 AM – 5:30 PM
- Saturday 10:00 AM – 5:00 PM
Avoid Scams
Protect yourself from fraud. Do not send money to anyone you don't know.
Renter Reviews
For Lincoln at Central Park
18 Ratings & Reviews
-
8/3/21
Livable
When searching for an apartment, my requirements for living were simple: in unit laundry, gated community (safety), and proximity to work. I have since learned I will be adding timeliness of office/maintenance to my list for the next place I live.
As advertised, the community has gates. That being said, multiple gates are broken at all times. I would not define this as a gated community.
I believe the front office is overworked and understaffed. Answers are hard to come by and receiving a call… back or answers and results when promised probably will not happen -at least it hasn't for me, you may have better luck.
Holes were cut in my living room to fix water leaks from the winter freezes four months ago. To give more perspective, I moved in four months ago. There have been holes in my wall longer than my furniture has been in my apartment.
If you are looking for a complex with in unit laundry, close to the interstate for an easy commute, with the façade of a gated community, this is a great place. I've had no issues with mail, traffic, parking, or laundry. If you have higher standards than that, I would consider asking more questions of the management team before moving in.Review from Apartments.com
3 People Found This Helpful
Property Manager at Lincoln at Central Park responded to this review
Hi Mackenzie, my name is Brittany and I am the Leasing Manager at Lincoln at Central Park. Thank you for sharing your feedback with us! We appreciate hearing the good and the bad as it helps us work towards a better customer experience for our… residents. We understand the malfunctioning gates are extremely frustrating, for us as well. We do have repairs scheduled for the gates that aren't functioning properly. We want you to love your home, so we will be more than happy to work with you and our maintenance team to get the issues you are experiencing inside your home corrected as well. Your feedback has been shared with the team and we will use it as an opportunity to improve. I would like the opportunity to speak with you further regarding your concerns and will be reaching out to you shortly to discuss this with you. If ever you have concerns in the future, you may reach me by phone at (405) 759-5607 or email at LincolnLM@weidner.com.
Lincoln at Central Park Gallery
Find More Rentals in Oklahoma City
Bedrooms
Other Types of Rentals
Oklahoma City Apartments by Amenity
- Pet-Friendly Apartments in Oklahoma City
- Furnished Apartments in Oklahoma City
- Waterfront Apartments in Oklahoma City
- Apartments with a Pool in Oklahoma City
- Apartments with Wheelchair Access in Oklahoma City
- Apartments with Washer & Dryer in Oklahoma City
- Apartments with Utilities Included in Oklahoma City
- Apartments with a Garage in Oklahoma City
- Apartments with EV Charging in Oklahoma City
- Apartments with a Virtual Tour in Oklahoma City
Apartment Specialties
Apartments in your Budget
- Oklahoma City Move-in Specials
- Cheap Apartments in Oklahoma City
- Luxury Apartments in Oklahoma City
- Apartments under $700 in Oklahoma City
- Apartments under $900 in Oklahoma City
- Apartments under $1000 in Oklahoma City
- Apartments under $1500 in Oklahoma City
- Apartments under $2000 in Oklahoma City
- Apartments under $2500 in Oklahoma City
Find More Rentals Nearby…
Cities
Neighborhoods
Nearby Properties You Might Like