12800 Elba Dr, Yukon, OK 73099
What This House Offers
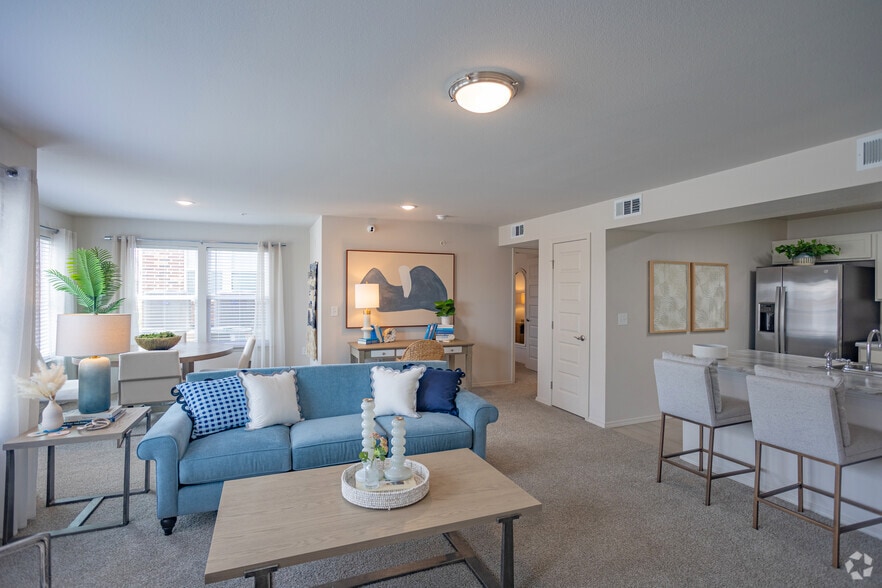
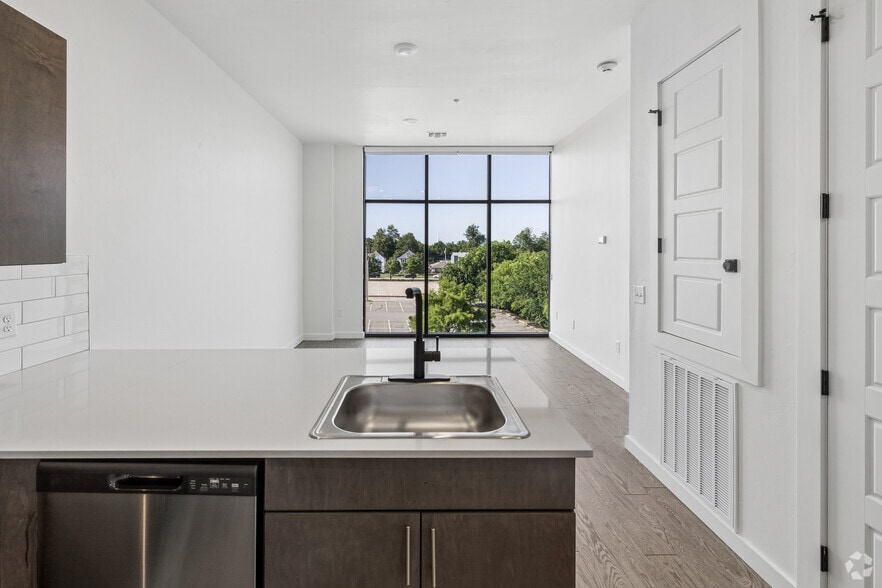
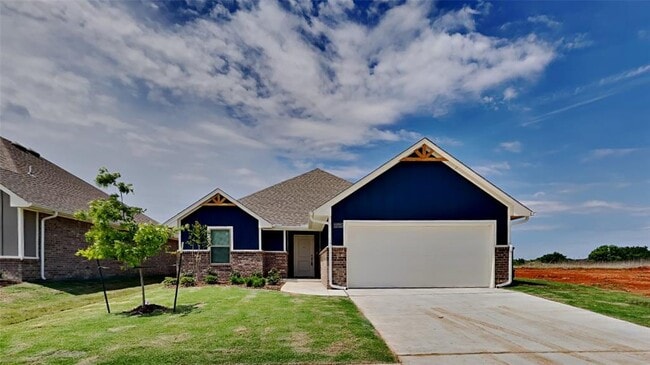
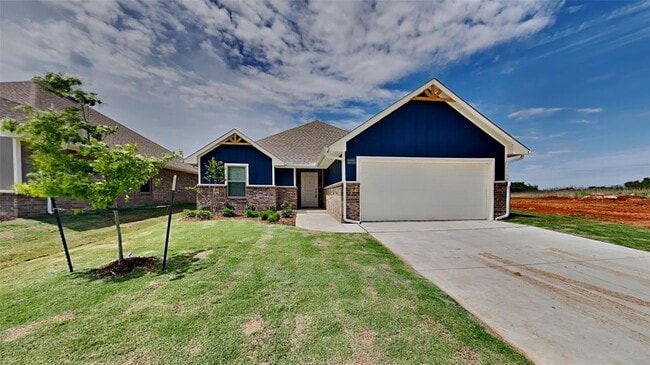
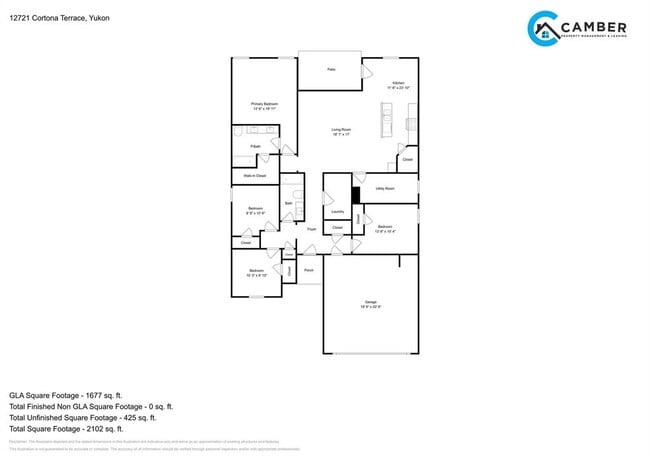
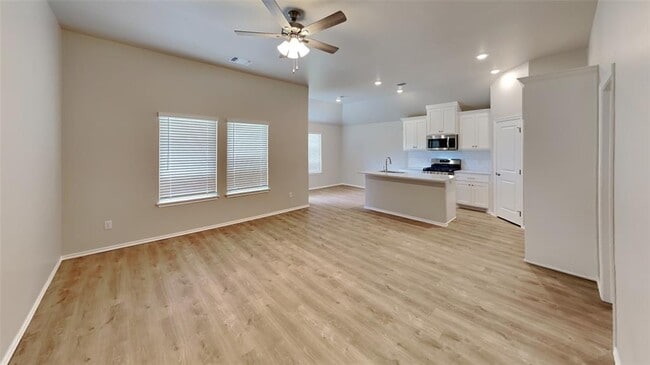
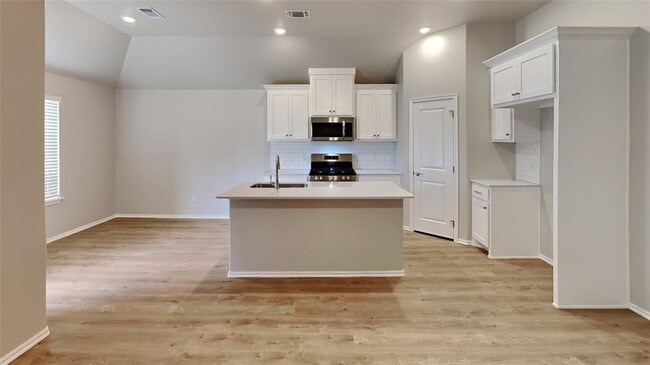
**LIMITED TIME LEASING SPECIAL: 2nd FULL month's RENT FREE w/approved application on a 12- or 20- month lease. Must apply NO LATER than 09/15/26** Discover… this brand new 4-bedroom,2-bath home in Yukon,OK,located in the Tuscany Lakes community and served by Piedmont Schools. The thoughtfully designed floorplan includes an office/flex space,private laundry room,walk-in pantry and a 2-car garage. Interiors feature LVP flooring throughout,ceiling fans in every room,quartz countertops and a stainless steel farm-style kitchen sink. Practical systems include a sprinkler system and tankless water heater. Outside,enjoy covered front and back patios and a fenced backyard,with a neighborhood park and basketball court just steps away. Pets case by case. Tenant responsible for refrigerator,washer and dryer. Stainless steel 5 burner gas range,microwave and dishwasher are included. All residents are enrolled in the Resident Benefits Package (RBP) for $45.00/month which includes renters' insurance,credit building to help boost your credit score with timely rent payments,$1M Identity Protection,HVAC air filter delivery (for applicable properties),our best-in-class resident rewards program,and more! If you already have renter’s insurance,upon acceptance that it meets all lease requirements,the RBP would be $31.05/month. More details upon application. Directions: Enter off NW 122nd and County Line Road. Turn into Tuscany Lakes. Proceed to roundabout and make a right hand turn. Turn left and follow back to Cortona Terrace. Then proceed to home.
Unit
Home Features
- Carpet
- Dining Room
12800 Elba Dr is a single-family home for rent in Yukon, OK
Home Details
Home Design
- Built in 2026 | New Construction
- Single Family Detached Home
- Composition Roof
- Pillar, Post or Pier Foundation
- Brick Frame
- Blown-In Insulation
Interior Spaces
- 2 Fireplaces
- Double Pane Windows
- Woodwork
- 1-Story Property
- Ceiling Fan
- 1650 Sq Ft Home
- Self Contained Fireplace Unit Or Insert
- Low Emissivity Windows
- Vinyl Clad Windows
Kitchen
- Gas Oven
- Gas Range
- Free-Standing Range
- Microwave
- Dishwasher
- Disposal
Bedrooms and Bathrooms
- 2 Full Bathrooms
- 4 Bedrooms | 2 Bathrooms
- 4 Bedrooms
Laundry
- Laundry Room
Parking
- Paved Parking
Lot Details
- 8712 Sq Ft Lot
Schools
- Piedmont Intermediate Elementary School
- Piedmont Middle School
- Piedmont High School
Utilities
- Water Heater
- Utilities
- Cable TV Available
- Electricity Available
- Natural Gas Available
Listing and Financial Details
- Property Available on 2026-07-20
- Negotiable Lease Term
- Legal Lot and Block 1 / 10
- Assessor Parcel Number 090157482
Community Details
Overview
- Built by Homes by Taber
Explore Commute Options
What's nearby 12800 Elba Dr
Get In Touch
Yukon, OK 73099

Listing Content: Copyright© 2026 MLSOK, Inc. listing content is believed to be accurate but is not guaranteed. Subject to verification by all parties. The listing information being provided is for consumers’ personal, non-commercial use and may not be used for any purpose other than to identify prospective properties consumers may be interested in purchasing. This listing data is copyrighted and may not be transmitted, retransmitted, copied, framed, repurposed, or altered in any way for any other site, individual and/or purpose without the express written permission of MLSOK, Inc. Information last updated on 1/2/2026.
Area Scores
Walkability
Somewhat walkable
Driveability
Exceptionally drivable
Bikeability
Fairly bikeable
Walkability measures the walking distance to day-to-day needs.
Driveability measures congestion, parking availability, and access to major roads.
Bikeability measures the suitability for cycling.
Soundscore™
Active
A Sound Score rating aggregates noise caused by vehicle traffic, airplane traffic and local sources.
Travel and Transit
Airport
34 min Drive

Local Education
Primary and Secondary Schools

Stone Ridge Elementary School
Grades K-5
Public
Piedmont Early Childhood Center
Grades PK-5
Public
Piedmont Middle School
Grades 6-8
Public

Piedmont High School
Grades 9-12
Public

Harvest Hills Christian School
Grades PK-12
Private
Data provided by GreatSchools.org © 2026. All rights reserved.

Colleges and Universities
| School | Commute Time (Distance) |
|---|---|
| Southern Nazarene University | Drive: 14 min (8.2 mi) |
| OSU-Oklahoma City | Drive: 20 min (12.8 mi) |
| Oklahoma City University | Drive: 22 min (13.2 mi) |
| Oklahoma Christian University | Drive: 22 min (14.6 mi) |
Discover Outer Canadian County, Yukon, OK
Shopping Centers
Shoppers will appreciate 12800 Elba Dr proximity to 12231-12237 N Council and Express Shops. 12231-12237 N Council is 1.3 miles away, and Express Shops is within a 34 minute walk.
Parks and Recreation
Recreational activities near 12800 Elba Dr are plentiful. Discover 1 park within 4.9 miles, including Martin Park Nature Center.
Airports
Living in Outer Canadian County provides easy access to Will Rogers World, located just 34 minutes from 12800 Elba Dr.
Avoid Scams
Protect yourself from fraud. Do not send money to anyone you don't know.
Nearby Properties You Might Like
Within 50 Miles of 12800 Elba Dr