
Managed By

- Total Monthly Price
- $1,480 - $2,570
- Bedrooms
- 1 - 31 - 3 Beds
- Bathrooms
- 1 - 31 - 3 Baths
- Sq. Ft.
- 663 - 1,423 sq ft
Pricing and Floor Plans
Locksley
Show Floor Plan Details Hide Floor Plan Details
Unable to load floor plan details.
0255
$1,990
921 Sq. Ft.
Sep. 25
0626
$2,290
937 Sq. Ft.
Oct. 2
0129
$2,190
937 Sq. Ft.
Oct. 10
0423
$1,990
921 Sq. Ft.
Oct. 21
Chancellor
Show Floor Plan Details Hide Floor Plan Details
Unable to load floor plan details.
0230
$1,940
1,028 Sq. Ft.
Now
0302
$1,940
1,028 Sq. Ft.
Sep. 19
0632
$1,940
1,028 Sq. Ft.
Sep. 19
Canterbury
Show Floor Plan Details Hide Floor Plan Details
Unable to load floor plan details.
0328
$2,015
1,141 Sq. Ft.
Now
0285
$2,015
1,141 Sq. Ft.
Sep. 19
0535
$2,015
1,141 Sq. Ft.
Sep. 25
Cambridge
Show Floor Plan Details Hide Floor Plan Details
Unable to load floor plan details.
0647
$2,115
1,143 Sq. Ft.
Oct. 9
Wellington
Show Floor Plan Details Hide Floor Plan Details
Unable to load floor plan details.
0218
$2,570
1,423 Sq. Ft.
Sep. 19
0146
$2,570
1,423 Sq. Ft.
Oct. 1
0646
$2,570
1,423 Sq. Ft.
Oct. 2
Show Unavailable Floor Plans (2) Hide Unavailable Floor Plans
Unable to load floor plan details.
Property Map
Select a unit to view pricing and availability
Details
Lease Term Options
- 7 - 15 Month Leases
Property Information
- Built in 2016
- 263 units3 stories
Fees & Policies
The fees below are based on community-supplied data and may exclude additional fees and utilities.
Utilities & Essentials
-
Trash Services - HaulingIncludedDisclaimer: Utility apportionment is allocation: ratio occupancy formula.
-
Utility - Water/SewerIncludedDisclaimer: Utility apportionment is allocation: ratio occupancy formula.
-
Utility - Electric - Third PartyIncluded
-
Security Deposit AlternativeIncludedDisclaimer: Price varies based on screening conditions.
-
Renters Liability Insurance - Third PartyIncludedDisclaimer: Price varies based on selections with third party provider.
One-Time Basics
Due at Application
-
Application Fee$10
Due at Move-In
-
Security Deposit (Refundable)$400
Covered
-
Parking - Covered$20 - $40 / moDisclaimer: Price varies based on rentable item location.
Comments
Max of 1
Parking
-
Parking$10 / mo
Comments
Max of 1
Additional Parking Options
-
Other
Other Pets Allowed
-
Pet Deposit (Refundable)$200
-
Pet Rent$25 / mo
Cats Allowed
-
Cats Allowed
Max of 2
Restrictions
The Tennyson Welcomes your Pet! Two pets per household. We accept dogs and cats. No weight limit. Breed Restriction apply. $400 refundable pet deposit PER pet and $25 per pet per month. Your pets will love living here! Please call our leasing office for complete pet policy.
Comments
RESTRICTED ANIMAL/BREED LIST (included but not limited to) Breeds of Dogs: Pit Bull, Rottweiler, Presa Canario, Malamute, Doberman, Chowchow, Akita, Terriers (Staffordshire), Any hybrid or mixed breed of one of the aforementioned breeds Poisonous ...
Dogs Allowed
-
Dogs Allowed
Max of 2
Restrictions
The Tennyson Welcomes your Pet! Two pets per household. We accept dogs and cats. No weight limit. Breed Restriction apply. $400 refundable pet deposit PER pet and $25 per pet per month. Your pets will love living here! Please call our leasing office for complete pet policy.
Comments
RESTRICTED ANIMAL/BREED LIST (included but not limited to) Breeds of Dogs: Pit Bull, Rottweiler, Presa Canario, Malamute, Doberman, Chowchow, Akita, Terriers (Staffordshire), Any hybrid or mixed breed of one of the aforementioned breeds Poisonous ...
Storage Unit
-
Storage Fee$35 / mo
Personalized Add-Ons
-
Guest Suite Rental$125 / occurrence
-
Common Area/Clubhouse Rental$75 - $200 / occurrenceDisclaimer: Price varies based on amenity type.
Situational
-
Security Deposit - Additional (Refundable)Varies one-timeDisclaimer: Price varies based on screening conditions.
-
Late Fee$100 / occurrence
-
Returned Payment Fee (NSF)$35 / occurrence
-
Access Device - Replacement$5 - $75 / occurrenceDisclaimer: Price varies based on device type.
-
Noncompliance Fee - OR$50 - $250 / occurrenceDisclaimer: Price varies based on type of non-compliance.
-
Early Lease Termination/Cancellation150% of base rent / occurrence
-
Legal/Eviction FeesVaries / occurrenceDisclaimer: Price varies based on service level or type.
Property Fee Disclaimer: Total Monthly Leasing Price includes base rent, all monthly mandatory and any user-selected optional fees. Excludes variable, usage-based, and required charges due at or prior to move-in or at move-out. Security Deposit may change based on screening results, but total will not exceed legal maximums. Some items may be taxed under applicable law. Some fees may not apply to rental homes subject to an affordable program. All fees are subject to application and/or lease terms. Prices and availability subject to change. Resident is responsible for damages beyond ordinary wear and tear. Resident may need to maintain insurance and to activate and maintain utility services, including but not limited to electricity, water, gas, and internet, per the lease. Additional fees may apply as detailed in the application and/or lease agreement, which can be requested prior to applying. Pets: Pet breed and other pet restrictions apply. Rentable Items: All Parking, storage, and other rentable items are subject to availability. Final pricing and availability will be determined during lease agreement. See Leasing Agent for details.
Matterport 3D Tours
Explore Commute Options
Property Highlights
- *In Select Units
- 9 Ft. Ceilings
- 9Ft. Ceilings
- Bamboo vinyl plank flooring
- Bike Repair Station
- Breakfast Bar
- Brew Station
- Custom Large 6 Ft. Windows
- Custom Large 6Ft. Windows
- Dog Wash Station
- Electric Charging Stations
- Granite Countertops
- Hardwood Floors
- Large custom windows
- Local eateries & shops across the street
- Off Leash Dog Park, Bike
- Package Acceptance
- Quartz countertops
- Refrigerator
- Spacious Walk-in Closets*
- Stainless Steel Appliances
- Swimming Pool
- Two-tone Custom Cabinetry
- Vaulted ceilings*
- Walk-in showers
- Washer & Dryer
- Washer and Dryer
- Wi-Fi Connectivity at Clubhouse & Pool
Apartment Features
- Air Conditioning
- Balcony
- Ceiling Fans
- Dishwasher
- Double Pane Windows
- Freezer
- Granite Countertops
- Hardwood Floors
- Heating
- Oven
- Pantry
- Range
- Refrigerator
- Sprinkler System
- Stainless Steel Appliances
- Tub/Shower
- Views
- Walk-In Closets
- Washer/Dryer
- Wi-Fi
- Window Coverings
Community Features
- Clubhouse
- Dog Park
- Fitness Center
- Grill
- Hot Tub
- Lounge
- Maintenance on site
- Online Services
- Package Service
- Pet Play Area
- Pet Washing Station
- Planned Social Activities
- Playground
- Pool
- Racquetball Court
- Recycling
- Renters Insurance Program
- Walk-Up
- Wi-Fi
Map of The Tennyson At Crescent Village
Area Scores
Walkability
Fairly walkable
Transit
Limited public transit
Driveability
Exceptionally drivable
Bikeability
Fairly bikeable
Walkability measures the walking distance to day-to-day needs.
Transit measures access to public transportation.
Driveability measures congestion, parking availability, and access to major roads.
Bikeability measures the suitability for cycling.
Soundscore™
Active
A Sound Score rating aggregates noise caused by vehicle traffic, airplane traffic and local sources.
Transit
Commuter Rail
7 min Drive

Airport
17 min Drive
Moving to Outer Eugene, Eugene, OR
Shopping Centers
Shoppers will appreciate The Tennyson At Crescent Village proximity to Uptown Plaza, Sheldon Plaza, and Oasis Plaza. Uptown Plaza is 1.4 miles away, and Sheldon Plaza is within a 29 minute walk.
Commuting
With a TransitScore of 30, The Tennyson At Crescent Village has limited public transit, including 1 transit stop within 4 miles. Transit options include Eugene.
Parks and Recreation
Recreational activities near The Tennyson At Crescent Village are plentiful. Discover 5 parks within 4.3 miles, including Armitage County Park, Delta Ponds, and Science Factory.
Airports
Living in Outer Eugene provides easy access to Mahlon Sweet Field, located just 17 minutes from The Tennyson At Crescent Village.
Local Education
Primary and Secondary Schools

Gilham Elementary School
Grades K-5
Public
Marcola Elementary School
Grades PK-5
Public

Cal Young Middle School
Grades 6-8
Public

Eugene Christian School
Grades PK-8
Private
Sheldon High School
Grades 9-12
Public
Looking Glass Stepping Stone Program School
Grades 6-12
Private
Data provided by GreatSchools.org © 2026. All rights reserved.

Colleges and Universities
| School | Commute Time (Distance) |
|---|---|
| University of Oregon | Drive: 10 min (5.1 mi) |
| Lane Community College | Drive: 15 min (9.3 mi) |
About The Tennyson At Crescent Village
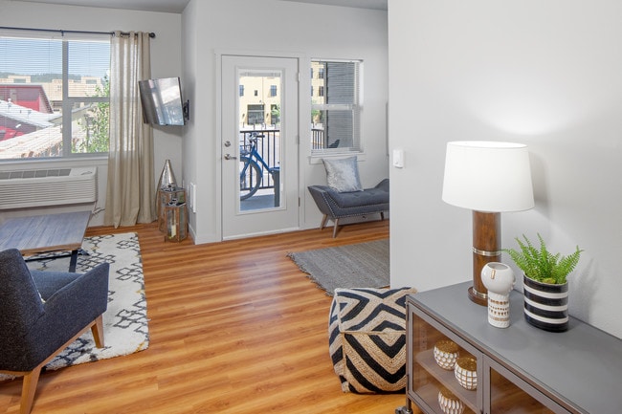
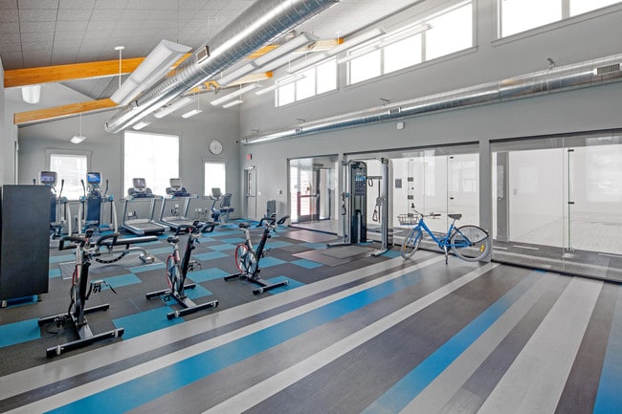
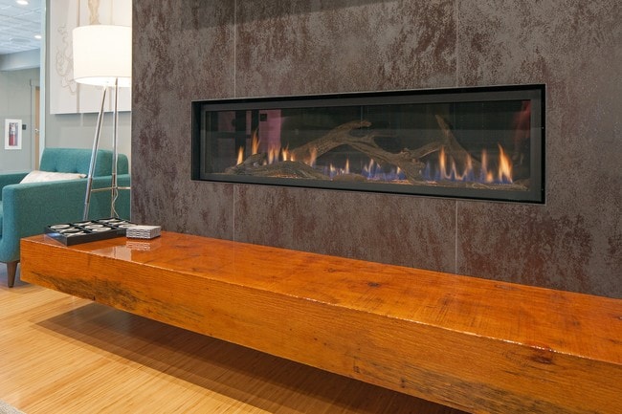
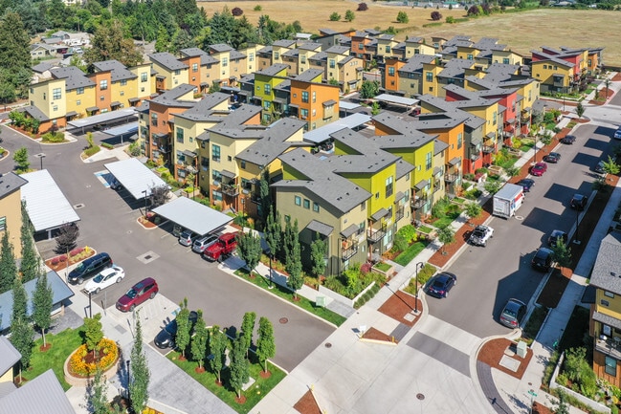
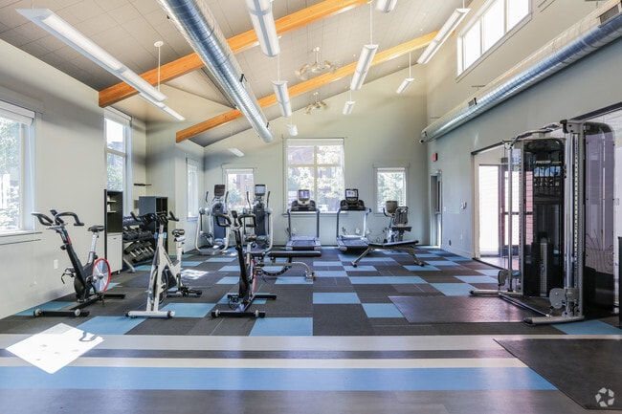
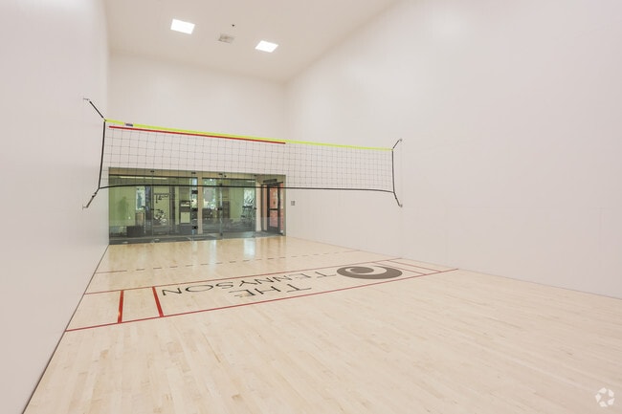
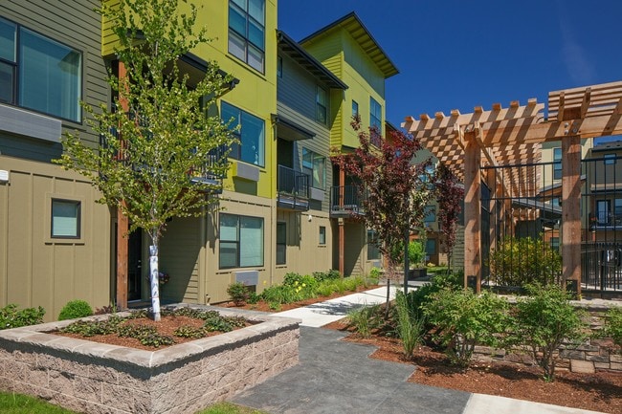
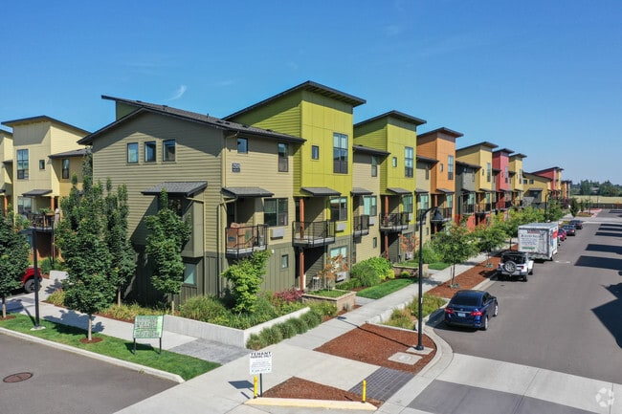
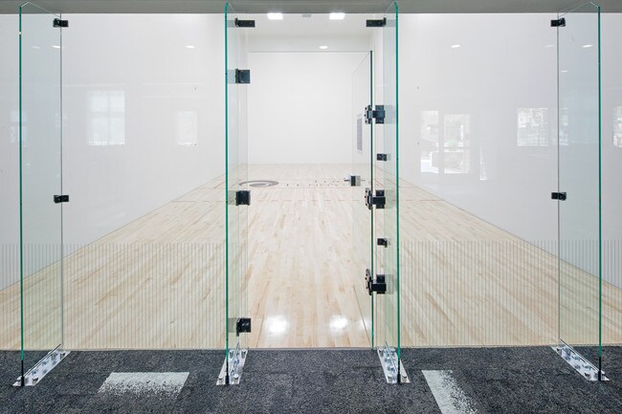
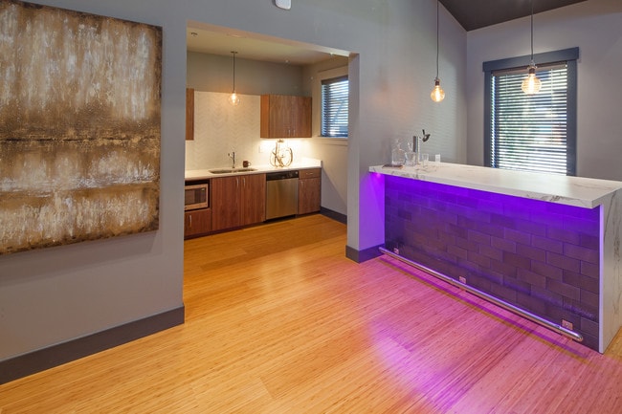
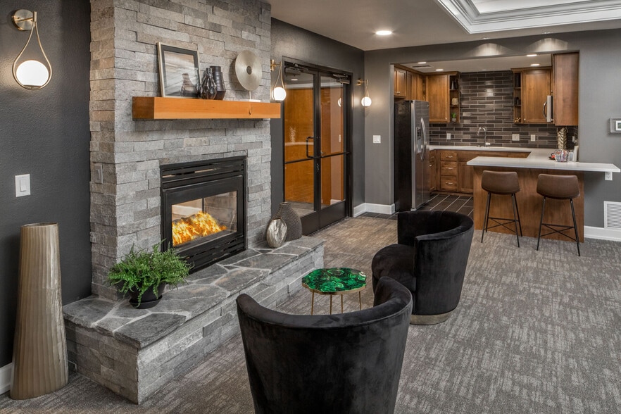
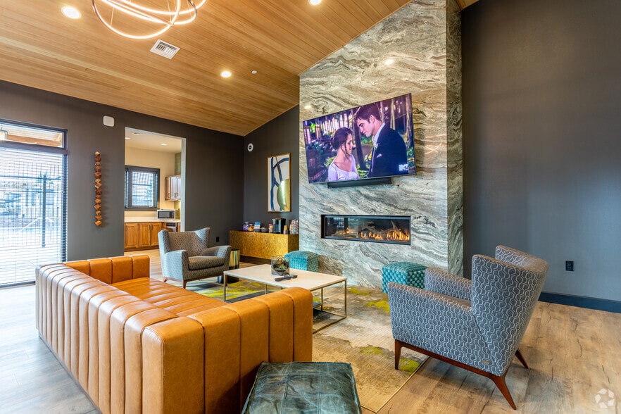
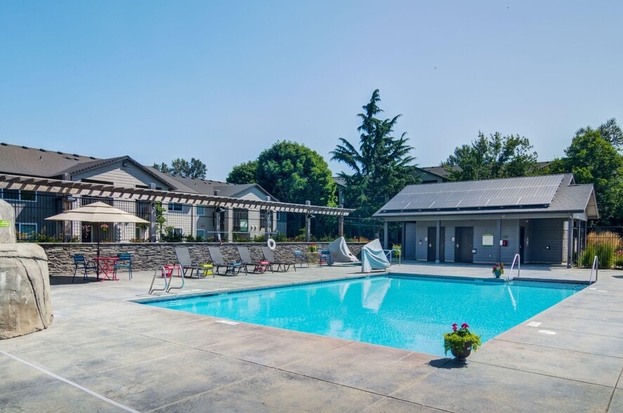
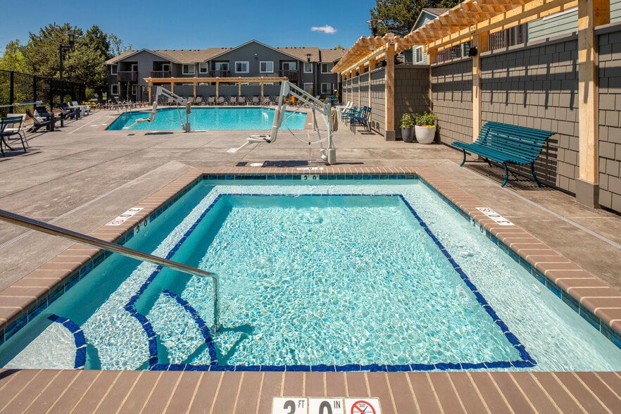
Crescent Village, Eugene’s first master-planned urban village, is not your typical cookie-cutter community. It’s about convenience, walkability and sustainability. Nestled within this unique locale, you’ll find The Tennyson at Crescent Village –… offering brand-new townhomes, lofts and flats unlike anything else in the area. Experience a lifestyle that means less time driving and more time enjoying yourself. Enjoy onsite amenities including a fully-equipped fitness center with on-demand classes, racquetball courts, pool and hot tub, and a fantastic clubhouse with brew station. You’ll find everything from boutique shops to delicious restaurants just steps outside your front door. Ultimate urban living awaits you.
Crescent Village, Eugene’s first master-planned urban village, is not your typical cookie-cutter community. It’s about convenience, walkability and sustainability. Nestled within this unique locale, you’ll find The Tennyson at Crescent Village – offering brand-new townhomes, lofts and flats unlike anything else in the area. Experience a lifestyle that means less time driving and more time enjoying yourself. Enjoy onsite amenities including a fully-equipped fitness center with on-demand classes, racquetball courts, pool and hot tub, and a fantastic clubhouse with brew station. You’ll find everything from boutique shops to delicious restaurants just steps outside your front door. Ultimate urban living awaits you.
The Tennyson At Crescent Village is an apartment community in Eugene, OR
Contact
Eugene, OR 97408
- Sunday 12:00 PM – 4:00 PM
- Monday 9:00 AM – 6:00 PM
- Tuesday 9:00 AM – 6:00 PM
- Wednesday 9:00 AM – 6:00 PM
- Thursday 9:00 AM – 6:00 PM
- Friday 9:00 AM – 6:00 PM
- Saturday 10:00 AM – 5:00 PM
Renter Reviews
For The Tennyson At Crescent Village
91 Ratings & Reviews
-
9/9/26
Verified Renter
Great community in a cute neighborhood! Staff is attentive and responsive, and the surrounding businesses and parks (plus Winco and Costco!) make for lovely living experience
Review from Apartments.com
The Tennyson At Crescent Village Gallery
Nearby Properties You Might Like
Within 50 Miles of The Tennyson At Crescent Village
Find More Rentals in Eugene
Bedrooms
Other Types of Rentals
Eugene Apartments by Amenity
- Pet-Friendly Apartments in Eugene
- Furnished Apartments in Eugene
- Waterfront Apartments in Eugene
- Apartments with a Pool in Eugene
- Apartments with Wheelchair Access in Eugene
- Apartments with Washer & Dryer in Eugene
- Apartments with Utilities Included in Eugene
- Apartments with a Garage in Eugene
- Apartments with EV Charging in Eugene
- Apartments with a Virtual Tour in Eugene
Apartment Specialties
Apartments in your Budget
Find More Rentals Nearby…
Cities
Neighborhoods
Contact this Property
(541) 393-8362Languages: English
Open 9:00 AM – 6:00 PM Today