
Aspire Oregon City
19839 Highway 213, Oregon City, OR 97045
- Total Monthly Price
- $1,409 - $1,656
- Bedrooms
- Studio - 3Studio - 3 Beds
- Bathrooms
- 1 - 21 - 2 Baths
- Sq. Ft.
- 242 - 1,100 sq ft
Pricing and Floor Plans
Laurelwood C
Show Floor Plan Details Hide Floor Plan Details
Unable to load floor plan details.
Laurelwood R3
Show Floor Plan Details Hide Floor Plan Details
Unable to load floor plan details.
Briarwood
Show Floor Plan Details Hide Floor Plan Details
Unable to load floor plan details.
Columbia C
Show Floor Plan Details Hide Floor Plan Details
Unable to load floor plan details.
Rivergrove
Show Floor Plan Details Hide Floor Plan Details
Unable to load floor plan details.
Columbia R3
Show Floor Plan Details Hide Floor Plan Details
Unable to load floor plan details.
Columbia R1
Show Floor Plan Details Hide Floor Plan Details
Unable to load floor plan details.
Columbia R2
Show Floor Plan Details Hide Floor Plan Details
Unable to load floor plan details.
Shadowood R5
Show Floor Plan Details Hide Floor Plan Details
Unable to load floor plan details.
1039
$1,599
860 Sq. Ft.
Now
3038
$1,599
860 Sq. Ft.
Now
2039
$1,599
860 Sq. Ft.
Now
Sherwood R3
Show Floor Plan Details Hide Floor Plan Details
Unable to load floor plan details.
2033
$1,548
860 Sq. Ft.
Now
Shadowood C
Show Floor Plan Details Hide Floor Plan Details
Unable to load floor plan details.
1002
$1,656
872 Sq. Ft.
Now
Sherwood C
Show Floor Plan Details Hide Floor Plan Details
Unable to load floor plan details.
2016
$1,409
860 Sq. Ft.
Oct. 14
2x1
Show Floor Plan Details Hide Floor Plan Details
Unable to load floor plan details.
Shadowood R2
Show Floor Plan Details Hide Floor Plan Details
Unable to load floor plan details.
Shadowood R3
Show Floor Plan Details Hide Floor Plan Details
Unable to load floor plan details.
Sherwood R1
Show Floor Plan Details Hide Floor Plan Details
Unable to load floor plan details.
Shadowood R1
Show Floor Plan Details Hide Floor Plan Details
Unable to load floor plan details.
Williamette
Show Floor Plan Details Hide Floor Plan Details
Unable to load floor plan details.
Williamette C
Show Floor Plan Details Hide Floor Plan Details
Unable to load floor plan details.
Williamette R1
Show Floor Plan Details Hide Floor Plan Details
Unable to load floor plan details.
Williamette R3
Show Floor Plan Details Hide Floor Plan Details
Unable to load floor plan details.
Details
Lease Term Options
- 12 - 14 Month Leases
Property Information
- Built in 1994
- 135 units2 stories
Fees & Policies
The fees below are based on community-supplied data and may exclude additional fees and utilities.
Utilities & Essentials
-
Utility - Common Area ElectricVaries / mo
-
Utility - ElectricVaries / mo
-
Utility - SewerVaries / mo
-
Utility - WaterVaries / mo
-
Utility - Pest ControlVaries / mo
-
Utility - TrashVaries / mo
One-Time Basics
Due at Application
-
Holding Deposit$200
-
Application Fee Per Applicant$45
-
Credit Check Fee$45
Parking
-
Parking$15 / mo
Additional Parking Options
-
Other
Dogs Allowed
-
Dog Deposit$400
-
Dog Rent$35 / mo
Restrictions
None
Comments
Maximum of 2 pets per home, no less than 6 months of age. 5-gal aquarium limit on 1st floor only and with proof of insurance. Breed restrictions apply, please contact for details.
Cats Allowed
-
Cat Deposit$400
-
Cat Rent$35 / mo
Restrictions
None
Comments
Maximum of 2 pets per home, no less than 6 months of age. 5-gal aquarium limit on 1st floor only and with proof of insurance. Breed restrictions apply, please contact for details.
Situational
-
NSF Tenant Fee$35 / occurrence
-
Late Fee$45 / occurrence
-
Early Termination Fee150% of base rent / occurrence
Property Fee Disclaimer: Based on community-supplied data and independent market research. Subject to change without notice. May exclude fees for mandatory or optional services and usage-based utilities.
Matterport 3D Tours
Explore Commute Options
Property Highlights
- BILT Rewards
- Flex Rent Payment Option
- In-home washer and dryer
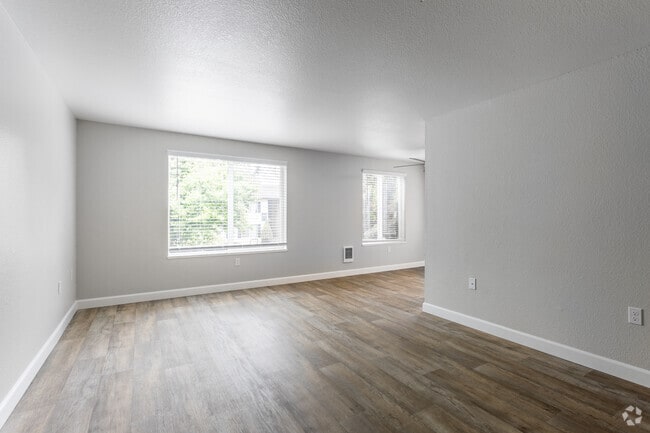
- Luxury faux wood waterproof flooring*
- Nearby public transportation
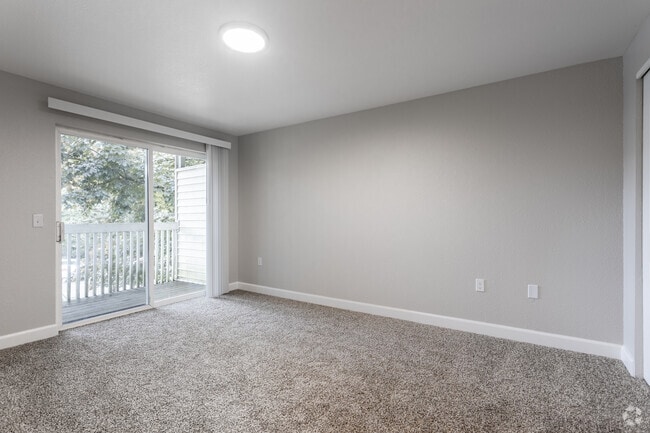
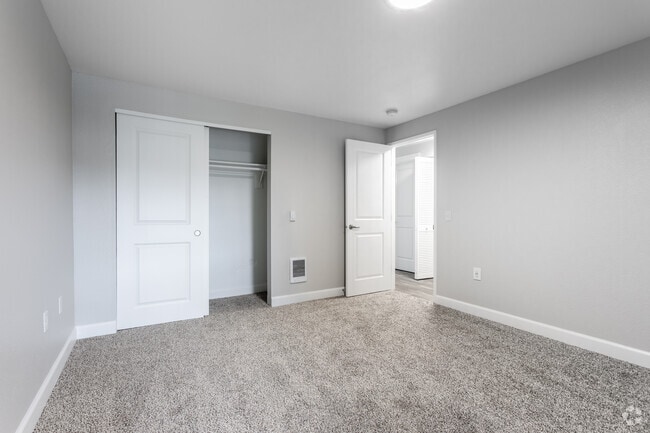
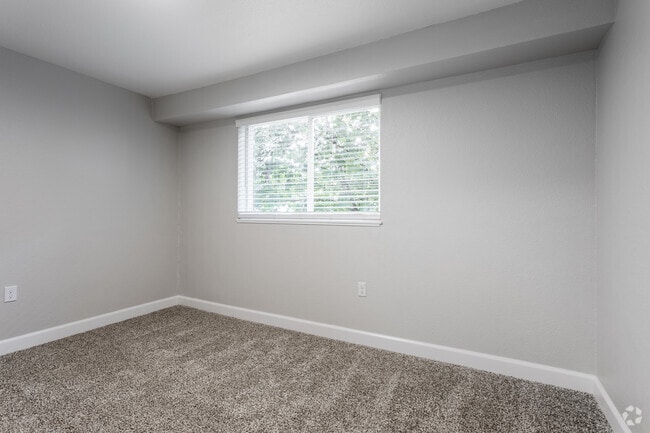
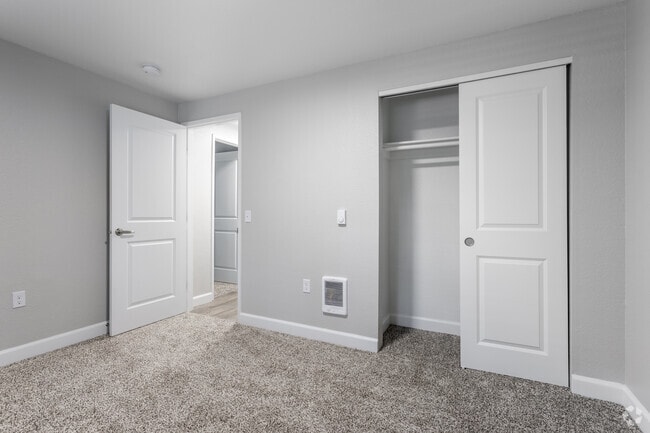
- Newly carpeted bedrooms*
- Off-street parking
- On-site package receiving
- Pet friendly community
- Professional, on-site management and maintenance
- Rental Furniture Available From CORT
- Reservoir view*
- Serene grounds overlooking a reservoir
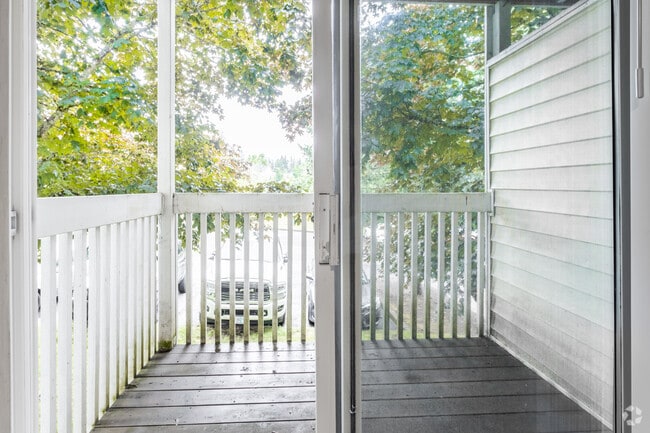
- Spacious patio/balcony
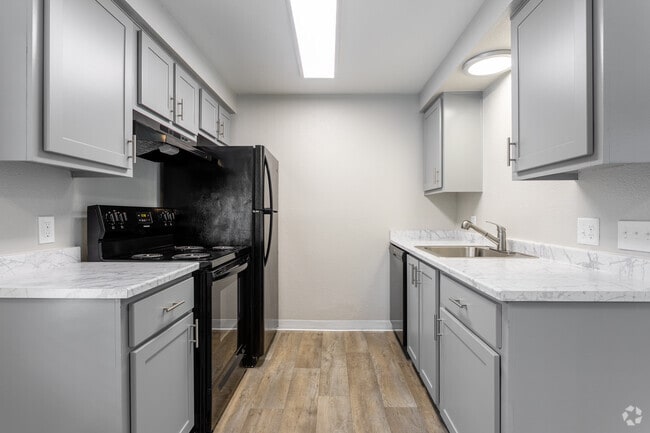
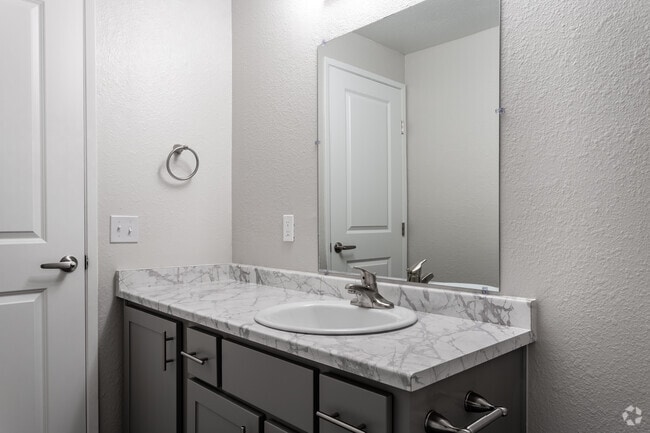
- Updated kitchen and bath countertops*
Apartment Features
- Balcony
- Cable Ready
- Kitchen
- Walk-In Closets
- Washer/Dryer
Community Features
- Playground
Map of Aspire Oregon City
Area Scores
Walkability
Fairly walkable
Transit
Limited public transit
Driveability
Exceptionally drivable
Bikeability
Fairly bikeable
Walkability measures the walking distance to day-to-day needs.
Transit measures access to public transportation.
Driveability measures congestion, parking availability, and access to major roads.
Bikeability measures the suitability for cycling.
Soundscore™
Active
A Sound Score rating aggregates noise caused by vehicle traffic, airplane traffic and local sources.
Transit
Commuter Rail
8 min Drive
Airport
32 min Drive

Moving to Gaffney Lane, Oregon City, OR
Shopping Centers
Shoppers will appreciate Aspire Oregon City proximity to Trails End Marketplace, Oregon City Point, and Settlers Square. Trails End Marketplace is 0.4 miles away, and Oregon City Point is within a 10 minute walk.
Commuting
With a TransitScore of 30, Aspire Oregon City has limited public transit, including 10 transit stops within 21 miles. Transit options include Se Park Ave Max Station and Clackamas Town Center Transit Center.
Parks and Recreation
Recreational activities near Aspire Oregon City are plentiful. Discover 3 parks within 3.2 miles, including John Inskeep Environmental Learning Center, Haggart Observatory, and McLoughlin House.
Airports
Living in Gaffney Lane provides easy access to Portland International, located just 32 minutes from Aspire Oregon City.
Local Education
Primary and Secondary Schools

Beavercreek Elementary School
Grades K-5
Public
Gaffney Lane Elementary School
Grades K-5
Public

Bolton Primary School
Grades PK-5
Public
Gardiner Middle School
Grades 6-8
Public

Ogden Middle School
Grades 6-8
Public

Oregon City High School
Grades 9-12
Public
Clackamas Middle College
Grades 9-12
Public

North Clackamas Christian School
Grades PK-12
Private
Data provided by GreatSchools.org © 2026. All rights reserved.

Colleges and Universities
| School | Commute Time (Distance) |
|---|---|
| Clackamas C.C., Oregon City | Walk: 13 min (0.7 mi) |
| Clackamas C.C., Harmony Campus | Drive: 14 min (8.7 mi) |
| Lewis & Clark College | Drive: 26 min (13.6 mi) |
About Aspire Oregon City
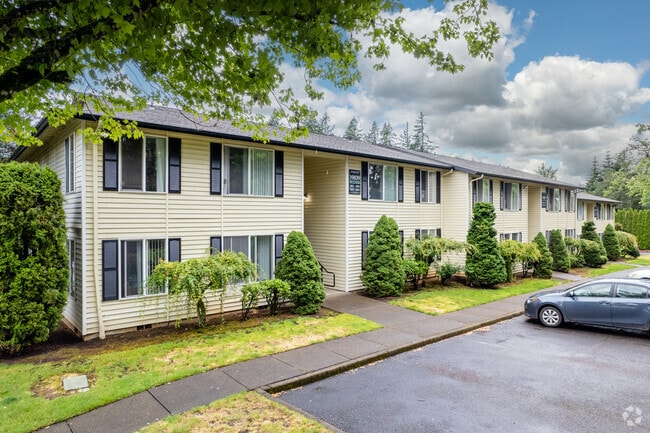
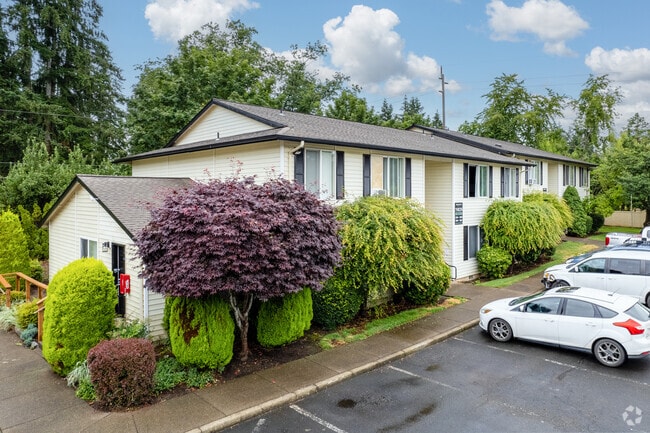
Soar to new heights at Aspire Oregon City, a nature-inspired community featuring spacious studio, one-, two-, and three-bedroom apartment homes. Our garden-style neighborhood is conveniently located in Oregon City in Clackamas County, just 13 miles… southeast of downtown Portland, one block from Clackamas Community College, and close to Highway 205 via Highway 213. Commuting is a breeze from our position on the TriMet Bus Route, offering easy access to local employers such as Benchmade, Metal Works, and Northwest Precision Fabricators.
Soar to new heights at Aspire Oregon City, a nature-inspired community featuring spacious studio, one-, two-, and three-bedroom apartment homes. Our garden-style neighborhood is conveniently located in Oregon City in Clackamas County, just 13 miles southeast of downtown Portland, one block from Clackamas Community College, and close to Highway 205 via Highway 213. Commuting is a breeze from our position on the TriMet Bus Route, offering easy access to local employers such as Benchmade, Metal Works, and Northwest Precision Fabricators.
Aspire Oregon City is an apartment community in Oregon City, OR
Contact
Oregon City, OR 97045
- Sunday Closed
- Monday 9:00 AM – 5:00 PM
- Tuesday 9:00 AM – 5:00 PM
- Wednesday 9:00 AM – 5:00 PM
- Thursday 9:00 AM – 5:00 PM
- Friday 9:00 AM – 5:00 PM
- Saturday Closed

Aspire Oregon City Gallery

Nearby Properties You Might Like
Within 50 Miles of Aspire Oregon City
Find More Rentals in Oregon City
Bedrooms
Other Types of Rentals
Oregon City Apartments by Amenity
- Pet-Friendly Apartments in Oregon City
- Furnished Apartments in Oregon City
- Apartments with a Pool in Oregon City
- Apartments with Washer & Dryer in Oregon City
- Apartments with Utilities Included in Oregon City
- Apartments with a Garage in Oregon City
- Apartments with EV Charging in Oregon City
- Apartments with a Virtual Tour in Oregon City
Apartment Specialties
Find More Rentals Nearby…
Cities
Neighborhoods
Contact This Property
(503) 506-6176Languages: English
Open 9:00 AM – 5:00 PM Today