
- Total Monthly Price
- $1,250 - $1,850
- 12 Month Lease
- Bedrooms
- Studio - 1Studio - 1 Beds
- Bathrooms
- 1 Bath1 Bath
- Sq. Ft.
- 405 - 762 sq ft
Pricing and Floor Plans
Studio A4
Show Floor Plan Details Hide Floor Plan Details
Unable to load floor plan details.
434
$1,285
438 Sq. Ft.
Now
405
$1,250
418 Sq. Ft.
Now
534
$1,285
438 Sq. Ft.
Now
Studio A3
Show Floor Plan Details Hide Floor Plan Details
Unable to load floor plan details.
303
$1,250
434 Sq. Ft.
Now
530
$1,345
428 Sq. Ft.
Oct. 19
430
$1,580
428 Sq. Ft.
Dec. 1
Studio B3
Show Floor Plan Details Hide Floor Plan Details
Unable to load floor plan details.
523
$1,285
431 Sq. Ft.
Now
Studio A1
Show Floor Plan Details Hide Floor Plan Details
Unable to load floor plan details.
Studio A2
Show Floor Plan Details Hide Floor Plan Details
Unable to load floor plan details.
Studio B1
Show Floor Plan Details Hide Floor Plan Details
Unable to load floor plan details.
Studio B2
Show Floor Plan Details Hide Floor Plan Details
Unable to load floor plan details.
Studio C
Show Floor Plan Details Hide Floor Plan Details
Unable to load floor plan details.
One Bed F2
Show Floor Plan Details Hide Floor Plan Details
Unable to load floor plan details.
233
$1,499
447 Sq. Ft.
Now
One Bed A
Show Floor Plan Details Hide Floor Plan Details
Unable to load floor plan details.
524
$1,579
565 Sq. Ft.
Now
One Bed E
Show Floor Plan Details Hide Floor Plan Details
Unable to load floor plan details.
535
$1,579
542 Sq. Ft.
Now
One Bed C
Show Floor Plan Details Hide Floor Plan Details
Unable to load floor plan details.
226
$1,850
608 Sq. Ft.
Oct. 8
New
One Bed B2
Show Floor Plan Details Hide Floor Plan Details
Unable to load floor plan details.
One Bed B1
Show Floor Plan Details Hide Floor Plan Details
Unable to load floor plan details.
One Bed D
Show Floor Plan Details Hide Floor Plan Details
Unable to load floor plan details.
One Bed F1
Show Floor Plan Details Hide Floor Plan Details
Unable to load floor plan details.
Income Restrictions
Income restrictions apply to some or all residents. Contact the community for more information.
How To Qualify
Based on the size of your household, your Maximum Annual Income must be equal to or less than the amount listed in this chart.
| # of Persons | Annual Income |
|---|---|
| 1 | $66,080 |
| 2 | $75,520 |
| 3 | $84,960 |
Details
Lease Term Options
- 12 mo
Property Information
- Built in 2019
- 133 units6 stories
Fees & Policies
The fees below are based on community-supplied data and may exclude additional fees and utilities.
One-Time Basics
Due at Application
-
Application Fee Per Applicant$30
-
Credit Check Fee$30
Due at Move-In
-
Security DepositVaries one-time
-
Surface Lot
-
Garage
Dogs Allowed
-
Dog Deposit$300
-
Dog Rent$45 / mo
Restrictions
None
Comments
| Restrictions: None
Cats Allowed
-
Cat Deposit$300
-
Cat Rent$45 / mo
Restrictions
None
Comments
| Restrictions: None
Situational
-
MTM Flat FeeN/A
-
Late Fee$200 / occurrence
-
NSF Tenant Fee$35 / occurrence
-
Early Termination Fee150% of base rent / occurrence
Property Fee Disclaimer: Based on community-supplied data and independent market research. Subject to change without notice. May exclude fees for mandatory or optional services and usage-based utilities.
Matterport 3D Tours
Explore Commute Options
Property Highlights
- Air Conditioner
- Bike Racks
- BILT Rewards
- Custom built-in closets
- Custom cabinetry
- Environmentally-friendly LED lighting
- Generous, organized storage
- Green Building
- Off Street Parking
- Pet Friendly
- Rental Furniture Available From CORT
- Tile backsplashes
Apartment Features
- Air Conditioning
- Cable Ready
- Dishwasher
- Disposal
- Double Pane Windows
- Freezer
- Granite Countertops
- Hardwood Floors
- Heating
- Kitchen
- Microwave
- Oven
- Quartz Countertops
- Range
- Recreation Room
- Refrigerator
- Smoke Free
- Sprinkler System
- Stainless Steel Appliances
- Tile Floors
- Views
- Washer/Dryer
- Window Coverings
Community Features
- 24 Hour Access
- Bicycle Storage
- Business Center
- Car Charging Station
- Clubhouse
- Community-Wide WiFi
- Composting
- Controlled Access
- Disposal Chutes
- Elevator
- Fitness Center
- Garages
- Gas Range
- Gated
- Grill
- Grocery Service
- Income Restricted
- Key Fob Entry
- Lounge
- Maintenance on site
- Multi Use Room
- Online Services
- Package Service
- Pet Play Area
- Pet Washing Station
- Property Manager on Site
- Public Transportation
- Recycling
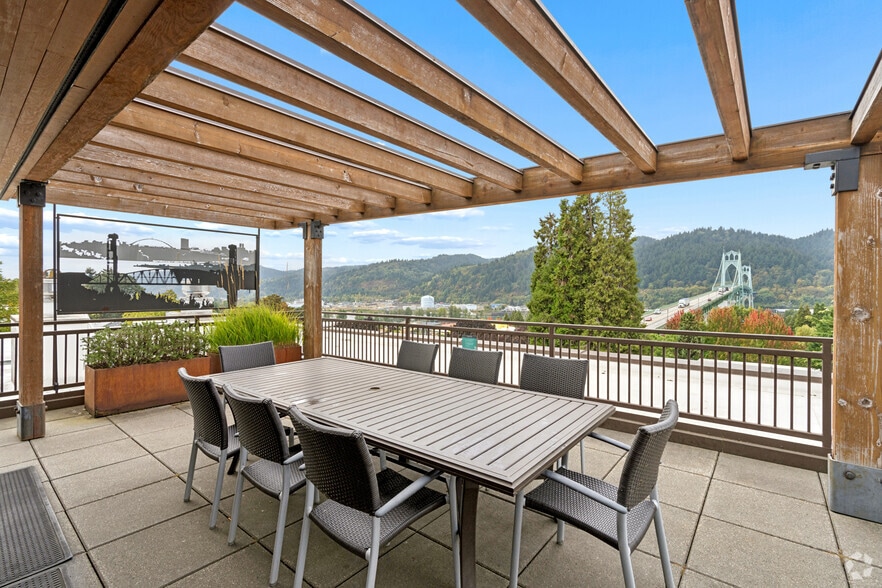
- Roof Terrace
- Vision Impaired Accessible
- Waterfront
Map of 230 Ash
Area Scores
Walkability
Exceptionally walkable
Transit
Exceptional public transit
Driveability
Fairly drivable
Bikeability
Exceptionally bikeable
Walkability measures the walking distance to day-to-day needs.
Transit measures access to public transportation.
Driveability measures congestion, parking availability, and access to major roads.
Bikeability measures the suitability for cycling.
Soundscore™
Busy
A Sound Score rating aggregates noise caused by vehicle traffic, airplane traffic and local sources.
Transit
Subway
1 min Drive


Subway
1 min Drive
Subway
1 min Drive
Subway
2 min Drive
Subway
2 min Drive
Commuter Rail
3 min Drive

Commuter Rail
18 min Drive
Airport
21 min Drive

Moving to Old Town-Chinatown, Portland, OR
Commuting
With top-notch public transportation and a TransitScore of 90, Old Town-Chinatown is exceptional public transit. Within 10.2 miles of 230 Ash, you’ll find Skidmore Fountain, Oak/Sw 1St Avenue, and Nw 5Th & Couch.
Parks and Recreation
Recreational activities near 230 Ash are plentiful. Discover 5 parks within 1.2 miles, including Lan Su Chinese Garden, Friends of the Columbia River Gorge, and Director Park.
Airports
Living in Old Town-Chinatown provides easy access to Portland International, located just 20 minutes from 230 Ash.
Local Education
Primary and Secondary Schools

Chapman Elementary School
Grades K-5
Public

Boise-Eliot Elementary School
Grades PK-5
Public

West Sylvan Middle School
Grades 6-8
Public

Cathedral School
Grades PK-8
Private

Lincoln High School
Grades 9-12
Public
Data provided by GreatSchools.org © 2026. All rights reserved.

Colleges and Universities
| School | Commute Time (Distance) |
|---|---|
| Pacific Northwest Coll. Of Art | Walk: 11 min (0.6 mi) |
| Portland State University | Drive: 6 min (1.6 mi) |
| Oregon Health & Sci Waterfront | Drive: 7 min (2.1 mi) |
| Oregon Health & Science Univ. | Drive: 8 min (2.8 mi) |
About 230 Ash
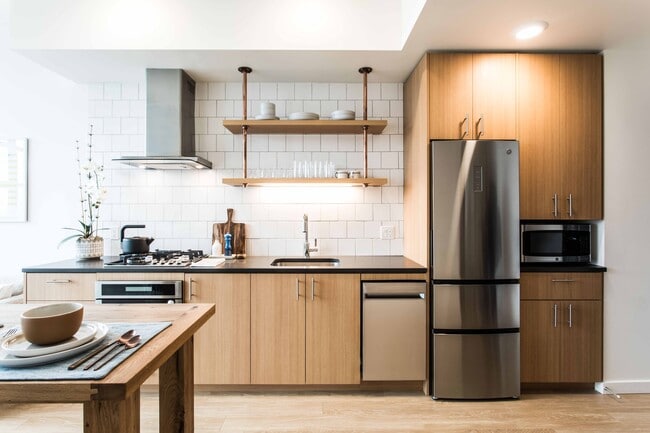
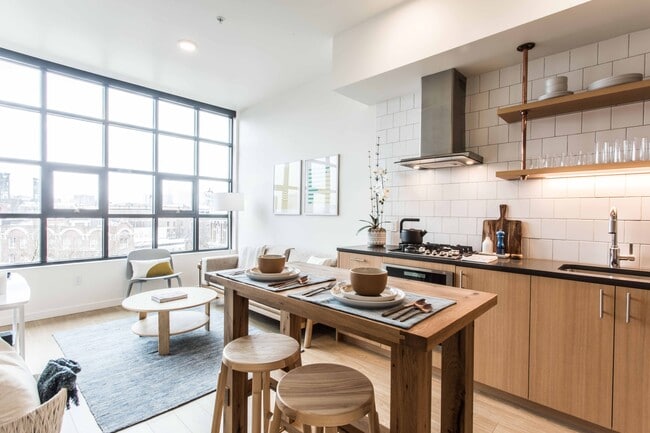
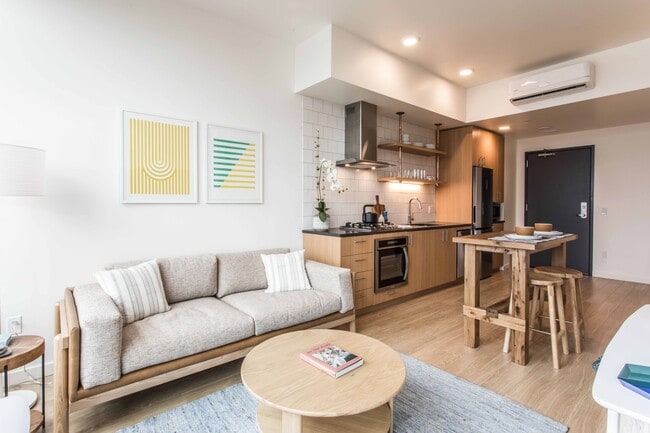
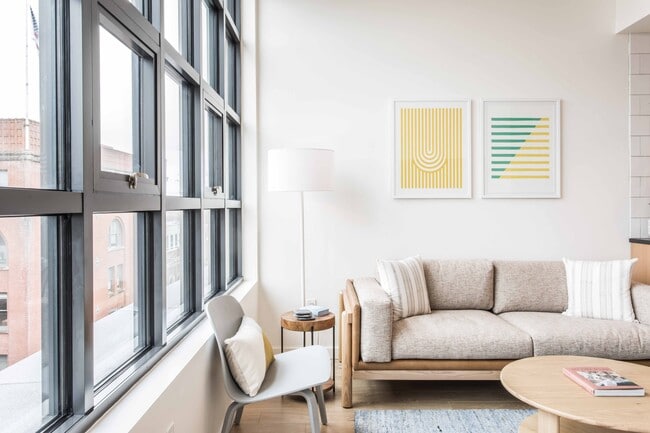
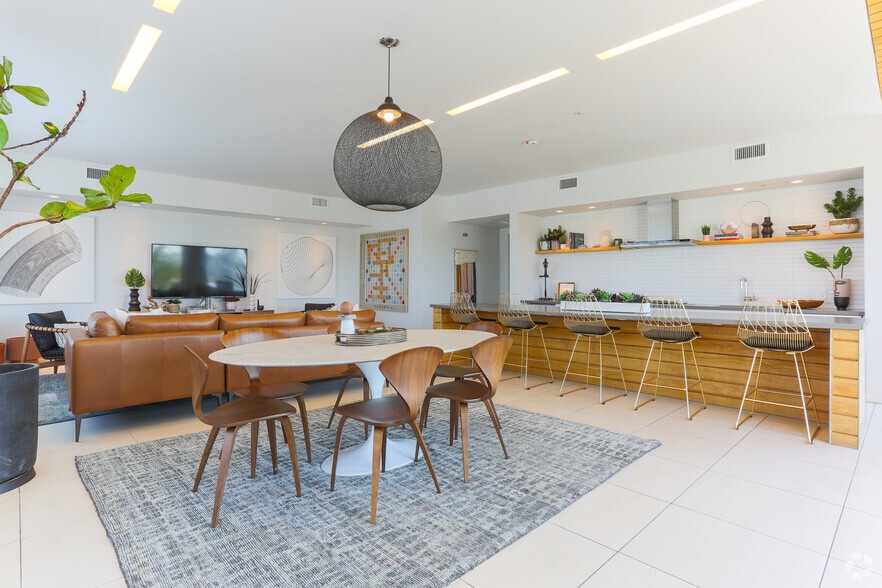
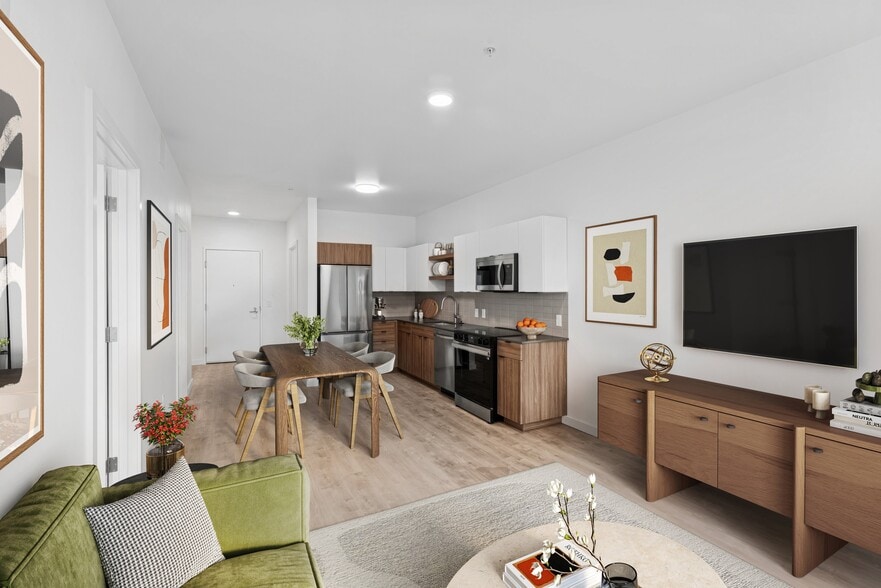
Stitched within the urban fabric of Downtown Portland rises 230 Ash, a dynamic apartment community standing at the crossroads of the area's past, present, and future. At 230 Ash, each apartment home redefines luxe living by combining natural… materials, modern industrial features, and next-level amenities. The comforts of home extend beyond your front door. Community perks provide the perfect opportunity to kick it with friends or retreat from the hustle below. The Ash Factor blends unparalleled convenience and an unmatched Downtown Portland lifestyle. Live here. Gather here. Create here.
Stitched within the urban fabric of Downtown Portland rises 230 Ash, a dynamic apartment community standing at the crossroads of the area's past, present, and future. At 230 Ash, each apartment home redefines luxe living by combining natural materials, modern industrial features, and next-level amenities. The comforts of home extend beyond your front door. Community perks provide the perfect opportunity to kick it with friends or retreat from the hustle below. The Ash Factor blends unparalleled convenience and an unmatched Downtown Portland lifestyle. Live here. Gather here. Create here.
230 Ash is an apartment community in Portland, OR
Contact
Portland, OR 97204
- Sunday Closed
- Monday 9:00 AM – 6:00 PM
- Tuesday 9:00 AM – 6:00 PM
- Wednesday 9:00 AM – 6:00 PM
- Thursday 9:00 AM – 6:00 PM
- Friday 9:00 AM – 6:00 PM
- Saturday 10:00 AM – 5:00 PM

Renter Reviews
For 230 Ash
14 Ratings & Reviews
-
4/22/25
Smart, Sophisticated a Charming Building.
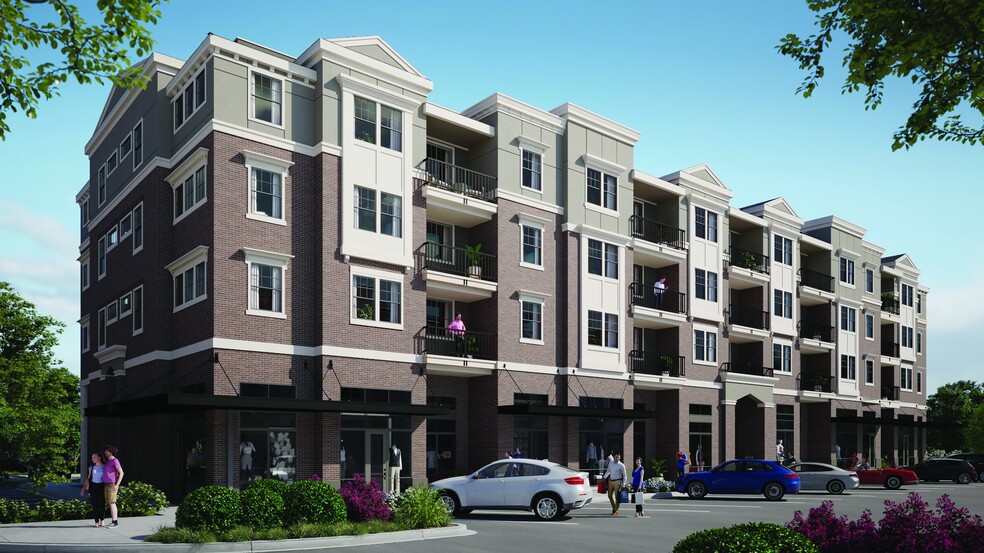
230 Ash Street Apartments is smart sophisticated and a Charming building. The facade wraps around and can be seen on three sides, Second Avenue, Ash Street and 3rd Avenue whose bricks and cast iron facade reminds me of the architectural designs of the industrial districts in the south from mid to late 1860s. It's look fits in perfectly with with the buildings that surround it.The architect out did himself and did quite well having a design fit in perfectly with Portland's Old Town facades as… Portland Oregon has the nation's second largest collection of cast iron buildings from that era. When you walk through the door you have the lobby area with its reclaimed wood and bricks that give a comfortable place to have a rest to wait for the delivery of dinner or your Uber to pick you up. The apartment that I have taken has a Northern Exposure and I have large windows that are absolutely gorgeous and I an very happy to have them open. Moreover, when I want them closed, there are screens that can be lowered and it keeps the direct sunlight out and other eyes from looking in. I believe a house is designed for its guests and I honestly feel this apartment was designed just for me. It is one of the best kept secrets I've come across in the city. But I'm happy to share that with you and wish you all the luck this summer enjoy yourselves but take care and God bless. Thank you for your time.
Review from Apartments.com
1 Person Found This Helpful
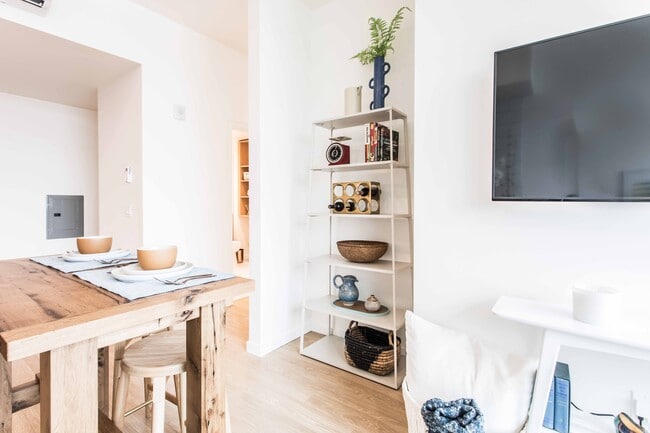
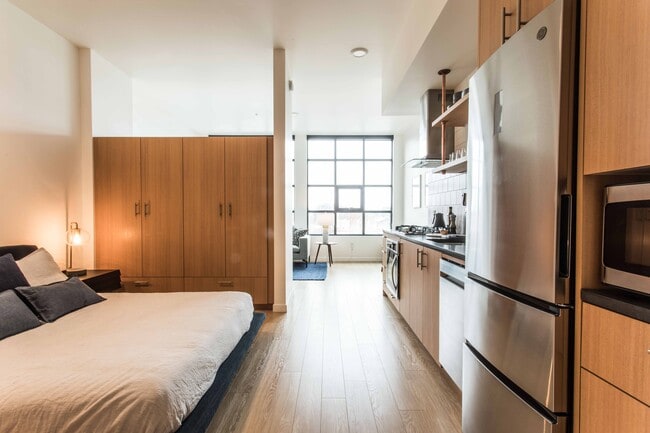
230 Ash Gallery



Nearby Properties You Might Like
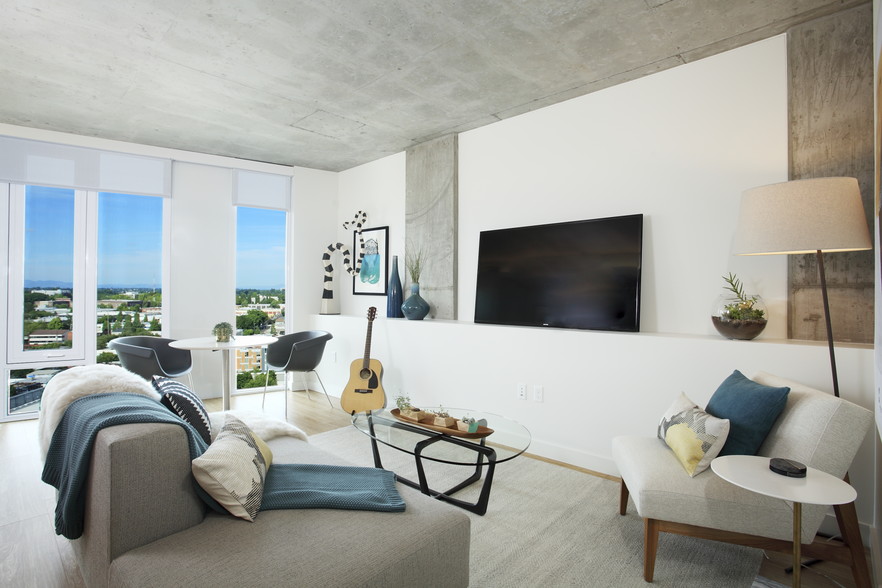
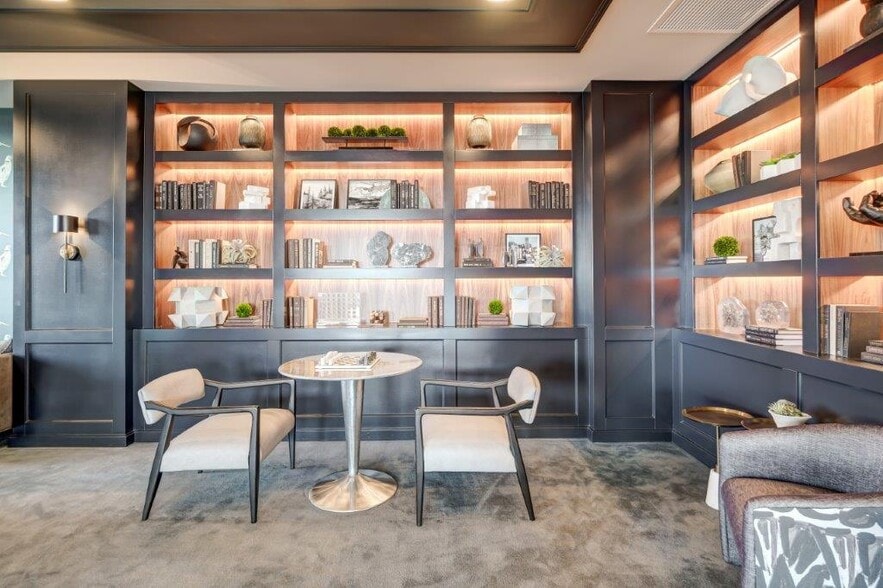
Within 50 Miles of 230 Ash
Find More Rentals in Portland
Bedrooms
Other Types of Rentals
Portland Apartments by Amenity
- Pet-Friendly Apartments in Portland
- Furnished Apartments in Portland
- Waterfront Apartments in Portland
- Apartments with a Pool in Portland
- Apartments with Wheelchair Access in Portland
- Apartments with Washer & Dryer in Portland
- Apartments with Utilities Included in Portland
- Apartments with a Garage in Portland
- Apartments with EV Charging in Portland
- Apartments with a Virtual Tour in Portland
Apartment Specialties
Apartments in your Budget
Find More Rentals Nearby…
Cities
Neighborhoods
Contact This Property
(855) 922-4302Languages: English
Closed Today