
- Total Monthly Price
- $1,448 - $3,699
- Bedrooms
- Studio - 2Studio - 2 Beds
- Bathrooms
- 1 - 2.51 - 2.5 Baths
- Sq. Ft.
- 526 - 1,671 sq ft
Pricing and Floor Plans
S1
Show Floor Plan Details Hide Floor Plan Details
Unable to load floor plan details.
1110
$1,565
526 Sq. Ft.
Sep. 22
1510
$1,680
526 Sq. Ft.
Oct. 12
S2
Show Floor Plan Details Hide Floor Plan Details
Unable to load floor plan details.
S4
Show Floor Plan Details Hide Floor Plan Details
Unable to load floor plan details.
S3
Show Floor Plan Details Hide Floor Plan Details
Unable to load floor plan details.
S4.1
Show Floor Plan Details Hide Floor Plan Details
Unable to load floor plan details.
S5 ANSI
Show Floor Plan Details Hide Floor Plan Details
Unable to load floor plan details.
S3.1
Show Floor Plan Details Hide Floor Plan Details
Unable to load floor plan details.
A18
Show Floor Plan Details Hide Floor Plan Details
Unable to load floor plan details.
1725
$2,128
825 Sq. Ft.
Now
1625
$1,973
825 Sq. Ft.
Now
1525
$1,698
825 Sq. Ft.
Now
A5.1
Show Floor Plan Details Hide Floor Plan Details
Unable to load floor plan details.
1226
$1,750
624 Sq. Ft.
Now
1826
$1,615
624 Sq. Ft.
Now
A9
Show Floor Plan Details Hide Floor Plan Details
Unable to load floor plan details.
509
$1,721
693 Sq. Ft.
Now
A5.2
Show Floor Plan Details Hide Floor Plan Details
Unable to load floor plan details.
1728
$1,748
638 Sq. Ft.
Now
A5
Show Floor Plan Details Hide Floor Plan Details
Unable to load floor plan details.
1724
$1,896
660 Sq. Ft.
Now
A18.1
Show Floor Plan Details Hide Floor Plan Details
Unable to load floor plan details.
1527
$1,900
825 Sq. Ft.
Now
A11
Show Floor Plan Details Hide Floor Plan Details
Unable to load floor plan details.
1733
$2,040
725 Sq. Ft.
Now
A17 ANSI
Show Floor Plan Details Hide Floor Plan Details
Unable to load floor plan details.
1117
$2,013
815 Sq. Ft.
Sep. 26
A12
Show Floor Plan Details Hide Floor Plan Details
Unable to load floor plan details.
1936
$2,843
737 Sq. Ft.
Oct. 7
New
A5.3
Show Floor Plan Details Hide Floor Plan Details
Unable to load floor plan details.
1532
$1,448
694 Sq. Ft.
Oct. 20
New
A16
Show Floor Plan Details Hide Floor Plan Details
Unable to load floor plan details.
704
$1,788
809 Sq. Ft.
Nov. 28
New
A17
Show Floor Plan Details Hide Floor Plan Details
Unable to load floor plan details.
1417
$1,713
815 Sq. Ft.
Jan. 7
A1
Show Floor Plan Details Hide Floor Plan Details
Unable to load floor plan details.
A1.2
Show Floor Plan Details Hide Floor Plan Details
Unable to load floor plan details.
A1.1
Show Floor Plan Details Hide Floor Plan Details
Unable to load floor plan details.
A3
Show Floor Plan Details Hide Floor Plan Details
Unable to load floor plan details.
A4.1
Show Floor Plan Details Hide Floor Plan Details
Unable to load floor plan details.
A4.2
Show Floor Plan Details Hide Floor Plan Details
Unable to load floor plan details.
A4
Show Floor Plan Details Hide Floor Plan Details
Unable to load floor plan details.
A4.3
Show Floor Plan Details Hide Floor Plan Details
Unable to load floor plan details.
A4.4
Show Floor Plan Details Hide Floor Plan Details
Unable to load floor plan details.
A13
Show Floor Plan Details Hide Floor Plan Details
Unable to load floor plan details.
A12.1
Show Floor Plan Details Hide Floor Plan Details
Unable to load floor plan details.
A15
Show Floor Plan Details Hide Floor Plan Details
Unable to load floor plan details.
A14
Show Floor Plan Details Hide Floor Plan Details
Unable to load floor plan details.
A7
Show Floor Plan Details Hide Floor Plan Details
Unable to load floor plan details.
A7.1
Show Floor Plan Details Hide Floor Plan Details
Unable to load floor plan details.
A8
Show Floor Plan Details Hide Floor Plan Details
Unable to load floor plan details.
A8.1
Show Floor Plan Details Hide Floor Plan Details
Unable to load floor plan details.
A9.1
Show Floor Plan Details Hide Floor Plan Details
Unable to load floor plan details.
A10
Show Floor Plan Details Hide Floor Plan Details
Unable to load floor plan details.
A19
Show Floor Plan Details Hide Floor Plan Details
Unable to load floor plan details.
A19.1
Show Floor Plan Details Hide Floor Plan Details
Unable to load floor plan details.
A2
Show Floor Plan Details Hide Floor Plan Details
Unable to load floor plan details.
A21
Show Floor Plan Details Hide Floor Plan Details
Unable to load floor plan details.
A6
Show Floor Plan Details Hide Floor Plan Details
Unable to load floor plan details.
A20
Show Floor Plan Details Hide Floor Plan Details
Unable to load floor plan details.
B4
Show Floor Plan Details Hide Floor Plan Details
Unable to load floor plan details.
1821
$3,066
1,154 Sq. Ft.
Now
1921
$3,156
1,154 Sq. Ft.
Now
B4.1
Show Floor Plan Details Hide Floor Plan Details
Unable to load floor plan details.
1935
$3,699
1,186 Sq. Ft.
Now
B9
Show Floor Plan Details Hide Floor Plan Details
Unable to load floor plan details.
1817
$3,254
1,327 Sq. Ft.
Dec. 15
PH3
Show Floor Plan Details Hide Floor Plan Details
Unable to load floor plan details.
B3
Show Floor Plan Details Hide Floor Plan Details
Unable to load floor plan details.
B5
Show Floor Plan Details Hide Floor Plan Details
Unable to load floor plan details.
B6
Show Floor Plan Details Hide Floor Plan Details
Unable to load floor plan details.
B7
Show Floor Plan Details Hide Floor Plan Details
Unable to load floor plan details.
B10
Show Floor Plan Details Hide Floor Plan Details
Unable to load floor plan details.
B10.2
Show Floor Plan Details Hide Floor Plan Details
Unable to load floor plan details.
B11
Show Floor Plan Details Hide Floor Plan Details
Unable to load floor plan details.
B2
Show Floor Plan Details Hide Floor Plan Details
Unable to load floor plan details.
B8
Show Floor Plan Details Hide Floor Plan Details
Unable to load floor plan details.
PH1 ANSI
Show Floor Plan Details Hide Floor Plan Details
Unable to load floor plan details.
PH2
Show Floor Plan Details Hide Floor Plan Details
Unable to load floor plan details.
PH4
Show Floor Plan Details Hide Floor Plan Details
Unable to load floor plan details.
B10 ANSI
Show Floor Plan Details Hide Floor Plan Details
Unable to load floor plan details.
B1
Show Floor Plan Details Hide Floor Plan Details
Unable to load floor plan details.
Property Map
Select a unit to view pricing and availability
Details
Lease Term Options
- 12 - 15 Month Leases
Property Information
- Built in 2021
- 348 units20 stories
Fees & Policies
The fees below are based on community-supplied data and may exclude additional fees and utilities.
Utilities & Essentials
-
CableVaries / mo
-
Common Area ElectricVaries / mo
-
Common Area GasVaries / mo
-
ElectricVaries / mo
-
GasVaries / mo
-
SewerVaries / mo
-
WaterVaries / mo
-
InternetVaries / mo
-
TrashVaries / mo
One-Time Basics
Due at Application
-
Credit Check Fee$30
-
Holding Deposit$300
-
Application Fee Per Applicant$50
Tandem
-
Parking Fee$350 / mo
Comments
Max of 1. Tandem Parking Spot
Other
-
Single Space Parking$250 / mo
-
Tandem Space Parking$350 / mo
Additional Parking Options
-
Other
-
Garage
Dogs Allowed
-
Dog Deposit$300
-
Dog Rent$50 / mo
Restrictions
None
Comments
Breed restrictions apply, please contact for details.
Cats Allowed
-
Cat Deposit$300
-
Cat Rent$50 / mo
Restrictions
None
Comments
Breed restrictions apply, please contact for details.
Small Storage
-
Small Storage$150 / mo
Medium Storage
-
Medium Storage$200 / mo
Large Storage
-
Large Storage$250 / mo
Other Storage Fees
-
Bike Storage$10 / mo
Situational
-
Late Fee$150 / occurrence
-
NSF Tenant Fee$35 / occurrence
-
Early Termination Fee150% of base rent / occurrence
Property Fee Disclaimer: Based on community-supplied data and independent market research. Subject to change without notice. May exclude fees for mandatory or optional services and usage-based utilities.
Matterport 3D Tours
Explore Commute Options
Property Highlights
- 8-foot Interior Doors *
- 9ft Ceilings
- Amenity Terrace with BBQ Grills and Fire Pit
- Bike Storage
- Complimentary Coffee
- Controlled Access Entry System
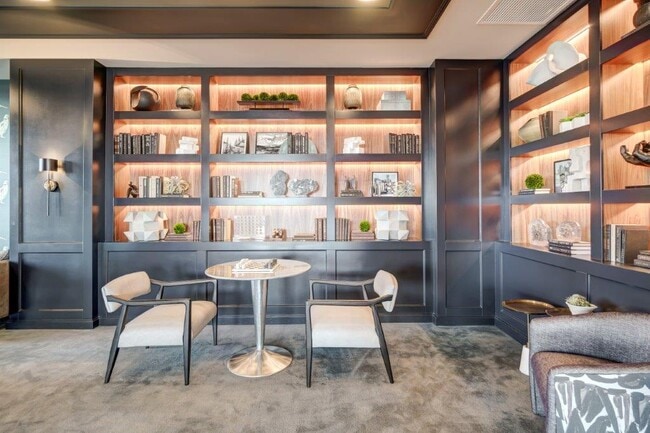
- Custom Built-in Bookshelves *
- Designer-Selected Finishes
- Dog Washing Station
- Dry Cleaning Pickup
- Expansive Closets
- Full Size Washer & Dryer
- Large Kitchen Pantries
- Luxurious Mudrooms *
- Makers Studio
- Makers Studios & Workshops
- Package Lockers
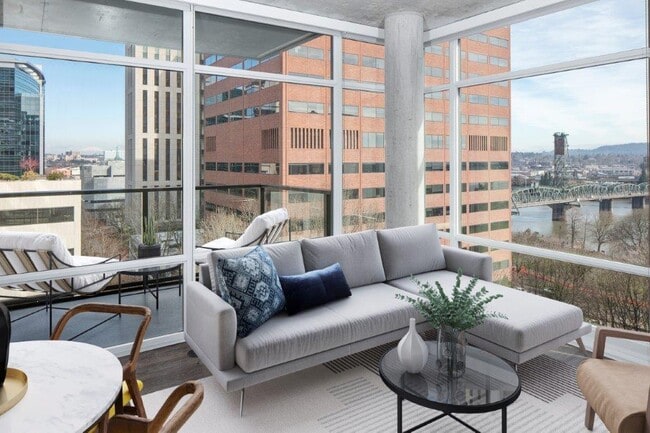
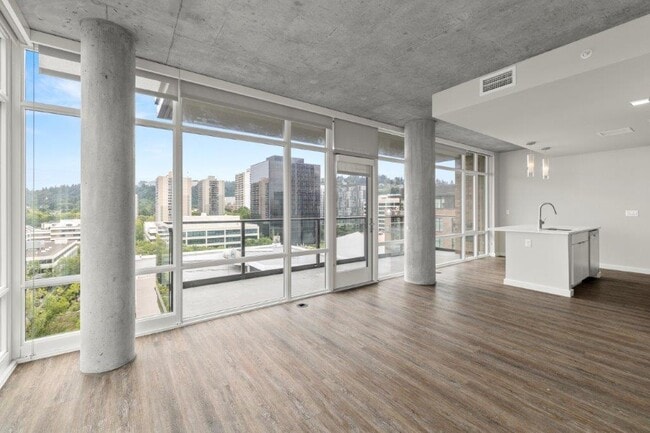
- Panoramic Views Of Downtown & Cascades
- Penthouse Apartment Homes Available
- Pet Wash
- Private Patio Or Balcony *
- Private Patios/Balconies
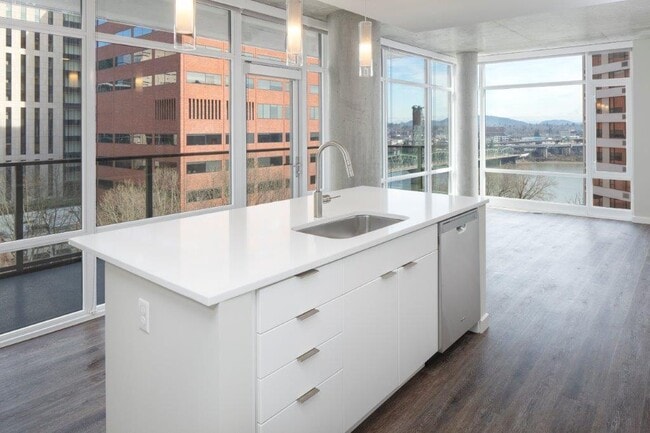
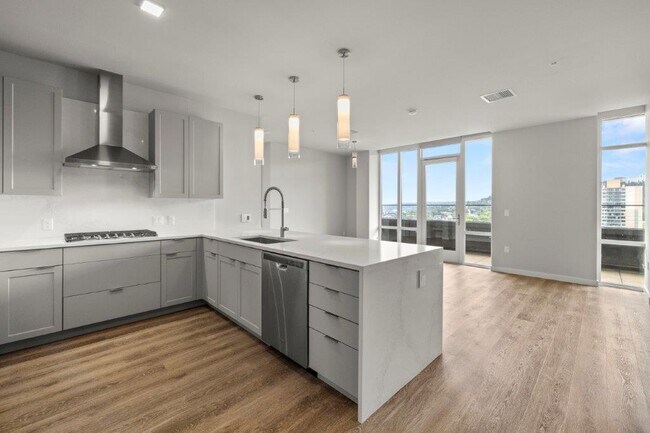
- Quartz Countertops and Backsplash
- Quiet Yoga Studio
- Refrigerated Lockers for Food Delivery
- Relaxing Soaking Tub *
- Side-by-Side Fridge
- Single Basin Sink
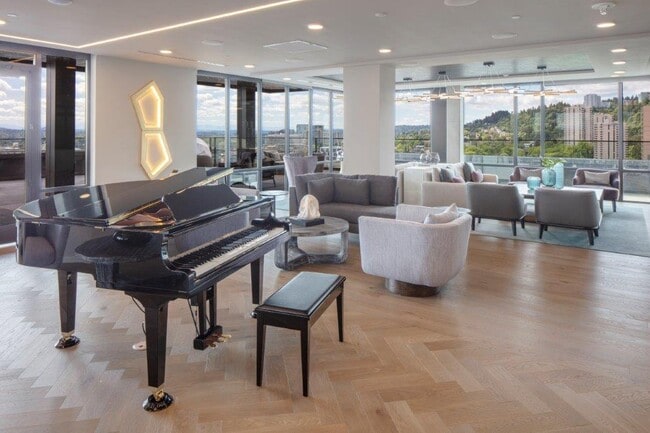
- Sky Lounge
- Sky Terrace With Panoramic Views
- Soaking Tubs*
- Soaring 9-foot Ceilings *
- Stand Up Shower*
- Stand-up Shower *
- Stylish Wood Flooring
- Terrace With Bbq Grills And Fire Pits
- Upscale Event Club Room And Lounge
- Wi-Fi Lounge
- Wi-fi Lounge With Conference Center
- Wine Fridge*
- Wine Refrigerator *
- Wired for High Speed Internet
- Yoga Studio
Apartment Features
- Air Conditioning
- Balcony
- Built-In Bookshelves
- Dishwasher
- Disposal
- Ice Maker
- Linen Closet
- Microwave
- Patio
- Stainless Steel Appliances
- Vinyl Flooring
- Walk-In Closets
- Washer/Dryer
- Wi-Fi
Community Features
- Clubhouse
- Conference Rooms
- Controlled Access
- Courtyard
- Dry Cleaning Service
- Elevator
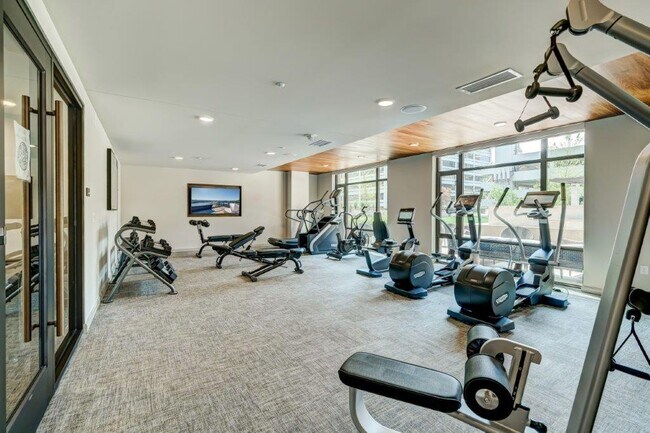
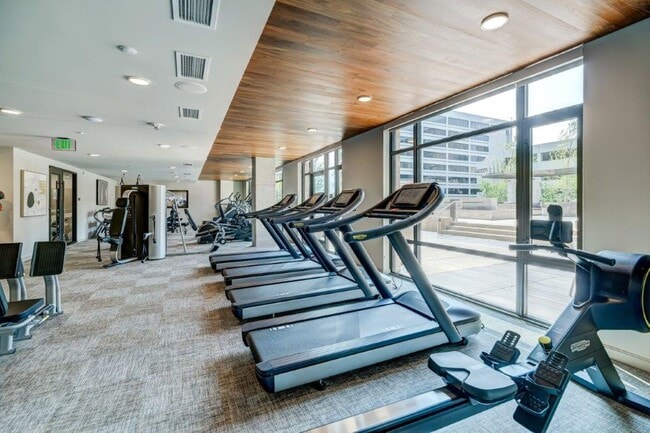
- Fitness Center
- Garages
- Gated
- Grill
- Lounge
- Maintenance on site
- Property Manager on Site
- Roof Terrace
- Storage Space
Map of Portland Astoria
Area Scores
Walkability
Exceptionally walkable
Transit
Exceptional public transit
Driveability
Moderately drivable
Bikeability
Very bikeable
Walkability measures the walking distance to day-to-day needs.
Transit measures access to public transportation.
Driveability measures congestion, parking availability, and access to major roads.
Bikeability measures the suitability for cycling.
Soundscore™
Busy
A Sound Score rating aggregates noise caused by vehicle traffic, airplane traffic and local sources.
Transit
Subway


Subway
2 min Walk
Subway
2 min Drive
Subway
1 min Drive


Subway
1 min Drive
Commuter Rail
7 min Drive

Commuter Rail
15 min Drive
Airport
23 min Drive

Moving to Waterfront, Portland, OR
Shopping Centers
Shoppers will appreciate Portland Astoria proximity to Portland Center Plaza and Pioneer Place. Portland Center Plaza is 0.5 miles away, and Pioneer Place is within an 8 minute walk.
Commuting
With top-notch public transportation and a TransitScore of 90, Waterfront is exceptional public transit. Within 10.2 miles of Portland Astoria, you’ll find Sw 1St & Harrison, Sw 5Th & Market, and Sw 3Rd & Harrison.
Parks and Recreation
Recreational activities near Portland Astoria are plentiful. Discover 5 parks within 1.5 miles, including Oregon Maritime Center and Museum, Friends of the Columbia River Gorge, and Director Park.
Airports
Living in Waterfront provides easy access to Portland International, located just 22 minutes from Portland Astoria.
Local Education
Primary and Secondary Schools

Chapman Elementary School
Grades K-5
Public

Boise-Eliot Elementary School
Grades PK-5
Public

International School of Portland
Grades PK-5
Private

West Sylvan Middle School
Grades 6-8
Public

Lincoln High School
Grades 9-12
Public
St Marys Academy
Grades 9-12
Private
Data provided by GreatSchools.org © 2026. All rights reserved.

Colleges and Universities
| School | Commute Time (Distance) |
|---|---|
| Portland State University | Walk: 10 min (0.5 mi) |
| Pacific Northwest Coll. Of Art | Drive: 5 min (1.3 mi) |
| Oregon Health & Sci Waterfront | Drive: 6 min (1.5 mi) |
| Oregon Health & Science Univ. | Drive: 7 min (2.2 mi) |
About Portland Astoria
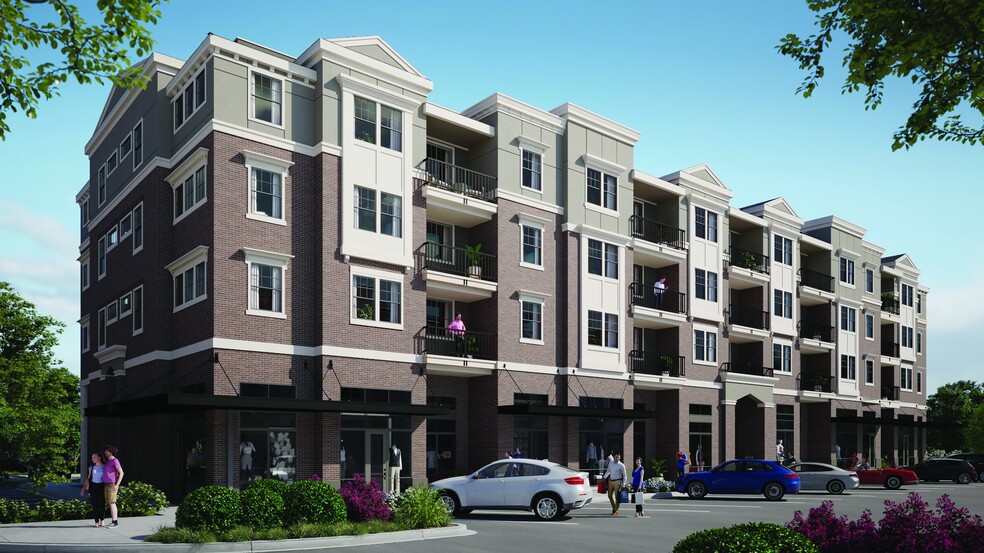
In the heart of downtown, steps from Portland's waterfront, Portland Astoria beats with the pulse of the city and its unique culture. Warm and inviting, yet sophisticated. Refined and elegant, yet approachable. The soul of Portland, infused into a… sleek high-rise that lifts you away from the hustle and bustle - yet always keeps you grounded. This is elevated living. This is Portland Astoria.
In the heart of downtown, steps from Portland's waterfront, Portland Astoria beats with the pulse of the city and its unique culture. Warm and inviting, yet sophisticated. Refined and elegant, yet approachable. The soul of Portland, infused into a sleek high-rise that lifts you away from the hustle and bustle - yet always keeps you grounded. This is elevated living. This is Portland Astoria.
Portland Astoria is an apartment community in Portland, OR
Contact
Portland, OR 97201
- Sunday Closed
- Monday 10:00 AM – 6:00 PM
- Tuesday 10:00 AM – 6:00 PM
- Wednesday 10:00 AM – 6:00 PM
- Thursday 10:00 AM – 6:00 PM
- Friday 10:00 AM – 6:00 PM
- Saturday 10:00 AM – 6:00 PM

Renter Reviews
For Portland Astoria
21 Ratings & Reviews
-
11/7/24
AM Shower Problem
The hot water doesn't work from 5:30 - 7AM. I am not sure when it starts/stops working, but it always works in the afternoon.
I reached out to maintenance, who came and took a look at my shower 6 weeks (!) after the maintenance request, and their hypothesis was that too many people take showers at that time.
They did not give me any indication that the issue would be resolved in the future.
In a similar vein, I have lived here 6 months now. All elevators have been working ~1% of my… stay here.
I conclude that this property is either bad at maintenance or they do not fund it adequately.Review from Apartments.com
1 Person Found This Helpful
Property Manager at Portland Astoria responded to this review
Hello,
We're sorry to hear about the issues you've been experiencing with the hot water and elevators. There is a central boiler system that services the entire building however we have been working with various plumbing and engineering teams to… recalibrate the system to allow optimum hot water to all homes. We understand how frustrating this can be and greatly appreciate your patience. We have sent a notification to residents of homes that are affected as we're committed to improving this situation. If you did not receive this communication or have other concerns, please contact us directly at portlandastoria@avenue5apt.com or 503-477-4399 to discuss further. Additionally, all three elevators are in working order but if your experience has been different, please let us know so we can address it promptly.
Thank you,
Portland Astoria Team
Portland Astoria Gallery
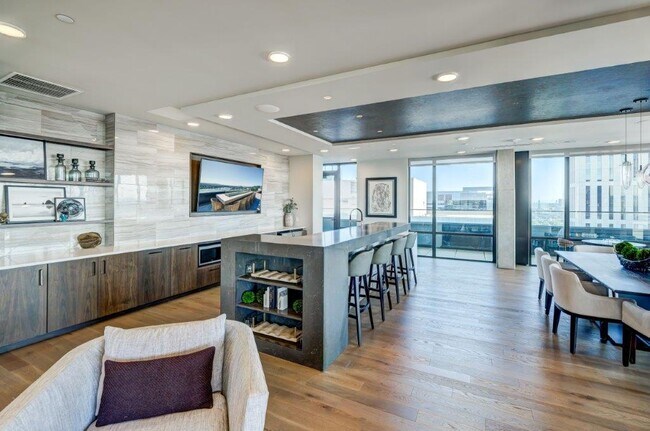
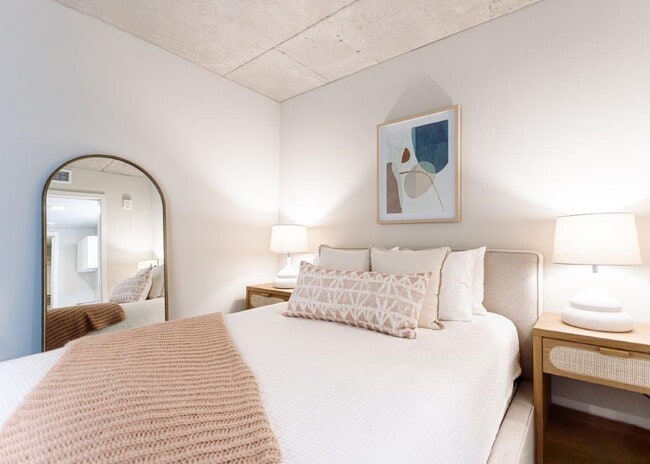
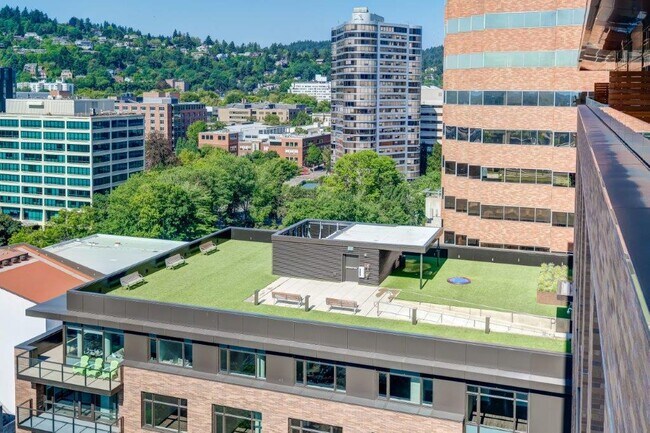
Nearby Properties You Might Like
Within 50 Miles of Portland Astoria
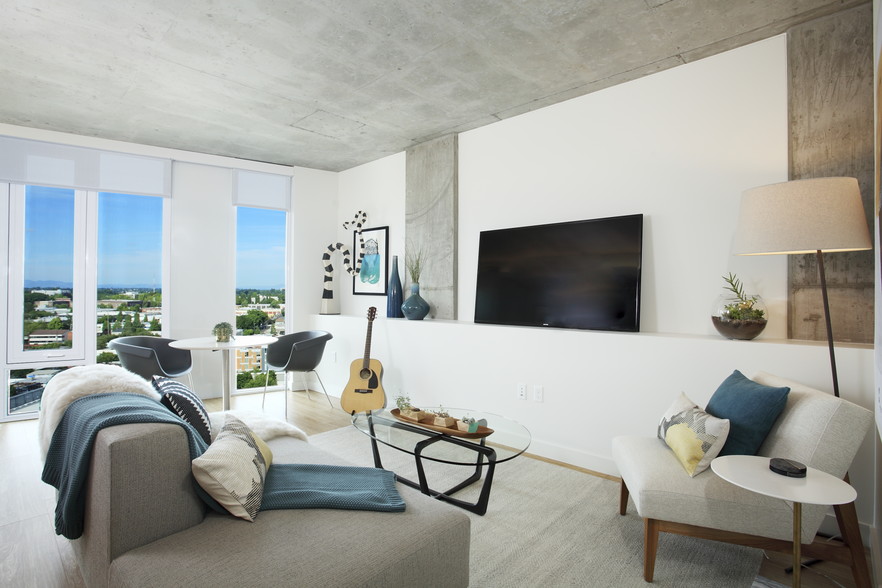
Find More Rentals in Portland
Bedrooms
Other Types of Rentals
Portland Apartments by Amenity
- Pet-Friendly Apartments in Portland
- Furnished Apartments in Portland
- Waterfront Apartments in Portland
- Apartments with a Pool in Portland
- Apartments with Wheelchair Access in Portland
- Apartments with Washer & Dryer in Portland
- Apartments with Utilities Included in Portland
- Apartments with a Garage in Portland
- Apartments with EV Charging in Portland
- Apartments with a Virtual Tour in Portland
Apartment Specialties
Apartments in your Budget
Find More Rentals Nearby…
Cities
Neighborhoods
Contact This Property
(971) 351-2008Languages: English
Open 10:00 AM – 6:00 PM Today