
- Total Monthly Price
- $1,558 - $3,241
- Bedrooms
- Studio - 2Studio - 2 Beds
- Bathrooms
- 1 - 21 - 2 Baths
- Sq. Ft.
- 503 - 1,179 sq ft
Pricing and Floor Plans
0x1 Floor Plan 5
Show Floor Plan Details Hide Floor Plan Details
Unable to load floor plan details.
1705
$1,837
540 Sq. Ft.
Now
1505
$1,707
540 Sq. Ft.
Now
1405
$1,687
540 Sq. Ft.
Now
0x1 Floor Plan 4
Show Floor Plan Details Hide Floor Plan Details
Unable to load floor plan details.
1604
$1,778
511 Sq. Ft.
Oct. 5
New
0804
$1,558
511 Sq. Ft.
Dec. 16
New
0x1 Floor Plan 11
Show Floor Plan Details Hide Floor Plan Details
Unable to load floor plan details.
0x1 Floor Plan 16
Show Floor Plan Details Hide Floor Plan Details
Unable to load floor plan details.
0x1 Floor Plan 20
Show Floor Plan Details Hide Floor Plan Details
Unable to load floor plan details.
1x1 Floor Plan 19
Show Floor Plan Details Hide Floor Plan Details
Unable to load floor plan details.
1319
$2,079
715 Sq. Ft.
Now
0919
$1,999
715 Sq. Ft.
Now
1419
$2,099
715 Sq. Ft.
Now
1x1 Floor Plan 3
Show Floor Plan Details Hide Floor Plan Details
Unable to load floor plan details.
1403
$2,072
688 Sq. Ft.
Now
1x1 Floor Plan 12
Show Floor Plan Details Hide Floor Plan Details
Unable to load floor plan details.
1612
$2,135
631 Sq. Ft.
Now
1x1 Floor Plan 1
Show Floor Plan Details Hide Floor Plan Details
Unable to load floor plan details.
1301
$2,088
724 Sq. Ft.
Nov. 7
New
1x1 - Floor Plan 21
Show Floor Plan Details Hide Floor Plan Details
Unable to load floor plan details.
1x1 Floor Plan 6
Show Floor Plan Details Hide Floor Plan Details
Unable to load floor plan details.
1x1 Floor Plan 13
Show Floor Plan Details Hide Floor Plan Details
Unable to load floor plan details.
1x1 Floor Plan 15
Show Floor Plan Details Hide Floor Plan Details
Unable to load floor plan details.
1x1 Floor Plan 18
Show Floor Plan Details Hide Floor Plan Details
Unable to load floor plan details.
1x1 Floor Plan 9
Show Floor Plan Details Hide Floor Plan Details
Unable to load floor plan details.
1x1 Floor Plan 10
Show Floor Plan Details Hide Floor Plan Details
Unable to load floor plan details.
2x2 Floor Plan 17
Show Floor Plan Details Hide Floor Plan Details
Unable to load floor plan details.
1617
$3,241
1,155 Sq. Ft.
Now
1417
$3,121
1,155 Sq. Ft.
Now
0817
$3,021
1,155 Sq. Ft.
Now
2x2 Floor Plan 2
Show Floor Plan Details Hide Floor Plan Details
Unable to load floor plan details.
1302
$2,879
1,083 Sq. Ft.
Now
1202
$2,859
1,083 Sq. Ft.
Now
1402
$2,899
1,083 Sq. Ft.
Now
0702
$2,799
1,083 Sq. Ft.
Oct. 7
2x2 Floor Plan 14
Show Floor Plan Details Hide Floor Plan Details
Unable to load floor plan details.
1414
$3,145
1,179 Sq. Ft.
Now
1114
$3,085
1,179 Sq. Ft.
Now
1214
$3,105
1,179 Sq. Ft.
Oct. 4
2x2 Floor Plan 8
Show Floor Plan Details Hide Floor Plan Details
Unable to load floor plan details.
0708
$2,833
1,117 Sq. Ft.
Oct. 7
1208
$2,893
1,117 Sq. Ft.
Oct. 12
2x2 Floor Plan 7
Show Floor Plan Details Hide Floor Plan Details
Unable to load floor plan details.
Property Map
Select a unit to view pricing and availability
Details
Property Information
- Built in 2020
- 220 units17 stories
Fees & Policies
The fees below are based on community-supplied data and may exclude additional fees and utilities.
Utilities & Essentials
-
Trash Services - HaulingIncludedDisclaimer: Utility apportionment is allocation: number of occupants in unit.
-
Utility - Water/SewerIncludedDisclaimer: Utility apportionment is allocation: number of occupants in unit.
-
Renters Liability Insurance - Third PartyIncludedDisclaimer: Price varies based on selections with third party provider.
-
Common Area - ElectricIncludedDisclaimer: Utility apportionment is allocation: unit size & occupants.
-
Common Area - GasIncludedDisclaimer: Utility apportionment is allocation: unit size & occupants.
One-Time Basics
Due at Application
-
Credit Check Fee$45
-
Application Fee$47.95
-
Holding Deposit$500
Due at Move-In
-
Security Deposit (Refundable)$500
-
Security DepositVaries one-time
Surface Lot
-
Parking Fee$180 / mo
Garage Attached
-
Parking Fee$240 / mo
Additional Parking Options
-
Covered
-
Garage
Other Pets Allowed
-
Pet DepositVaries / mo
Pet Fees
-
Pet Deposit (Refundable)$300
-
Pet Rent$50 / mo
Cats Allowed
-
Cats Allowed
0 lbs. Weight Limit
Restrictions
None
Comments
| Restrictions: None
Dogs Allowed
-
Dogs Allowed
0 lbs. Weight Limit
Restrictions
None
Comments
| Restrictions: None
Storage Unit
-
Storage Fee$300 / mo
Personalized Add-Ons
-
Renters Liability/Content - Property Program$14.50 / mo
-
Common Area/Clubhouse Rental$150 / occurrence
-
Guest Suite Rental$150 / occurrence
Situational
-
Early Termination Fee150% of base rent
-
Security Deposit - Additional (Refundable)Varies one-timeDisclaimer: Price varies based on screening conditions.
-
MTM Flat FeeN/A
-
Late Fee$200 / occurrence
-
Returned Payment Fee (NSF)$35 / occurrence
-
NSF Tenant Fee$35 / occurrence
-
Access Device - Replacement$50 / occurrence
-
Noncompliance Fee - OR$50 - $250 / occurrenceDisclaimer: Price varies based on number of occurrences.
-
Early Lease Termination/Cancellation150% of base rent / occurrence
-
Legal/Eviction FeesVaries / occurrenceDisclaimer: Price varies based on service level or type.
Property Fee Disclaimer: Based on community-supplied data and independent market research. Subject to change without notice. May exclude fees for mandatory or optional services and usage-based utilities.
Matterport 3D Tours
Explore Commute Options
Property Highlights
- Air Conditioner
- Bike Racks
- Carport
- Covered Parking
- Electronic Thermostat
- Extra Storage
- Large Closets
- Media Room
- Parking
- Wheelchair Access
Apartment Features
- Air Conditioning
- Dishwasher
- Disposal
- Freezer
- Hardwood Floors
- Heating
- High Speed Internet Access
- Ice Maker
- Island Kitchen
- Kitchen
- Microwave
- Office
- Oven
- Refrigerator
- Smoke Free
- Stainless Steel Appliances
- Storage Space
- Tub/Shower
- Vinyl Flooring
- Walk-In Closets
- Washer/Dryer
- Wet Bar
- Window Coverings
Community Features
- Bicycle Storage
- Cabana
- Car Charging Station
- Clubhouse
- Concierge
- Conference Rooms
- Controlled Access
- Courtyard
- Elevator
- Fitness Center
- Gameroom
- Garages
- Gas Range
- Gated
- Lounge
- Maintenance on site
- Multi Use Room
- Package Service
- Pet Play Area
- Pet Washing Station
- Pool
- Property Manager on Site
- Recycling
- Roof Terrace
- Spa
Map of 5MLK
Area Scores
Walkability
Exceptionally walkable
Transit
Exceptional public transit
Driveability
Exceptionally drivable
Bikeability
Moderately bikeable
Walkability measures the walking distance to day-to-day needs.
Transit measures access to public transportation.
Driveability measures congestion, parking availability, and access to major roads.
Bikeability measures the suitability for cycling.
Soundscore™
Busy
A Sound Score rating aggregates noise caused by vehicle traffic, airplane traffic and local sources.
Transit
Commuter Rail
6 min Drive
Commuter Rail
19 min Drive

Airport
19 min Drive

Moving to Central Eastside, Portland, OR
Commuting
With top-notch public transportation and a TransitScore of 90, Central Eastside is exceptional public transit. Within 9.4 miles of 5MLK, you’ll find Ne M L King & E Burnside, Se Grand & E Burnside, and Se M L King & Stark.
Parks and Recreation
Recreational activities near 5MLK are plentiful. Discover 5 parks within 2 miles, including Lan Su Chinese Garden, Friends of the Columbia River Gorge, and Director Park.
Airports
Living in Central Eastside provides easy access to Portland International, located just 19 minutes from 5MLK.
Local Education
Primary and Secondary Schools

Buckman Elementary School
Grades K-5
Public

Boise-Eliot Elementary School
Grades PK-5
Public
Hosford Middle School
Grades 6-8
Public

Cathedral School
Grades PK-8
Private
Cleveland High School
Grades 9-12
Public
Lincoln High School
Grades 9-12
Public
Village Free School
Grades K-12
Private
Data provided by GreatSchools.org © 2026. All rights reserved.

Colleges and Universities
| School | Commute Time (Distance) |
|---|---|
| Pacific Northwest Coll. Of Art | Drive: 4 min (1.3 mi) |
| Portland State University | Drive: 7 min (2.4 mi) |
| Oregon Health & Sci Waterfront | Drive: 9 min (3 mi) |
About 5MLK
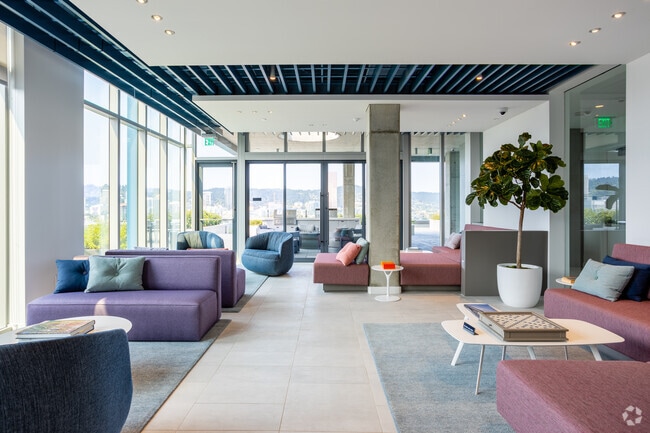
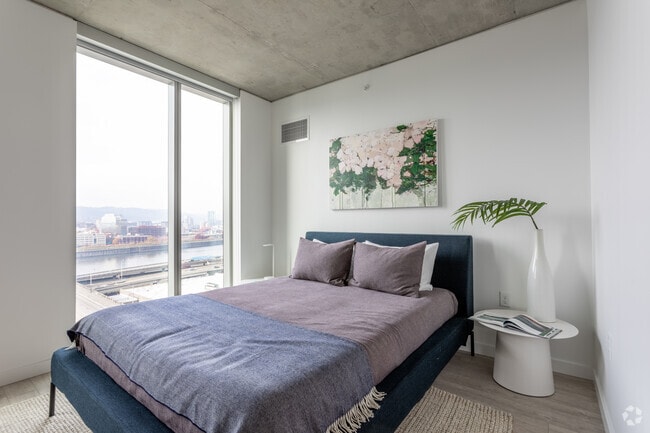
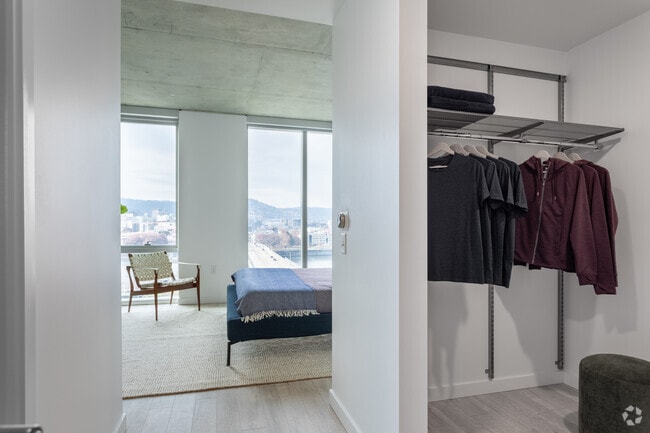
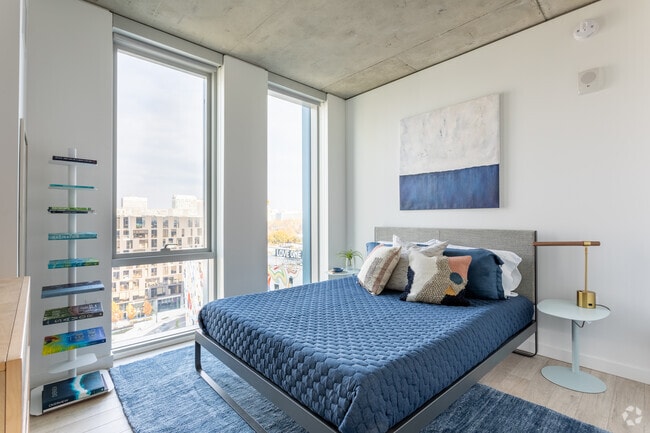
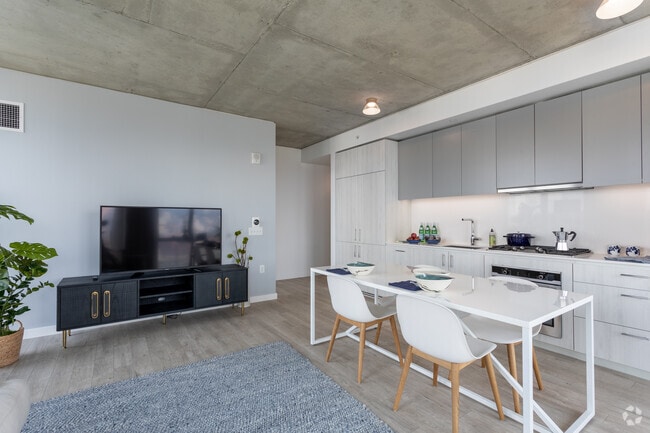
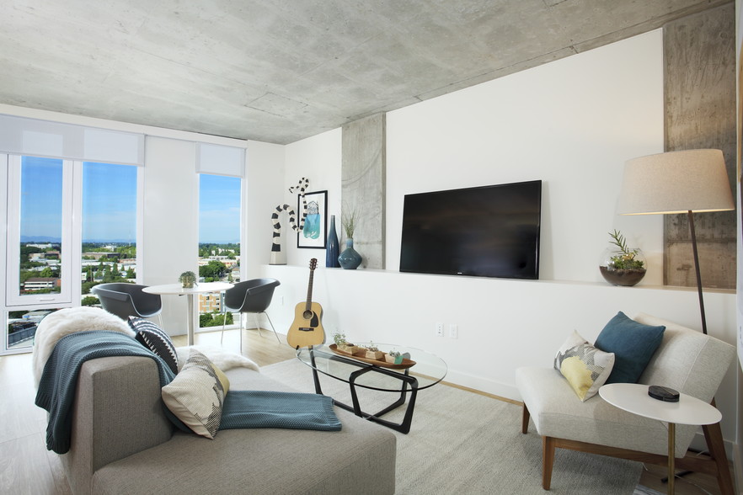
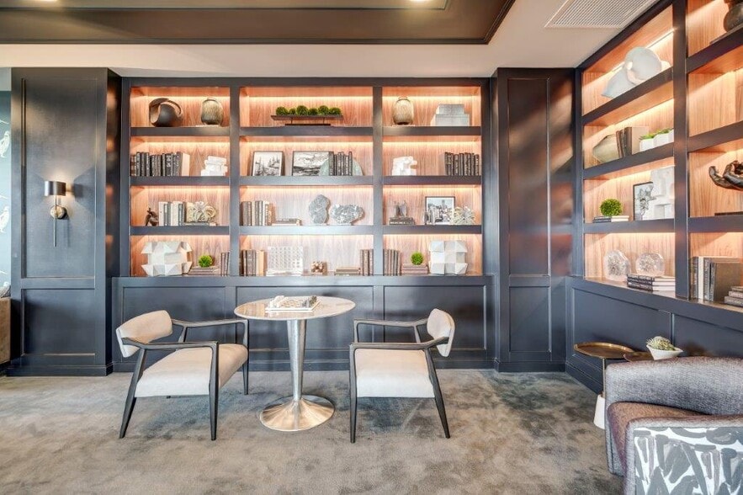
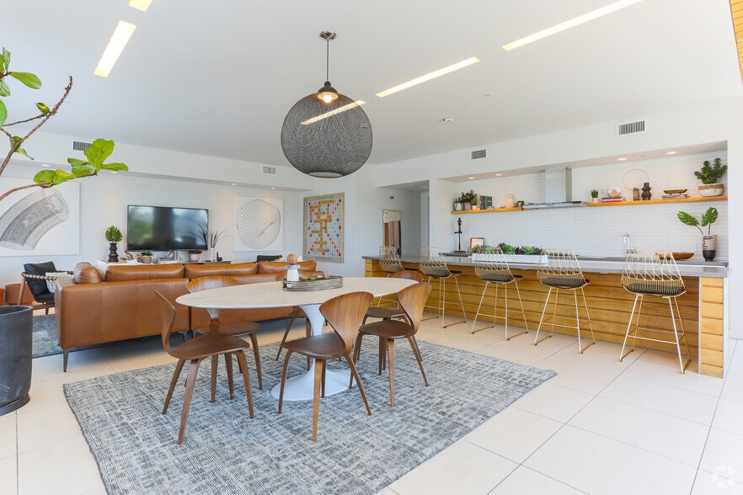
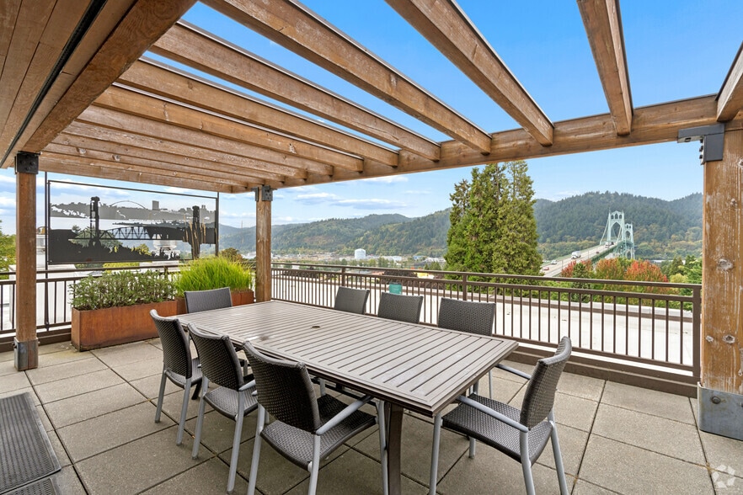
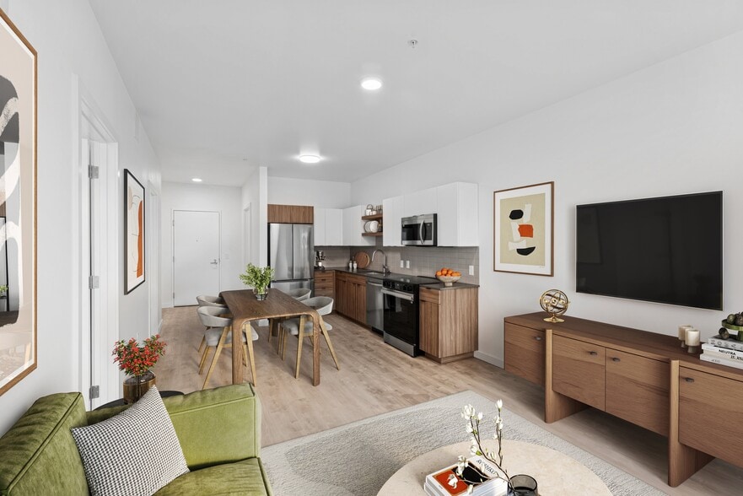
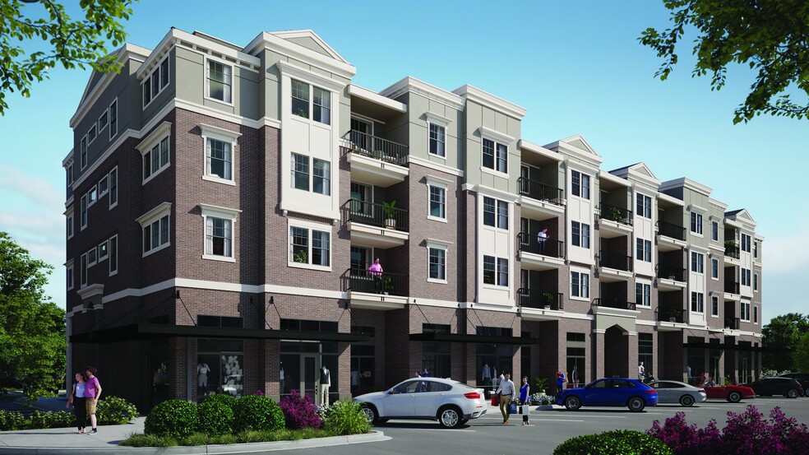
Find your perfect home at 5 MLK Apartments in Portland, OR, where elevated apartment living meets the creative energy of the Central Eastside. Choose from thoughtfully designed studio, one-bedroom, and two-bedroom apartment homes featuring modern… finishes and stunning views of Downtown Portland and the Willamette River. Beyond your front door, 5 MLK invites you to live, work, relax, and connect with standout amenities like a year-round rooftop swimming pool with cabanas and wet bar, a fitness suite with yoga studio, media lounge, coworking spaces, grilling stations, fire pits, covered pet play area, dog spa, bike garage, EV charging stations, package lockers, and 24/7 concierge service. Perfectly positioned at the Burnside Bridgehead, 5 MLK also features convenient office and retail spaces that complement the vibrant mixed-use lifestyle, making it easy for renters to feel inspired, connected, and right at home in Portland.
Find your perfect home at 5 MLK Apartments in Portland, OR, where elevated apartment living meets the creative energy of the Central Eastside. Choose from thoughtfully designed studio, one-bedroom, and two-bedroom apartment homes featuring modern finishes and stunning views of Downtown Portland and the Willamette River. Beyond your front door, 5 MLK invites you to live, work, relax, and connect with standout amenities like a year-round rooftop swimming pool with cabanas and wet bar, a fitness suite with yoga studio, media lounge, coworking spaces, grilling stations, fire pits, covered pet play area, dog spa, bike garage, EV charging stations, package lockers, and 24/7 concierge service. Perfectly positioned at the Burnside Bridgehead, 5 MLK also features convenient office and retail spaces that complement the vibrant mixed-use lifestyle, making it easy for renters to feel inspired, connected, and right at home in Portland.
5MLK is an apartment community in Portland, OR
Contact
Portland, OR 97214
- Sunday 11:00 AM – 6:00 PM
- Monday 9:00 AM – 6:00 PM
- Tuesday 9:00 AM – 6:00 PM
- Wednesday 9:00 AM – 6:00 PM
- Thursday 9:00 AM – 6:00 PM
- Friday 9:00 AM – 6:00 PM
- Saturday 11:00 AM – 6:00 PM

Renter Reviews
For 5MLK
26 Ratings & Reviews
-
6/29/26
A fantastic place to live!!! 10 stars if I could!
5 MLK has been nothing short of amazing ever since I moved in. The building is always well kept and beautifully designed, the staff is so welcoming and kind. Most importantly, I feel safe. I love the amenities (I do wish we had a sauna, but that’s just me being spoiled) and the community events (even though I haven’t made it to one yet, it’s great to know they put together well thought out opportunities for us to enjoy ourselves and connect with our neighbors). I also adore the Pet of the Month!… The maintenance team is so responsive, and truly cares about keeping the building and units in great condition all while building relationships with the residents. The concierge team is always kind, informative, helpful and visible at the desk. I love the fact that I can text the desk should I need help, which has come in handy lately. The leasing team is the best I’ve experienced in a long time, always supportive and knowledgeable about the building and Oregon (I’m not from here but I learned so much about Portland during my tour, I could tell they are passionate about Oregon- which made me feel more at home and ready to explore). They are also very informative of any issues/events that may come up in the building/resident portal throughout the month, which is so important to me. I haven’t met the building services/cleaning team but their hard work speaks for itself. The building is very well kept and clean!
I could go on and on, but just know I am forever grateful I chose to stay here, they’ll have to pry my fob out my hands for me to leave! THANK YOU 5MLK team!!!Review from Apartments.com
5MLK Gallery



Nearby Properties You Might Like
Within 50 Miles of 5MLK
Find More Rentals in Portland
Bedrooms
Other Types of Rentals
Portland Apartments by Amenity
- Pet-Friendly Apartments in Portland
- Furnished Apartments in Portland
- Waterfront Apartments in Portland
- Apartments with a Pool in Portland
- Apartments with Wheelchair Access in Portland
- Apartments with Washer & Dryer in Portland
- Apartments with Utilities Included in Portland
- Apartments with a Garage in Portland
- Apartments with EV Charging in Portland
- Apartments with a Virtual Tour in Portland
Apartment Specialties
Apartments in your Budget
Find More Rentals Nearby…
Cities
Neighborhoods
Contact This Property
(971) 266-5328Languages: English
Open 11:00 AM – 6:00 PM Today