

- Total Monthly Price
- $1,484 - $3,566
- Bedrooms
- Studio - 2Studio - 2 Beds
- Bathrooms
- 1 - 21 - 2 Baths
- Sq. Ft.
- 473 - 1,226 sq ft
Pricing and Floor Plans
S1a
Show Floor Plan Details Hide Floor Plan Details
Unable to load floor plan details.
0206
$1,802
473 Sq. Ft.
Now
0806
$1,671
473 Sq. Ft.
Now
0406
$1,696
473 Sq. Ft.
Now
S1b
Show Floor Plan Details Hide Floor Plan Details
Unable to load floor plan details.
0524
$1,749
490 Sq. Ft.
Now
S2
Show Floor Plan Details Hide Floor Plan Details
Unable to load floor plan details.
S1c
Show Floor Plan Details Hide Floor Plan Details
Unable to load floor plan details.
A2a
Show Floor Plan Details Hide Floor Plan Details
Unable to load floor plan details.
0313
$1,537
608 Sq. Ft.
Now
1013
$1,652
608 Sq. Ft.
Now
0813
$1,654
608 Sq. Ft.
Now
A1a
Show Floor Plan Details Hide Floor Plan Details
Unable to load floor plan details.
1029
$1,604
555 Sq. Ft.
Nov. 27
0429
$1,484
555 Sq. Ft.
Dec. 8
0529
$1,484
555 Sq. Ft.
Dec. 28
A1b
Show Floor Plan Details Hide Floor Plan Details
Unable to load floor plan details.
0815
$1,538
569 Sq. Ft.
Now
0215
$1,509
569 Sq. Ft.
Now
A2c
Show Floor Plan Details Hide Floor Plan Details
Unable to load floor plan details.
0714
$1,788
683 Sq. Ft.
Now
0614
$1,639
683 Sq. Ft.
Oct. 17
A8c
Show Floor Plan Details Hide Floor Plan Details
Unable to load floor plan details.
0819
$2,189
659 Sq. Ft.
Oct. 30
New
0321
$2,089
659 Sq. Ft.
Nov. 30
A6
Show Floor Plan Details Hide Floor Plan Details
Unable to load floor plan details.
0426
$1,514
583 Sq. Ft.
Now
A2b
Show Floor Plan Details Hide Floor Plan Details
Unable to load floor plan details.
1210
$1,824
637 Sq. Ft.
Now
New
A8a
Show Floor Plan Details Hide Floor Plan Details
Unable to load floor plan details.
0205
$2,112
615 Sq. Ft.
Now
A11c
Show Floor Plan Details Hide Floor Plan Details
Unable to load floor plan details.
0503
$2,409
882 Sq. Ft.
Now
A7c
Show Floor Plan Details Hide Floor Plan Details
Unable to load floor plan details.
0716
$1,794
763 Sq. Ft.
Sep. 30
A8b
Show Floor Plan Details Hide Floor Plan Details
Unable to load floor plan details.
0917
$2,184
641 Sq. Ft.
Oct. 26
New
A9c
Show Floor Plan Details Hide Floor Plan Details
Unable to load floor plan details.
0204
$2,154
661 Sq. Ft.
Dec. 7
A5
Show Floor Plan Details Hide Floor Plan Details
Unable to load floor plan details.
A3
Show Floor Plan Details Hide Floor Plan Details
Unable to load floor plan details.
A12
Show Floor Plan Details Hide Floor Plan Details
Unable to load floor plan details.
A13
Show Floor Plan Details Hide Floor Plan Details
Unable to load floor plan details.
A14
Show Floor Plan Details Hide Floor Plan Details
Unable to load floor plan details.
A9a
Show Floor Plan Details Hide Floor Plan Details
Unable to load floor plan details.
A4a
Show Floor Plan Details Hide Floor Plan Details
Unable to load floor plan details.
A9b
Show Floor Plan Details Hide Floor Plan Details
Unable to load floor plan details.
A7a
Show Floor Plan Details Hide Floor Plan Details
Unable to load floor plan details.
A4b
Show Floor Plan Details Hide Floor Plan Details
Unable to load floor plan details.
A7b
Show Floor Plan Details Hide Floor Plan Details
Unable to load floor plan details.
A10a
Show Floor Plan Details Hide Floor Plan Details
Unable to load floor plan details.
A10b
Show Floor Plan Details Hide Floor Plan Details
Unable to load floor plan details.
A11a
Show Floor Plan Details Hide Floor Plan Details
Unable to load floor plan details.
A11b
Show Floor Plan Details Hide Floor Plan Details
Unable to load floor plan details.
B5
Show Floor Plan Details Hide Floor Plan Details
Unable to load floor plan details.
0209
$3,251
989 Sq. Ft.
Now
0309
$3,151
989 Sq. Ft.
Now
1209
$3,426
989 Sq. Ft.
Nov. 28
B3
Show Floor Plan Details Hide Floor Plan Details
Unable to load floor plan details.
0211
$3,566
1,165 Sq. Ft.
Nov. 7
B2
Show Floor Plan Details Hide Floor Plan Details
Unable to load floor plan details.
B4
Show Floor Plan Details Hide Floor Plan Details
Unable to load floor plan details.
B1b
Show Floor Plan Details Hide Floor Plan Details
Unable to load floor plan details.
B1a
Show Floor Plan Details Hide Floor Plan Details
Unable to load floor plan details.
B1c
Show Floor Plan Details Hide Floor Plan Details
Unable to load floor plan details.
B6
Show Floor Plan Details Hide Floor Plan Details
Unable to load floor plan details.
Property Map
Select a unit to view pricing and availability
Details
Lease Term Options
- 6 - 13 Month Leases
Property Information
- Built in 2020
- 295 units12 stories
Fees & Policies
The fees below are based on community-supplied data and may exclude additional fees and utilities.
Utilities & Essentials
-
Utility - SewerVaries / mo
-
Utility - WaterVaries / mo
-
Utility Common Area ElectricVaries / mo
-
Utility - Trash ServicesVaries / mo
-
Utility Common Area GasVaries / mo
One-Time Basics
Due at Application
-
Application Fee Per Applicant$15
-
Credit Check Fee$30
-
Holding Deposit$300
Due at Move-In
-
Security DepositVaries one-time
Parking
-
Parking$250 / mo
Additional Parking Options
-
Other
Dogs Allowed
-
Dogs Allowed
Restrictions
Pit Bull, Rottweiler, Presa Canario, German Shepherd, Husky, Malamute, Doberman, Chow Chow, St. Bernard, Great Dane, Akita, Staffordshire Terriers, American Bull Dog, Karelian Bear Dog.
Comments
| Restrictions: Pit Bull, Rottweiler, Presa Canario, German Shepherd, Husky, Malamute, Doberman, Chow Chow, St. Bernard, Great Dane, Akita, Staffordshire Terriers, American Bull Dog, Karelian Bear Dog.
Cats Allowed
-
Cats Allowed
Restrictions
None
Comments
| Restrictions: None
Storage Unit
-
Storage$75 / mo
Situational
-
MTM Flat FeeN/A
-
Late Fee$200 / occurrence
-
NSF Tenant Fee$35 / occurrence
-
Mailbox Key - Replacement$5 / occurrence
-
Access Device - Replacement$50 / occurrence
-
Early Termination Fee150% of base rent / occurrence
Property Fee Disclaimer: Based on community-supplied data and independent market research. Subject to change without notice. May exclude fees for mandatory or optional services and usage-based utilities.
Explore Commute Options
Property Highlights
- 9 Electric Vehicle charging stations
- 92 Transit Score
- 98 Bike Score
- 99 Walk Score
- Amazon package lockers
- Ample kitchen storage with separate pantry
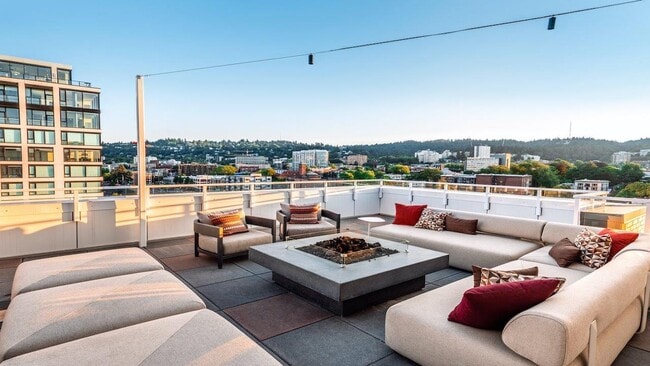
- Balconies and terraces
- BILT Rewards
- Coffee bar
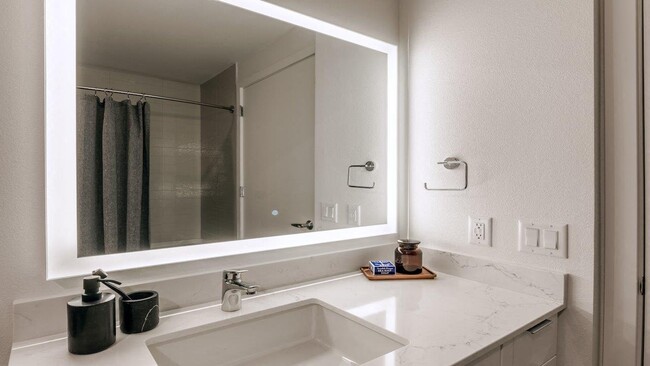
- Double vanity
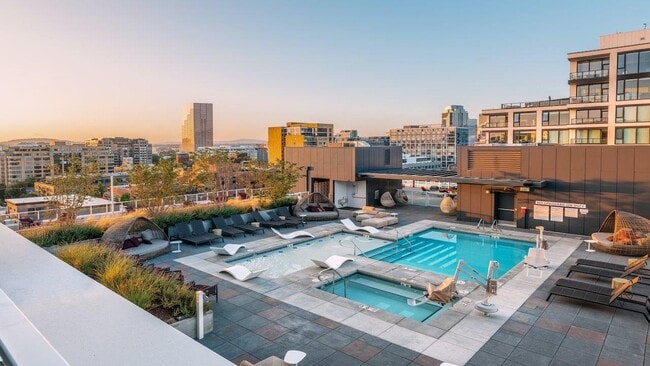
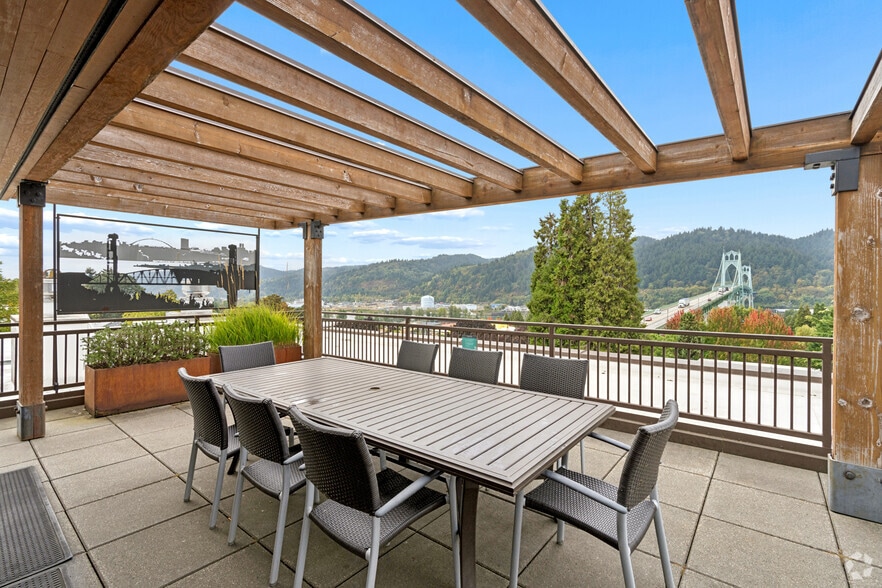
- Dramatic rooftop pool, spa, cabanas & more
- Edge-lit bathroom mirror
- Energy-efficient stainless steel appliances
- Full-size EnergyStar washer and dryer
- Garage parking
- Hard-wood inspired plank-style flooring
- Individually controlled air conditioning
- Kitchen island (select homes)*
- Lobby with plush seating area
- Maker space for your favorite DIY projects
- Online payments available
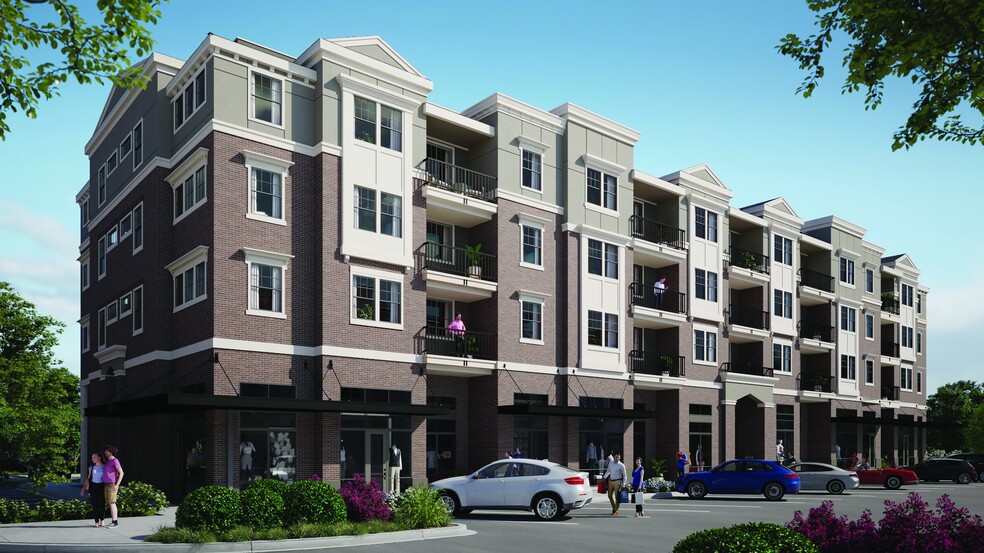
- Over 20,000 square feet of on-site retail
- Oversized windows with roller shades
- Perfectly situated in Portland's Pearl District
- Pet friendly
- Rooftop pool and heated spa
- Side-by-side refrigerator with ice maker
- Spacious closets with built-in shelving
- USB outlets
- Yoga Studio with fitness on-demand via Mirror
Apartment Features
- Air Conditioning
- Balcony
- Double Vanities
- Ice Maker
- Island Kitchen
- Kitchen
- Pantry
- Refrigerator
- Stainless Steel Appliances
- Washer/Dryer
Community Features
- Cabana
- Car Charging Station
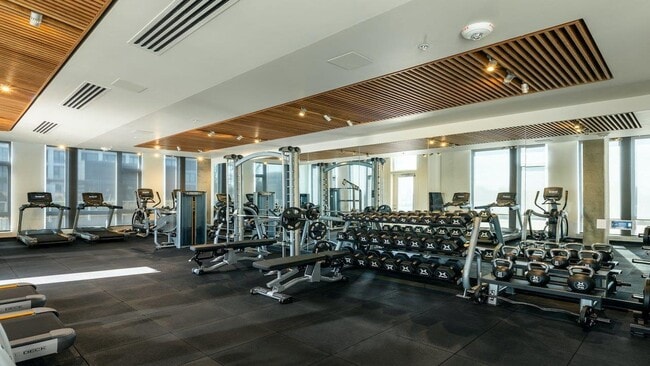
- Fitness Center
- On-Site Retail
- Pool
- Short Term Lease
- Spa
Map of Akoya
Area Scores
Walkability
Exceptionally walkable
Transit
Good public transit
Driveability
Fairly drivable
Bikeability
Moderately bikeable
Walkability measures the walking distance to day-to-day needs.
Transit measures access to public transportation.
Driveability measures congestion, parking availability, and access to major roads.
Bikeability measures the suitability for cycling.
Soundscore™
Busy
A Sound Score rating aggregates noise caused by vehicle traffic, airplane traffic and local sources.
Transit
Subway


Subway
2 min Walk
Subway
4 min Walk
Subway
1 min Drive
Subway
2 min Drive
Commuter Rail
3 min Drive

Commuter Rail
15 min Drive
Airport
23 min Drive

Moving to Pearl, Portland, OR
Shopping Centers
Shoppers will appreciate Akoya proximity to Glisan Center and 9th & Everett. Glisan Center is 0.4 miles away, and 9th & Everett is within an 8 minute walk.
Commuting
With a TransitScore of 70, Akoya has good public transit, including 10 transit stops within 10.9 miles. Transit options include Nw 11Th & Glisan and Nw 13Th & Lovejoy.
Parks and Recreation
Recreational activities near Akoya are plentiful. Discover 5 parks within 1.9 miles, including Forest Park Conservancy, Lan Su Chinese Garden, and Director Park.
Airports
Living in Pearl provides easy access to Portland International, located just 22 minutes from Akoya.
Local Education
Primary and Secondary Schools

Chapman Elementary School
Grades K-5
Public

Boise-Eliot Elementary School
Grades PK-5
Public

West Sylvan Middle School
Grades 6-8
Public

Cathedral School
Grades PK-8
Private

Lincoln High School
Grades 9-12
Public
Data provided by GreatSchools.org © 2026. All rights reserved.

Colleges and Universities
| School | Commute Time (Distance) |
|---|---|
| Pacific Northwest Coll. Of Art | Walk: 7 min (0.4 mi) |
| Portland State University | Drive: 5 min (2 mi) |
| Oregon Health & Science Univ. | Drive: 8 min (3 mi) |
| Oregon Health & Sci Waterfront | Drive: 10 min (3.8 mi) |
About Akoya
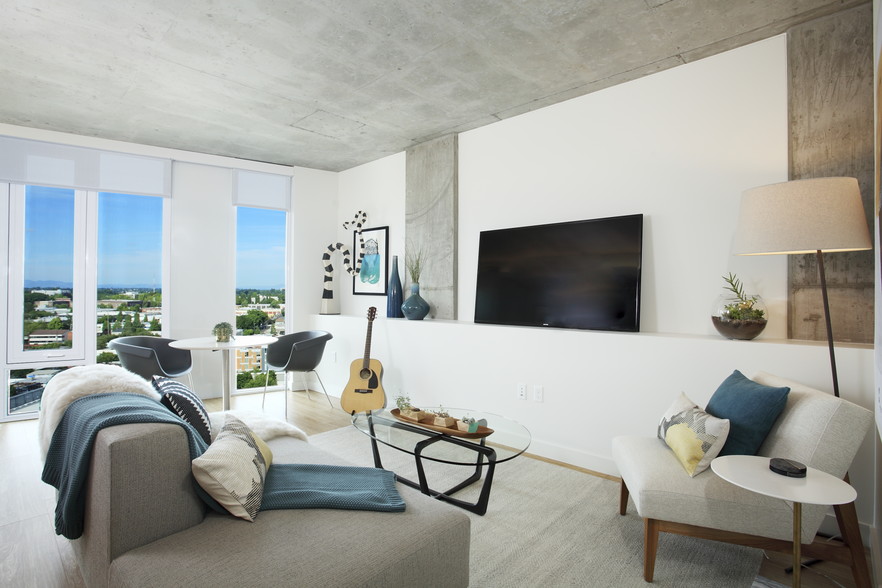
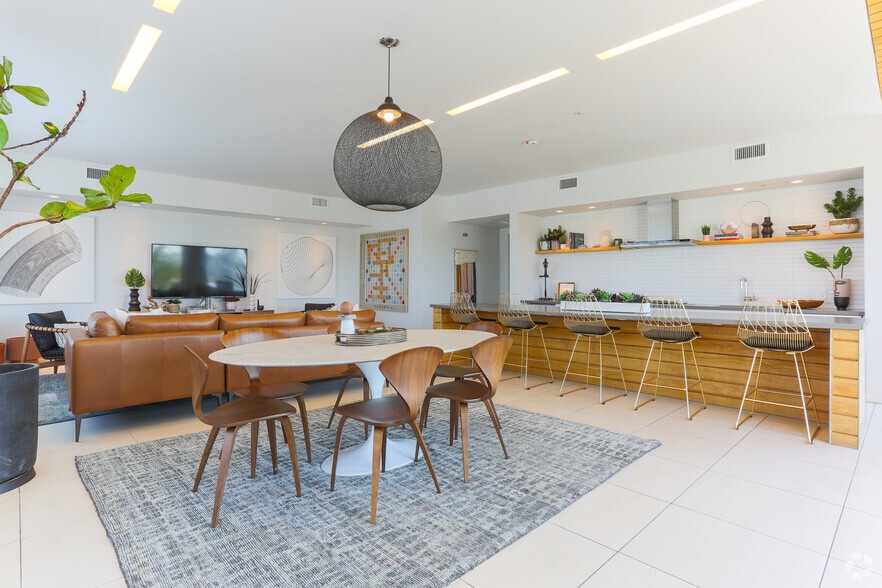
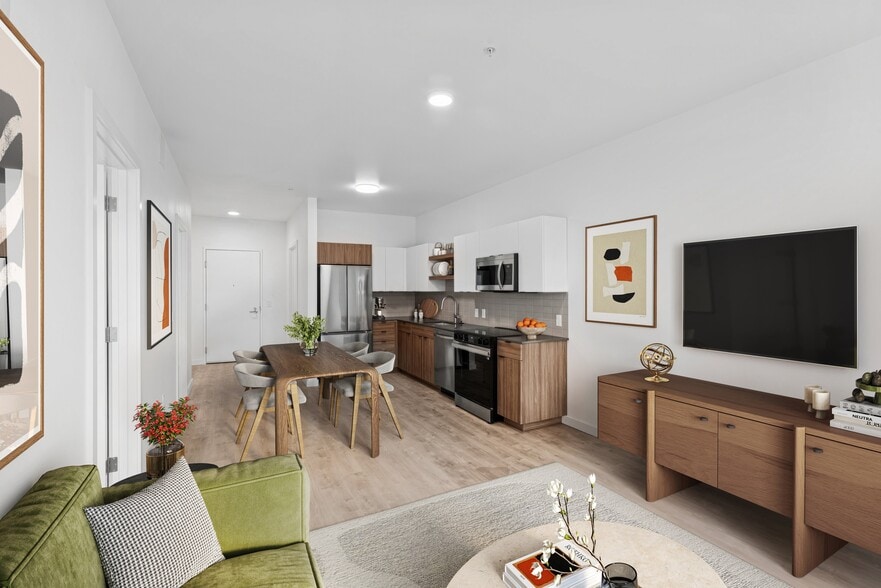
Explore your ideal living space at Akoya, located in the vibrant Pearl District. Select from our modern studio, 1-, or 2-bedroom floor plans. A quick walk, bike, or ride from Downtown, Old Town/Chinatown, Goose Hollow, and the Northwest District,… Akoya provides easy access to all of your favorite places to work and play.Discover unparalleled luxury at Akoya. Our thoughtfully-designed residences blend modern design with convenient and refined features, boasting spacious layouts and light-filled interiors. Indulge in high-end amenities, including a stunning rooftop oasis with pool and spa, and a state-of-the-art fitness center. Here, refined living extends beyond your personal sanctuary, offering a truly elevated living experience.
Explore your ideal living space at Akoya, located in the vibrant Pearl District. Select from our modern studio, 1-, or 2-bedroom floor plans. A quick walk, bike, or ride from Downtown, Old Town/Chinatown, Goose Hollow, and the Northwest District, Akoya provides easy access to all of your favorite places to work and play.Discover unparalleled luxury at Akoya. Our thoughtfully-designed residences blend modern design with convenient and refined features, boasting spacious layouts and light-filled interiors. Indulge in high-end amenities, including a stunning rooftop oasis with pool and spa, and a state-of-the-art fitness center. Here, refined living extends beyond your personal sanctuary, offering a truly elevated living experience.
Akoya is an apartment community in Portland, OR
Contact
Portland, OR 97209
- Sunday 10:00 AM – 5:00 PM
- Monday 10:00 AM – 6:00 PM
- Tuesday 10:00 AM – 6:00 PM
- Wednesday 10:00 AM – 6:00 PM
- Thursday 10:00 AM – 6:00 PM
- Friday 10:00 AM – 6:00 PM
- Saturday 10:00 AM – 5:00 PM

Renter Reviews
For Akoya
51 Ratings & Reviews
-
7/24/24
Verified Renter
Submitted by a verified resident of the apartment community. Participating residents may receive reward points in exchange for posting a review during their lease term, regardless of the nature of the review.Easy move in process, same day showing. I'm excited for the roof top pool. I haven't moved in yet but the kitchen was spacious and walk in closet. Seems like a friendly chill environment.
Review from Apartments.com
Property Manager at Akoya responded to this review
We're thrilled to hear about your smooth move-in experience and that you're looking forward to the rooftop pool! It's great to know you're excited about your new home's spacious kitchen and walk-in closet. We strive to foster a friendly and relaxed… community. If you have any questions or need assistance, please contact us at 971.704.1444 or ModeraAkoya@MillCreekPlaces.com. Thanks for choosing us as your new home!
- Zachary Green
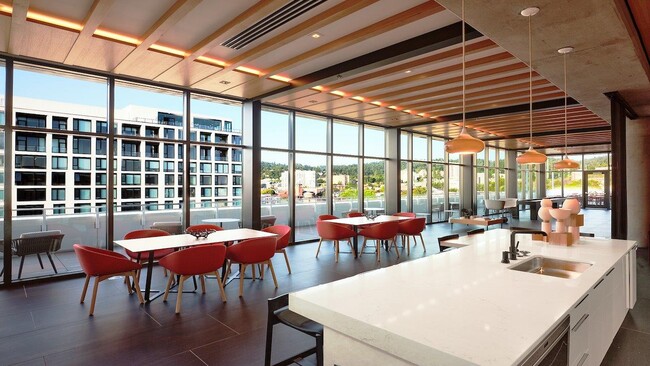
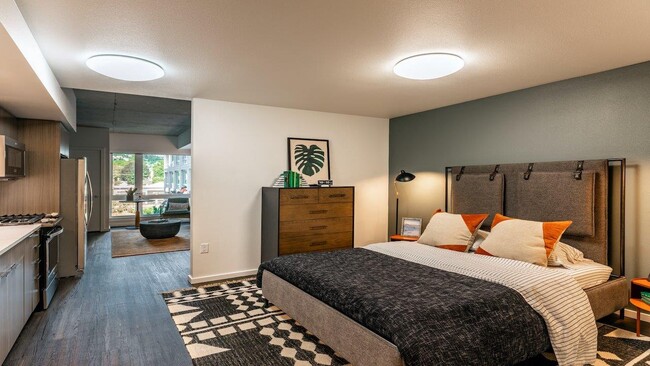
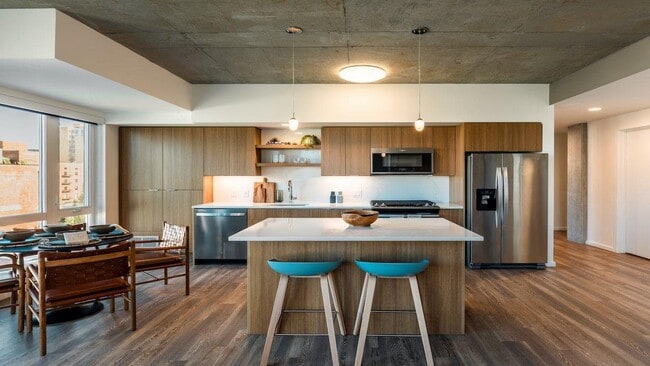
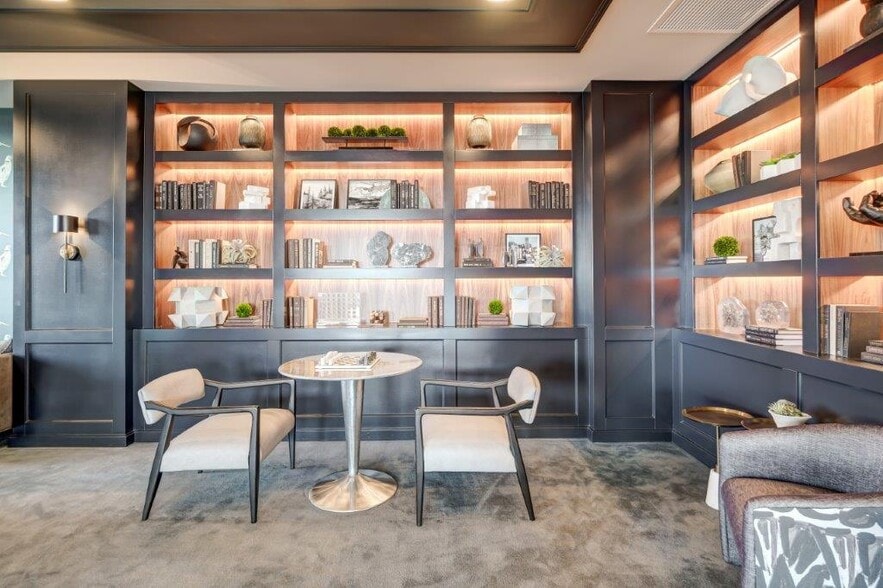
Akoya Gallery


Nearby Properties You Might Like
Within 50 Miles of Akoya
Find More Rentals in Portland
Bedrooms
Other Types of Rentals
Portland Apartments by Amenity
- Pet-Friendly Apartments in Portland
- Furnished Apartments in Portland
- Waterfront Apartments in Portland
- Apartments with a Pool in Portland
- Apartments with Wheelchair Access in Portland
- Apartments with Washer & Dryer in Portland
- Apartments with Utilities Included in Portland
- Apartments with a Garage in Portland
- Apartments with EV Charging in Portland
- Apartments with a Virtual Tour in Portland
Apartment Specialties
Apartments in your Budget
Find More Rentals Nearby…
Cities
Neighborhoods
Contact This Property
(503) 796-5426Languages: English
Open 10:00 AM – 5:00 PM Today