


- Total Monthly Price
- $1,339 - $2,812
- Bedrooms
- Studio - 2Studio - 2 Beds
- Bathrooms
- 1 - 21 - 2 Baths
- Sq. Ft.
- 457 - 1,222 sq ft
Pricing and Floor Plans
Studio A1d
Show Floor Plan Details Hide Floor Plan Details
Unable to load floor plan details.
612
$1,339
486 Sq. Ft.
Now
Studio A1i
Show Floor Plan Details Hide Floor Plan Details
Unable to load floor plan details.
208
$1,397
494 Sq. Ft.
Now
Studio A1h
Show Floor Plan Details Hide Floor Plan Details
Unable to load floor plan details.
238
$1,403
492 Sq. Ft.
Now
B1b
Show Floor Plan Details Hide Floor Plan Details
Unable to load floor plan details.
532
$1,597
578 Sq. Ft.
Now
Studio A1g
Show Floor Plan Details Hide Floor Plan Details
Unable to load floor plan details.
236
$1,396
491 Sq. Ft.
Oct. 3
New
Studio A1e
Show Floor Plan Details Hide Floor Plan Details
Unable to load floor plan details.
Studio A1c
Show Floor Plan Details Hide Floor Plan Details
Unable to load floor plan details.
Studio A1a
Show Floor Plan Details Hide Floor Plan Details
Unable to load floor plan details.
Studio A1b
Show Floor Plan Details Hide Floor Plan Details
Unable to load floor plan details.
Studio A1f
Show Floor Plan Details Hide Floor Plan Details
Unable to load floor plan details.
Studio A1j
Show Floor Plan Details Hide Floor Plan Details
Unable to load floor plan details.
B1c
Show Floor Plan Details Hide Floor Plan Details
Unable to load floor plan details.
316
$1,594
571 Sq. Ft.
Now
B1a
Show Floor Plan Details Hide Floor Plan Details
Unable to load floor plan details.
337
$1,620
576 Sq. Ft.
Sep. 29
B1f
Show Floor Plan Details Hide Floor Plan Details
Unable to load floor plan details.
619
$1,694
604 Sq. Ft.
Oct. 1
New
C6a
Show Floor Plan Details Hide Floor Plan Details
Unable to load floor plan details.
601
$2,082
788 Sq. Ft.
Oct. 13
C1a
Show Floor Plan Details Hide Floor Plan Details
Unable to load floor plan details.
C2
Show Floor Plan Details Hide Floor Plan Details
Unable to load floor plan details.
B1g
Show Floor Plan Details Hide Floor Plan Details
Unable to load floor plan details.
E1b
Show Floor Plan Details Hide Floor Plan Details
Unable to load floor plan details.
B2a
Show Floor Plan Details Hide Floor Plan Details
Unable to load floor plan details.
C3b
Show Floor Plan Details Hide Floor Plan Details
Unable to load floor plan details.
B4
Show Floor Plan Details Hide Floor Plan Details
Unable to load floor plan details.
C4b
Show Floor Plan Details Hide Floor Plan Details
Unable to load floor plan details.
C4c
Show Floor Plan Details Hide Floor Plan Details
Unable to load floor plan details.
E2
Show Floor Plan Details Hide Floor Plan Details
Unable to load floor plan details.
B3b
Show Floor Plan Details Hide Floor Plan Details
Unable to load floor plan details.
C1b
Show Floor Plan Details Hide Floor Plan Details
Unable to load floor plan details.
B2b
Show Floor Plan Details Hide Floor Plan Details
Unable to load floor plan details.
B1d
Show Floor Plan Details Hide Floor Plan Details
Unable to load floor plan details.
B1e
Show Floor Plan Details Hide Floor Plan Details
Unable to load floor plan details.
C3a
Show Floor Plan Details Hide Floor Plan Details
Unable to load floor plan details.
C4a
Show Floor Plan Details Hide Floor Plan Details
Unable to load floor plan details.
C5
Show Floor Plan Details Hide Floor Plan Details
Unable to load floor plan details.
D1b
Show Floor Plan Details Hide Floor Plan Details
Unable to load floor plan details.
C6b
Show Floor Plan Details Hide Floor Plan Details
Unable to load floor plan details.
B3a
Show Floor Plan Details Hide Floor Plan Details
Unable to load floor plan details.
B5
Show Floor Plan Details Hide Floor Plan Details
Unable to load floor plan details.
E1a
Show Floor Plan Details Hide Floor Plan Details
Unable to load floor plan details.
D2a
Show Floor Plan Details Hide Floor Plan Details
Unable to load floor plan details.
531
$2,151
753 Sq. Ft.
Now
231
$2,235
753 Sq. Ft.
Oct. 8
D2c
Show Floor Plan Details Hide Floor Plan Details
Unable to load floor plan details.
628
$2,210
760 Sq. Ft.
Now
D3e
Show Floor Plan Details Hide Floor Plan Details
Unable to load floor plan details.
234
$2,751
1,162 Sq. Ft.
Now
D5
Show Floor Plan Details Hide Floor Plan Details
Unable to load floor plan details.
527
$2,812
1,222 Sq. Ft.
Oct. 9
D2b
Show Floor Plan Details Hide Floor Plan Details
Unable to load floor plan details.
D6
Show Floor Plan Details Hide Floor Plan Details
Unable to load floor plan details.
D4h
Show Floor Plan Details Hide Floor Plan Details
Unable to load floor plan details.
D3f
Show Floor Plan Details Hide Floor Plan Details
Unable to load floor plan details.
D1a
Show Floor Plan Details Hide Floor Plan Details
Unable to load floor plan details.
D4i
Show Floor Plan Details Hide Floor Plan Details
Unable to load floor plan details.
D3d
Show Floor Plan Details Hide Floor Plan Details
Unable to load floor plan details.
D3g
Show Floor Plan Details Hide Floor Plan Details
Unable to load floor plan details.
Details
Property Information
- Built in 2020
- 211 units6 stories
Fees & Policies
The fees below are based on community-supplied data and may exclude additional fees and utilities.
Utilities & Essentials
-
Utility - Common Area ElectricVaries / mo
-
Utility - ElectricVaries / mo
-
Utility - SewerVaries / mo
-
Utility - WaterVaries / mo
-
Utility - Common Area GasVaries / mo
-
Utility - TrashVaries / mo
One-Time Basics
Due at Application
-
Application Fee Per Applicant$30
-
Credit Check Fee$30
-
Holding Deposit$500
Due at Move-In
-
Security DepositVaries one-time
Parking
-
Parking$230 / mo
Other
-
EV Parking$265 / mo
Dogs Allowed
-
Dog Deposit$300
-
Dog Rent$45 / mo
Restrictions
None
Comments
Breed restrictions apply. Please contact for details.
Cats Allowed
-
Cat Deposit$300
-
Cat Rent$45 / mo
Restrictions
None
Comments
Breed restrictions apply. Please contact for details.
Storage Unit
-
Storage$100 / mo
-
Storage Rent$50 / mo
Situational
-
Late Fee$200 / occurrence
-
NSF Tenant Fee$35 / occurrence
-
Early Termination Fee150% of base rent / occurrence
-
Clubhouse Hourly Rental FeeVaries / occurrence
Property Fee Disclaimer: Based on community-supplied data and independent market research. Subject to change without notice. May exclude fees for mandatory or optional services and usage-based utilities.
Matterport 3D Tours
Explore Commute Options
Property Highlights
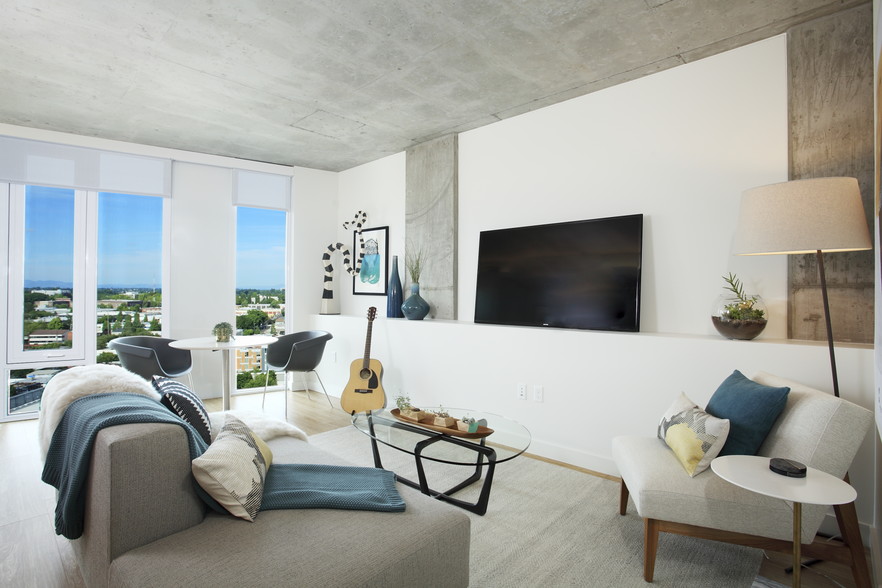
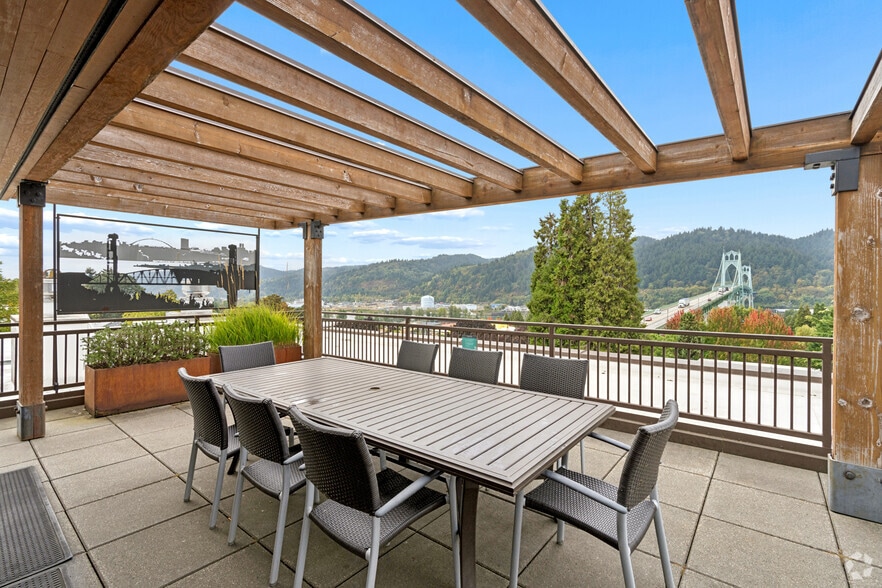
- Balconies with City & Mountain Views*
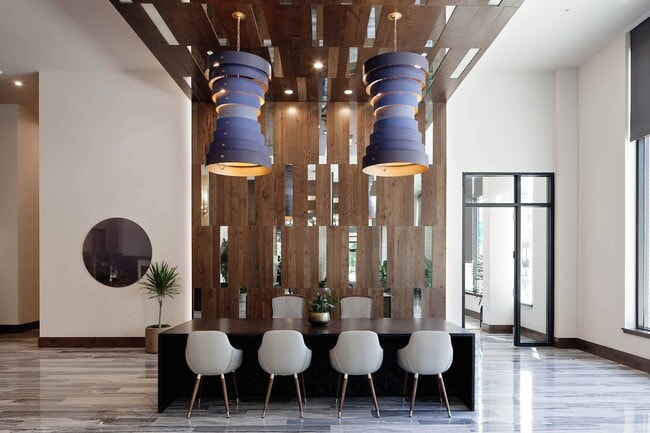
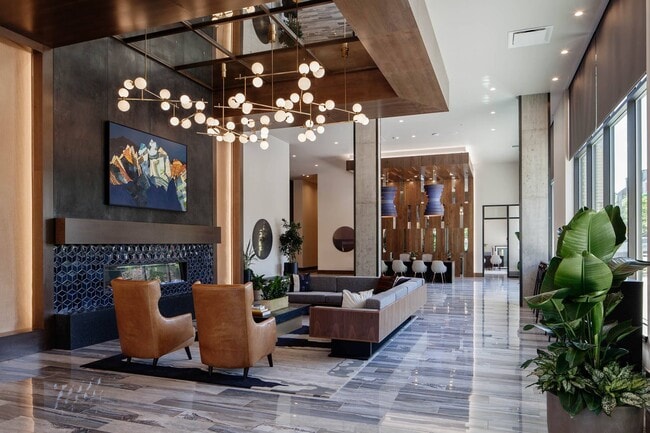
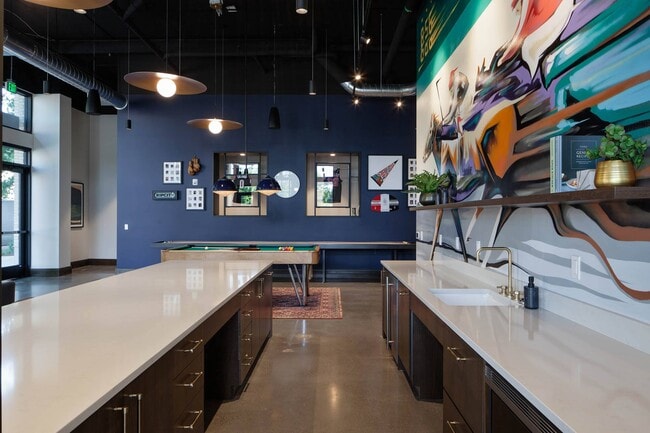
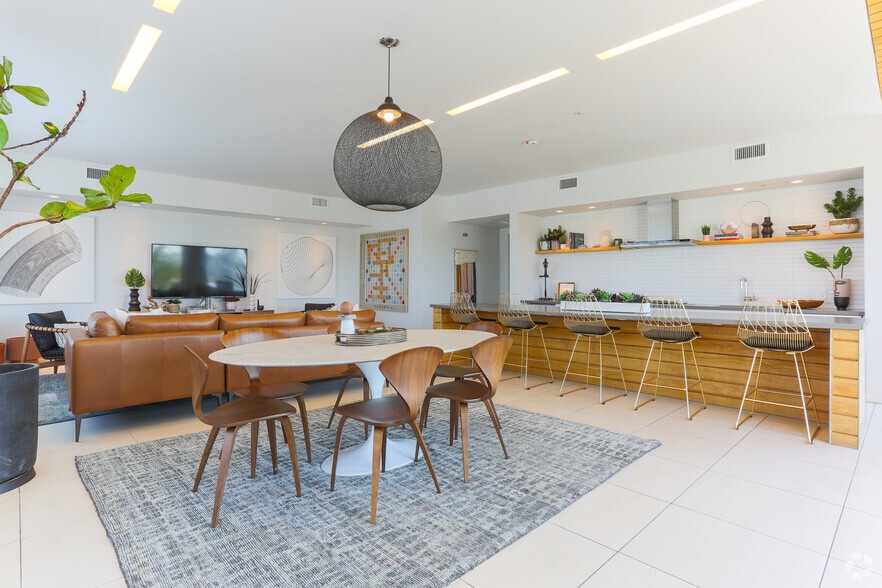
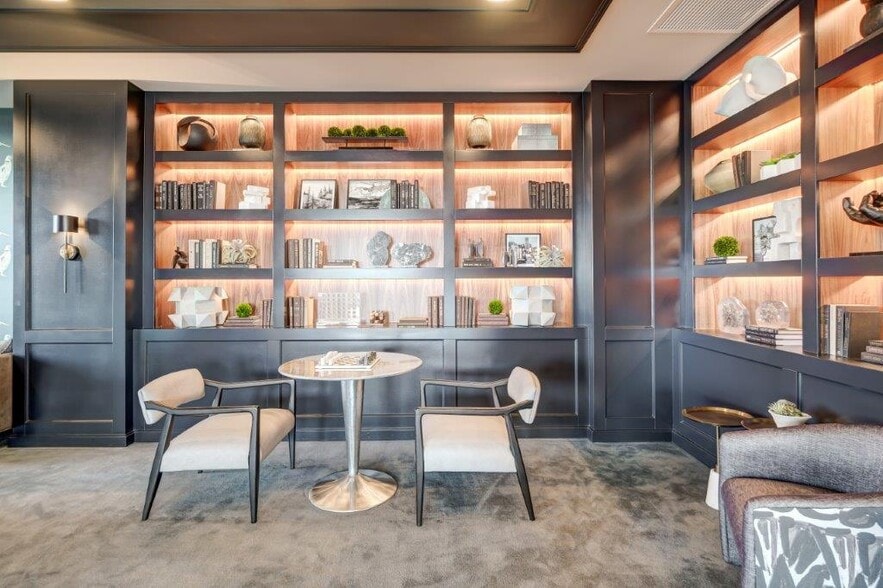
- Clubhouse & Chic Lounge Spaces
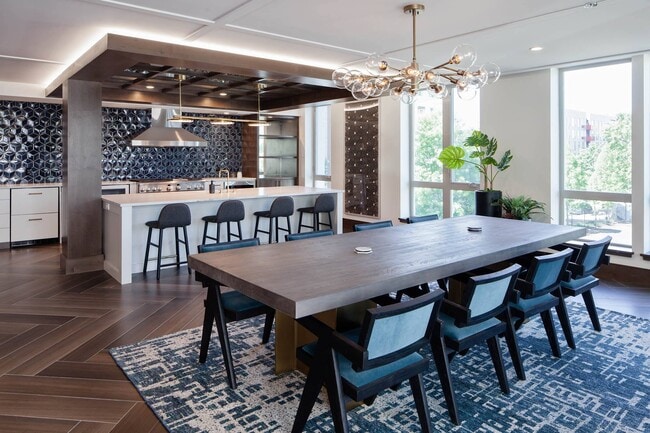
- Community Kitchen
- Complimentary Bike Storage & Repair Station
- Complimentary Espresso Bar
- Dog Wash Station
- Electric Vehicle (EV) Charging Stations
- Elevated Courtyard with Fire Pit
- Expansive Windows with City Views
- Flexible Rent Payments
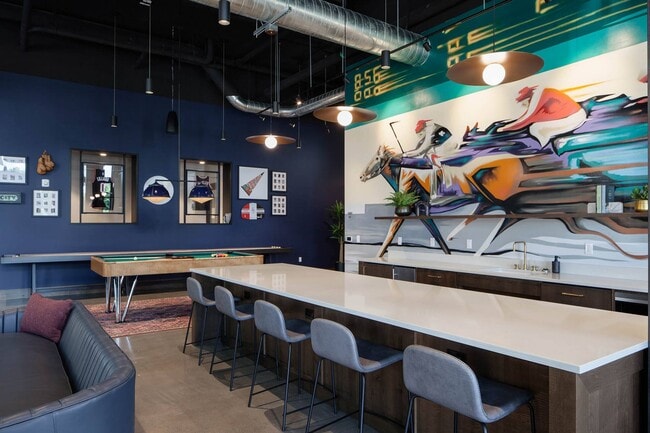
- Game Lounge with Billiards, Shuffleboard & Darts
- Herringbone Tile Backsplashes
- Kitchen Islands*
- Large Walk-In Closets
- Outdoor Dining & Grilling Stations
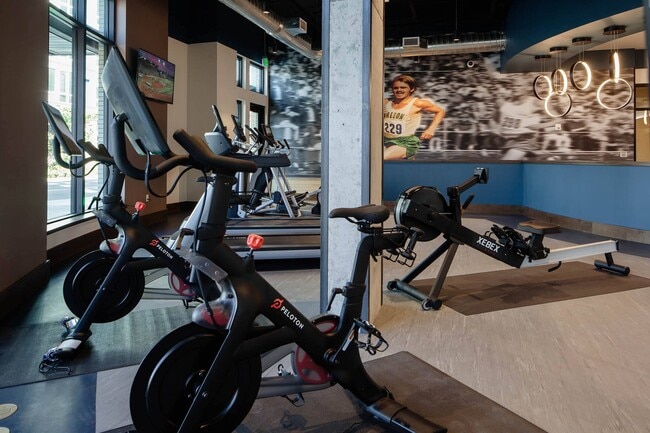
- Peloton Bikes
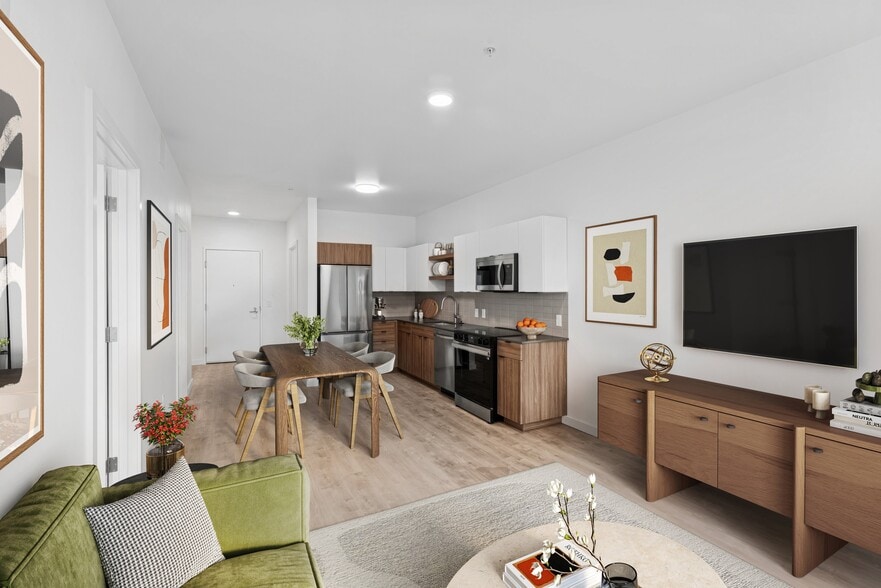
- Spacious, Air-Conditioned Apartments
- Washers & Dryers
- Wood-Look Plank Flooring
- Yoga Room
Apartment Features
- Air Conditioning
- Balcony
- Dishwasher
- Disposal
- Freezer
- Granite Countertops
- High Speed Internet Access
- Ice Maker
- Island Kitchen
- Kitchen
- Microwave
- Oven
- Pantry
- Patio
- Quartz Countertops
- Refrigerator
- Stainless Steel Appliances
- Tile Floors
- Views
- Walk-In Closets
- Washer/Dryer
- Window Coverings
Community Features
- 24 Hour Access
- Bicycle Storage
- Breakfast/Coffee Concierge
- Car Charging Station
- Clubhouse
- Controlled Access
- Courtyard
- Elevator
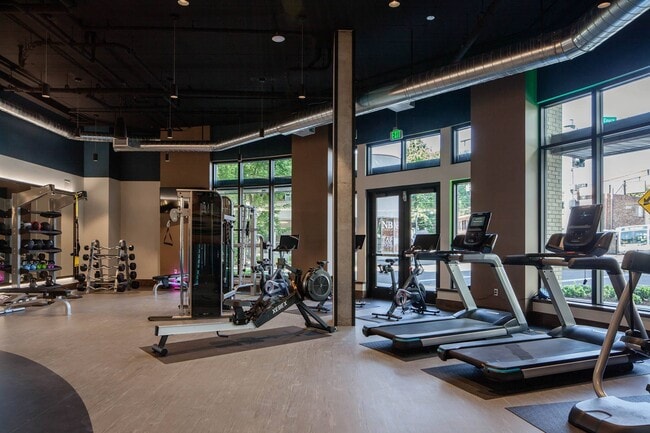
- Fitness Center
- Gameroom
- Grill
- Key Fob Entry
- Lounge
- Maintenance on site
- Online Services
- Package Service
- Pet Washing Station
- Planned Social Activities
- Property Manager on Site
- Public Transportation
- Recycling
- Renters Insurance Program
- Utilities Included
Map of Anthem PDX
Area Scores
Walkability
Exceptionally walkable
Transit
Strong public transit
Driveability
Very drivable
Bikeability
Very bikeable
Walkability measures the walking distance to day-to-day needs.
Transit measures access to public transportation.
Driveability measures congestion, parking availability, and access to major roads.
Bikeability measures the suitability for cycling.
Soundscore™
Busy
A Sound Score rating aggregates noise caused by vehicle traffic, airplane traffic and local sources.
Transit
Subway
3 min Drive




Commuter Rail
7 min Drive
Commuter Rail
20 min Drive
Airport
20 min Drive

Moving to Buckman, Portland, OR
Commuting
With a TransitScore of 80, Anthem PDX has strong public transit, including 10 transit stops within 11.5 miles. Transit options include Se Grand & E Burnside and Ne M L King & E Burnside.
Parks and Recreation
Recreational activities near Anthem PDX are plentiful. Discover 5 parks within 2.3 miles, including Lan Su Chinese Garden, Laurelhurst Park, and Friends of the Columbia River Gorge.
Airports
Living in Buckman provides easy access to Portland International, located just 19 minutes from Anthem PDX.
Local Education
Primary and Secondary Schools

Buckman Elementary School
Grades K-5
Public

Richmond Elementary School
Grades PK-5
Public
Hosford Middle School
Grades 6-8
Public

All Saints School
Grades PK-8
Private

Cleveland High School
Grades 9-12
Public
Grant High School
Grades 9-12
Public
Village Free School
Grades K-12
Private
Data provided by GreatSchools.org © 2026. All rights reserved.

Colleges and Universities
| School | Commute Time (Distance) |
|---|---|
| Pacific Northwest Coll. Of Art | Drive: 6 min (1.6 mi) |
| Portland State University | Drive: 9 min (2.7 mi) |
| Oregon Health & Sci Waterfront | Drive: 10 min (3.3 mi) |
| Oregon Health & Science Univ. | Drive: 11 min (3.9 mi) |
About Anthem PDX
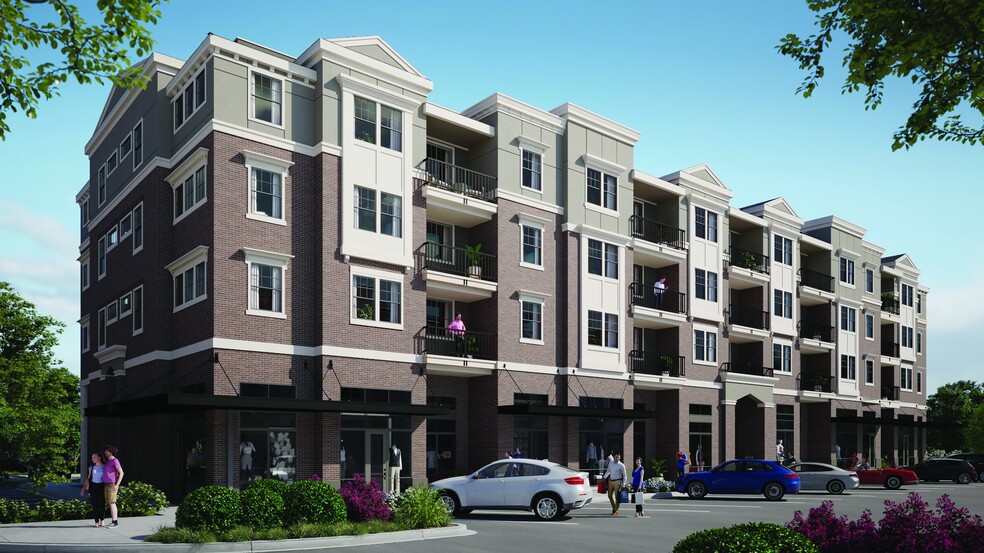
At Anthem PDX, style and convenience converge in one of Portland's most established eastside neighborhoods. With smart architecture, stylish interiors, and a full slate of lavish amenities, Anthem is designed for your busy lifestyle; artfully… blending modern design, high-tech features, and convenient living.We are now offering self-guided tours! Visit our property website directly to schedule your self-guided tour on your terms! No matter what option you choose, our team will be here to help answer any questions.
At Anthem PDX, style and convenience converge in one of Portland's most established eastside neighborhoods. With smart architecture, stylish interiors, and a full slate of lavish amenities, Anthem is designed for your busy lifestyle; artfully blending modern design, high-tech features, and convenient living.We are now offering self-guided tours! Visit our property website directly to schedule your self-guided tour on your terms! No matter what option you choose, our team will be here to help answer any questions.
Anthem PDX is an apartment community in Portland, OR
Contact
Portland, OR 97232
- Sunday 10:00 AM – 5:00 PM
- Monday 10:00 AM – 6:00 PM
- Tuesday 10:00 AM – 6:00 PM
- Wednesday 10:00 AM – 6:00 PM
- Thursday 10:00 AM – 6:00 PM
- Friday 10:00 AM – 6:00 PM
- Saturday 10:00 AM – 5:00 PM

Renter Reviews
For Anthem PDX
2 Ratings & Reviews
-
6/3/24
Lack of security - don't bring your bike
Have mixed feelings about being a resident here after 9 months. The two of us live in a cute studio that is 482 sq feet and in great shape with nice appliances so that's great. However the secured shared bike room is a joke and repeatedly broken into. Despite needing an electronic apartment key to get into it the bikes keep getting stolen (we've had it happen twice despite using heavy duty Ulocks/padlock/chains in our 9 months). They even cut the spokes off my wheel in order to get the ULock off… enough and unhinged the bike rack from the cement floor. Obviously they requires tools heavy duty enough to cut off stuff and get the bikes which means it's someone within the building that has access to either letting outsiders in to do it or they are involved themselves because it seems pretty unlikely that some random outside homeless person happens to have all the tools they need to do this and finds a way inside (this is what they claimed happened the first time). The management is super nice but they don't do anything to actually solve the situation at all like installing more/better cameras that operate 24x7 or changing the key to the room and requiring people to register their bikes. Or using the electronic key to record who's going in/out and with a timestamp! Doesn't seem like it would be that difficult to hinder this or stop it and catch whoever is involved. But they just apologize and throw their hands up and things remain the same. You can read reviews dating back a long time and see this is an ongoing problem that they have done nothing to fix which is completely unfair to residents since when you are choosing a place that is a small studio being able to store your bike securely is a factor! So now we will have to figure out how to store our things inside this tiny studio since the bike room is completely unusable unless you have a crappy bike. The garage has been broken into, cars parked where they shouldn't be and broken into as well. The security aspect is surprisingly bad for looking like a very nice building!
Review from Apartments.com
Property Manager at Anthem PDX responded to this review
Thank you for taking the time to share your feedback. We're glad to hear that you're enjoying your studio and its amenities, but we're sorry to hear about your concerns regarding the security of the bike room. We take the safety and security of our… residents and their belongings very seriously. We are actively looking into ways to improve the security measures in place. Please feel free to reach out to us directly at anthem@avenue5apt.com or 1 971-254-4598 to discuss this further. Your feedback is invaluable in helping us enhance our community.
Anthem PDX Gallery


Nearby Properties You Might Like
Within 50 Miles of Anthem PDX
Find More Rentals in Portland
Bedrooms
Other Types of Rentals
Portland Apartments by Amenity
- Pet-Friendly Apartments in Portland
- Furnished Apartments in Portland
- Waterfront Apartments in Portland
- Apartments with a Pool in Portland
- Apartments with Wheelchair Access in Portland
- Apartments with Washer & Dryer in Portland
- Apartments with Utilities Included in Portland
- Apartments with a Garage in Portland
- Apartments with EV Charging in Portland
- Apartments with a Virtual Tour in Portland
Apartment Specialties
Apartments in your Budget
Find More Rentals Nearby…
Cities
Neighborhoods
Contact This Property
(855) 502-0538Languages: English
Open 10:00 AM – 5:00 PM Today