


- Total Monthly Price
- $1,350 - $3,474
- Bedrooms
- Studio - 3Studio - 3 Beds
- Bathrooms
- 1 - 21 - 2 Baths
- Sq. Ft.
- 417 - 1,527 sq ft
Pricing and Floor Plans
1025: Studio A
Show Floor Plan Details Hide Floor Plan Details
Unable to load floor plan details.
627S
$1,660
477 Sq. Ft.
Now
325S
$1,475
482 Sq. Ft.
Now
625S
$1,589
481 Sq. Ft.
Now
888: Studio B
Show Floor Plan Details Hide Floor Plan Details
Unable to load floor plan details.
313W
$1,350
430 Sq. Ft.
Now
615W
$1,385
430 Sq. Ft.
Oct. 31
975: Studio A
Show Floor Plan Details Hide Floor Plan Details
Unable to load floor plan details.
412N
$1,450
458 Sq. Ft.
Now
1010: Studio A
Show Floor Plan Details Hide Floor Plan Details
Unable to load floor plan details.
416E
$1,452
417 Sq. Ft.
Oct. 7
888: Studio A
Show Floor Plan Details Hide Floor Plan Details
Unable to load floor plan details.
975: Studio B
Show Floor Plan Details Hide Floor Plan Details
Unable to load floor plan details.
1025: 1 Bedroom C
Show Floor Plan Details Hide Floor Plan Details
Unable to load floor plan details.
214S
$2,150
735 Sq. Ft.
Now
520S
$2,250
775 Sq. Ft.
Now
324S
$2,120
769 Sq. Ft.
Now
888: 1 Bedroom C
Show Floor Plan Details Hide Floor Plan Details
Unable to load floor plan details.
518W
$1,625
545 Sq. Ft.
Now
504W
$1,450
545 Sq. Ft.
Now
301W
$1,508
545 Sq. Ft.
Oct. 9
975: 1 Bedroom B
Show Floor Plan Details Hide Floor Plan Details
Unable to load floor plan details.
420N
$1,650
644 Sq. Ft.
Now
317N
$1,783
659 Sq. Ft.
Now
617N
$1,914
655 Sq. Ft.
Oct. 20
888: 1 Bedroom D
Show Floor Plan Details Hide Floor Plan Details
Unable to load floor plan details.
205W
$1,675
645 Sq. Ft.
Now
975: 1 Bedroom A
Show Floor Plan Details Hide Floor Plan Details
Unable to load floor plan details.
316N
$1,828
627 Sq. Ft.
Nov. 20
1010: 2 Bedroom Loft
Show Floor Plan Details Hide Floor Plan Details
Unable to load floor plan details.
1025: 1 Bedroom B
Show Floor Plan Details Hide Floor Plan Details
Unable to load floor plan details.
975: 1 Bedroom C
Show Floor Plan Details Hide Floor Plan Details
Unable to load floor plan details.
1025: 1 Bedroom A
Show Floor Plan Details Hide Floor Plan Details
Unable to load floor plan details.
1025: 1 Bedroom D
Show Floor Plan Details Hide Floor Plan Details
Unable to load floor plan details.
888: 1 Bedroom F
Show Floor Plan Details Hide Floor Plan Details
Unable to load floor plan details.
888: 1 Bedroom E
Show Floor Plan Details Hide Floor Plan Details
Unable to load floor plan details.
888: 1 Bedroom G
Show Floor Plan Details Hide Floor Plan Details
Unable to load floor plan details.
1025: 1 Bedroom F
Show Floor Plan Details Hide Floor Plan Details
Unable to load floor plan details.
975: 1 Bedroom D
Show Floor Plan Details Hide Floor Plan Details
Unable to load floor plan details.
1025: 1 Bedroom E
Show Floor Plan Details Hide Floor Plan Details
Unable to load floor plan details.
975: 1 Bedroom E
Show Floor Plan Details Hide Floor Plan Details
Unable to load floor plan details.
1025: 2 Bedroom B
Show Floor Plan Details Hide Floor Plan Details
Unable to load floor plan details.
322S
$3,199
1,373 Sq. Ft.
Now
New
522S
$3,474
1,373 Sq. Ft.
Oct. 26
New
1025: 2 Bedroom C
Show Floor Plan Details Hide Floor Plan Details
Unable to load floor plan details.
521S
$3,467
1,424 Sq. Ft.
Oct. 7
New
421S
$3,445
1,432 Sq. Ft.
Oct. 23
New
1025: 2 Bedroom A
Show Floor Plan Details Hide Floor Plan Details
Unable to load floor plan details.
211S
$3,125
1,296 Sq. Ft.
Now
New
1010: 2 Bedroom A
Show Floor Plan Details Hide Floor Plan Details
Unable to load floor plan details.
1010: 2 Bedroom B
Show Floor Plan Details Hide Floor Plan Details
Unable to load floor plan details.
1010: 2 Bedroom Townhome
Show Floor Plan Details Hide Floor Plan Details
Unable to load floor plan details.
975: 2 Bedroom B
Show Floor Plan Details Hide Floor Plan Details
Unable to load floor plan details.
975: 2 Bedroom A
Show Floor Plan Details Hide Floor Plan Details
Unable to load floor plan details.
888: 3 Bedroom A
Show Floor Plan Details Hide Floor Plan Details
Unable to load floor plan details.
602W
$2,950
935 Sq. Ft.
Now
Property Map
Select a unit to view pricing and availability
Details
Property Information
- Built in 2016
- 349 units5 stories
Fees & Policies
The fees below are based on community-supplied data and may exclude additional fees and utilities.
One-Time Basics
Due at Application
-
Application Fee Per Applicant$30
-
Other
-
Surface Lot
Dogs Allowed
-
Dog Deposit$300
-
Dog Rent$40 / mo
Restrictions
None
Comments
| Restrictions: None
Cats Allowed
-
Cat Deposit$300
-
Cat Rent$40 / mo
Restrictions
None
Comments
| Restrictions: None
Property Fee Disclaimer: Based on community-supplied data and independent market research. Subject to change without notice. May exclude fees for mandatory or optional services and usage-based utilities.
Matterport 3D Tours
Explore Commute Options
Property Highlights
- Additional storage available
- After hours courtesy patrol
- Air conditioning in all homes
- BILT Rewards
- Community pet wash station
- Custom cabinetry and quartz counter tops*
- Efficient stainless steel appliances
- Flats, lofts and townhouse style apartment homes
- Flex Rent Payment Option
- Full size in-home washer and dryer
- High ceilings with fans in select homes*
- LEED certified green building
- Luxury vinyl tile flooring
- Private patio and balconies*
- Regularly planned community events
- Repurposed wood throughout
- Rooftop decks with outdoor kitchen and BBQ area’s
- Wifi network connect throughout
Apartment Features
- Air Conditioning
- Balcony
- Carpet
- Dishwasher
- Freezer
- Heating
- High Ceilings
- High Speed Internet Access
- Kitchen
- Microwave
- Oven
- Range
- Refrigerator
- Smoke Free
- Stainless Steel Appliances
- Tile Floors
- Tub/Shower
- Vinyl Flooring
- Warming Drawer
- Washer/Dryer
- Wheelchair Accessible (Rooms)
- Wi-Fi
Community Features
- Clubhouse
- Controlled Access
- Fitness Center
- Grill
- Key Fob Entry
- Maintenance on site
- On-Site Retail
- Online Services
- Package Service
- Pet Washing Station
- Planned Social Activities
- Property Manager on Site
- Public Transportation
- Recycling
- Roof Terrace
Map of Goat Blocks
Area Scores
Walkability
Exceptionally walkable
Transit
Good public transit
Driveability
Very drivable
Bikeability
Very bikeable
Walkability measures the walking distance to day-to-day needs.
Transit measures access to public transportation.
Driveability measures congestion, parking availability, and access to major roads.
Bikeability measures the suitability for cycling.
Soundscore™
Busy
A Sound Score rating aggregates noise caused by vehicle traffic, airplane traffic and local sources.
Transit
Commuter Rail
6 min Drive
Commuter Rail
19 min Drive

Airport
19 min Drive

Moving to Buckman, Portland, OR
Commuting
With a TransitScore of 70, Goat Blocks has good public transit, including 10 transit stops within 11 miles. Transit options include Se Grand & Taylor and Se Grand & Belmont.
Parks and Recreation
Recreational activities near Goat Blocks are plentiful. Discover 5 parks within 1.9 miles, including OMSI, Friends of the Columbia River Gorge, and Oregon Maritime Center and Museum.
Airports
Living in Buckman provides easy access to Portland International, located just 20 minutes from Goat Blocks.
Local Education
Primary and Secondary Schools

Buckman Elementary School
Grades K-5
Public

Richmond Elementary School
Grades PK-5
Public

International School of Portland
Grades PK-5
Private
Hosford Middle School
Grades 6-8
Public
Venn Academy
Grades K-8
Private

Cleveland High School
Grades 9-12
Public
Central Catholic High School
Grades 9-12
Private
Data provided by GreatSchools.org © 2026. All rights reserved.

Colleges and Universities
| School | Commute Time (Distance) |
|---|---|
| Pacific Northwest Coll. Of Art | Drive: 6 min (1.8 mi) |
| Portland State University | Drive: 7 min (2.1 mi) |
| Oregon Health & Sci Waterfront | Drive: 9 min (2.9 mi) |
| Oregon Health & Science Univ. | Drive: 10 min (3.3 mi) |
About Goat Blocks
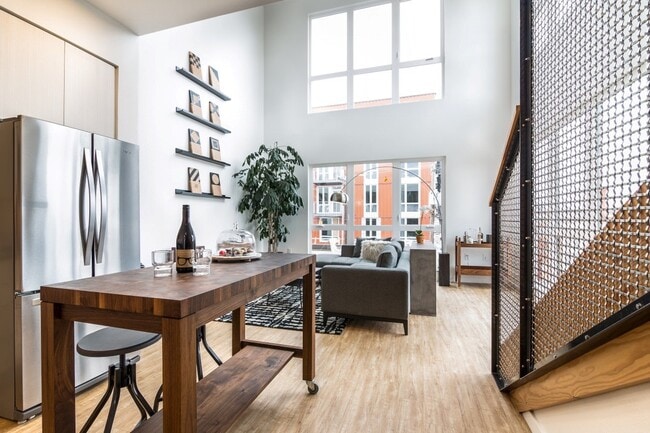
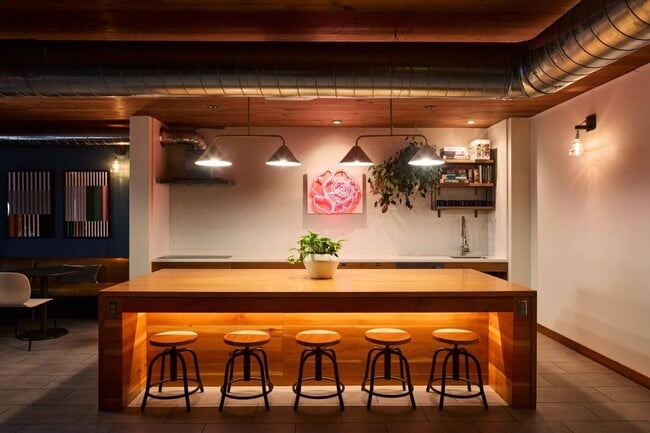
The Goat Blocks pays homage to its unique history dating back to the 1920s when local farmers and Italian restauranteurs came together to form a co-op across two city blocks in SE Portland. The area became known as Portland's very own "Little Italy"… and home to a bustling bazaar where retailers, farmers, and wholesalers met to do business together. After a fire destroyed the block in 2002, the property sat vacant until years later. In 2012, a herd of goats was brought in as an environmentally friendly way to maintain the grass field. The neighborhood affectionately dubbed the area “Goat Blocks,” which today aptly describes this diverse, mixed-use, apartment community we invite you to call home.The Goat Blocks offers studio, one, two, and three-bedroom apartments and townhomes for rent across four distinct buildings in Portland's progressive Central Eastside. It's a place to live, connect, and gather.
The Goat Blocks pays homage to its unique history dating back to the 1920s when local farmers and Italian restauranteurs came together to form a co-op across two city blocks in SE Portland. The area became known as Portland's very own "Little Italy" and home to a bustling bazaar where retailers, farmers, and wholesalers met to do business together. After a fire destroyed the block in 2002, the property sat vacant until years later. In 2012, a herd of goats was brought in as an environmentally friendly way to maintain the grass field. The neighborhood affectionately dubbed the area “Goat Blocks,” which today aptly describes this diverse, mixed-use, apartment community we invite you to call home.The Goat Blocks offers studio, one, two, and three-bedroom apartments and townhomes for rent across four distinct buildings in Portland's progressive Central Eastside. It's a place to live, connect, and gather.
Goat Blocks is an apartment community in Portland, OR
Contact
Portland, OR 97214
- Sunday Closed
- Monday 10:00 AM – 6:00 PM
- Tuesday 10:00 AM – 6:00 PM
- Wednesday 10:00 AM – 6:00 PM
- Thursday 10:00 AM – 6:00 PM
- Friday 10:00 AM – 6:00 PM
- Saturday 10:00 AM – 5:00 PM

Renter Reviews
For Goat Blocks
26 Ratings & Reviews
-
7/20/26
UNSAFE
I pay $200 to park in their parking garage (as a resident). In the two months since I have lived here, my car has had its windows smashed and broken into on 3 separate occasions. I have reached out to the leasing office and each time they give me the exact same copy-and-pasted response that "it happens".
Review from Apartments.com
Goat Blocks Gallery



Nearby Properties You Might Like
Within 50 Miles of Goat Blocks
Find More Rentals in Portland
Bedrooms
Other Types of Rentals
Portland Apartments by Amenity
- Pet-Friendly Apartments in Portland
- Furnished Apartments in Portland
- Waterfront Apartments in Portland
- Apartments with a Pool in Portland
- Apartments with Wheelchair Access in Portland
- Apartments with Washer & Dryer in Portland
- Apartments with Utilities Included in Portland
- Apartments with a Garage in Portland
- Apartments with EV Charging in Portland
- Apartments with a Virtual Tour in Portland
Apartment Specialties
Apartments in your Budget
Find More Rentals Nearby…
Cities
Neighborhoods
Contact This Property
(971) 407-1976Languages: English
Closed Today