

Solace
3956 N Vancouver Ave, Portland, OR 97227
- Total Monthly Price
- $1,365 - $3,694
- Bedrooms
- Studio - 2Studio - 2 Beds
- Bathrooms
- 1 - 21 - 2 Baths
- Sq. Ft.
- 489 - 1,067 sq ft
Pricing and Floor Plans
Studio A AFF
Show Floor Plan Details Hide Floor Plan Details
Unable to load floor plan details.
3956-220
$1,369
489 Sq. Ft.
Now
Studio F AFF
Show Floor Plan Details Hide Floor Plan Details
Unable to load floor plan details.
Studio E
Show Floor Plan Details Hide Floor Plan Details
Unable to load floor plan details.
Studio A
Show Floor Plan Details Hide Floor Plan Details
Unable to load floor plan details.
Studio B AFF
Show Floor Plan Details Hide Floor Plan Details
Unable to load floor plan details.
Studio F
Show Floor Plan Details Hide Floor Plan Details
Unable to load floor plan details.
Studio C AFF
Show Floor Plan Details Hide Floor Plan Details
Unable to load floor plan details.
Studio D AFF
Show Floor Plan Details Hide Floor Plan Details
Unable to load floor plan details.
Studio B
Show Floor Plan Details Hide Floor Plan Details
Unable to load floor plan details.
Studio C
Show Floor Plan Details Hide Floor Plan Details
Unable to load floor plan details.
Studio D
Show Floor Plan Details Hide Floor Plan Details
Unable to load floor plan details.
1 Bed 1 Bath G AFF
Show Floor Plan Details Hide Floor Plan Details
Unable to load floor plan details.
3956-318
$1,605
599 Sq. Ft.
Oct. 3
1 Bed 1 Bath K
Show Floor Plan Details Hide Floor Plan Details
Unable to load floor plan details.
3956-402
$1,926
657 Sq. Ft.
Oct. 8
1 Bed 1 Bath F AFF
Show Floor Plan Details Hide Floor Plan Details
Unable to load floor plan details.
1 Bed 1 Bath E AFF
Show Floor Plan Details Hide Floor Plan Details
Unable to load floor plan details.
1 Bed 1 Bath C
Show Floor Plan Details Hide Floor Plan Details
Unable to load floor plan details.
1 Bed 1 Bath D AFF
Show Floor Plan Details Hide Floor Plan Details
Unable to load floor plan details.
1 Bed 1 Bath I AFF
Show Floor Plan Details Hide Floor Plan Details
Unable to load floor plan details.
1 Bed 1 Bath D
Show Floor Plan Details Hide Floor Plan Details
Unable to load floor plan details.
1 Bed 1 Bath I
Show Floor Plan Details Hide Floor Plan Details
Unable to load floor plan details.
1 Bed 1 Bath B
Show Floor Plan Details Hide Floor Plan Details
Unable to load floor plan details.
1 Bed 1 Bath H AFF
Show Floor Plan Details Hide Floor Plan Details
Unable to load floor plan details.
1 Bed 1 Bath H
Show Floor Plan Details Hide Floor Plan Details
Unable to load floor plan details.
1 Bed 1 Bath G
Show Floor Plan Details Hide Floor Plan Details
Unable to load floor plan details.
1 Bed 1 Bath J
Show Floor Plan Details Hide Floor Plan Details
Unable to load floor plan details.
1 Bed 1 Bath A
Show Floor Plan Details Hide Floor Plan Details
Unable to load floor plan details.
1 Bed 1 Bath L
Show Floor Plan Details Hide Floor Plan Details
Unable to load floor plan details.
1 Bed 1 Bath E
Show Floor Plan Details Hide Floor Plan Details
Unable to load floor plan details.
1 Bed 1 Bath F
Show Floor Plan Details Hide Floor Plan Details
Unable to load floor plan details.
2 Bed 1 Bath D AFF
Show Floor Plan Details Hide Floor Plan Details
Unable to load floor plan details.
3956-219
$2,014
816 Sq. Ft.
Oct. 5
New
2 Bed 1 Bath C AFF
Show Floor Plan Details Hide Floor Plan Details
Unable to load floor plan details.
2 Bed 1 Bath A AFF
Show Floor Plan Details Hide Floor Plan Details
Unable to load floor plan details.
2 Bed 1 Bath B AFF
Show Floor Plan Details Hide Floor Plan Details
Unable to load floor plan details.
2 Bed 1 Bath E AFF
Show Floor Plan Details Hide Floor Plan Details
Unable to load floor plan details.
2 Bed 2 Bath C
Show Floor Plan Details Hide Floor Plan Details
Unable to load floor plan details.
2 Bed 2 Bath F AFF
Show Floor Plan Details Hide Floor Plan Details
Unable to load floor plan details.
2 Bed 1 Bath E
Show Floor Plan Details Hide Floor Plan Details
Unable to load floor plan details.
2 Bed 2 Bath B
Show Floor Plan Details Hide Floor Plan Details
Unable to load floor plan details.
2 Bed 2 Bath E
Show Floor Plan Details Hide Floor Plan Details
Unable to load floor plan details.
2 Bed 2 Bath A
Show Floor Plan Details Hide Floor Plan Details
Unable to load floor plan details.
2 Bed 2 Bath F
Show Floor Plan Details Hide Floor Plan Details
Unable to load floor plan details.
2 Bed 2 Bath D
Show Floor Plan Details Hide Floor Plan Details
Unable to load floor plan details.
2 Bed 2 Bath H
Show Floor Plan Details Hide Floor Plan Details
Unable to load floor plan details.
2 Bed 2 Bath G
Show Floor Plan Details Hide Floor Plan Details
Unable to load floor plan details.
2 Bed 2 Bath I
Show Floor Plan Details Hide Floor Plan Details
Unable to load floor plan details.
2 Bed 2 Bath J
Show Floor Plan Details Hide Floor Plan Details
Unable to load floor plan details.
2 Bed 2 Bath K
Show Floor Plan Details Hide Floor Plan Details
Unable to load floor plan details.
2 Bed 1 Bath B
Show Floor Plan Details Hide Floor Plan Details
Unable to load floor plan details.
2 Bed 1 Bath A
Show Floor Plan Details Hide Floor Plan Details
Unable to load floor plan details.
2 Bed 1 Bath D
Show Floor Plan Details Hide Floor Plan Details
Unable to load floor plan details.
2 Bed 1 Bath C
Show Floor Plan Details Hide Floor Plan Details
Unable to load floor plan details.
Details
Lease Term Options
- 12 - 14 Month Leases
Property Information
- Built in 2020
- 135 units5 stories
Fees & Policies
The fees below are based on community-supplied data and may exclude additional fees and utilities.
One-Time Basics
Due at Application
-
Application Fee Per Applicant$30
-
Credit Check Fee$30
-
Holding Deposit$500
Due at Move-In
-
Security DepositVaries one-time
Parking
-
Parking Fee$150 / mo
Other
-
Garage Parking$175 / mo
Additional Parking Options
-
Street
-
Covered
-
Other
Dogs Allowed
-
Dogs Allowed
Spayed/Neutered
Restrictions
None
Comments
In Select Units Only
Cats Allowed
-
Cats Allowed
Spayed/Neutered
Restrictions
None
Situational
-
Late Fee$200 / occurrence
-
NSF Tenant Fee$35 / occurrence
-
Early Termination Fee150% of base rent / occurrence
Property Fee Disclaimer: Based on community-supplied data and independent market research. Subject to change without notice. May exclude fees for mandatory or optional services and usage-based utilities.
Matterport 3D Tours
Explore Commute Options
Property Highlights
- 100% smoke-free community
- 24-hour emergency maintenance service
- 24-Hour package locker service
- Air Conditioner
- Backlit Bathroom Mirror
- BILT Rewards
- Bright living areas with oversized windows
- Community kitchen and lounge
- Controlled-access entry and parking
- Floor-to-ceiling Tile Showers
- Frameless Glass Shower Door
- Furnish Your Home with CORT
- Gas Range
- LEED Certified
- Lobby with gourmet coffee service
- Luxury Grohe plumbing fixtures
- Oversized Windows
- Private balconies
- Professionally outfitted fitness facility
- Quartz counters and tile backsplashes
- Separately metered utilities
- Sleek built-in wall beds with wardrobes*
- Sustainable and Universal design
- Walk-in closets*
- White oak hardwood flooring throughout
Apartment Features
- Air Conditioning
- Balcony
- Cable Ready
- Carpet
- Dining Room
- Dishwasher
- Disposal
- Double Pane Windows
- Eat-in Kitchen
- Floor to Ceiling Windows
- Freezer
- Granite Countertops
- Hardwood Floors
- Heating
- High Ceilings
- High Speed Internet Access
- Ice Maker
- Island Kitchen
- Kitchen
- Linen Closet
- Microwave
- Oven
- Pantry
- Patio
- Quartz Countertops
- Range
- Refrigerator
- Smoke Free
- Sprinkler System
- Stainless Steel Appliances
- Storage Space
- Tile Floors
- Tub/Shower
- Vaulted Ceiling
- Views
- Walk-In Closets
- Washer/Dryer
- Wheelchair Accessible (Rooms)
- Wi-Fi
- Window Coverings
Community Features
- 24 Hour Access
- Bicycle Storage
- Community-Wide WiFi
- Controlled Access
- Disposal Chutes
- Elevator
- Fitness Center
- Gas Range
- Grill
- Income Restricted
- Individual Locking Bedrooms
- Key Fob Entry
- Lounge
- Maintenance on site
- Multi Use Room
- On-Site Retail
- Online Services
- Package Service
- Picnic Area
- Property Manager on Site
- Recycling
- Roof Terrace
- Video Patrol
Map of Solace
Area Scores
Walkability
Exceptionally walkable
Transit
Some public transit
Driveability
Fairly drivable
Bikeability
Very bikeable
Walkability measures the walking distance to day-to-day needs.
Transit measures access to public transportation.
Driveability measures congestion, parking availability, and access to major roads.
Bikeability measures the suitability for cycling.
Soundscore™
Busy
A Sound Score rating aggregates noise caused by vehicle traffic, airplane traffic and local sources.
Transit
Subway
3 min Drive


Subway
3 min Drive
Subway
3 min Drive
Commuter Rail
7 min Drive

Commuter Rail
15 min Drive
Airport
20 min Drive

Moving to Boise, Portland, OR
Shopping Centers
Shoppers will appreciate Solace proximity to Mid K Plaza, Vanport Square, and Walnut Park Shopping Center. Mid K Plaza is 0.7 miles away, and Vanport Square is within a 17 minute walk.
Commuting
With a TransitScore of 50, Solace has some public transit, including 10 transit stops within 12.7 miles. Transit options include Overlook Park and N Prescott.
Parks and Recreation
Recreational activities near Solace are plentiful. Discover 5 parks within 1.9 miles, including Irving Park, Overlook Park, and Peninsula Park.
Airports
Living in Boise provides easy access to Portland International, located just 20 minutes from Solace.
Local Education
Primary and Secondary Schools

Kairos PDX
Grades K-5
Public
Boise-Eliot Elementary School
Grades PK-5
Public

Self Enhancement Inc/Sei Academy
Grades 6-8
Public

Harriet Tubman Middle School
Grades 6-8
Public
Shining Star Waldorf School
Grades PK-8
Private

Grant High School
Grades 9-12
Public

Jefferson High School
Grades 9-12
Public
Albina Youth Opportunity School
Grades 9-12
Private
Data provided by GreatSchools.org © 2026. All rights reserved.

Colleges and Universities
| School | Commute Time (Distance) |
|---|---|
| Portland C.C., Cascade Campus | Drive: 4 min (1.2 mi) |
| Pacific Northwest Coll. Of Art | Drive: 7 min (2.1 mi) |
| Concordia University-Portland | Drive: 9 min (2.8 mi) |
| Portland State University | Drive: 8 min (3.9 mi) |
About Solace
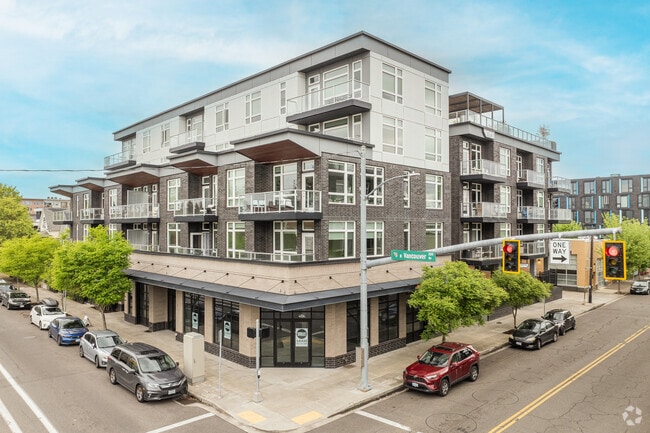
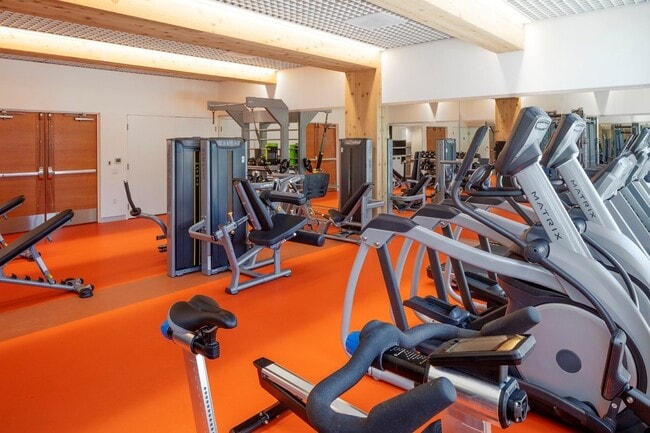
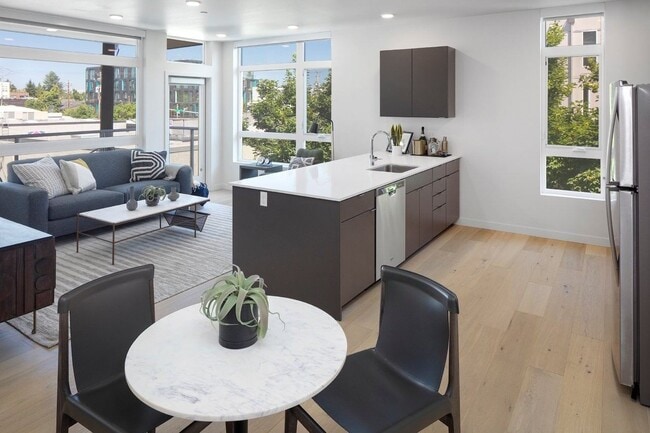
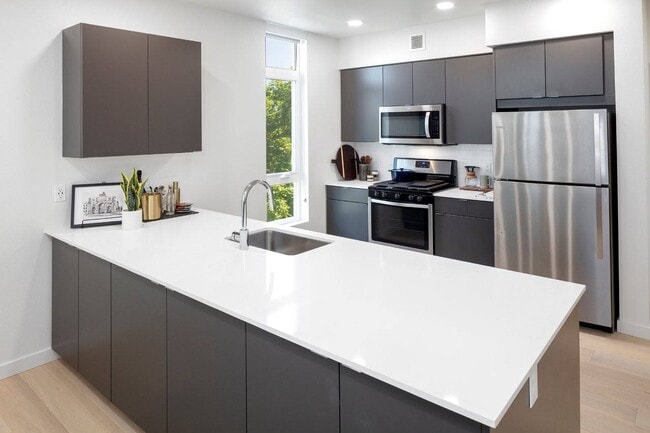
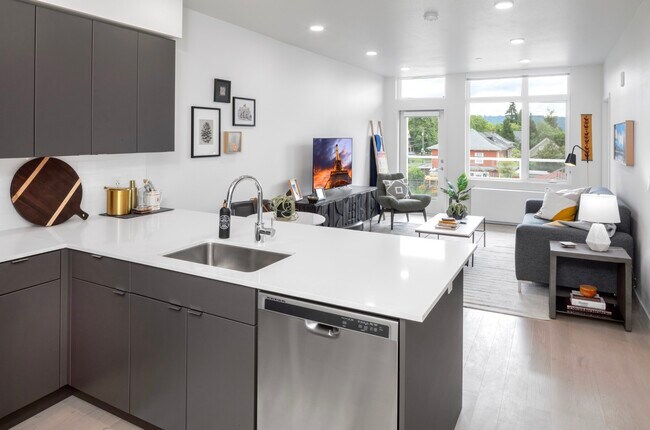
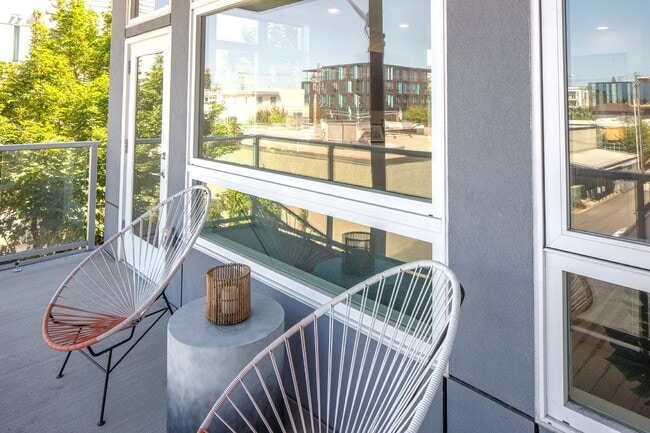
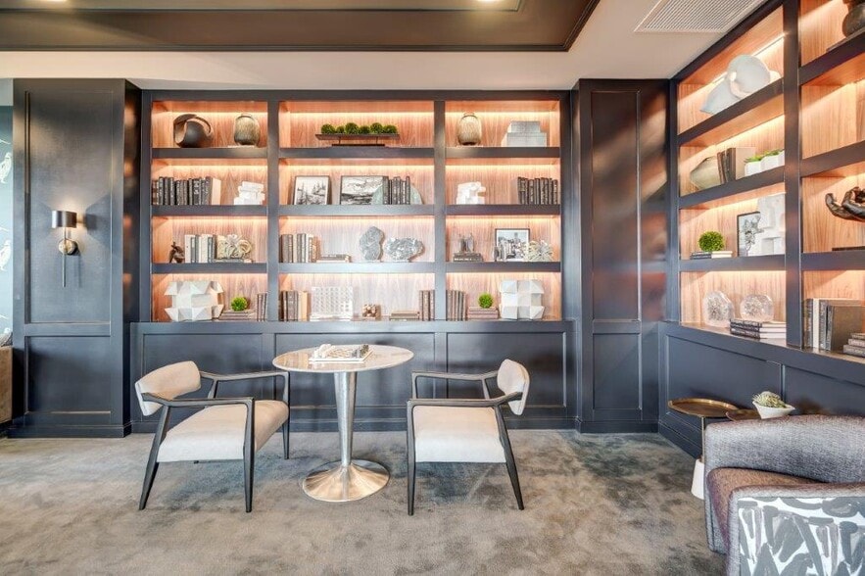
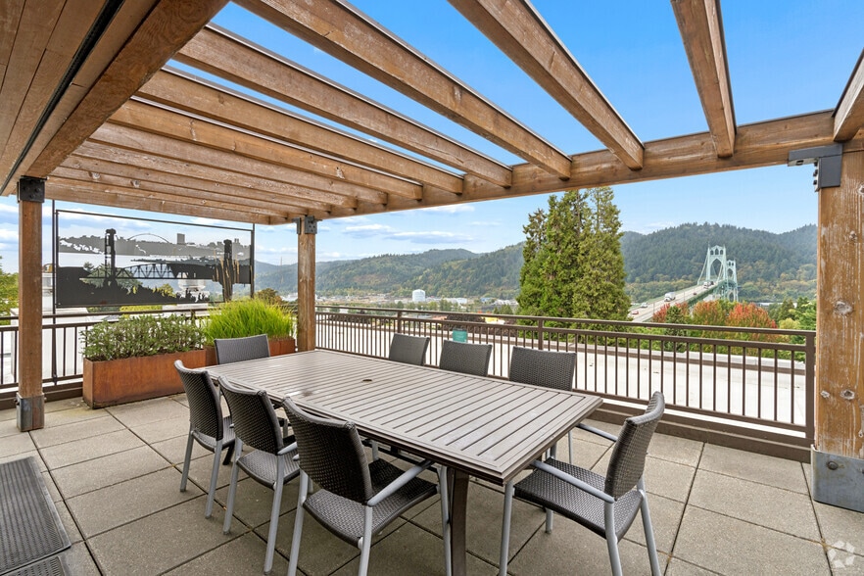
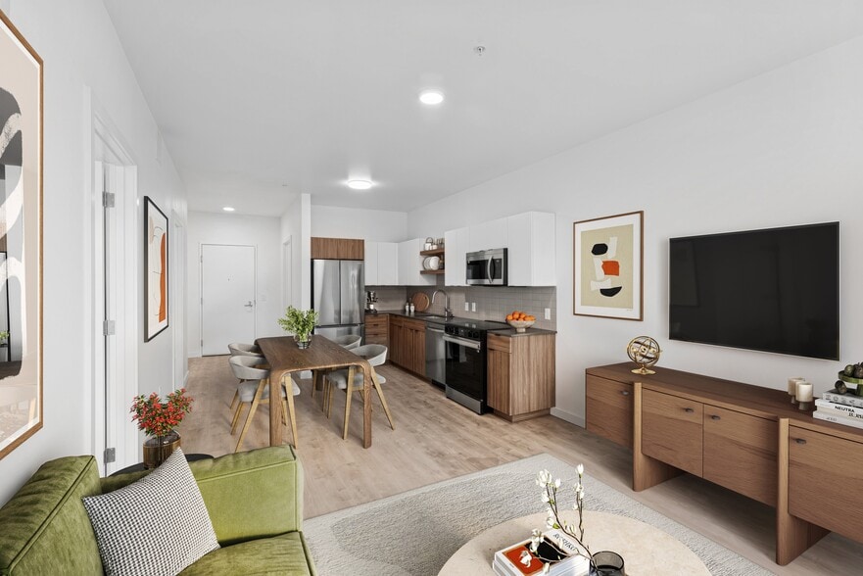
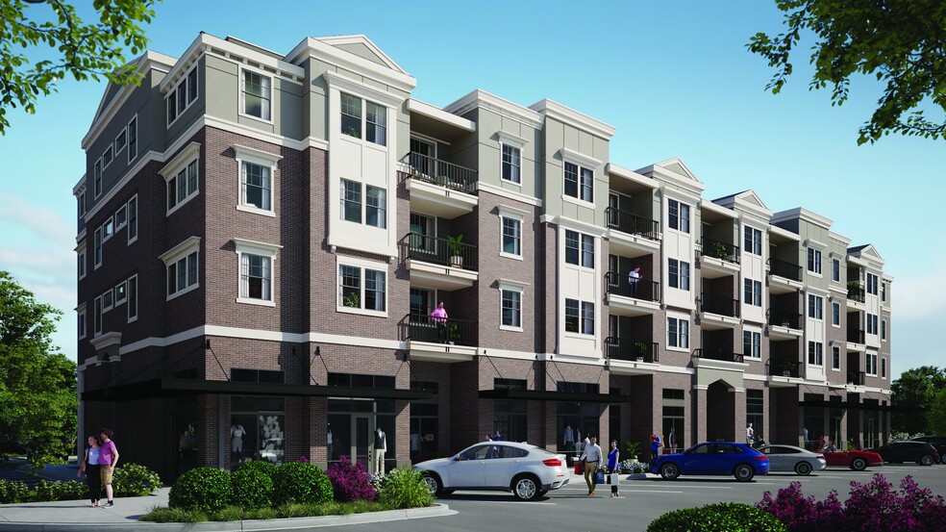
A sophisticated two-building apartment community offering modern amenities in the vibrant N Williams/Vancouver corridor of NE Portland, Oregon.Located on N. Vancouver Avenue across N. Shaver Street from each other, each building features rooftop… terraces with gathering areas, outdoor kitchens with grilling stations and sinks, community dining tables, and gas fireplaces with bench seating.The ground floor of each building features a beautiful lobby with custom local art and complimentary espresso beverages all day and night! Each building also includes a bike storage room with fully equipped self-service bike repair shop with tools and a bike wash. The Solace South building also includes a professionally outfitted fitness facility.Each thoughtfully designed apartment features a patio/balcony, quartz countertops, gas stove, washer/dryer and hardwood floors.
A sophisticated two-building apartment community offering modern amenities in the vibrant N Williams/Vancouver corridor of NE Portland, Oregon.Located on N. Vancouver Avenue across N. Shaver Street from each other, each building features rooftop terraces with gathering areas, outdoor kitchens with grilling stations and sinks, community dining tables, and gas fireplaces with bench seating.The ground floor of each building features a beautiful lobby with custom local art and complimentary espresso beverages all day and night! Each building also includes a bike storage room with fully equipped self-service bike repair shop with tools and a bike wash. The Solace South building also includes a professionally outfitted fitness facility.Each thoughtfully designed apartment features a patio/balcony, quartz countertops, gas stove, washer/dryer and hardwood floors.
Solace is an apartment community in Portland, OR
Contact
Portland, OR 97227
- Sunday Closed
- Monday 10:00 AM – 6:00 PM
- Tuesday 10:00 AM – 6:00 PM
- Wednesday 10:00 AM – 6:00 PM
- Thursday 10:00 AM – 6:00 PM
- Friday 10:00 AM – 6:00 PM
- Saturday 10:00 AM – 5:00 PM

Solace Gallery




Nearby Properties You Might Like
Within 50 Miles of Solace
Find More Rentals in Portland
Bedrooms
Other Types of Rentals
Portland Apartments by Amenity
- Pet-Friendly Apartments in Portland
- Furnished Apartments in Portland
- Waterfront Apartments in Portland
- Apartments with a Pool in Portland
- Apartments with Wheelchair Access in Portland
- Apartments with Washer & Dryer in Portland
- Apartments with Utilities Included in Portland
- Apartments with a Garage in Portland
- Apartments with EV Charging in Portland
- Apartments with a Virtual Tour in Portland
Apartment Specialties
Apartments in your Budget
Find More Rentals Nearby…
Cities
Neighborhoods
Contact This Property
(503) 210-9794Languages: English
Open 10:00 AM – 5:00 PM Today