


Memoir Buckman
1010 SE Ash St, Portland, OR 97232
- Bedrooms
- Studio - 2Studio - 2 Beds
- Bathrooms
- 1 - 21 - 2 Baths
- Sq. Ft.
- 408 - 950 sq ft
Pricing and Floor Plans
S2
Show Floor Plan Details Hide Floor Plan Details
Unable to load floor plan details.
524
$1,600
420 Sq. Ft.
Now
624
$1,500
420 Sq. Ft.
Now
OPEN 1X1
Show Floor Plan Details Hide Floor Plan Details
Unable to load floor plan details.
523
$1,890
494 Sq. Ft.
Now
623
$1,685
494 Sq. Ft.
Oct. 31
S4
Show Floor Plan Details Hide Floor Plan Details
Unable to load floor plan details.
606
$1,499
457 Sq. Ft.
Now
S5
Show Floor Plan Details Hide Floor Plan Details
Unable to load floor plan details.
325
$1,470
493 Sq. Ft.
Oct. 30
S6
Show Floor Plan Details Hide Floor Plan Details
Unable to load floor plan details.
418
$1,560
466 Sq. Ft.
Nov. 18
S1
Show Floor Plan Details Hide Floor Plan Details
Unable to load floor plan details.
S3
Show Floor Plan Details Hide Floor Plan Details
Unable to load floor plan details.
S8
Show Floor Plan Details Hide Floor Plan Details
Unable to load floor plan details.
S9
Show Floor Plan Details Hide Floor Plan Details
Unable to load floor plan details.
S6-MULTE
Show Floor Plan Details Hide Floor Plan Details
Unable to load floor plan details.
S10-MULTE
Show Floor Plan Details Hide Floor Plan Details
Unable to load floor plan details.
S9-MULTE
Show Floor Plan Details Hide Floor Plan Details
Unable to load floor plan details.
S5-MULTE
Show Floor Plan Details Hide Floor Plan Details
Unable to load floor plan details.
A4
Show Floor Plan Details Hide Floor Plan Details
Unable to load floor plan details.
302
$1,895
575 Sq. Ft.
Now
New
A1-MULTE
Show Floor Plan Details Hide Floor Plan Details
Unable to load floor plan details.
211
$1,444
555 Sq. Ft.
Nov. 13
New
URBAN 1X1
Show Floor Plan Details Hide Floor Plan Details
Unable to load floor plan details.
A2
Show Floor Plan Details Hide Floor Plan Details
Unable to load floor plan details.
A5
Show Floor Plan Details Hide Floor Plan Details
Unable to load floor plan details.
A3
Show Floor Plan Details Hide Floor Plan Details
Unable to load floor plan details.
A5-MULTE
Show Floor Plan Details Hide Floor Plan Details
Unable to load floor plan details.
B2
Show Floor Plan Details Hide Floor Plan Details
Unable to load floor plan details.
505
$3,085
950 Sq. Ft.
Sep. 30
407
$3,010
949 Sq. Ft.
Oct. 15
B1
Show Floor Plan Details Hide Floor Plan Details
Unable to load floor plan details.
226
$2,399
793 Sq. Ft.
Nov. 6
B1
Show Floor Plan Details Hide Floor Plan Details
Unable to load floor plan details.
Property Map
Select a unit to view pricing and availability
Details
Lease Term Options
- 12 mo
Property Information
- Built in 2024
- 132 units6 stories
Fees & Policies
The fees below are based on community-supplied data and may exclude additional fees and utilities.
Utilities & Essentials
-
Common Area ElectricVaries / mo
-
Common Area GasVaries / mo
-
ElectricVaries / mo
-
SewerVaries / mo
-
WaterVaries / mo
-
TrashVaries / mo
-
Internet/CableVaries by unit
One-Time Basics
-
DepositVaries by unit
-
Application FeeVaries by unit
Due at Move-In
-
Security DepositVaries one-time
Parking
-
Parking$225 / mo
Dogs Allowed
-
Dog Deposit$300
-
Dog Rent$45 / mo
Restrictions
None
Comments
Max of two pets per apartment home. Breed restrictions may apply.
Cats Allowed
-
Cat Deposit$300
-
Cat Rent$45 / mo
Restrictions
None
Comments
Max of two pets per apartment home. Breed restrictions may apply.
Other Pets Allowed
-
Other Pets Allowed
Personalized Add-Ons
-
Renter's Insurance$14.50 / mo
-
Pet Fee (two pets)$70 / mo
Situational
-
Late Fee$200 / occurrence
-
NSF Tenant Fee$35 / occurrence
-
Early Termination Fee150% of base rent / occurrence
Property Fee Disclaimer: Based on community-supplied data and independent market research. Subject to change without notice. May exclude fees for mandatory or optional services and usage-based utilities.
Matterport 3D Tours
Explore Commute Options
Property Highlights
- 100% Smoke-Free Community
- Access-Controlled Bicycle Storage
- Air Conditioner
- Bathroom Vanities with Framed Mirrors
- BBQ Grills
- Ceiling Fan in Living Room & Bedroom(s)
- Controlled-access Building
- Designer Interior Finish Packages
- Fiber Community
- French- Door Refrigerators*
- Garden or Terrace access*
- Hardwood-Inspired Plank Flooring in Living Areas
- Keyless Home Entry
- Kitchen Island or Breakfast Bar*
- Linen Storage*
- Living Room
- Night Patrol
- Onsite Retail (currently not leased)
- Pantry Storage*
- Pet Wash
- Planned Social Events
- Quartz Backsplash
- Shaker-style Cabinets
- Smart Locks and Thermostats
- Spacious Closets
- Studio, One-Bedroom, and Two-Bedroom Layouts
- Tech-enabled Parcel Management System
- Tile-surround Soaking Tub and/or Stand-up Shower
- Two Tone kitchen cabinets
- Under-cabinet Mounted Lighting
- Walkable Neighborhood
Apartment Features
- Air Conditioning
- Dishwasher
- Heating
- Island Kitchen
- Kitchen
- Oven
- Quartz Countertops
- Stainless Steel Appliances
- Tub/Shower
- Washer/Dryer
Community Features
- 24 Hour Access
- Fitness Center
- Lounge
- Pool
- Public Transportation
Map of Memoir Buckman
Area Scores
Walkability
Exceptionally walkable
Transit
Good public transit
Driveability
Fairly drivable
Bikeability
Moderately bikeable
Walkability measures the walking distance to day-to-day needs.
Transit measures access to public transportation.
Driveability measures congestion, parking availability, and access to major roads.
Bikeability measures the suitability for cycling.
Soundscore™
Busy
A Sound Score rating aggregates noise caused by vehicle traffic, airplane traffic and local sources.
Transit
Commuter Rail
6 min Drive
Commuter Rail
19 min Drive

Airport
19 min Drive

Moving to Buckman, Portland, OR
Commuting
With a TransitScore of 70, Memoir Buckman has good public transit, including 10 transit stops within 11.2 miles. Transit options include Se Grand & Stark and Se Grand & E Burnside.
Parks and Recreation
Recreational activities near Memoir Buckman are plentiful. Discover 5 parks within 2 miles, including Lan Su Chinese Garden, Friends of the Columbia River Gorge, and OMSI.
Airports
Living in Buckman provides easy access to Portland International, located just 19 minutes from Memoir Buckman.
Local Education
Primary and Secondary Schools

Buckman Elementary School
Grades K-5
Public

International School of Portland
Grades PK-5
Private
Hosford Middle School
Grades 6-8
Public

Faubion Elementary School
Grades PK-8
Public

Cleveland High School
Grades 9-12
Public
Lincoln High School
Grades 9-12
Public
Village Free School
Grades K-12
Private
Data provided by GreatSchools.org © 2026. All rights reserved.

Colleges and Universities
| School | Commute Time (Distance) |
|---|---|
| Pacific Northwest Coll. Of Art | Drive: 5 min (1.6 mi) |
| Portland State University | Drive: 8 min (2.4 mi) |
| Oregon Health & Sci Waterfront | Drive: 9 min (3 mi) |
| Oregon Health & Science Univ. | Drive: 10 min (3.6 mi) |
About Memoir Buckman
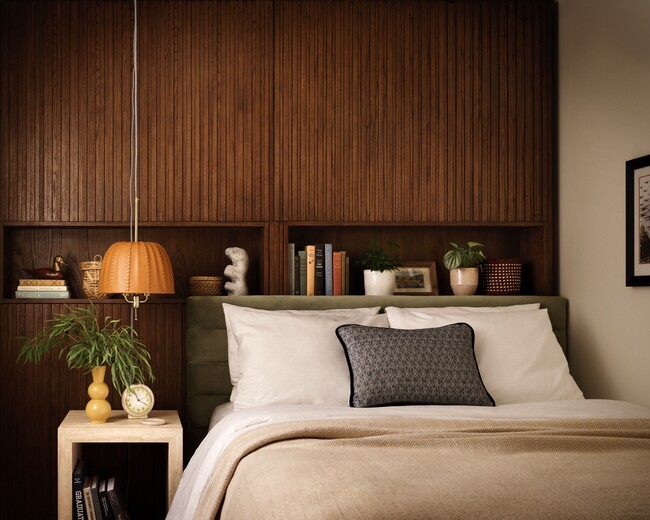
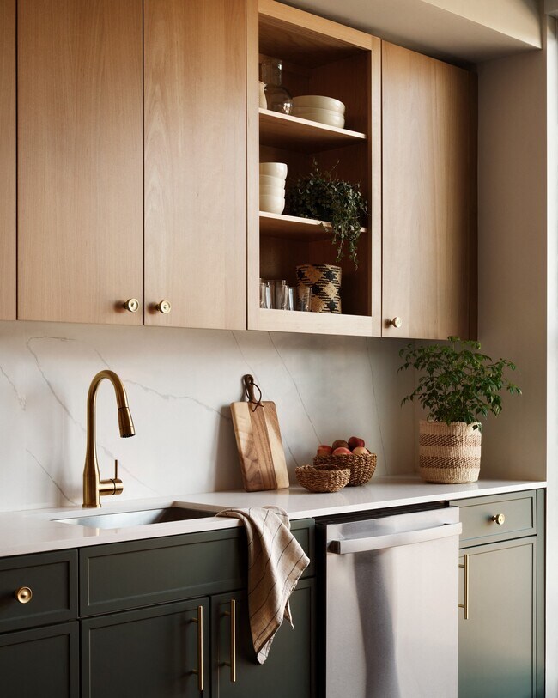
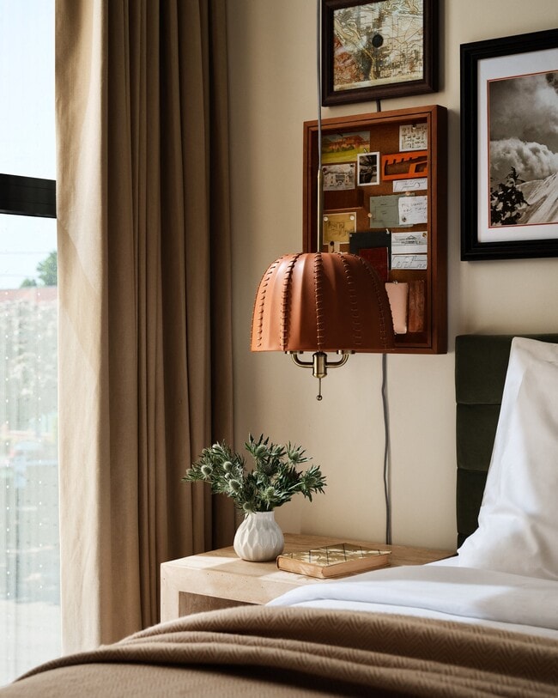
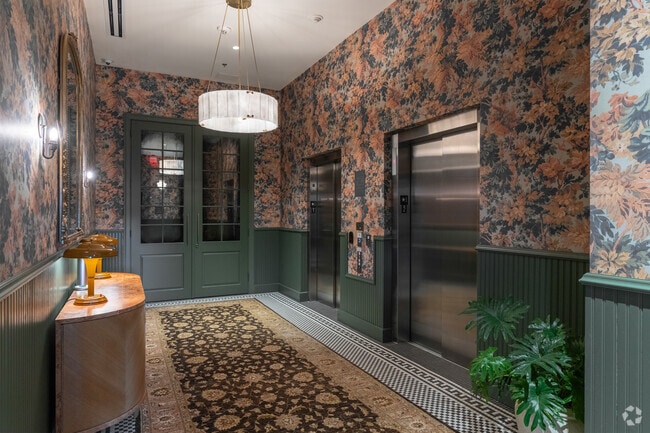
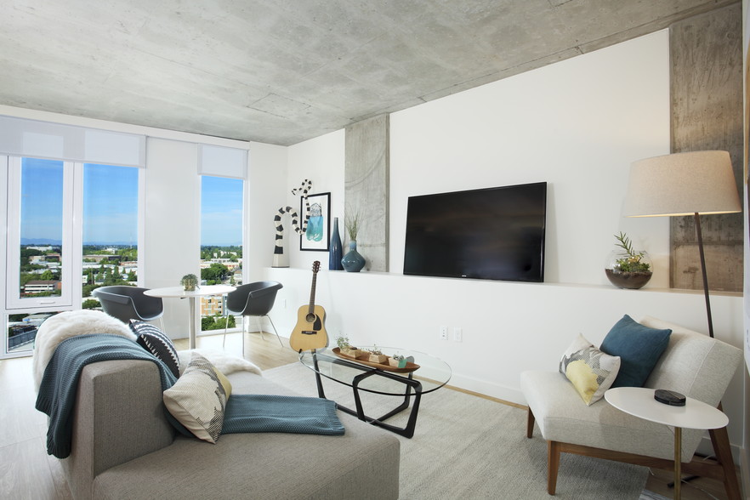
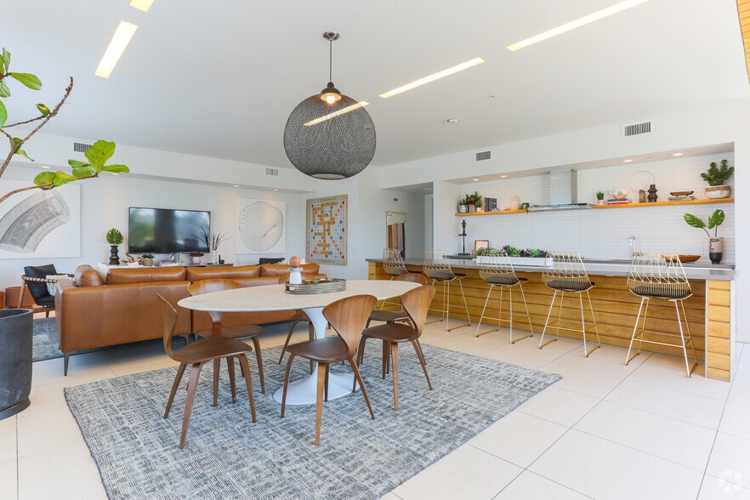
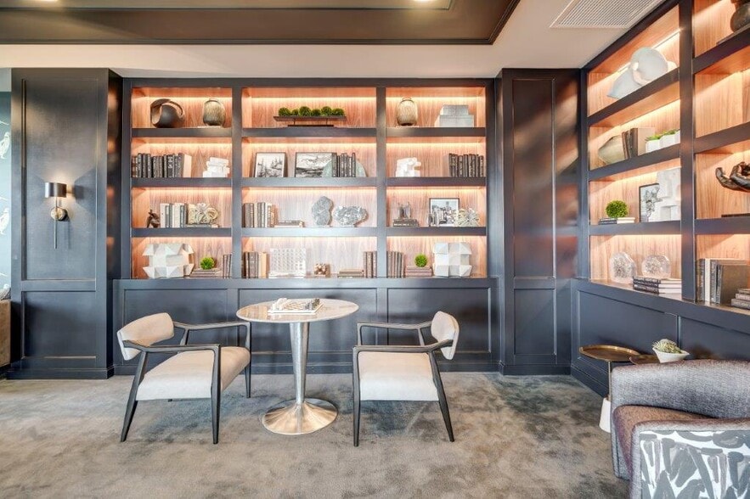
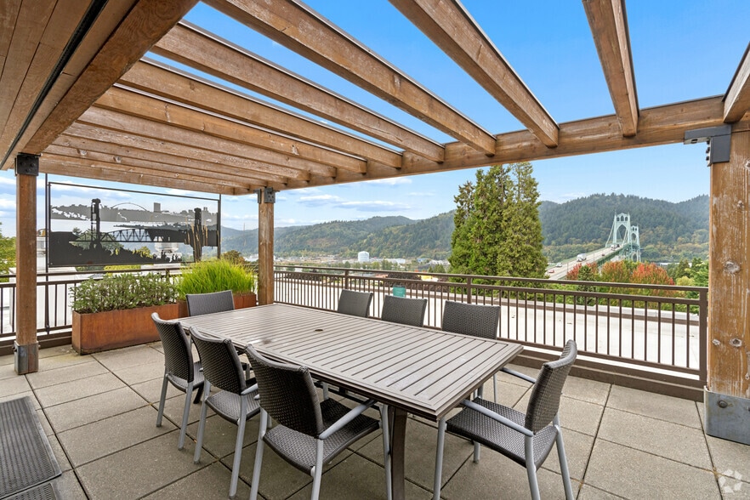
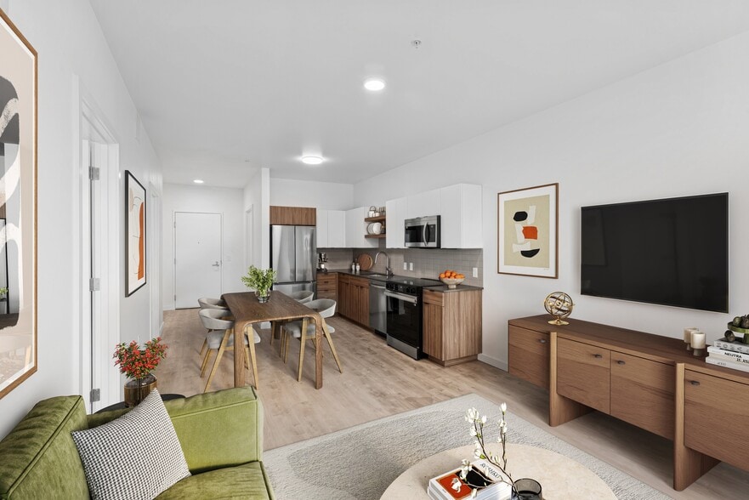
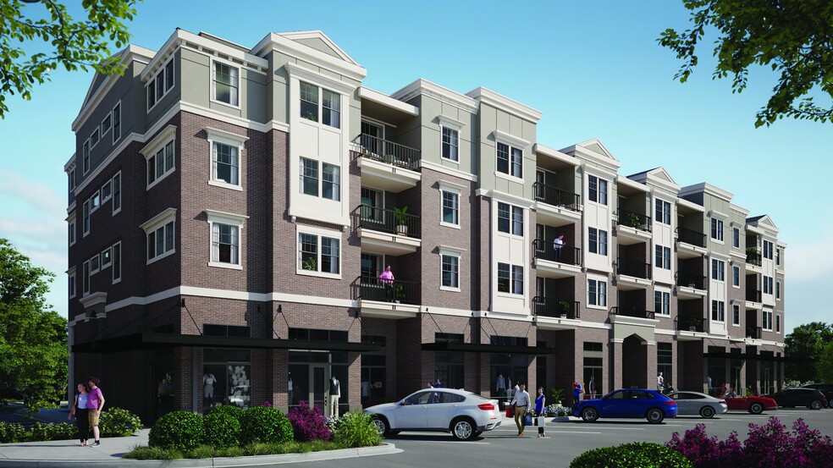
A novel approach to contemporary apartment living. Every chapter of life deserves a beautiful home. Memoir creates inspired residential experiences that empower you to live your best chapter. Memoir Buckman offers elevated design, amplified amenities… , and an emphasis on beautiful shared spaces in Portland's most vibrant Central Eastside neighborhood.Memoir Buckman provides Studio, One-Bedroom, and Two-Bedroom apartments with thoughtful attention to design details, including brushed bronze, satin brass, and matte black hardware, distinctive tile, and a palette of Earth tones inspired by Portland's natural landscape and Buckman's laid-back charm.
A novel approach to contemporary apartment living. Every chapter of life deserves a beautiful home. Memoir creates inspired residential experiences that empower you to live your best chapter. Memoir Buckman offers elevated design, amplified amenities, and an emphasis on beautiful shared spaces in Portland's most vibrant Central Eastside neighborhood.Memoir Buckman provides Studio, One-Bedroom, and Two-Bedroom apartments with thoughtful attention to design details, including brushed bronze, satin brass, and matte black hardware, distinctive tile, and a palette of Earth tones inspired by Portland's natural landscape and Buckman's laid-back charm.
Memoir Buckman is an apartment community in Portland, OR
Contact
Portland, OR 97232
- Sunday Closed
- Monday 9:00 AM – 6:00 PM
- Tuesday 9:00 AM – 6:00 PM
- Wednesday 9:00 AM – 6:00 PM
- Thursday 9:00 AM – 6:00 PM
- Friday 9:00 AM – 6:00 PM
- Saturday 9:00 AM – 5:00 PM

Memoir Buckman Gallery




Nearby Properties You Might Like
Within 50 Miles of Memoir Buckman
Find More Rentals in Portland
Bedrooms
Other Types of Rentals
Portland Apartments by Amenity
- Pet-Friendly Apartments in Portland
- Furnished Apartments in Portland
- Waterfront Apartments in Portland
- Apartments with a Pool in Portland
- Apartments with Wheelchair Access in Portland
- Apartments with Washer & Dryer in Portland
- Apartments with Utilities Included in Portland
- Apartments with a Garage in Portland
- Apartments with EV Charging in Portland
- Apartments with a Virtual Tour in Portland
Apartment Specialties
Apartments in your Budget
Find More Rentals Nearby…
Cities
Neighborhoods
Contact This Property
(971) 340-2329Languages: English
Open 9:00 AM – 6:00 PM Today