

- Total Monthly Price
- $1,499 - $2,499
- 12 Month Lease
- Bedrooms
- Studio - 2Studio - 2 Beds
- Bathrooms
- 1 - 21 - 2 Baths
- Sq. Ft.
- 439 - 1,031 sq ft
Pricing and Floor Plans
A1.12
Show Floor Plan Details Hide Floor Plan Details
Unable to load floor plan details.
410
$1,499
459 Sq. Ft.
Now
A1.1
Show Floor Plan Details Hide Floor Plan Details
Unable to load floor plan details.
A1.2
Show Floor Plan Details Hide Floor Plan Details
Unable to load floor plan details.
A1.3
Show Floor Plan Details Hide Floor Plan Details
Unable to load floor plan details.
A1.6
Show Floor Plan Details Hide Floor Plan Details
Unable to load floor plan details.
A1.7
Show Floor Plan Details Hide Floor Plan Details
Unable to load floor plan details.
A1.8
Show Floor Plan Details Hide Floor Plan Details
Unable to load floor plan details.
A1.9
Show Floor Plan Details Hide Floor Plan Details
Unable to load floor plan details.
A1.10
Show Floor Plan Details Hide Floor Plan Details
Unable to load floor plan details.
A1.11
Show Floor Plan Details Hide Floor Plan Details
Unable to load floor plan details.
C3
Show Floor Plan Details Hide Floor Plan Details
Unable to load floor plan details.
313
$2,499
768 Sq. Ft.
Now
C1.3
Show Floor Plan Details Hide Floor Plan Details
Unable to load floor plan details.
302
$1,795
652 Sq. Ft.
Nov. 11
New
B1.1
Show Floor Plan Details Hide Floor Plan Details
Unable to load floor plan details.
C1.5
Show Floor Plan Details Hide Floor Plan Details
Unable to load floor plan details.
C1.2
Show Floor Plan Details Hide Floor Plan Details
Unable to load floor plan details.
C2
Show Floor Plan Details Hide Floor Plan Details
Unable to load floor plan details.
C4
Show Floor Plan Details Hide Floor Plan Details
Unable to load floor plan details.
C7
Show Floor Plan Details Hide Floor Plan Details
Unable to load floor plan details.
C6
Show Floor Plan Details Hide Floor Plan Details
Unable to load floor plan details.
C8
Show Floor Plan Details Hide Floor Plan Details
Unable to load floor plan details.
C5
Show Floor Plan Details Hide Floor Plan Details
Unable to load floor plan details.
B1.2
Show Floor Plan Details Hide Floor Plan Details
Unable to load floor plan details.
B2.1
Show Floor Plan Details Hide Floor Plan Details
Unable to load floor plan details.
B2.2
Show Floor Plan Details Hide Floor Plan Details
Unable to load floor plan details.
C1.1
Show Floor Plan Details Hide Floor Plan Details
Unable to load floor plan details.
C1.4
Show Floor Plan Details Hide Floor Plan Details
Unable to load floor plan details.
D3
Show Floor Plan Details Hide Floor Plan Details
Unable to load floor plan details.
D1.3
Show Floor Plan Details Hide Floor Plan Details
Unable to load floor plan details.
D2
Show Floor Plan Details Hide Floor Plan Details
Unable to load floor plan details.
D1.31
Show Floor Plan Details Hide Floor Plan Details
Unable to load floor plan details.
D4
Show Floor Plan Details Hide Floor Plan Details
Unable to load floor plan details.
D1.2
Show Floor Plan Details Hide Floor Plan Details
Unable to load floor plan details.
D1.1
Show Floor Plan Details Hide Floor Plan Details
Unable to load floor plan details.
Property Map
Select a unit to view pricing and availability
Details
Lease Term Options
- 12 mo
Property Information
- Built in 2017
- 70 units4 stories
Fees & Policies
The fees below are based on community-supplied data and may exclude additional fees and utilities.
Utilities & Essentials
-
Common Area ElectricVaries / mo
-
Common Area GasVaries / mo
-
ElectricVaries / mo
-
SewerVaries / mo
-
WaterVaries / mo
-
TrashVaries / mo
One-Time Basics
Due at Application
-
Application Fee Per Applicant$30
-
Credit Check Fee$30
Due at Move-In
-
Security DepositVaries one-time
Parking
-
Parking$200 / mo
Additional Parking Options
-
Street
-
Other
-
Surface Lot
Dogs Allowed
-
Dog Deposit$300
-
Dog Rent$40 / mo
Restrictions
Breed Restrictions Apply. Please call for more details.
Comments
| Restrictions: Breed Restrictions Apply. Please call for more details.
Cats Allowed
-
Cat Deposit$300
-
Cat Rent$40 / mo
Restrictions
Breed Restrictions Apply. Please call for more details.
Comments
| Restrictions: Breed Restrictions Apply. Please call for more details.
Storage Unit
-
Storage Rent$50 / mo
-
Storage$50 / mo
Situational
-
MTM Flat FeeN/A
-
Late Fee$200 / occurrence
-
NSF Tenant Fee$35 / occurrence
-
Early Termination Fee150% of base rent / occurrence
Property Fee Disclaimer: Based on community-supplied data and independent market research. Subject to change without notice. May exclude fees for mandatory or optional services and usage-based utilities.
Matterport 3D Tours
Explore Commute Options
Property Highlights
- ADA Home
- Balconies
- BBQ/Picnic Area
- Bicycle Wash & Pet Wash Station
- Bike Lounge with Repair Facilities
- BILT Rewards
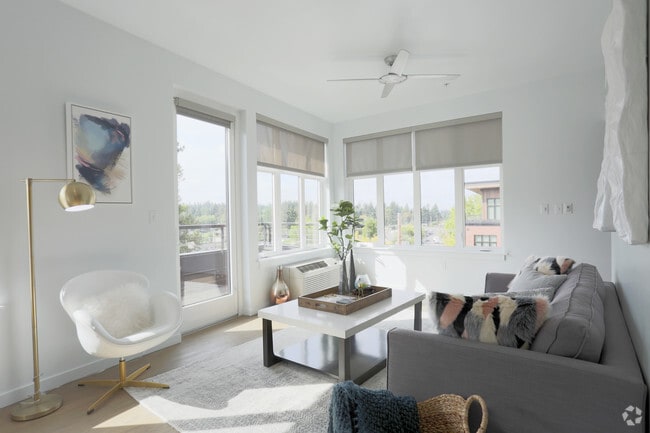
- Ceiling Fan
- Coffee and Refreshment Bar
- Fabric Roller Shades
- Flex Rent Payment Option
- Free Storage Unit*
- Garage Parking
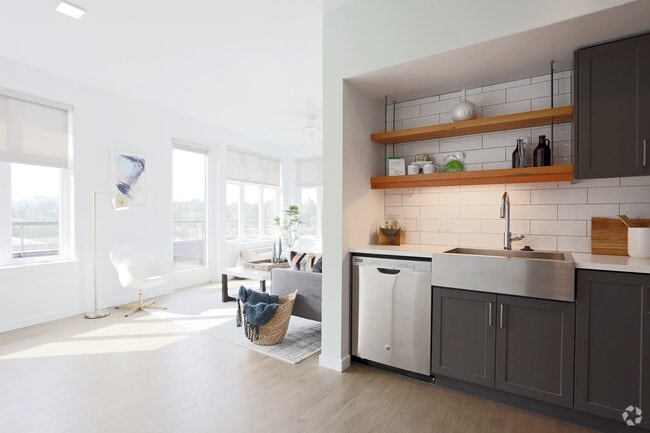
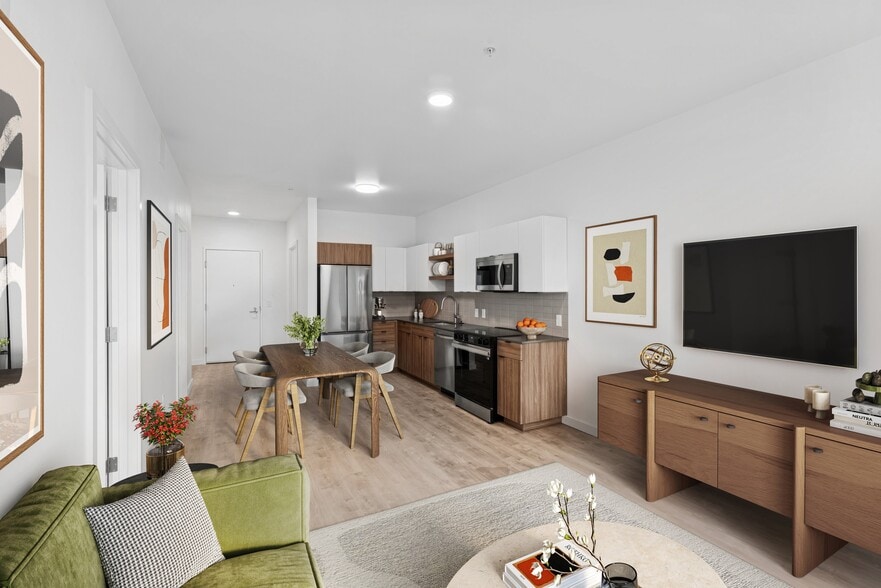
- Luxury Vinyl Plank Flooring
- Open Shelving Made from Reclaimed Wood
- Pet Friendly
- Rental Furniture Available From CORT
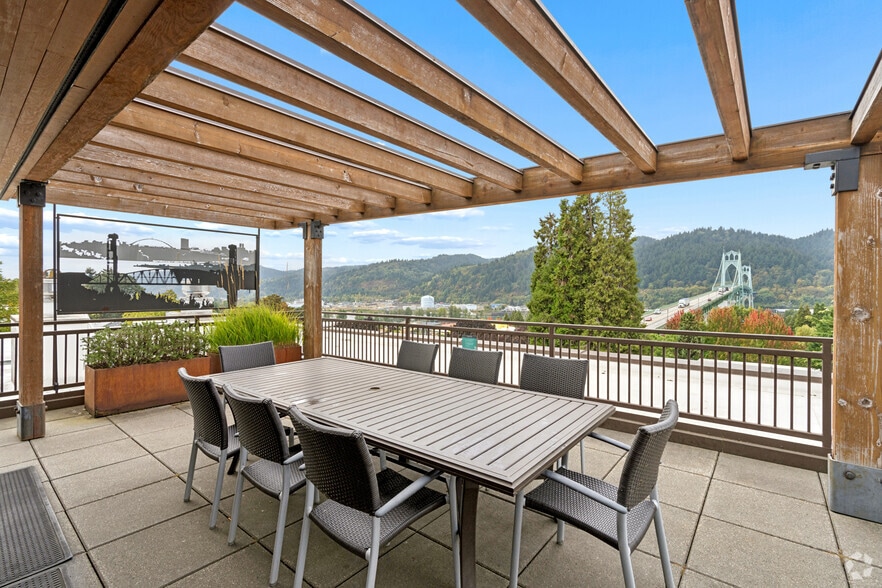
- Sky deck with gas BBQ Grill
- Storage Space Available
- Subway Tile Backsplash
- Tile Bathtub Surround
- Walk In Closets
Apartment Features
- Air Conditioning
- Balcony
- Cable Ready
- Ceiling Fans
- Dishwasher
- Disposal
- Double Vanities
- Freezer
- Hardwood Floors
- Heating
- Ice Maker
- Island Kitchen
- Kitchen
- Linen Closet
- Microwave
- Oven
- Patio
- Quartz Countertops
- Range
- Recreation Room
- Refrigerator
- Smoke Free
- Stainless Steel Appliances
- Storage Space
- Trash Compactor
- Tub/Shower
- Views
- Walk-In Closets
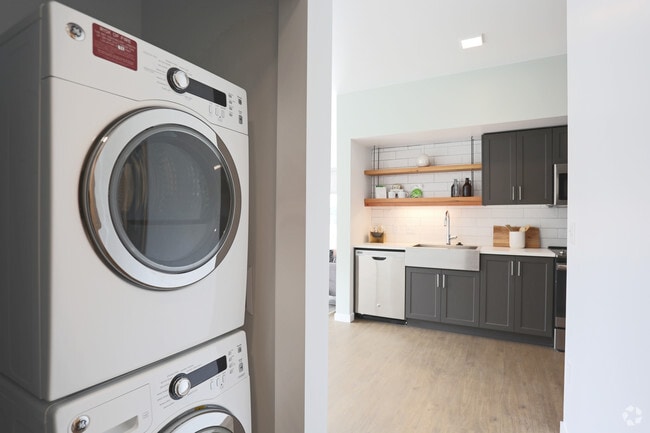
- Washer/Dryer
- Wi-Fi
Community Features
- 24 Hour Access
- Clubhouse
- Community-Wide WiFi
- Controlled Access
- Disposal Chutes
- Elevator
- Grill
- Lounge
- Maintenance on site
- On-Site Retail
- Online Services
- Package Service
- Pet Washing Station
- Picnic Area
- Planned Social Activities
- Property Manager on Site
- Public Transportation
- Recycling
- Renters Insurance Program
- Roof Terrace
- Short Term Lease
- Storage Space
- Video Patrol
Map of Multnomah Village Apartments
Area Scores
Walkability
Very walkable
Transit
Limited public transit
Driveability
Exceptionally drivable
Bikeability
Moderately bikeable
Walkability measures the walking distance to day-to-day needs.
Transit measures access to public transportation.
Driveability measures congestion, parking availability, and access to major roads.
Bikeability measures the suitability for cycling.
Soundscore™
Active
A Sound Score rating aggregates noise caused by vehicle traffic, airplane traffic and local sources.
Transit
Commuter Rail
11 min Drive
Commuter Rail
12 min Drive
Airport
28 min Drive

Moving to Multnomah, Portland, OR
Shopping Centers
Shoppers will appreciate Multnomah Village Apartments proximity to Barbur Square and Barbur Place. Barbur Square is 0.9 miles away, and Barbur Place is within a 19 minute walk.
Commuting
With a TransitScore of 30, Multnomah Village Apartments has limited public transit, including 10 transit stops within 7.9 miles. Transit options include Sw Lowell & Bond and Sw Bond & Lane.
Parks and Recreation
Recreational activities near Multnomah Village Apartments are plentiful. Discover 5 parks within 1.8 miles, including Gabriel Park, Stephens Creek Natural Area, and Woods Memorial Natural Area.
Airports
Living in Multnomah provides easy access to Portland International, located just 28 minutes from Multnomah Village Apartments.
Local Education
Primary and Secondary Schools

Maplewood Elementary School
Grades K-5
Public

Maimonides Jewish Day School
Grades K-5
Private
Opal School Of The Portland Children's Museum
Grades K-5
Public

Mckay Elementary School
Grades PK-5
Public
West Hills Montessori School-Vermont
Grades PK-5
Private
Sunstone Montessori School
Grades PK-6
Private

Jackson Middle School
Grades 6-8
Public
Arts & Communication Middle Magnet School
Grades 6-8
Public
St John Fisher
Grades K-8
Private
St Clare School
Grades K-8
Private
West Hills Christian School
Grades K-8
Private
Portland Friends School
Grades K-8
Private
Portland Jewish Academy
Grades K-8
Private
Hope Chinese Charter School
Grades K-8
Public

Benson Polytechnic High School
Grades 9-12
Public
Ida B. Wells-Barnett High School
Grades 9-12
Public
Jesuit High School
Grades 9-12
Private

Leadership And Entrepreneurship Public Charter High School
Grades 9-12
Charter
Arts & Communication High School
Grades 6-12
Public
Metropolitan Learning Center
Grades K-12
Public
Data provided by GreatSchools.org © 2026. All rights reserved.

Colleges and Universities
| School | Commute Time (Distance) |
|---|---|
| Portland C.C., Sylvania Campus | Drive: 8 min (2.9 mi) |
| Lewis & Clark College | Drive: 8 min (2.9 mi) |
| Oregon Health & Science Univ. | Drive: 10 min (4.6 mi) |
| Oregon Health & Sci Waterfront | Drive: 11 min (4.7 mi) |
About Multnomah Village Apartments
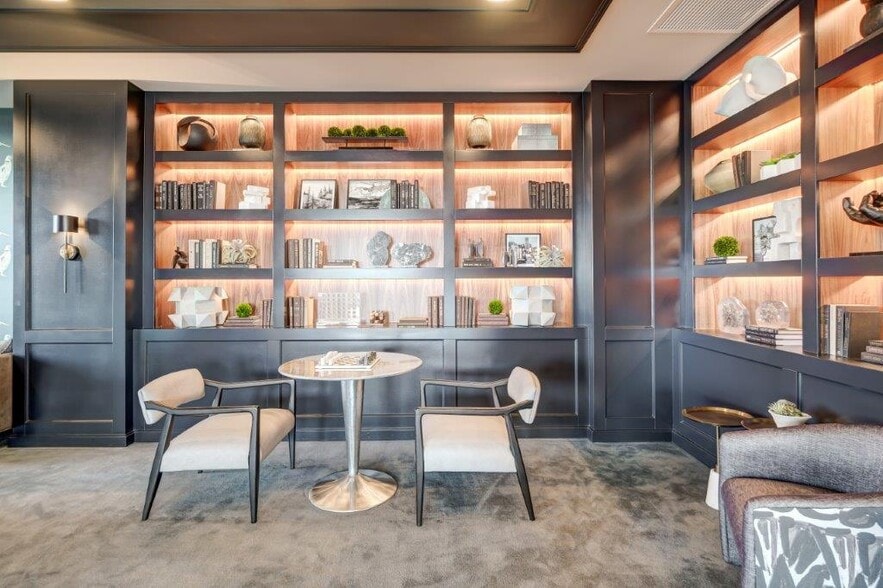
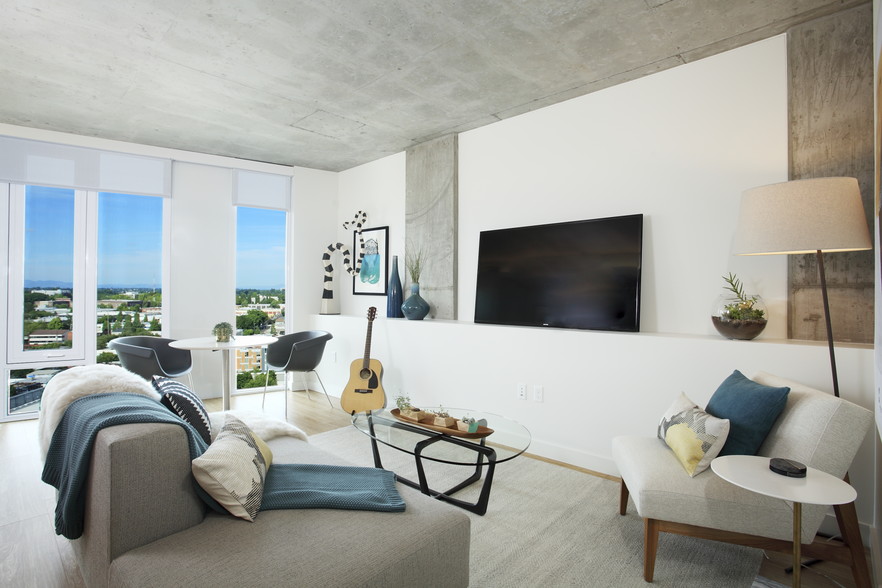
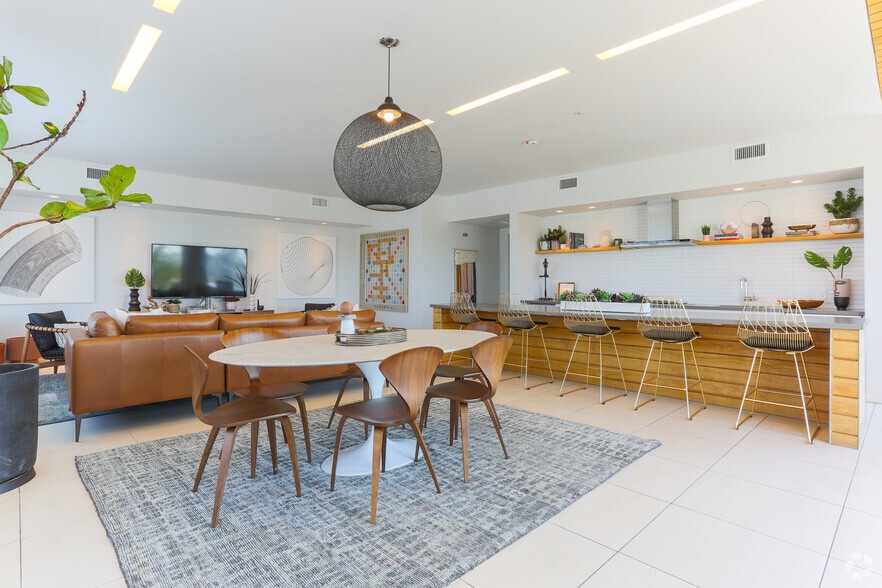
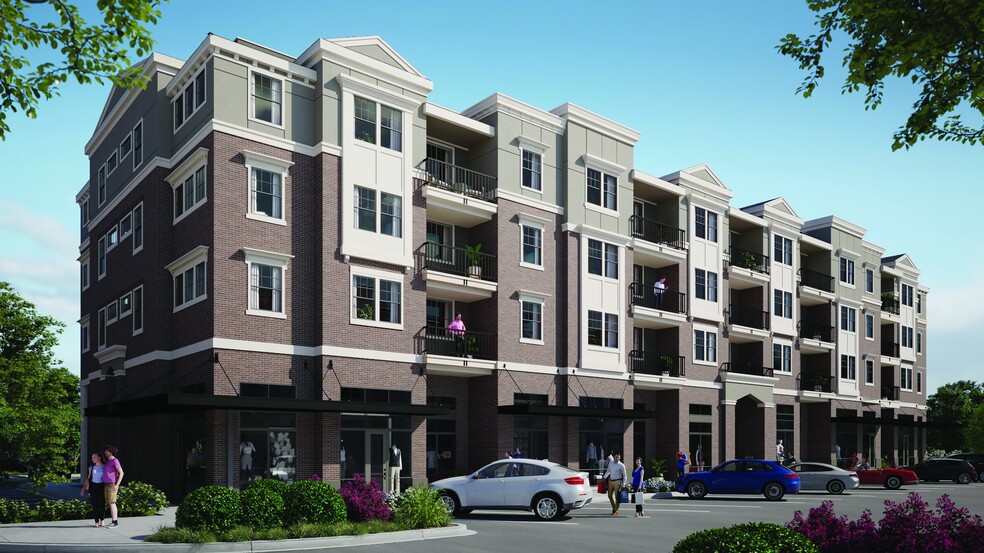
With its close proximity to downtown and a diverse, ever-growing fan base, the historic community of Multnomah Village is often referred to as Portland's “best kept secret.” Stroll down quaint streets lined with inviting cafes and eclectic shops that… represent an authentic slice of Portland. Situated at the corner of SW 33rd Avenue and Capitol Highway, the boutique apartments at Multnomah Village retain the same ambiance and spirit of this charming, close-knit community. The vibrant four-story building features spacious homes with high-end finishes and impeccable amenities as well as an exciting new mix of retailers like Spielmans Bagels and Unitus Credit Union to contribute to the neighborhood's walkable character. Discover the life you've always wanted when you move into this brand new community today.
With its close proximity to downtown and a diverse, ever-growing fan base, the historic community of Multnomah Village is often referred to as Portland's “best kept secret.” Stroll down quaint streets lined with inviting cafes and eclectic shops that represent an authentic slice of Portland. Situated at the corner of SW 33rd Avenue and Capitol Highway, the boutique apartments at Multnomah Village retain the same ambiance and spirit of this charming, close-knit community. The vibrant four-story building features spacious homes with high-end finishes and impeccable amenities as well as an exciting new mix of retailers like Spielmans Bagels and Unitus Credit Union to contribute to the neighborhood's walkable character. Discover the life you've always wanted when you move into this brand new community today.
Multnomah Village Apartments is an apartment community in Portland, OR
Contact
Portland, OR 97219
- Sunday Closed
- Monday 9:00 AM – 5:00 PM
- Tuesday 9:00 AM – 5:00 PM
- Wednesday 9:00 AM – 5:00 PM
- Thursday 9:00 AM – 5:00 PM
- Friday 9:00 AM – 5:00 PM
- Saturday Closed

Renter Reviews
For Multnomah Village Apartments
10 Ratings & Reviews
-
7/29/25
Great Location
Great location, quiet & clean building, helpful staff. Not all apartments have AC. Mine was on the 3rd floor without AC and was blazing hot in the summer. There are some additional utility charges that aren’t clearly disclosed and add $175 to the monthly rent. Without a garage space, parking is limited.
Review from Apartments.com
Multnomah Village Apartments Gallery


Nearby Properties You Might Like
Within 50 Miles of Multnomah Village Apartments
Find More Rentals in Portland
Bedrooms
Other Types of Rentals
Portland Apartments by Amenity
- Pet-Friendly Apartments in Portland
- Furnished Apartments in Portland
- Waterfront Apartments in Portland
- Apartments with a Pool in Portland
- Apartments with Wheelchair Access in Portland
- Apartments with Washer & Dryer in Portland
- Apartments with Utilities Included in Portland
- Apartments with a Garage in Portland
- Apartments with EV Charging in Portland
- Apartments with a Virtual Tour in Portland
Apartment Specialties
Apartments in your Budget
Find More Rentals Nearby…
Cities
Neighborhoods
Contact This Property
(503) 855-6434Languages: English
Open 9:00 AM – 5:00 PM Today