


- Total Monthly Price
- $1,508 - $2,516
- Bedrooms
- Studio - 3Studio - 3 Beds
- Bathrooms
- 1 - 2.51 - 2.5 Baths
- Sq. Ft.
- 351 - 2,100 sq ft
Pricing and Floor Plans
S01
Show Floor Plan Details Hide Floor Plan Details
Unable to load floor plan details.
S03
Show Floor Plan Details Hide Floor Plan Details
Unable to load floor plan details.
S04
Show Floor Plan Details Hide Floor Plan Details
Unable to load floor plan details.
S05
Show Floor Plan Details Hide Floor Plan Details
Unable to load floor plan details.
S06
Show Floor Plan Details Hide Floor Plan Details
Unable to load floor plan details.
S02
Show Floor Plan Details Hide Floor Plan Details
Unable to load floor plan details.
A01
Show Floor Plan Details Hide Floor Plan Details
Unable to load floor plan details.
0344
$1,670
524 Sq. Ft.
Oct. 11
0432
$1,508
460 Sq. Ft.
Nov. 7
A06
Show Floor Plan Details Hide Floor Plan Details
Unable to load floor plan details.
A10 TH
Show Floor Plan Details Hide Floor Plan Details
Unable to load floor plan details.
A04
Show Floor Plan Details Hide Floor Plan Details
Unable to load floor plan details.
A02
Show Floor Plan Details Hide Floor Plan Details
Unable to load floor plan details.
A05
Show Floor Plan Details Hide Floor Plan Details
Unable to load floor plan details.
A07
Show Floor Plan Details Hide Floor Plan Details
Unable to load floor plan details.
A08
Show Floor Plan Details Hide Floor Plan Details
Unable to load floor plan details.
A03
Show Floor Plan Details Hide Floor Plan Details
Unable to load floor plan details.
A09
Show Floor Plan Details Hide Floor Plan Details
Unable to load floor plan details.
B04
Show Floor Plan Details Hide Floor Plan Details
Unable to load floor plan details.
0445
$2,516
972 Sq. Ft.
Oct. 8
New
B07
Show Floor Plan Details Hide Floor Plan Details
Unable to load floor plan details.
B02
Show Floor Plan Details Hide Floor Plan Details
Unable to load floor plan details.
B08 TH
Show Floor Plan Details Hide Floor Plan Details
Unable to load floor plan details.
B10
Show Floor Plan Details Hide Floor Plan Details
Unable to load floor plan details.
B09
Show Floor Plan Details Hide Floor Plan Details
Unable to load floor plan details.
B05
Show Floor Plan Details Hide Floor Plan Details
Unable to load floor plan details.
B06
Show Floor Plan Details Hide Floor Plan Details
Unable to load floor plan details.
B01
Show Floor Plan Details Hide Floor Plan Details
Unable to load floor plan details.
B03
Show Floor Plan Details Hide Floor Plan Details
Unable to load floor plan details.
C01
Show Floor Plan Details Hide Floor Plan Details
Unable to load floor plan details.
C04
Show Floor Plan Details Hide Floor Plan Details
Unable to load floor plan details.
C03 TH
Show Floor Plan Details Hide Floor Plan Details
Unable to load floor plan details.
C02
Show Floor Plan Details Hide Floor Plan Details
Unable to load floor plan details.
Property Map
Select a unit to view pricing and availability
Details
Property Information
- Built in 2017
- 175 units7 stories
Fees & Policies
The fees below are based on community-supplied data and may exclude additional fees and utilities.
Utilities & Essentials
-
Utility - Common Area ElectricVaries / mo
-
Utility - ElectricVaries / mo
-
Utility - GasVaries / mo
-
Utility - SewerVaries / mo
-
Utility - WaterVaries / mo
-
Utility - Common Area GasVaries / mo
-
Utility - TrashVaries / mo
One-Time Basics
Due at Application
-
Holding Deposit$250
-
Credit Check Fee$30
Due at Move-In
-
Security DepositVaries one-time
Parking
-
Parking$235 / mo
Dogs Allowed
-
Dogs Allowed
Restrictions
None
Comments
| Restrictions: None
Cats Allowed
-
Cats Allowed
Restrictions
None
Comments
| Restrictions: None
Storage Unit
-
Storage$50 / mo
Situational
-
MTM Flat FeeN/A
-
Late Fee$200 / occurrence
-
NSF Tenant Fee$35 / occurrence
-
Early Termination Fee150% of base rent / occurrence
Property Fee Disclaimer: Based on community-supplied data and independent market research. Subject to change without notice. May exclude fees for mandatory or optional services and usage-based utilities.
Matterport 3D Tours
Explore Commute Options
Property Highlights
- Bike storage
- BILT Rewards
- Courtyard with fire lounge and grilling area
- Dog wash
- Dry cleaning lockers
- Electric vehicle charging stations
- Fireplace*
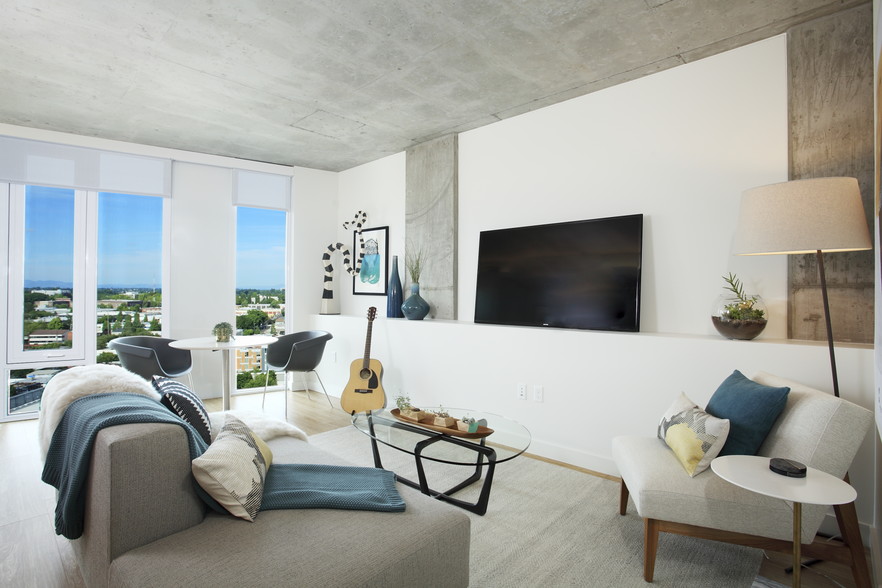
- Floor-to-ceiling windows*
- Kitchen island*
- Large closets
- Lobby seating area with fireplace
- New Season's Market located across the street
- Package lockers
- Patio/balcony*
- Pet friendly
- Picturesque city views*
- Polished quartz countertops
- Raw steel backsplash*
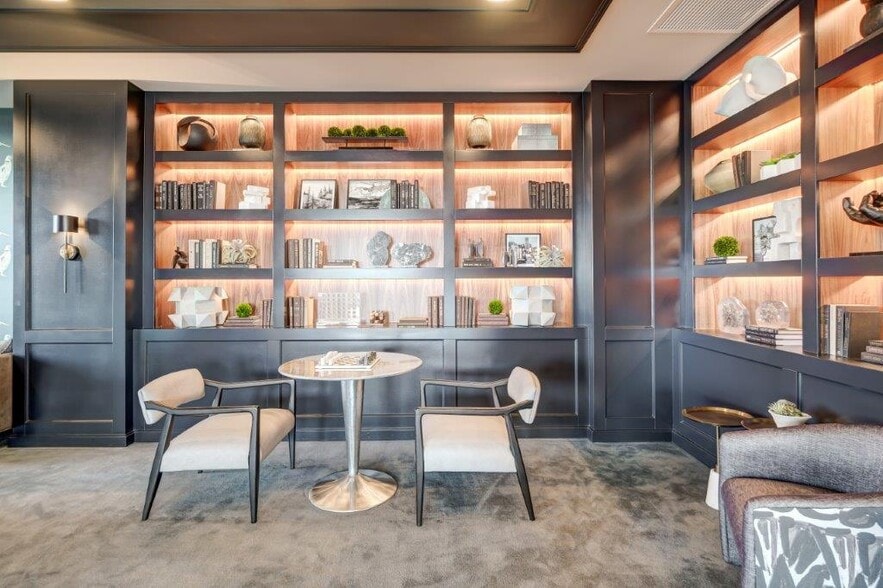
- Resident social lounge featuring catering kitchen
- Share The Air: Smoke-free community
- Storage options available
- Vending machine in lobby
- Washer and dryer
Apartment Features
- Balcony
- Ceiling Fans
- Fireplace
- Floor to Ceiling Windows
- Island Kitchen
- Kitchen
- Patio
- Quartz Countertops
- Smoke Free
- Washer/Dryer
Community Features
- Bicycle Storage
- Car Charging Station
- Courtyard
- Dry Cleaning Service
- Fitness Center
- Gated
- Lounge
- Property Manager on Site
- Walking/Biking Trails
Map of Q21
Area Scores
Walkability
Exceptionally walkable
Transit
Good public transit
Driveability
Fairly drivable
Bikeability
Moderately bikeable
Walkability measures the walking distance to day-to-day needs.
Transit measures access to public transportation.
Driveability measures congestion, parking availability, and access to major roads.
Bikeability measures the suitability for cycling.
Soundscore™
Active
A Sound Score rating aggregates noise caused by vehicle traffic, airplane traffic and local sources.
Transit
Subway
2 min Walk


Subway
3 min Walk
Subway
4 min Walk
Subway
1 min Drive
Subway
1 min Drive
Commuter Rail
5 min Drive

Commuter Rail
15 min Drive
Airport
23 min Drive

Moving to Uptown Portland, Portland, OR
Shopping Centers
Shoppers will appreciate Q21 proximity to The Esquire and Raleigh Square. The Esquire is 0.4 miles away, and Raleigh Square is within a 10 minute walk.
Commuting
With a TransitScore of 60, Q21 has good public transit, including 10 transit stops within 12.1 miles. Transit options include Nw 21St & Northrup and Nw 22Nd & Northrup.
Parks and Recreation
Recreational activities near Q21 are plentiful. Discover 5 parks within 2 miles, including Wallace Park, Forest Park Conservancy, and Portland's Rose Gardens.
Airports
Living in Uptown Portland provides easy access to Portland International, located just 23 minutes from Q21.
Local Education
Primary and Secondary Schools

Chapman Elementary School
Grades K-5
Public

Boise-Eliot Elementary School
Grades PK-5
Public

West Sylvan Middle School
Grades 6-8
Public

Childpeace Montessori School
Grades PK-8
Private

Lincoln High School
Grades 9-12
Public
Metropolitan Learning Center
Grades K-12
Public
Data provided by GreatSchools.org © 2026. All rights reserved.

Colleges and Universities
| School | Commute Time (Distance) |
|---|---|
| Pacific Northwest Coll. Of Art | Drive: 4 min (1.2 mi) |
| Portland State University | Drive: 7 min (3.2 mi) |
| Portland C.C., Cascade Campus | Drive: 7 min (3.4 mi) |
| Oregon Health & Science Univ. | Drive: 9 min (4.1 mi) |
About Q21
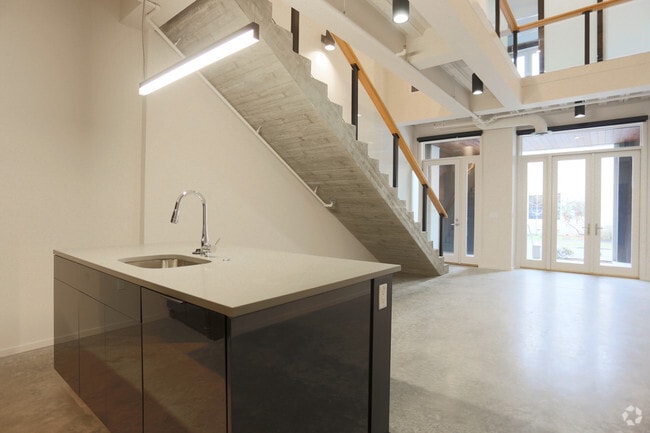
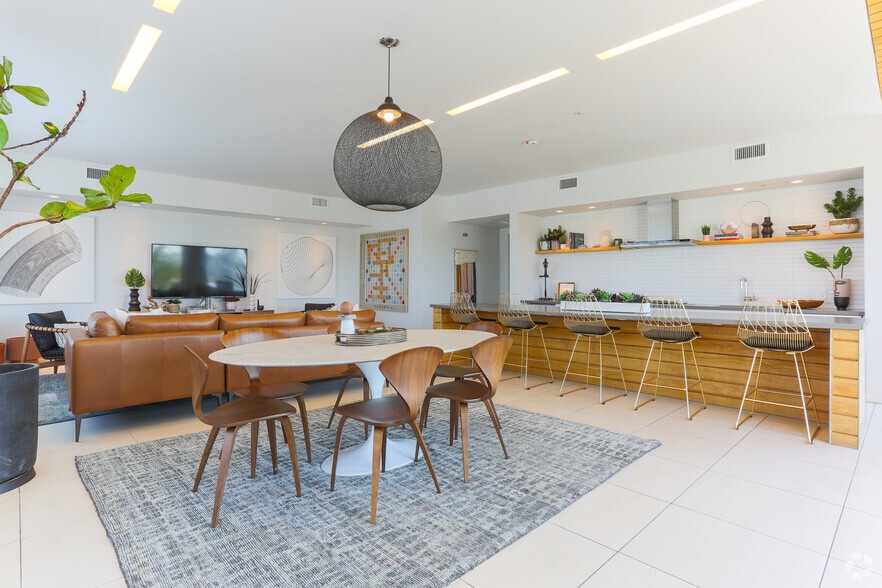
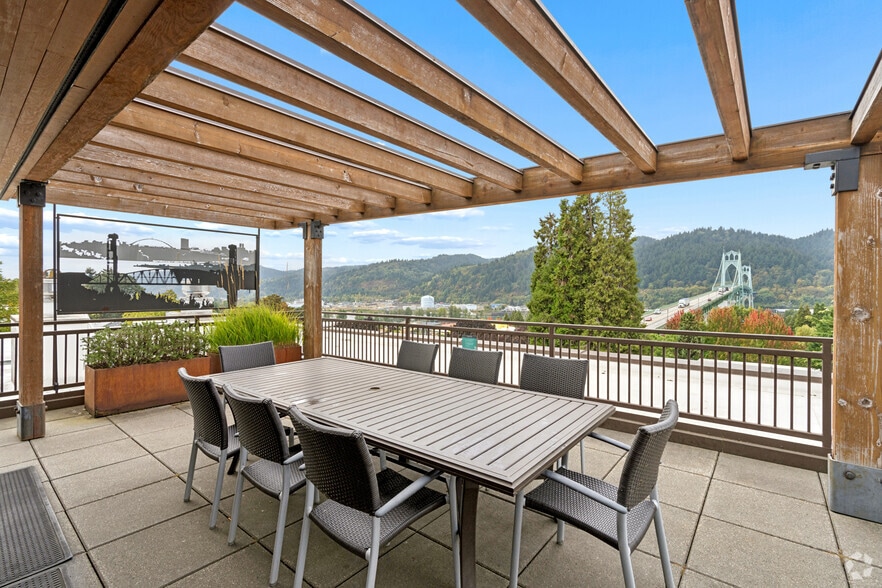
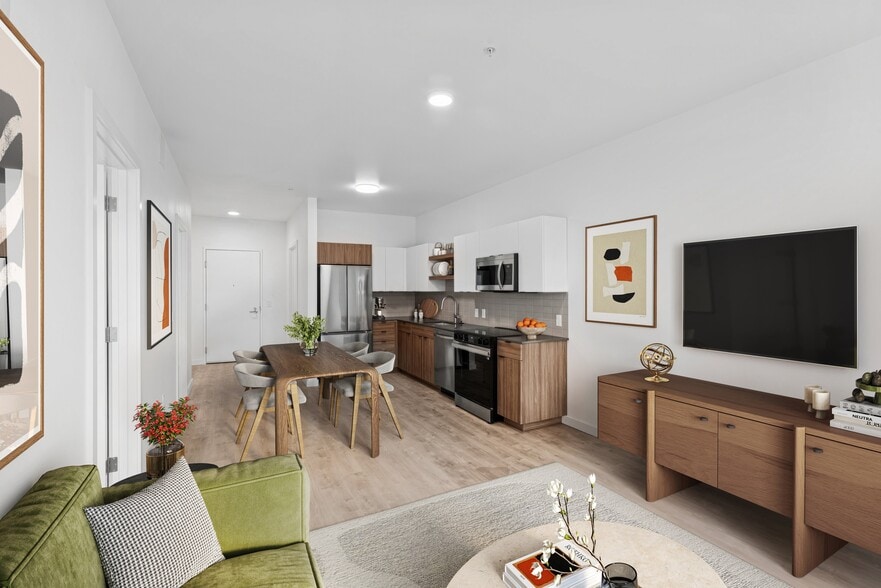
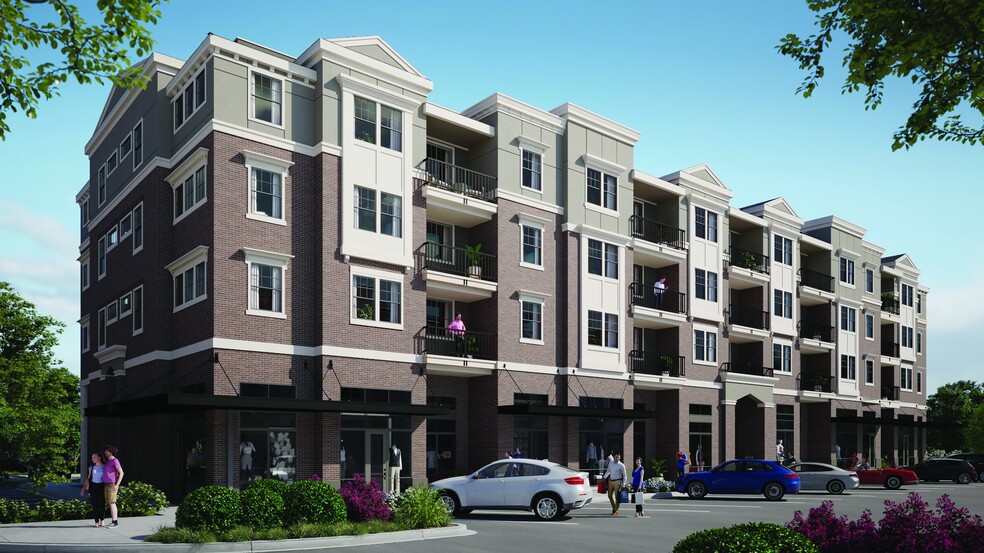
With dozens of floor plans to choose from, including an array of townhomes, our community has the perfect fit for every lifestyle. Pick up a coffee at Queue Coffee, located right in our building, on your way to work, grab your bike from our on-site… storage and hit the trails, or spend the day relaxing on our third-floor courtyard — life at Q21 has infinite options.We bring comfort and convenience together at Q21 Apartments in Portland, OR, because there's no better start to your day than a top-flight living experience. From uncompromising community amenities to the smallest designer details, Q might as well stand for quality.
With dozens of floor plans to choose from, including an array of townhomes, our community has the perfect fit for every lifestyle. Pick up a coffee at Queue Coffee, located right in our building, on your way to work, grab your bike from our on-site storage and hit the trails, or spend the day relaxing on our third-floor courtyard — life at Q21 has infinite options.We bring comfort and convenience together at Q21 Apartments in Portland, OR, because there's no better start to your day than a top-flight living experience. From uncompromising community amenities to the smallest designer details, Q might as well stand for quality.
Q21 is an apartment community in Portland, OR
Contact
Portland, OR 97210
- Sunday Closed
- Monday 10:00 AM – 6:00 PM
- Tuesday 10:00 AM – 6:00 PM
- Wednesday 11:00 AM – 6:00 PM
- Thursday 10:00 AM – 6:00 PM
- Friday 10:00 AM – 6:00 PM
- Saturday 10:00 AM – 5:00 PM

Renter Reviews
For Q21
13 Ratings & Reviews
-
9/30/22
Awesome location and Staff!
Q21 definitely stands out as my top apartment complex I've toured in a long time. Amenities are great and staff is amazing and always there for support. Thank you for exceeding my expectations!
Review from Apartments.com
Property Manager at Q21 responded to this review
Hi there, thank you for your kind review; we are happy to pass along your comments to the team here at Q21 Apartments!
Q21 Gallery



Nearby Properties You Might Like
Within 50 Miles of Q21
Find More Rentals in Portland
Bedrooms
Other Types of Rentals
Portland Apartments by Amenity
- Pet-Friendly Apartments in Portland
- Furnished Apartments in Portland
- Waterfront Apartments in Portland
- Apartments with a Pool in Portland
- Apartments with Wheelchair Access in Portland
- Apartments with Washer & Dryer in Portland
- Apartments with Utilities Included in Portland
- Apartments with a Garage in Portland
- Apartments with EV Charging in Portland
- Apartments with a Virtual Tour in Portland
Apartment Specialties
Apartments in your Budget
Find More Rentals Nearby…
Cities
Neighborhoods
Contact This Property
(503) 221-8184Languages: English
Open 10:00 AM – 5:00 PM Today