


- Total Monthly Price
- $1,298 - $2,399
- Bedrooms
- Studio - 2Studio - 2 Beds
- Bathrooms
- 1 - 21 - 2 Baths
- Sq. Ft.
- 518 - 1,416 sq ft
Pricing and Floor Plans
SA
Show Floor Plan Details Hide Floor Plan Details
Unable to load floor plan details.
0203
$1,298
567 Sq. Ft.
Now
New
SC
Show Floor Plan Details Hide Floor Plan Details
Unable to load floor plan details.
0901
$1,359
518 Sq. Ft.
Sep. 30
SB
Show Floor Plan Details Hide Floor Plan Details
Unable to load floor plan details.
0508
$1,349
531 Sq. Ft.
Oct. 13
SC - Affordable / MULTE
Show Floor Plan Details Hide Floor Plan Details
Unable to load floor plan details.
1C
Show Floor Plan Details Hide Floor Plan Details
Unable to load floor plan details.
1015
$1,699
739 Sq. Ft.
Oct. 10
1215
$1,779
739 Sq. Ft.
Oct. 14
1B - Affordable / MULTE
Show Floor Plan Details Hide Floor Plan Details
Unable to load floor plan details.
0414
$1,599
718 Sq. Ft.
Now
1G - Affordable / MULTE
Show Floor Plan Details Hide Floor Plan Details
Unable to load floor plan details.
1009
$1,625
581 Sq. Ft.
Now
1E
Show Floor Plan Details Hide Floor Plan Details
Unable to load floor plan details.
1211
$1,675
615 Sq. Ft.
Now
1D.2
Show Floor Plan Details Hide Floor Plan Details
Unable to load floor plan details.
1207
$1,725
680 Sq. Ft.
Oct. 21
1G
Show Floor Plan Details Hide Floor Plan Details
Unable to load floor plan details.
1F
Show Floor Plan Details Hide Floor Plan Details
Unable to load floor plan details.
1A
Show Floor Plan Details Hide Floor Plan Details
Unable to load floor plan details.
1B
Show Floor Plan Details Hide Floor Plan Details
Unable to load floor plan details.
1D.1
Show Floor Plan Details Hide Floor Plan Details
Unable to load floor plan details.
1D
Show Floor Plan Details Hide Floor Plan Details
Unable to load floor plan details.
2D
Show Floor Plan Details Hide Floor Plan Details
Unable to load floor plan details.
0410
$2,319
1,034 Sq. Ft.
Oct. 7
0810
$2,399
1,034 Sq. Ft.
Oct. 11
0210
$2,269
1,034 Sq. Ft.
Oct. 12
2B
Show Floor Plan Details Hide Floor Plan Details
Unable to load floor plan details.
0102
$2,193
950 Sq. Ft.
Now
2A-A
Show Floor Plan Details Hide Floor Plan Details
Unable to load floor plan details.
0612
$2,269
939 Sq. Ft.
Oct. 10
2A
Show Floor Plan Details Hide Floor Plan Details
Unable to load floor plan details.
1212
$2,099
939 Sq. Ft.
Oct. 25
New
2C
Show Floor Plan Details Hide Floor Plan Details
Unable to load floor plan details.
0604
$2,339
1,084 Sq. Ft.
Nov. 18
PHC
Show Floor Plan Details Hide Floor Plan Details
Unable to load floor plan details.
PHA
Show Floor Plan Details Hide Floor Plan Details
Unable to load floor plan details.
2B - Affordable / MULTE
Show Floor Plan Details Hide Floor Plan Details
Unable to load floor plan details.
PHB
Show Floor Plan Details Hide Floor Plan Details
Unable to load floor plan details.
2A - Affordable / MULTE
Show Floor Plan Details Hide Floor Plan Details
Unable to load floor plan details.
Property Map
Select a unit to view pricing and availability
Income Restrictions
Income restrictions apply to some or all residents. Contact the community for more information.
How To Qualify
Based on the size of your household, your Maximum Annual Income must be equal to or less than the amount listed in this chart.
| # of Persons | 80 % Income Limit |
|---|---|
| 1 | $69,550 |
| 2 | $79,450 |
| 3 | $89,400 |
| 4 | $99,300 |
| 5 | $107,250 |
Details
Lease Term Options
- 3 - 15 Month Leases
Property Information
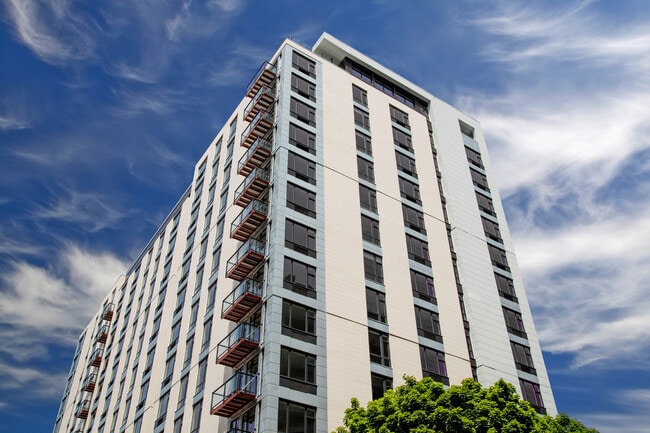
- Built in 2016
- 196 units15 stories
Fees & Policies
The fees below are based on community-supplied data and may exclude additional fees and utilities.
Utilities & Essentials
-
Utility - Common Area ElectricVaries / mo
-
Utility - ElectricVaries / mo
-
Utility - SewerVaries / mo
-
Utility - WaterVaries / mo
-
Utility - Common Area GasVaries / mo
-
Utility - TrashVaries / mo
One-Time Basics
Due at Move-In
-
Security DepositVaries one-time
Garage
-
Parking Fee$275 - $375 / mo
Parking
-
Parking$225 - $375 / mo
Additional Parking Options
-
Other
Dogs Allowed
-
Dog Deposit$300
-
Dog Rent$50 / mo
Restrictions
None
Comments
We love furry friends at Sky3! We allow cats and most dogs. Maximum Number of Pets: 2 Maximum Weight: No weight restrictions Pet Rent: $50 per pet Pet Deposit (refundable): $300 per pet Breed Restrictions: Pit Bull, Rottweiler, Presa Canario, G...
Cats Allowed
-
Cat Deposit$300
-
Cat Rent$50 / mo
Restrictions
None
Comments
We love furry friends at Sky3! We allow cats and most dogs. Maximum Number of Pets: 2 Maximum Weight: No weight restrictions Pet Rent: $50 per pet Pet Deposit (refundable): $300 per pet Breed Restrictions: Pit Bull, Rottweiler, Presa Canario, G...
Storage Unit
-
Storage DepositN/A
-
Storage Rent$40 / mo
-
Storage$40 / mo
Other Storage Fees
-
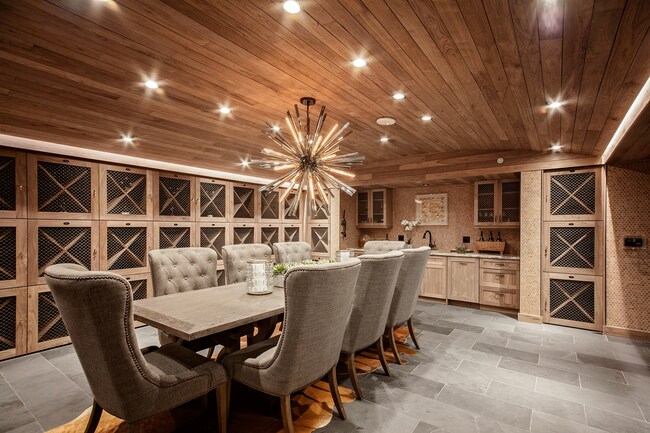
Wine Storage$25 / mo
Situational
-
Late Fee$200 / occurrence
-
NSF Tenant Fee$35 / occurrence
-
Early Termination Fee150% of base rent / occurrence
Property Fee Disclaimer: Based on community-supplied data and independent market research. Subject to change without notice. May exclude fees for mandatory or optional services and usage-based utilities.
Matterport 3D Tours
Explore Commute Options
Property Highlights
- Acoustic Ceiling Detail
- Bike Room + Repair Station
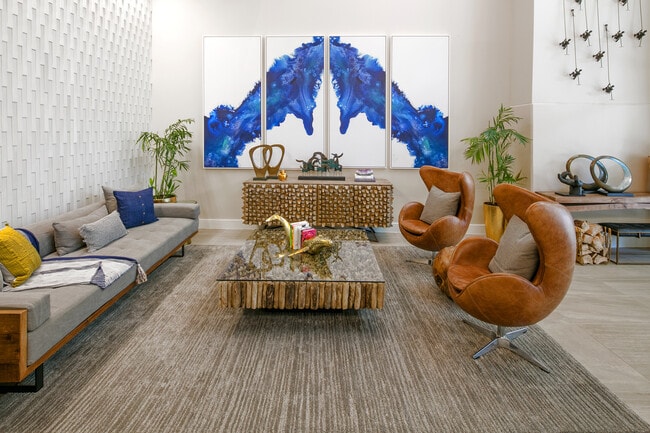
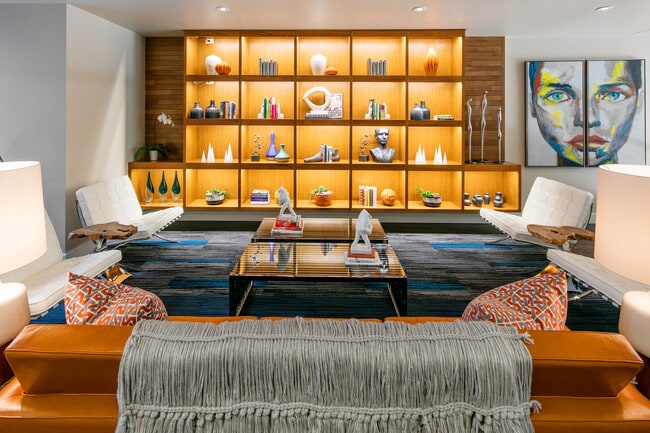
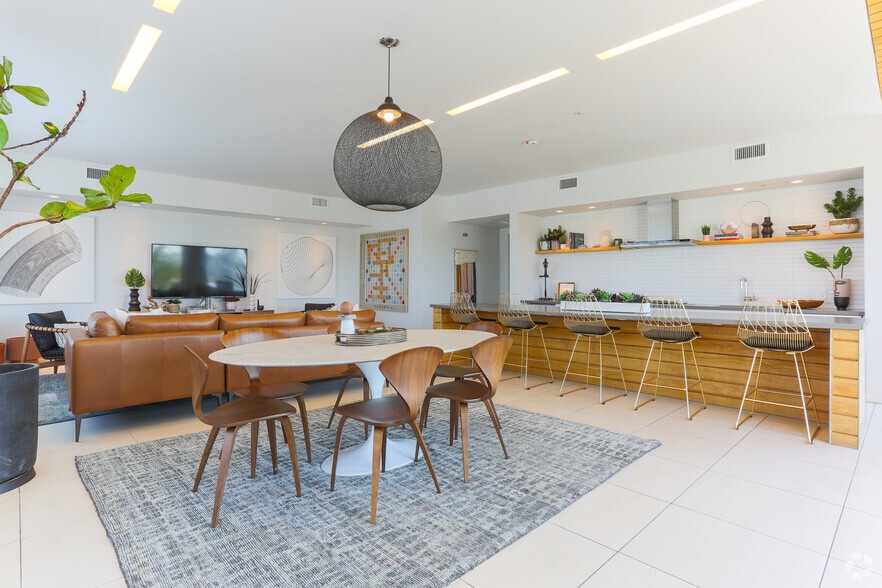
- Clubhouse + Chic Lounge Spaces
- Designer Cabinets
- Dog Grooming Station
- Energy-Efficient Stainless Steel Appliances
- Flexible Rent Payments
- Fully Equipped Demonstration Kitchen
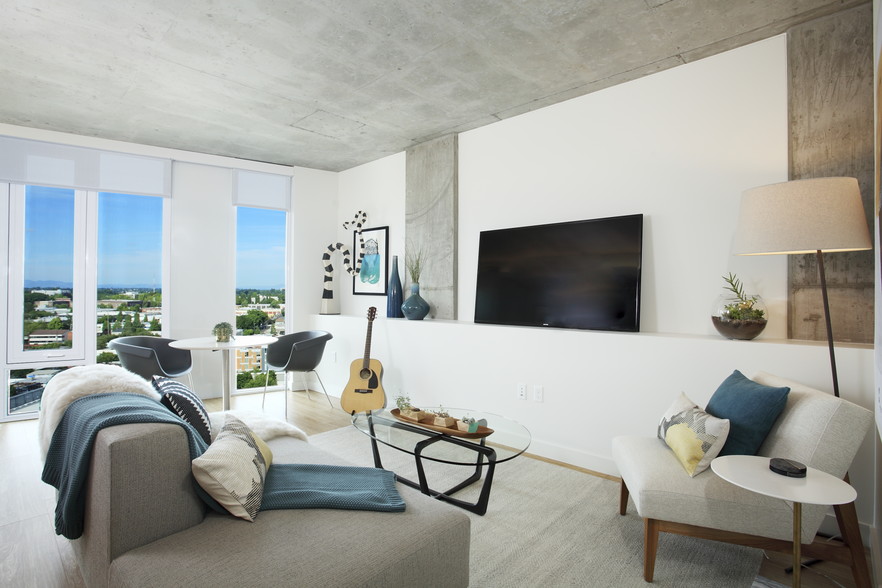
- Large Windows + City & Mountain Views
- Library
- Penthouse Units Available*
- Private Balconies*
- Quartz Countertops + Tile Backsplashes
- Secure Garage Parking
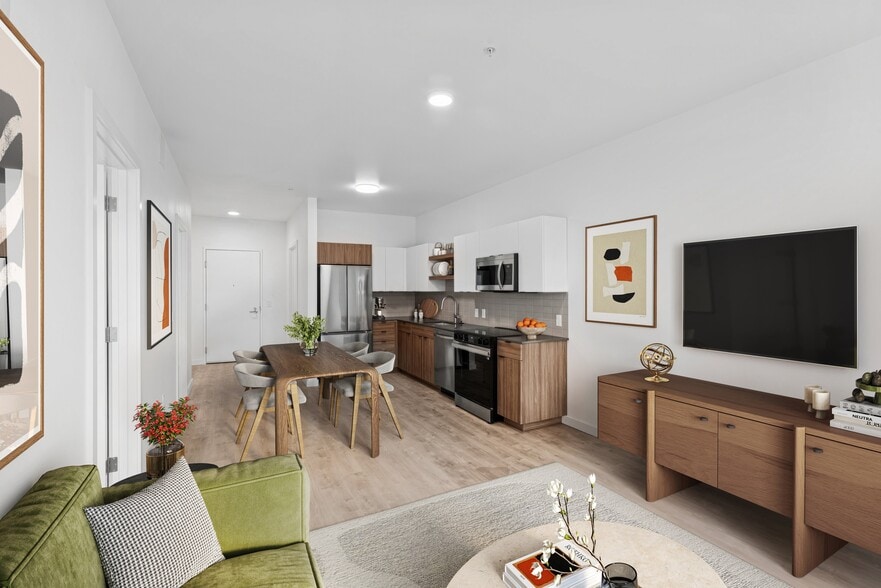
- Spacious Studio, One- & Two-Bedroom Floor Plans
- Steps to the Portland Streetcar
- Storage Units Available
- Stylish Plank Flooring
- Washers + Dryers
- Wine Cellar + Tasting Room
Apartment Features
- Air Conditioning
- Balcony
- Carpet
- Ceiling Fans
- Dishwasher
- Disposal
- Kitchen
- Microwave
- Oven
- Quartz Countertops
- Range
- Refrigerator
- Stainless Steel Appliances
- Storage Space
- Tub/Shower
- Views
- Vinyl Flooring
- Washer/Dryer
- Wheelchair Accessible (Rooms)
Community Features
- 24 Hour Access
- Bicycle Storage
- Business Center
- Clubhouse
- Community-Wide WiFi
- Controlled Access
- Elevator
- Fitness Center
- Gameroom
- Garages
- Guest Apartment
- Income Restricted
- Lounge
- Maintenance on site
- On-Site Retail
- Online Services
- Package Service
- Pet Washing Station
- Planned Social Activities
- Property Manager on Site
- Public Transportation
- Recycling
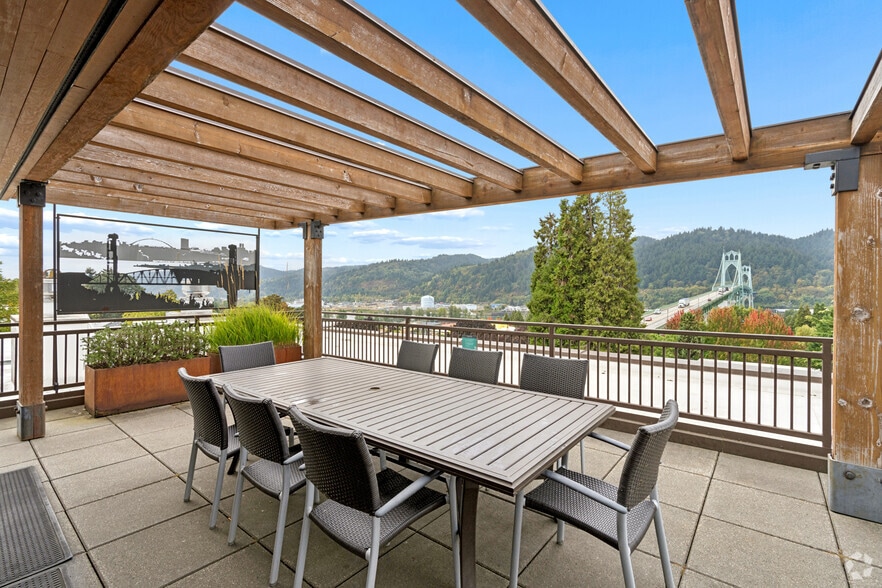
- Roof Terrace
- Short Term Lease
- Walk To Campus
Map of Sky3
Area Scores
Walkability
Exceptionally walkable
Transit
Exceptional public transit
Driveability
Moderately drivable
Bikeability
Fairly bikeable
Walkability measures the walking distance to day-to-day needs.
Transit measures access to public transportation.
Driveability measures congestion, parking availability, and access to major roads.
Bikeability measures the suitability for cycling.
Soundscore™
Busy
A Sound Score rating aggregates noise caused by vehicle traffic, airplane traffic and local sources.
Transit
Subway
1 min Walk


Subway
1 min Drive
Subway
1 min Drive
Subway
1 min Drive
Subway
2 min Drive

Commuter Rail
5 min Drive

Commuter Rail
13 min Drive
Airport
23 min Drive

Moving to Arts District, Portland, OR
Shopping Centers
Shoppers will appreciate Sky3 proximity to Pioneer Place. Pioneer Place is 0.7 miles away.
Commuting
With top-notch public transportation and a TransitScore of 90, Arts District is exceptional public transit. Within 9.9 miles of Sky3, you’ll find Sw 11Th & Jefferson, Art Museum, and Sw 11Th & Clay.
Parks and Recreation
Recreational activities near Sky3 are plentiful. Discover 5 parks within 1.3 miles, including Director Park, Friends of the Columbia River Gorge, and Oregon Maritime Center and Museum.
Airports
Living in Arts District provides easy access to Portland International, located just 23 minutes from Sky3.
Local Education
Primary and Secondary Schools

Chapman Elementary School
Grades K-5
Public

Boise-Eliot Elementary School
Grades PK-5
Public

West Sylvan Middle School
Grades 6-8
Public

Cathedral School
Grades PK-8
Private

Lincoln High School
Grades 9-12
Public
Northwest Academy
Grades 6-12
Private
Data provided by GreatSchools.org © 2026. All rights reserved.

Colleges and Universities
| School | Commute Time (Distance) |
|---|---|
| Portland State University | Walk: 12 min (0.6 mi) |
| Pacific Northwest Coll. Of Art | Walk: 18 min (1 mi) |
| Oregon Health & Science Univ. | Drive: 6 min (2 mi) |
| Oregon Health & Sci Waterfront | Drive: 8 min (2.1 mi) |
About Sky3
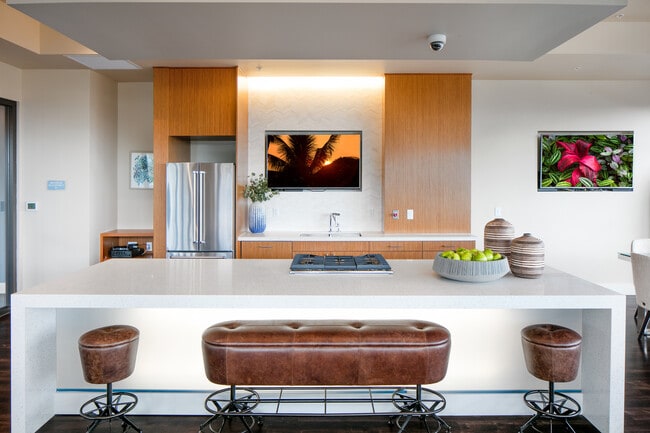
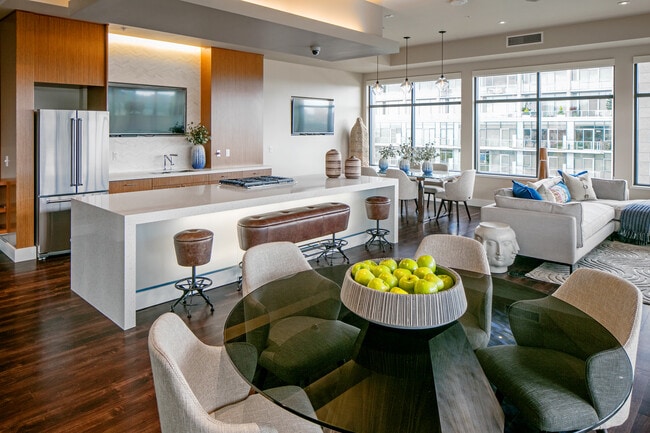
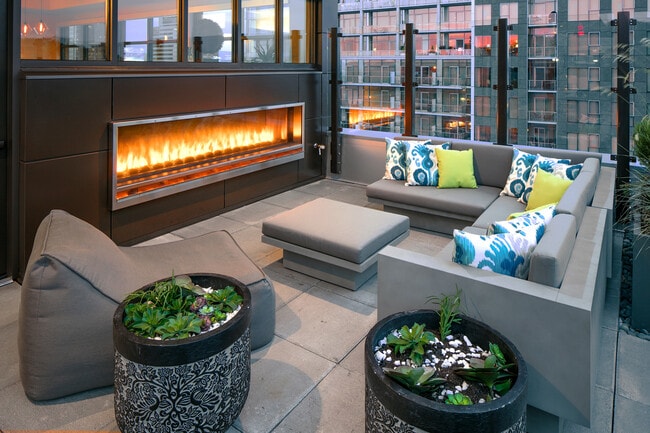
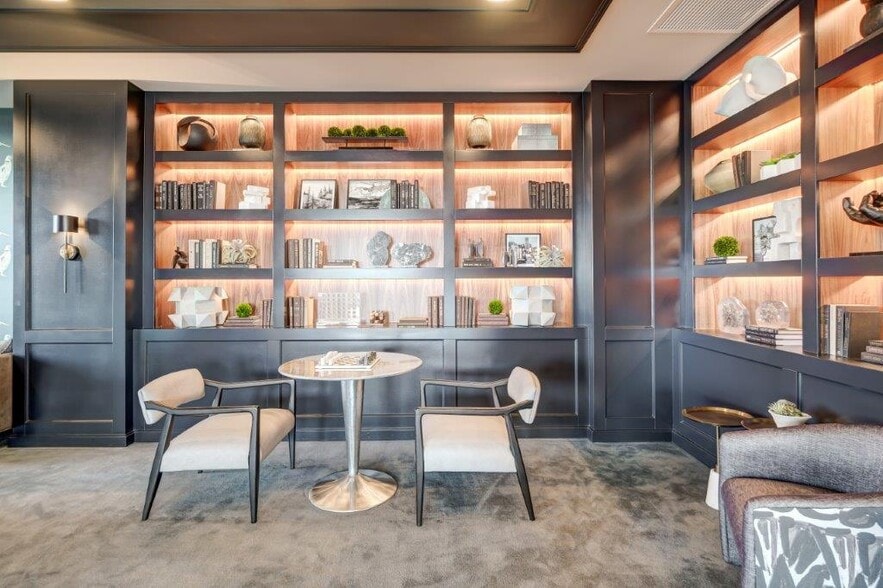
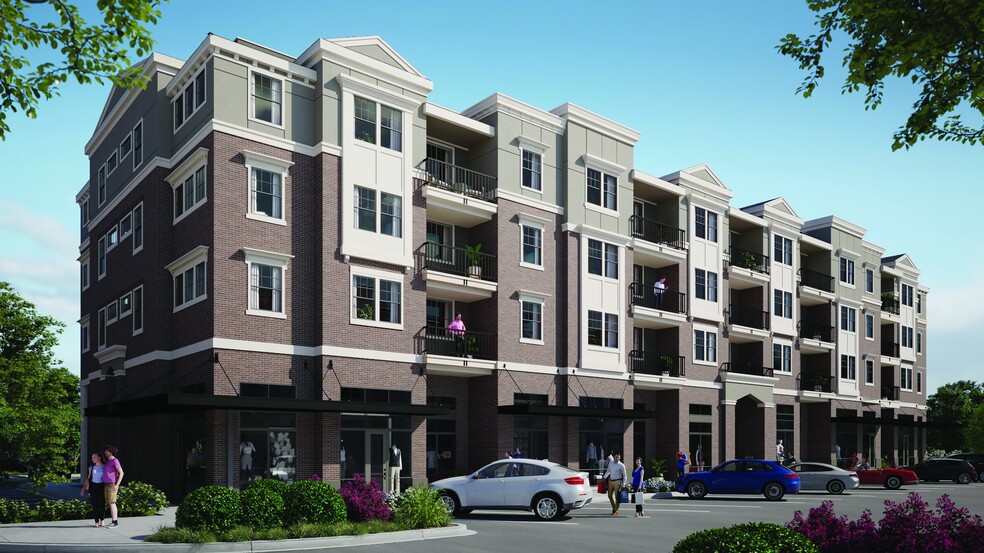
Welcome to the most culturally dynamic district in Portland and the finest in apartment living. Sky3 is more than what meets the eye—it is a place where you can relax by the fire with your favorite book, cozy up with a cup of Coava coffee, train for… that race, or celebrate with your closest friends—all without leaving your building. Sky3 is located and designed for you to enjoy the good things in life. Live somewhere that matters. We are now offering self-guided tours! Visit our property website directly to schedule your self-guided tour on your terms! No matter what option you choose, our team will be here to help answer any questions.
Welcome to the most culturally dynamic district in Portland and the finest in apartment living. Sky3 is more than what meets the eye—it is a place where you can relax by the fire with your favorite book, cozy up with a cup of Coava coffee, train for that race, or celebrate with your closest friends—all without leaving your building. Sky3 is located and designed for you to enjoy the good things in life. Live somewhere that matters. We are now offering self-guided tours! Visit our property website directly to schedule your self-guided tour on your terms! No matter what option you choose, our team will be here to help answer any questions.
Sky3 is an apartment community in Portland, OR
Contact
Portland, OR 97205
- Sunday 10:00 AM – 5:00 PM
- Monday 9:00 AM – 6:00 PM
- Tuesday 9:00 AM – 6:00 PM
- Wednesday 9:00 AM – 6:00 PM
- Thursday 9:00 AM – 6:00 PM
- Friday 9:00 AM – 6:00 PM
- Saturday 10:00 AM – 5:00 PM

Renter Reviews
For Sky3
11 Ratings & Reviews
-
4/28/22
Verified Renter
I feel I live in five star hotel, confortable, safe and luxury
Review from Apartments.com
Property Manager at Sky3 responded to this review
Hello,
Thank you for the five-star review! We love to hear positive feedback.
Kind regards,
Sky3 Management Team
Sky3 Gallery


Nearby Properties You Might Like
Within 50 Miles of Sky3
Find More Rentals in Portland
Bedrooms
Other Types of Rentals
Portland Apartments by Amenity
- Pet-Friendly Apartments in Portland
- Furnished Apartments in Portland
- Waterfront Apartments in Portland
- Apartments with a Pool in Portland
- Apartments with Wheelchair Access in Portland
- Apartments with Washer & Dryer in Portland
- Apartments with Utilities Included in Portland
- Apartments with a Garage in Portland
- Apartments with EV Charging in Portland
- Apartments with a Virtual Tour in Portland
Apartment Specialties
Apartments in your Budget
Find More Rentals Nearby…
Cities
Neighborhoods
Contact This Property
(503) 594-4978Languages: English
Open 10:00 AM – 5:00 PM Today