



- Total Monthly Price
- $1,279 - $3,405
- Bedrooms
- Studio - 2Studio - 2 Beds
- Bathrooms
- 1 - 21 - 2 Baths
- Sq. Ft.
- 484 - 1,225 sq ft
Pricing and Floor Plans
Studio A1
Show Floor Plan Details Hide Floor Plan Details
Unable to load floor plan details.
431
$1,349
484 Sq. Ft.
Now
207
$1,354
484 Sq. Ft.
Now
407
$1,299
484 Sq. Ft.
Oct. 7
231
$1,279
484 Sq. Ft.
Oct. 16
Studio A3
Show Floor Plan Details Hide Floor Plan Details
Unable to load floor plan details.
521
$1,342
546 Sq. Ft.
Now
423
$1,332
542 Sq. Ft.
Now
Studio A5
Show Floor Plan Details Hide Floor Plan Details
Unable to load floor plan details.
Studio A3.a
Show Floor Plan Details Hide Floor Plan Details
Unable to load floor plan details.
Live/Work LW
Show Floor Plan Details Hide Floor Plan Details
Unable to load floor plan details.
1BR + Den C1
Show Floor Plan Details Hide Floor Plan Details
Unable to load floor plan details.
511
$1,999
774 Sq. Ft.
Now
514
$1,999
772 Sq. Ft.
Now
1x1 C6
Show Floor Plan Details Hide Floor Plan Details
Unable to load floor plan details.
603
$1,953
687 Sq. Ft.
Sep. 28
403
$1,878
690 Sq. Ft.
Oct. 24
Urban 1x1 B3
Show Floor Plan Details Hide Floor Plan Details
Unable to load floor plan details.
Urban 1x1 B1
Show Floor Plan Details Hide Floor Plan Details
Unable to load floor plan details.
Urban 1x1 B2
Show Floor Plan Details Hide Floor Plan Details
Unable to load floor plan details.
1BR + Den C5
Show Floor Plan Details Hide Floor Plan Details
Unable to load floor plan details.
Urban 1x1 B5
Show Floor Plan Details Hide Floor Plan Details
Unable to load floor plan details.
1BR + Den C4
Show Floor Plan Details Hide Floor Plan Details
Unable to load floor plan details.
1x1 C3
Show Floor Plan Details Hide Floor Plan Details
Unable to load floor plan details.
1x1 C7
Show Floor Plan Details Hide Floor Plan Details
Unable to load floor plan details.
1BR + Den C2
Show Floor Plan Details Hide Floor Plan Details
Unable to load floor plan details.
Urban 1x1 B3.a
Show Floor Plan Details Hide Floor Plan Details
Unable to load floor plan details.
1BR + Den C4.a
Show Floor Plan Details Hide Floor Plan Details
Unable to load floor plan details.
2x2 D5
Show Floor Plan Details Hide Floor Plan Details
Unable to load floor plan details.
226
$3,405
1,060 Sq. Ft.
Now
2x2 D1
Show Floor Plan Details Hide Floor Plan Details
Unable to load floor plan details.
309
$2,569
1,225 Sq. Ft.
Oct. 8
2x2 D4
Show Floor Plan Details Hide Floor Plan Details
Unable to load floor plan details.
326
$2,766
1,131 Sq. Ft.
Oct. 13
2x2 D3
Show Floor Plan Details Hide Floor Plan Details
Unable to load floor plan details.
2x2 D2
Show Floor Plan Details Hide Floor Plan Details
Unable to load floor plan details.
2x1 D6
Show Floor Plan Details Hide Floor Plan Details
Unable to load floor plan details.
2x2 D1.a
Show Floor Plan Details Hide Floor Plan Details
Unable to load floor plan details.
Details
Property Information
- Built in 2018
- 197 units6 stories
Fees & Policies
The fees below are based on community-supplied data and may exclude additional fees and utilities.
Utilities & Essentials
-
Utility - Common Area ElectricVaries / mo
-
Utility - ElectricVaries / mo
-
Utility - SewerVaries / mo
-
Utility - WaterVaries / mo
-
Utility - Common Area GasVaries / mo
-
Utility - TrashVaries / mo
One-Time Basics
Due at Application
-
Application Fee Per Applicant$30
-
Credit Check Fee$30
-
Holding Deposit$500
Due at Move-In
-
Administrative FeeN/A
-
Security DepositVaries one-time
Other
-
Garage Parking$230 / mo
Additional Parking Options
-
Other
-
Garage
Dogs Allowed
-
Dogs Allowed
Restrictions
None
Comments
| Restrictions: None
Cats Allowed
-
Cats Allowed
Restrictions
None
Comments
| Restrictions: None
Storage Unit
-
Storage$100 / mo
-
Storage Rent$50 / mo
Situational
-
Late Fee$200 / occurrence
-
NSF Tenant Fee$35 / occurrence
-
Early Termination Fee150% of base rent / occurrence
-
Clubhouse Hourly Rental FeeVaries / occurrence
Property Fee Disclaimer: Based on community-supplied data and independent market research. Subject to change without notice. May exclude fees for mandatory or optional services and usage-based utilities.
Matterport 3D Tours
Explore Commute Options
Property Highlights
- Bike Storage & Wash Station
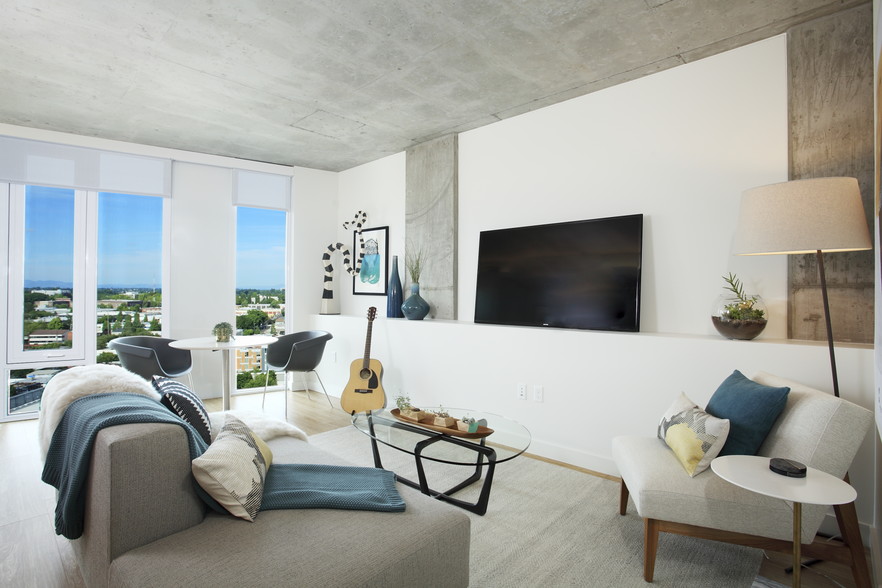
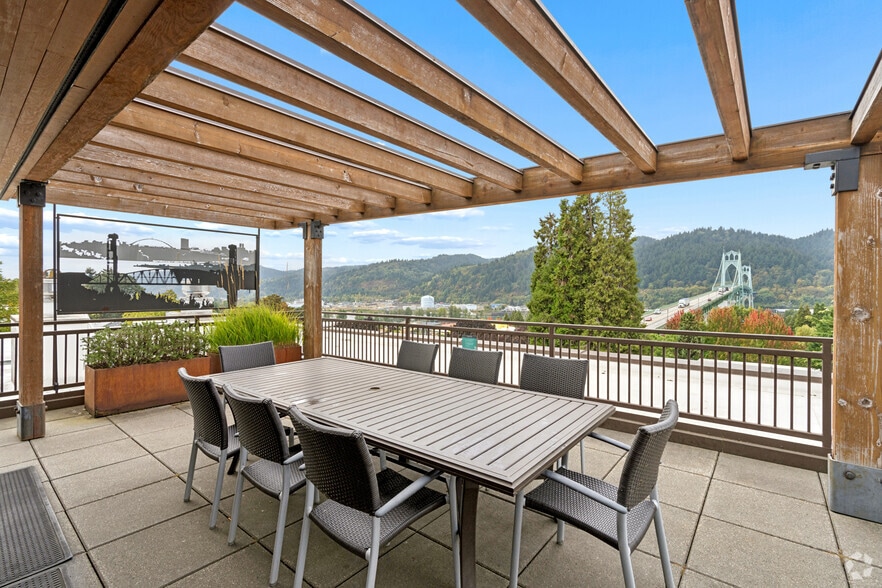
- City Views
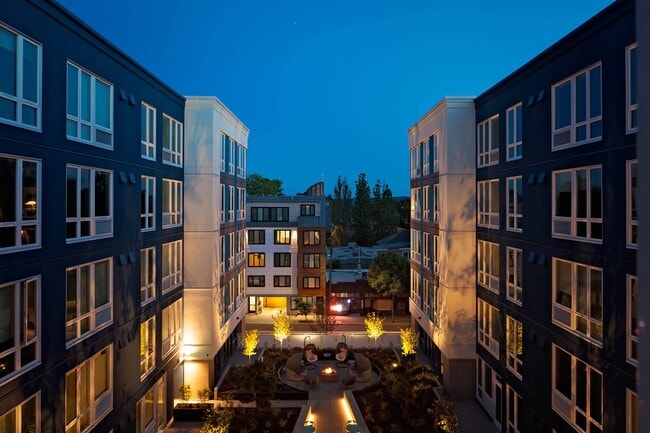
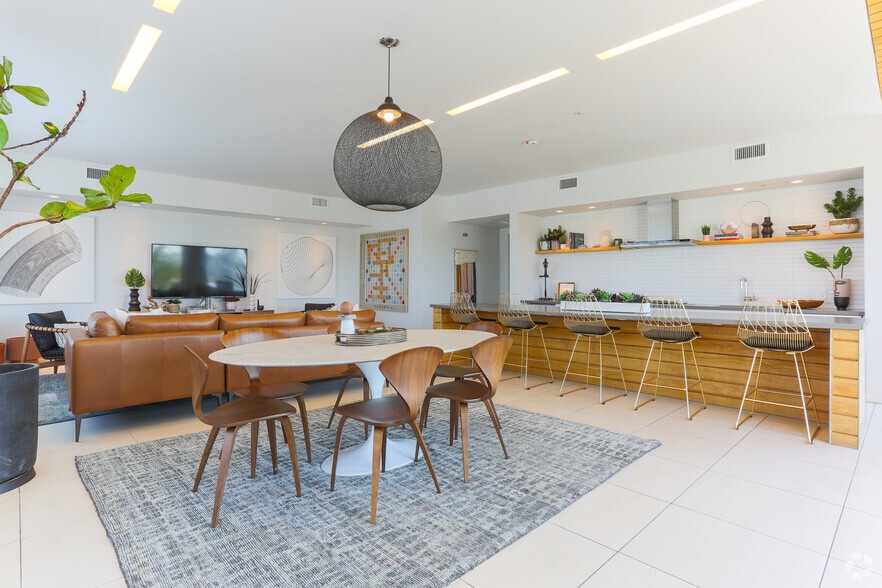
- Clubroom, Courtyard W/ BBQ'S, Fitness Rm
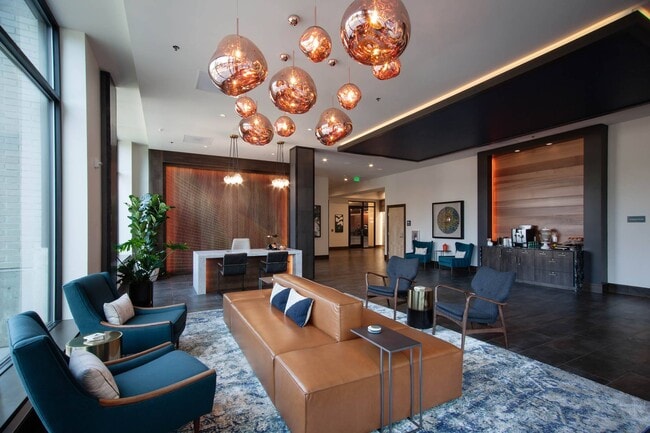
- Coffee Bar
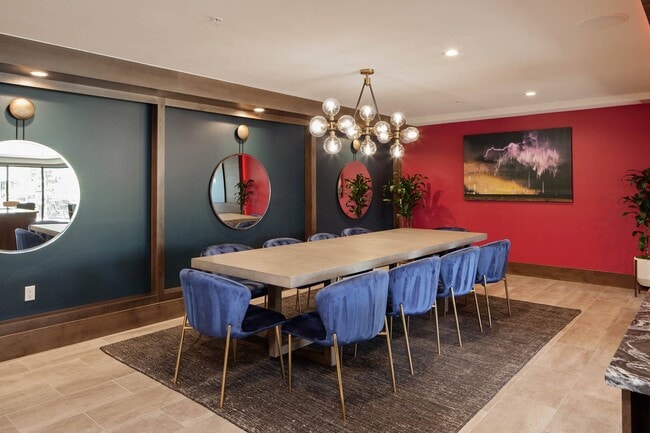
- Community Kitchen
- Community Lounge
- Entertainment Lounge
- Flexible Rent Payments
- Glass Flat-Top Ranges
- Hardwood Flooring
- Large Kitchen Islands
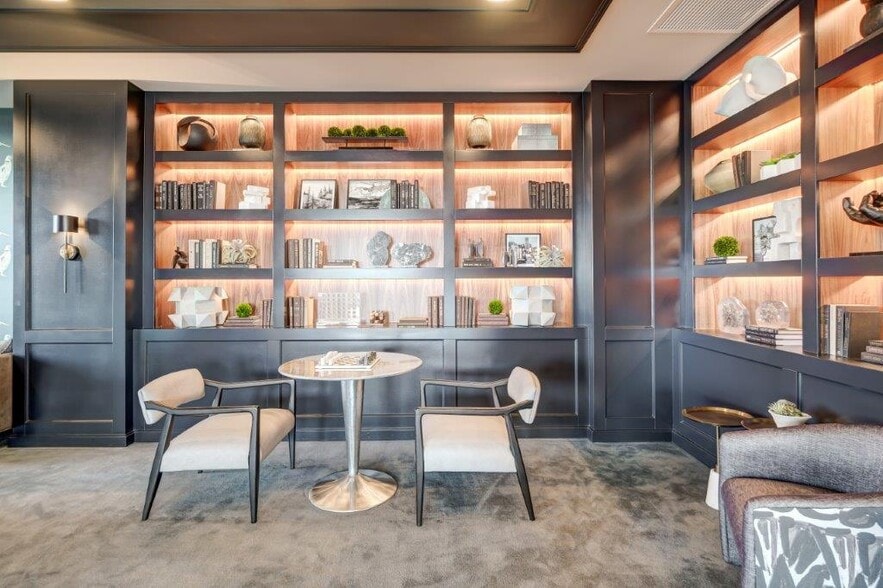
- Library
- Marble Backsplashes
- Outdoor Dining & BBQ Grills
- Smart Thermostats/Smart Home Technology
- Stunning Courtyard w/Fire Pit
- Stylish Studio, One- & Two-Bedroom Floor Plans
- Washers & Dryers
Apartment Features
- Air Conditioning
- Balcony
- Cable Ready
- Deck
- Den
- Dining Room
- Dishwasher
- Disposal
- Eat-in Kitchen
- Family Room
- Freezer
- Granite Countertops
- Heating
- High Speed Internet Access
- Ice Maker
- Island Kitchen
- Kitchen
- Large Bedrooms
- Microwave
- Office
- Oven
- Pantry
- Patio
- Porch
- Quartz Countertops
- Range
- Refrigerator
- Security System
- Stainless Steel Appliances
- Storage Space
- Trash Compactor
- Tub/Shower
- Views
- Vinyl Flooring
- Walk-In Closets
- Washer/Dryer
- Wheelchair Accessible (Rooms)
- Wi-Fi
- Window Coverings
- Yard
Community Features
- 24 Hour Access
- Bicycle Storage
- Business Center
- Car Charging Station
- Clubhouse
- Conference Rooms
- Controlled Access
- Courtyard
- Elevator
- Fitness Center
- Gameroom
- Garages
- Gated
- Grill
- Lounge
- Maintenance on site
- Media Center/Movie Theatre
- Multi Use Room
- Online Services
- Package Service
- Pet Washing Station
- Picnic Area
- Public Transportation
- Recycling
- Sundeck
- Utilities Included
- Walking/Biking Trails
Map of Tempo PDX
Area Scores
Walkability
Exceptionally walkable
Transit
Strong public transit
Driveability
Fairly drivable
Bikeability
Very bikeable
Walkability measures the walking distance to day-to-day needs.
Transit measures access to public transportation.
Driveability measures congestion, parking availability, and access to major roads.
Bikeability measures the suitability for cycling.
Soundscore™
Busy
A Sound Score rating aggregates noise caused by vehicle traffic, airplane traffic and local sources.
Transit
Subway
3 min Drive




Commuter Rail
7 min Drive
Commuter Rail
20 min Drive
Airport
20 min Drive

Moving to Kerns, Portland, OR
Commuting
With a TransitScore of 80, Tempo PDX has strong public transit, including 10 transit stops within 11.6 miles. Transit options include Se Grand & E Burnside and Ne M L King & E Burnside.
Parks and Recreation
Recreational activities near Tempo PDX are plentiful. Discover 5 parks within 2.4 miles, including Lan Su Chinese Garden, Laurelhurst Park, and Friends of the Columbia River Gorge.
Airports
Living in Kerns provides easy access to Portland International, located just 18 minutes from Tempo PDX.
Local Education
Primary and Secondary Schools

Buckman Elementary School
Grades K-5
Public

Richmond Elementary School
Grades PK-5
Public
Hosford Middle School
Grades 6-8
Public

All Saints School
Grades PK-8
Private

Cleveland High School
Grades 9-12
Public
Grant High School
Grades 9-12
Public
Village Free School
Grades K-12
Private
Data provided by GreatSchools.org © 2026. All rights reserved.

Colleges and Universities
| School | Commute Time (Distance) |
|---|---|
| Pacific Northwest Coll. Of Art | Drive: 6 min (1.7 mi) |
| Portland State University | Drive: 9 min (2.8 mi) |
| Oregon Health & Sci Waterfront | Drive: 11 min (3.3 mi) |
| Oregon Health & Science Univ. | Drive: 12 min (4 mi) |
About Tempo PDX
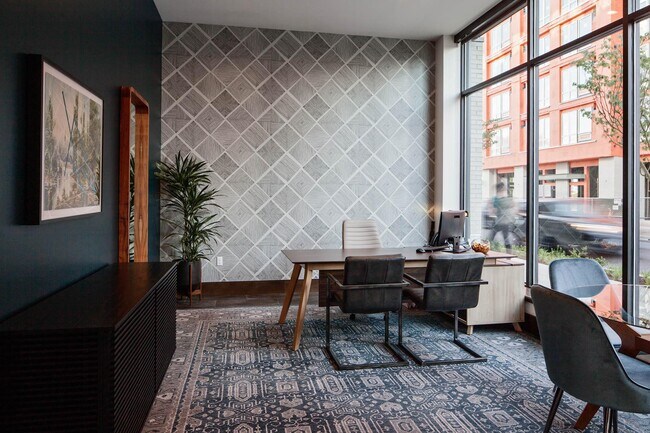
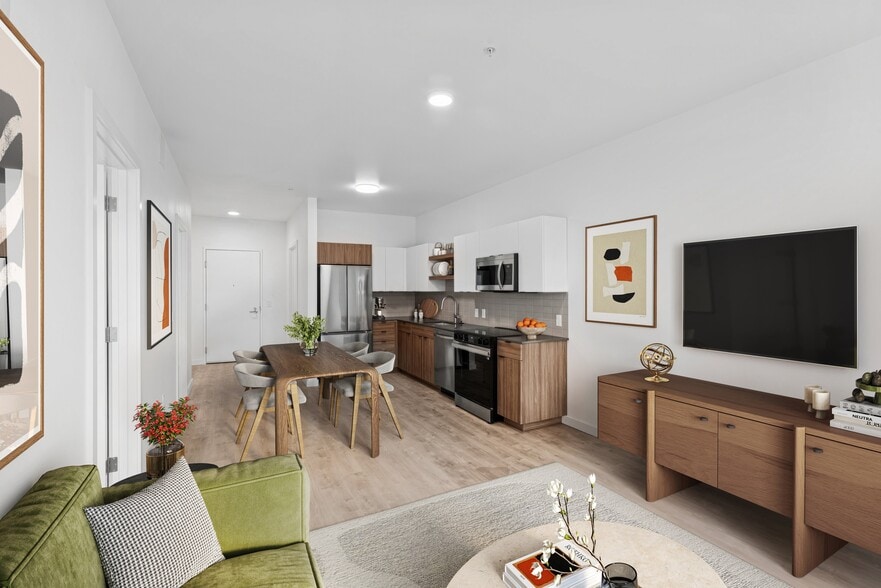
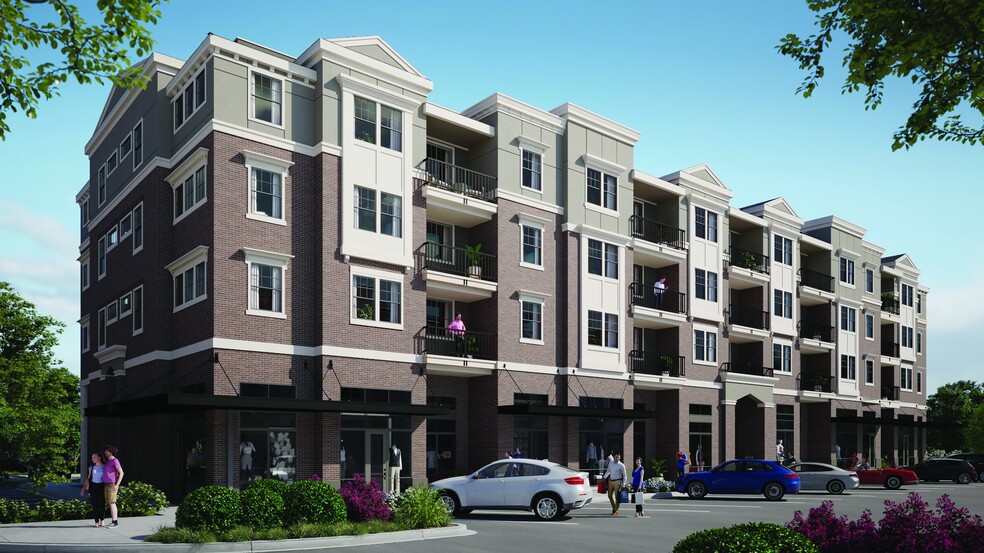
Tempo is the perfect urban retreat in PDX with its cool eastside location next to your favorite spots, and a collection of amenities and stylish apartments good enough to make you want to stay home.We are now offering self-guided tours! Visit our… property website directly to schedule your self-guided tour on your terms! No matter what option you choose, our team will be here to help answer any questions.
Tempo is the perfect urban retreat in PDX with its cool eastside location next to your favorite spots, and a collection of amenities and stylish apartments good enough to make you want to stay home.We are now offering self-guided tours! Visit our property website directly to schedule your self-guided tour on your terms! No matter what option you choose, our team will be here to help answer any questions.
Tempo PDX is an apartment community in Portland, OR
Contact
Portland, OR 97232
- Sunday 10:00 AM – 5:00 PM
- Monday 10:00 AM – 6:00 PM
- Tuesday 10:00 AM – 6:00 PM
- Wednesday 10:00 AM – 6:00 PM
- Thursday 10:00 AM – 6:00 PM
- Friday 10:00 AM – 6:00 PM
- Saturday 10:00 AM – 5:00 PM

Renter Reviews
For Tempo PDX
16 Ratings & Reviews
-
3/16/22
Verified Renter
Moved here about 12 days ago.
Honestly thought it would be way worse.
The parking isn’t terrible. (If you come home at 9pm you may have to park a street away) the inside is very clean and feels safe. Keys to get into the building and to work the elevator.
The price is good. The kitchen and bathroom in these units is beautiful granite. Neighbors seem to be friendly and respectful. So far so good :)Review from Apartments.com
Property Manager at Tempo PDX responded to this review
So happy to hear that things are going well in your home. We hope that you continue to enjoy Tempo!
Tempo PDX Gallery



Nearby Properties You Might Like
Within 50 Miles of Tempo PDX
Find More Rentals in Portland
Bedrooms
Other Types of Rentals
Portland Apartments by Amenity
- Pet-Friendly Apartments in Portland
- Furnished Apartments in Portland
- Waterfront Apartments in Portland
- Apartments with a Pool in Portland
- Apartments with Wheelchair Access in Portland
- Apartments with Washer & Dryer in Portland
- Apartments with Utilities Included in Portland
- Apartments with a Garage in Portland
- Apartments with EV Charging in Portland
- Apartments with a Virtual Tour in Portland
Apartment Specialties
Apartments in your Budget
Find More Rentals Nearby…
Cities
Neighborhoods
Contact This Property
(503) 213-6278Languages: English
Open 10:00 AM – 5:00 PM Today