



- Total Monthly Price
- $1,334 - $2,950
- 12 Month Lease
- Bedrooms
- Studio - 4Studio - 4 Beds
- Bathrooms
- 1 - 3.51 - 3.5 Baths
- Sq. Ft.
- 440 - 1,785 sq ft
Pricing and Floor Plans
Studio Irving
Show Floor Plan Details Hide Floor Plan Details
Unable to load floor plan details.
2193
$1,334
440 Sq. Ft.
Now
2100
$1,394
440 Sq. Ft.
Now
1x1 Marshall 2
Show Floor Plan Details Hide Floor Plan Details
Unable to load floor plan details.
1x1 Corbett
Show Floor Plan Details Hide Floor Plan Details
Unable to load floor plan details.
1x1 Marshall A2
Show Floor Plan Details Hide Floor Plan Details
Unable to load floor plan details.
1x1 Marshall
Show Floor Plan Details Hide Floor Plan Details
Unable to load floor plan details.
1x1 TH "A" Everett
Show Floor Plan Details Hide Floor Plan Details
Unable to load floor plan details.
1x1 Marshall "B"
Show Floor Plan Details Hide Floor Plan Details
Unable to load floor plan details.
1x1 TH "B" Everett
Show Floor Plan Details Hide Floor Plan Details
Unable to load floor plan details.
2x2 Alder
Show Floor Plan Details Hide Floor Plan Details
Unable to load floor plan details.
0526
$2,373
1,090 Sq. Ft.
Sep. 27
2x2 Jefferson TH "A" w/2 Car Garage
Show Floor Plan Details Hide Floor Plan Details
Unable to load floor plan details.
2x2 Jefferson TH w/1 Car Garage
Show Floor Plan Details Hide Floor Plan Details
Unable to load floor plan details.
2x2 Jefferson TH B w/2 Car Garage
Show Floor Plan Details Hide Floor Plan Details
Unable to load floor plan details.
2x2 Jefferson TH No Garage
Show Floor Plan Details Hide Floor Plan Details
Unable to load floor plan details.
2x2 Alder (ADU)
Show Floor Plan Details Hide Floor Plan Details
Unable to load floor plan details.
2x2.5 Thurman w Den
Show Floor Plan Details Hide Floor Plan Details
Unable to load floor plan details.
2x1 Davis
Show Floor Plan Details Hide Floor Plan Details
Unable to load floor plan details.
3x1 Pettygrove
Show Floor Plan Details Hide Floor Plan Details
Unable to load floor plan details.
2051
$2,950
1,368 Sq. Ft.
Now
4x3.5 TH "B" Lovejoy
Show Floor Plan Details Hide Floor Plan Details
Unable to load floor plan details.
4x3.5 TH "A" Lovejoy
Show Floor Plan Details Hide Floor Plan Details
Unable to load floor plan details.
Details
Lease Term Options
- 12 mo
Property Information
- Built in 1995
- 289 units5 stories
Fees & Policies
The fees below are based on community-supplied data and may exclude additional fees and utilities.
Utilities & Essentials
-
Common Area ElectricVaries / mo
-
ElectricVaries / mo
-
Pest ControlVaries / mo
-
SewerVaries / mo
-
WaterVaries / mo
-
TrashVaries / mo
One-Time Basics
Due at Application
-
Application Fee Per Applicant$30
-
Credit Check Fee$30
-
Holding Deposit$500
Due at Move-In
-
Security DepositVaries one-time
Surface Lot
-
Parking Fee$180 / mo
Comments
Max of 1
Parking
-
Parking$300 / mo
Additional Parking Options
-
Street
-
Other
-
Garage
Dogs Allowed
-
Dog Rent$35 / mo
Restrictions
None
Comments
No breed restrictions
Cats Allowed
-
Cat Rent$35 / mo
Restrictions
None
Comments
No breed restrictions
Small Storage
-
Storage DepositN/A
-
Storage Rent$35 / mo
Medium Storage
-
Storage DepositN/A
-
Storage Rent$50 / mo
Large Storage
-
Storage DepositN/A
-
Storage Rent$75 / mo
Personalized Add-Ons
-
Renter's InsuranceVaries / occurrence
Situational
-
Late Fee$200 / occurrence
-
NSF Tenant Fee$35 / occurrence
-
Early Termination Fee150% of base rent / occurrence
Property Fee Disclaimer: Based on community-supplied data and independent market research. Subject to change without notice. May exclude fees for mandatory or optional services and usage-based utilities.
Matterport 3D Tours
Explore Commute Options
Property Highlights
- BBQ and Fire Pit Area
- Billiards Room
- BILT Rewards
- Distinctive Wood-Style Plank Flooring
- Excellent River or City Views
- Flex Rent Payment Option
- Fully Fenced Dog Park
- Granite or Quartz Countertops
- In-Home Washer and Dryer*
- Large Closets
- Located Along Portland Street Car Line
- Moments from I-5, I-405, and I-84
- Personal Patios and Balconies
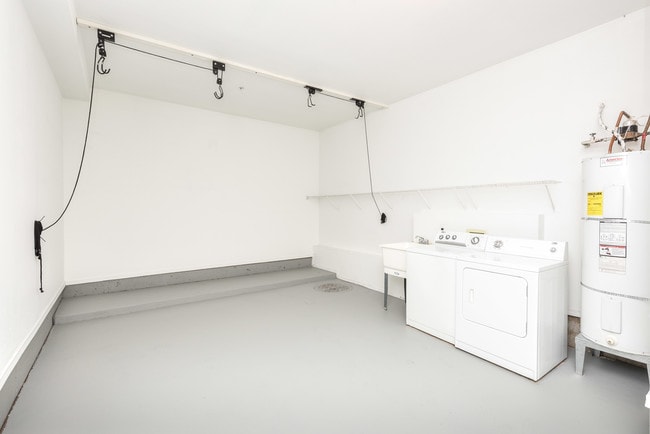
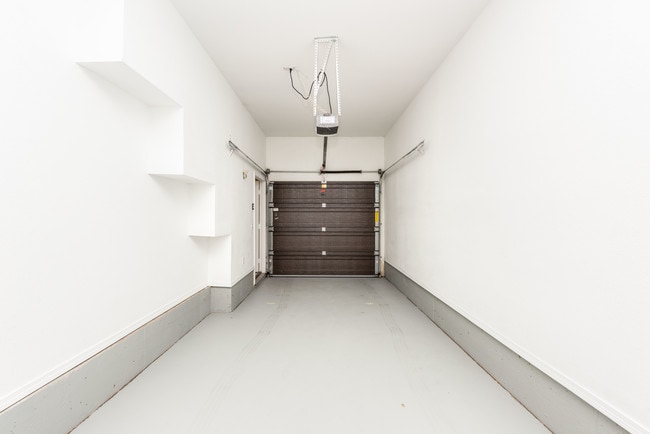
- Townhomes with Attached Garages*
Apartment Features
- Air Conditioning
- Balcony
- Cable Ready
- Carpet
- Ceiling Fans
- Den
- Dining Room
- Dishwasher
- Disposal
- Eat-in Kitchen
- Family Room
- Freezer
- Granite Countertops
- Hardwood Floors
- Heating
- High Speed Internet Access
- Ice Maker
- Intercom
- Island Kitchen
- Lawn
- Linen Closet
- Microwave
- Oven
- Patio
- Quartz Countertops
- Range
- Refrigerator
- Smoke Free
- Sprinkler System
- Stainless Steel Appliances
- Storage Space
- Tub/Shower
- Views
- Vinyl Flooring
- Walk-In Closets
- Washer/Dryer
- Wheelchair Accessible (Rooms)
- Window Coverings
Community Features
- Bicycle Storage
- Business Center
- Clubhouse
- Conference Rooms
- Controlled Access
- Courtyard
- Disposal Chutes
- Dog Park
- Elevator
- Fitness Center
- Gameroom
- Garages
- Grill
- Key Fob Entry
- Laundry Facilities
- Lounge
- Maintenance on site
- Multi Use Room
- On-Site Retail
- Package Service
- Pet Play Area
- Pet Washing Station
- Picnic Area
- Property Manager on Site
- Public Transportation
- Recycling
- Storage Space
- Waterfront
Map of The Douglas
Area Scores
Walkability
Exceptionally walkable
Transit
Strong public transit
Driveability
Very drivable
Bikeability
Moderately bikeable
Walkability measures the walking distance to day-to-day needs.
Transit measures access to public transportation.
Driveability measures congestion, parking availability, and access to major roads.
Bikeability measures the suitability for cycling.
Soundscore™
Busy
A Sound Score rating aggregates noise caused by vehicle traffic, airplane traffic and local sources.
Transit
Subway
4 min Drive


Subway
2 min Drive
Subway
3 min Drive
Subway
7 min Drive
Commuter Rail
6 min Drive

Commuter Rail
14 min Drive
Airport
24 min Drive

Moving to Waterfront, Portland, OR
Shopping Centers
Shoppers will appreciate The Douglas proximity to Portland Center Plaza and Pioneer Place. Portland Center Plaza is 0.5 miles away, and Pioneer Place is within a 17 minute walk.
Commuting
With a TransitScore of 80, The Douglas has strong public transit, including 10 transit stops within 10.7 miles. Transit options include Sw River Pkwy & Moody and Sw Harrison Street.
Parks and Recreation
Recreational activities near The Douglas are plentiful. Discover 5 parks within 1.6 miles, including Oregon Maritime Center and Museum, Lair Hill Park, and OMSI.
Airports
Living in Waterfront provides easy access to Portland International, located just 23 minutes from The Douglas.
Local Education
Primary and Secondary Schools

Ainsworth Elementary School
Grades K-5
Public
Richmond Elementary School
Grades PK-5
Public

International School of Portland
Grades PK-5
Private

West Sylvan Middle School
Grades 6-8
Public
Bridges Middle School
Grades K-8
Private

Lincoln High School
Grades 9-12
Public
St Marys Academy
Grades 9-12
Private
Data provided by GreatSchools.org © 2026. All rights reserved.

Colleges and Universities
| School | Commute Time (Distance) |
|---|---|
| Portland State University | Walk: 12 min (0.7 mi) |
| Oregon Health & Sci Waterfront | Walk: 13 min (0.7 mi) |
| Pacific Northwest Coll. Of Art | Drive: 7 min (1.8 mi) |
| Oregon Health & Science Univ. | Drive: 6 min (2 mi) |
About The Douglas
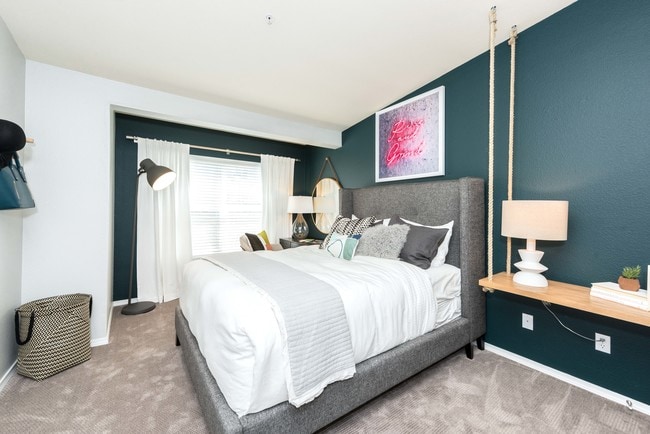
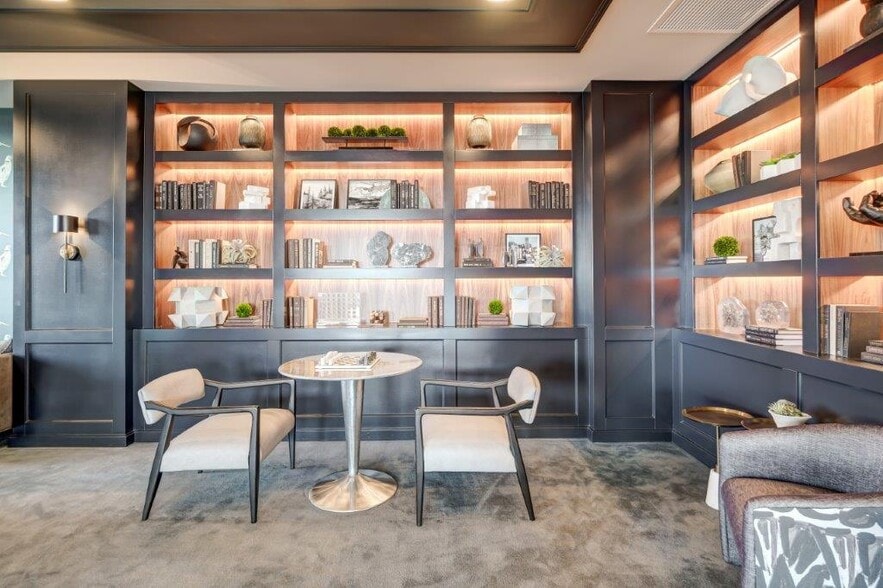
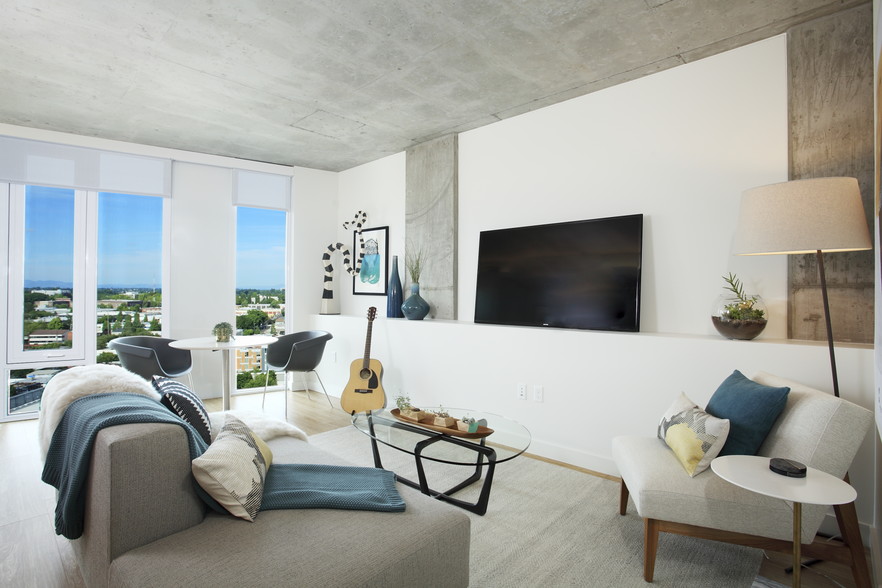
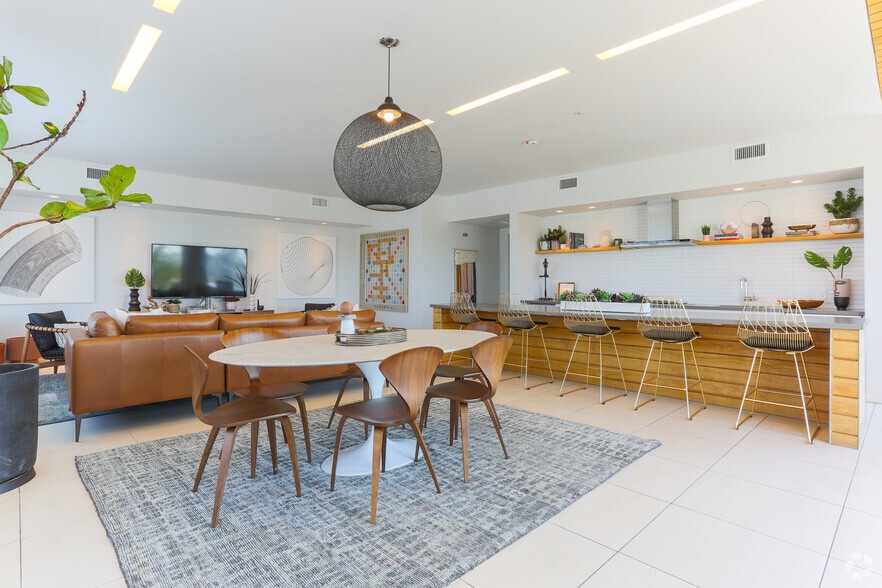
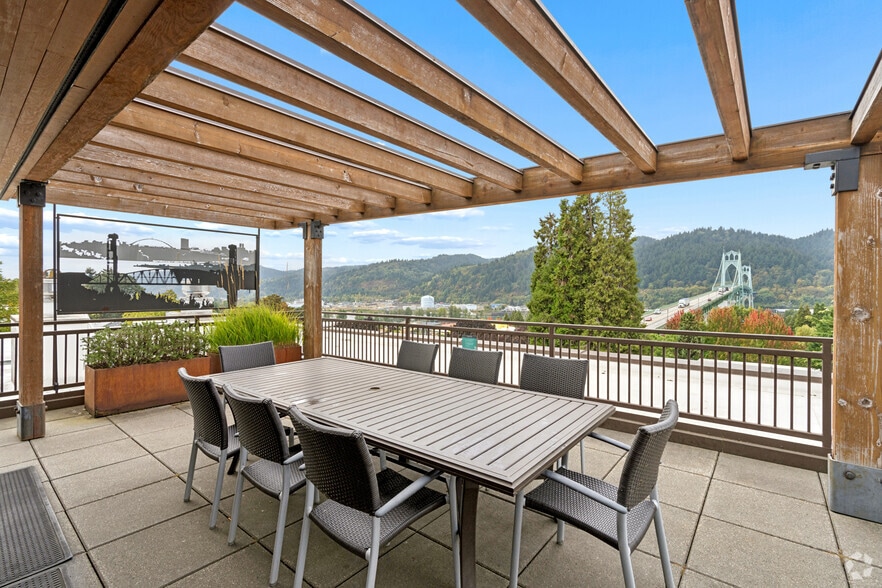
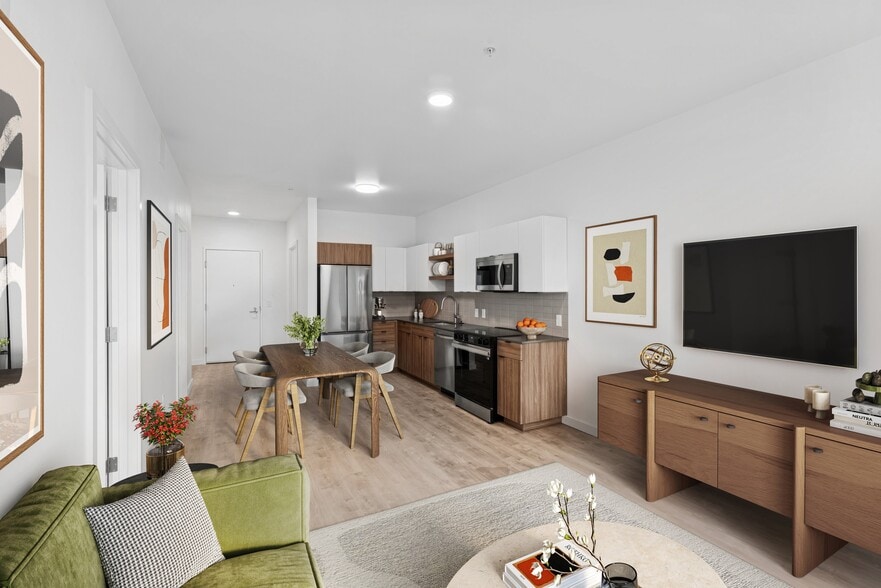
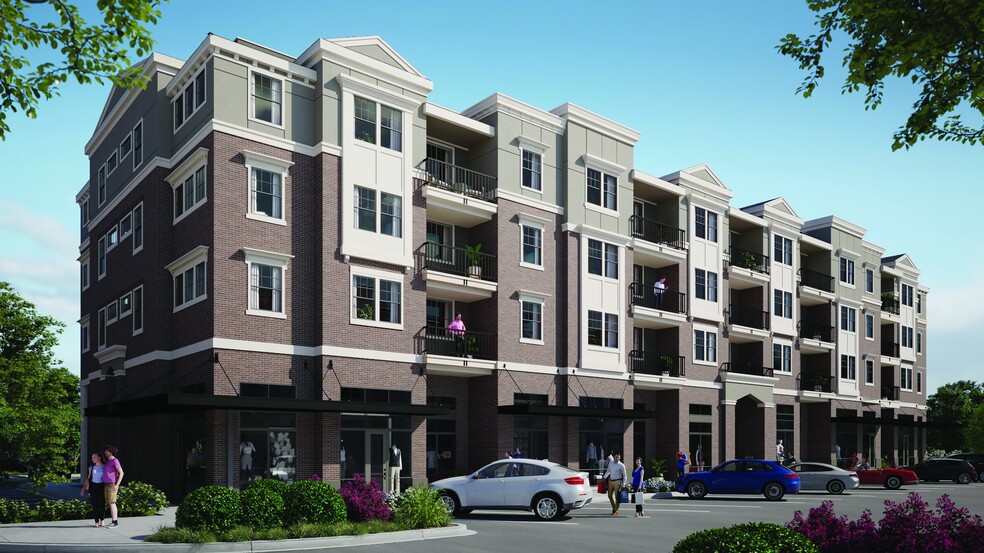
With the Willamette River and Waterfront Esplanade Loop serving as your backyard, residents of The Douglas enjoy a pet-friendly community of spacious studio, one-, two-, and three-bedroom apartment homes and townhomes with outstanding river and city… views. At The Douglas, you've finally found a space with on-point amenities distinctively designed to reflect your lifestyle. Located along the Portland Streetcar Line, The Douglas provides unprecedented access to Portland's unique neighborhoods, filled with exceptional shopping, dining, nightlife, entertainment, and recreational activities. When you live at The Douglas, there's adventure right outside your door and a peaceful oasis when you return home.
With the Willamette River and Waterfront Esplanade Loop serving as your backyard, residents of The Douglas enjoy a pet-friendly community of spacious studio, one-, two-, and three-bedroom apartment homes and townhomes with outstanding river and city views. At The Douglas, you've finally found a space with on-point amenities distinctively designed to reflect your lifestyle. Located along the Portland Streetcar Line, The Douglas provides unprecedented access to Portland's unique neighborhoods, filled with exceptional shopping, dining, nightlife, entertainment, and recreational activities. When you live at The Douglas, there's adventure right outside your door and a peaceful oasis when you return home.
The Douglas is an apartment community in Portland, OR
Contact
Portland, OR 97201
- Sunday 10:00 AM – 6:00 PM
- Monday 10:00 AM – 6:00 PM
- Tuesday 10:00 AM – 6:00 PM
- Wednesday 10:00 AM – 6:00 PM
- Thursday 10:00 AM – 6:00 PM
- Friday 10:00 AM – 6:00 PM
- Saturday 10:00 AM – 6:00 PM

Renter Reviews
For The Douglas
27 Ratings & Reviews
-
5/13/22
Verified Renter
I moved recently to the Douglas and the experience has been excellent. I'm even recommending it to my son. Love the location as I can be at any place at a walking distance or just take a bus or street car. Car not needed, at least for me and my family as most of us work remotely.
Review from Apartments.com
2 People Found This Helpful
Property Manager at The Douglas responded to this review
Thanks for choosing us and leaving such a great review! We love that you had such a great experience! Thanks for sharing about all of the transit options and ways to get around. We love our community and are glad that you do too. As always, our team… is looking forward to your next visit. Sincerely, Christopher
The Douglas Gallery


Nearby Properties You Might Like
Within 50 Miles of The Douglas
Find More Rentals in Portland
Bedrooms
Other Types of Rentals
Portland Apartments by Amenity
- Pet-Friendly Apartments in Portland
- Furnished Apartments in Portland
- Waterfront Apartments in Portland
- Apartments with a Pool in Portland
- Apartments with Wheelchair Access in Portland
- Apartments with Washer & Dryer in Portland
- Apartments with Utilities Included in Portland
- Apartments with a Garage in Portland
- Apartments with EV Charging in Portland
- Apartments with a Virtual Tour in Portland
Apartment Specialties
Apartments in your Budget
Find More Rentals Nearby…
Cities
Neighborhoods
Contact This Property
(971) 302-2499Languages: English
Open 10:00 AM – 6:00 PM Today