- Bedrooms
- Studio - 2Studio - 2 Beds
- Bathrooms
- 1 - 21 - 2 Baths
- Sq. Ft.
- 392 - 1,662 sq ft
Pricing and Floor Plans
S4
Show Floor Plan Details Hide Floor Plan Details
Unable to load floor plan details.
1203
$1,404
564 Sq. Ft.
Oct. 2
1103
$1,404
564 Sq. Ft.
Oct. 5
0803
$1,404
564 Sq. Ft.
Oct. 9
0403
$1,404
564 Sq. Ft.
Nov. 7
S1
Show Floor Plan Details Hide Floor Plan Details
Unable to load floor plan details.
0424
$1,366
466 Sq. Ft.
Now
0625
$1,366
466 Sq. Ft.
Oct. 24
S3
Show Floor Plan Details Hide Floor Plan Details
Unable to load floor plan details.
0428
$1,694
599 Sq. Ft.
Oct. 7
S5
Show Floor Plan Details Hide Floor Plan Details
Unable to load floor plan details.
S6
Show Floor Plan Details Hide Floor Plan Details
Unable to load floor plan details.
S2
Show Floor Plan Details Hide Floor Plan Details
Unable to load floor plan details.
S4-2
Show Floor Plan Details Hide Floor Plan Details
Unable to load floor plan details.
S6-2
Show Floor Plan Details Hide Floor Plan Details
Unable to load floor plan details.
A16
Show Floor Plan Details Hide Floor Plan Details
Unable to load floor plan details.
1612
$1,876
720 Sq. Ft.
Now
1012
$1,876
720 Sq. Ft.
Oct. 1
1212
$1,876
720 Sq. Ft.
Oct. 1
A5
Show Floor Plan Details Hide Floor Plan Details
Unable to load floor plan details.
0506
$1,848
786 Sq. Ft.
Now
0208
$1,848
786 Sq. Ft.
Oct. 1
0306
$1,848
786 Sq. Ft.
Oct. 1
A17
Show Floor Plan Details Hide Floor Plan Details
Unable to load floor plan details.
0427
$1,956
845 Sq. Ft.
Now
0816
$1,956
845 Sq. Ft.
Oct. 2
0628
$1,956
845 Sq. Ft.
Oct. 7
A15
Show Floor Plan Details Hide Floor Plan Details
Unable to load floor plan details.
1506
$2,717
1,094 Sq. Ft.
Now
0906
$2,717
1,094 Sq. Ft.
Oct. 17
1106
$2,717
1,094 Sq. Ft.
Nov. 3
A6
Show Floor Plan Details Hide Floor Plan Details
Unable to load floor plan details.
0505
$1,829
748 Sq. Ft.
Now
0405
$1,829
748 Sq. Ft.
Oct. 1
A4
Show Floor Plan Details Hide Floor Plan Details
Unable to load floor plan details.
0308
$2,021
895 Sq. Ft.
Sep. 25
0508
$2,021
895 Sq. Ft.
Sep. 25
A7
Show Floor Plan Details Hide Floor Plan Details
Unable to load floor plan details.
0224
$2,570
818 Sq. Ft.
Oct. 1
0425
$2,570
818 Sq. Ft.
Oct. 1
A2
Show Floor Plan Details Hide Floor Plan Details
Unable to load floor plan details.
0218
$2,145
923 Sq. Ft.
Oct. 9
0416
$2,145
923 Sq. Ft.
Nov. 7
A9
Show Floor Plan Details Hide Floor Plan Details
Unable to load floor plan details.
0622
$1,722
570 Sq. Ft.
Now
A8
Show Floor Plan Details Hide Floor Plan Details
Unable to load floor plan details.
0221
$2,081
864 Sq. Ft.
Now
A12-2
Show Floor Plan Details Hide Floor Plan Details
Unable to load floor plan details.
0217
$2,261
979 Sq. Ft.
Now
A3
Show Floor Plan Details Hide Floor Plan Details
Unable to load floor plan details.
0412
$2,218
677 Sq. Ft.
Sep. 28
A14
Show Floor Plan Details Hide Floor Plan Details
Unable to load floor plan details.
1410
$2,253
712 Sq. Ft.
Oct. 5
A1
Show Floor Plan Details Hide Floor Plan Details
Unable to load floor plan details.
A10
Show Floor Plan Details Hide Floor Plan Details
Unable to load floor plan details.
A13
Show Floor Plan Details Hide Floor Plan Details
Unable to load floor plan details.
A12
Show Floor Plan Details Hide Floor Plan Details
Unable to load floor plan details.
A15-2
Show Floor Plan Details Hide Floor Plan Details
Unable to load floor plan details.
A11
Show Floor Plan Details Hide Floor Plan Details
Unable to load floor plan details.
B7
Show Floor Plan Details Hide Floor Plan Details
Unable to load floor plan details.
0222
$3,511
1,345 Sq. Ft.
Now
0718
$3,511
1,345 Sq. Ft.
Now
0323
$3,511
1,345 Sq. Ft.
Now
B3
Show Floor Plan Details Hide Floor Plan Details
Unable to load floor plan details.
0314
$3,032
1,157 Sq. Ft.
Oct. 1
0216
$3,032
1,156 Sq. Ft.
Oct. 1
B12
Show Floor Plan Details Hide Floor Plan Details
Unable to load floor plan details.
1209
$2,826
936 Sq. Ft.
Oct. 9
1309
$2,826
936 Sq. Ft.
Oct. 23
B4
Show Floor Plan Details Hide Floor Plan Details
Unable to load floor plan details.
0513
$3,487
1,217 Sq. Ft.
Oct. 19
0614
$3,487
1,217 Sq. Ft.
Nov. 7
B8
Show Floor Plan Details Hide Floor Plan Details
Unable to load floor plan details.
0609
$3,469
1,349 Sq. Ft.
Sep. 25
B2
Show Floor Plan Details Hide Floor Plan Details
Unable to load floor plan details.
0714
$3,666
1,327 Sq. Ft.
Sep. 26
B9
Show Floor Plan Details Hide Floor Plan Details
Unable to load floor plan details.
B5
Show Floor Plan Details Hide Floor Plan Details
Unable to load floor plan details.
B10
Show Floor Plan Details Hide Floor Plan Details
Unable to load floor plan details.
B1
Show Floor Plan Details Hide Floor Plan Details
Unable to load floor plan details.
B6
Show Floor Plan Details Hide Floor Plan Details
Unable to load floor plan details.
B3-2
Show Floor Plan Details Hide Floor Plan Details
Unable to load floor plan details.
B11
Show Floor Plan Details Hide Floor Plan Details
Unable to load floor plan details.
B10-2
Show Floor Plan Details Hide Floor Plan Details
Unable to load floor plan details.
Property Map
Select a unit to view pricing and availability
Details
Lease Term Options
- 12 - 18 Month Leases
Property Information
- Built in 2022
- 236 units17 stories
Fees & Policies
The fees below are based on community-supplied data and may exclude additional fees and utilities.
Utilities & Essentials
-
Utility Billing - Internet$14.16 / mo
-
Pest Control$3 / mo
-
Common Area ElectricVaries / mo
-
SewerVaries / mo
-
WaterVaries / mo
-
Monthly Billing Fee (MAX $10)Varies / mo
-
TrashVaries / mo
One-Time Basics
Due at Application
-
Application Fee$13
-
Application Fee Per Applicant$25
Due at Move-In
-
Deposit$500
-
Refundable Security Deposit$500
-
Surface Lot
-
Other
Other Pets Allowed
-
Pet FeeVaries one-time
Cats Allowed
-
Cats Allowed
Restrictions
None
Dogs Allowed
-
Dogs Allowed
Restrictions
None
Property Fee Disclaimer: Based on community-supplied data and independent market research. Subject to change without notice. May exclude fees for mandatory or optional services and usage-based utilities.
Matterport 3D Tours
Explore Commute Options
Property Highlights
- 24/7 Valet & Underground Garage Parking Available
- Air Conditioner
- Ample Bike Storage
- Ample Storage
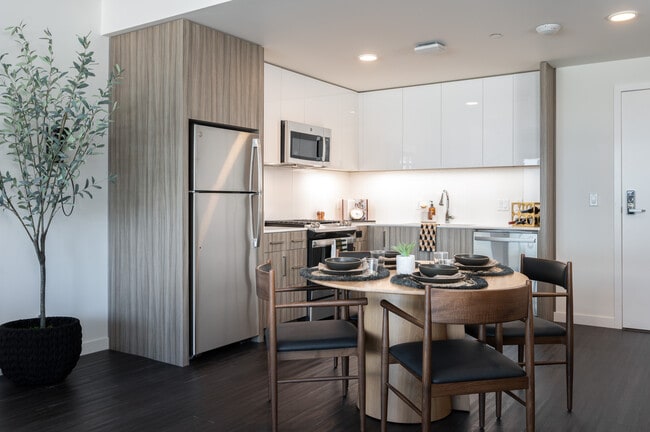
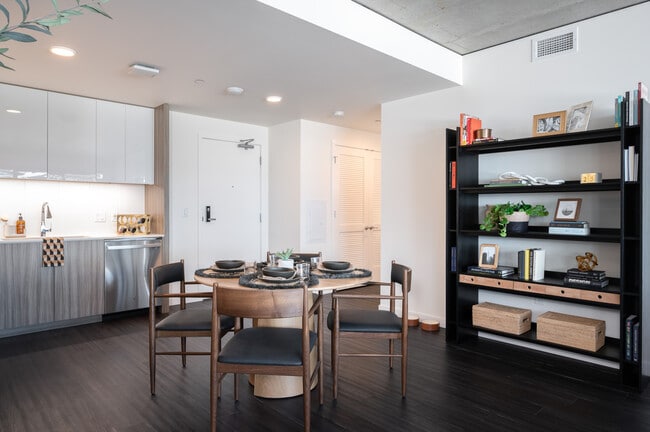
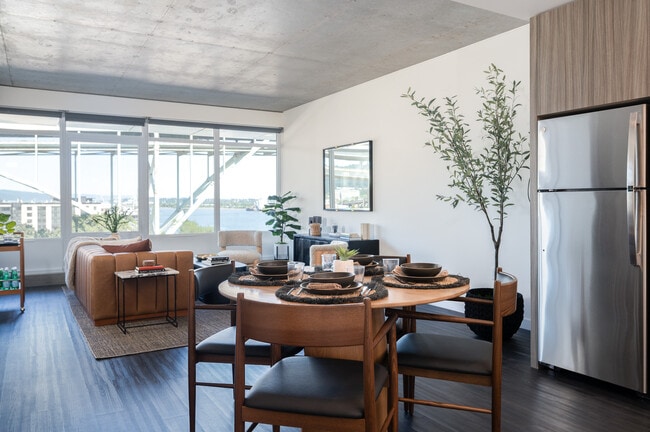
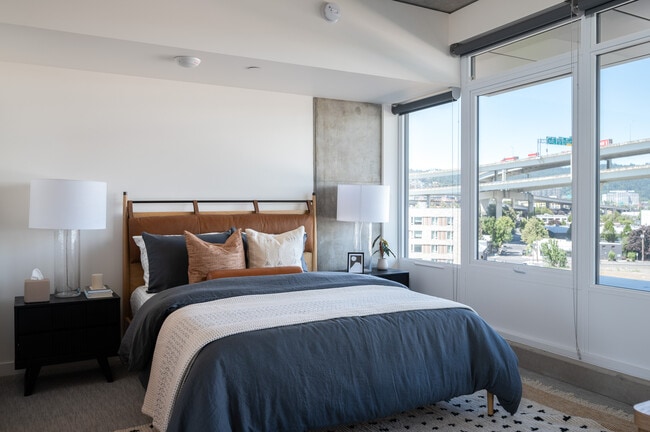
- Beautiful Interiors & Spacious Living Areas
- Bike Rental & Repair Station
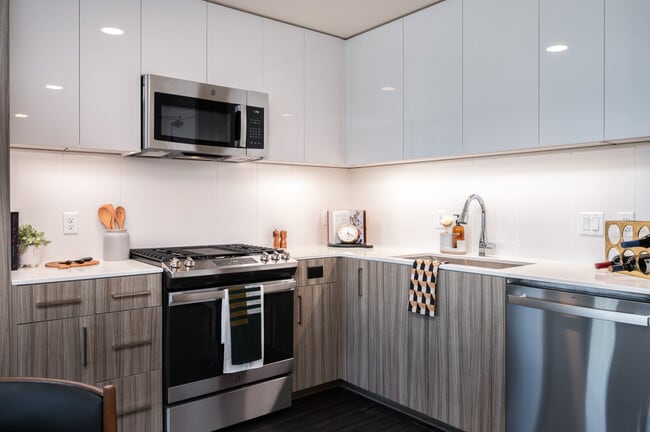
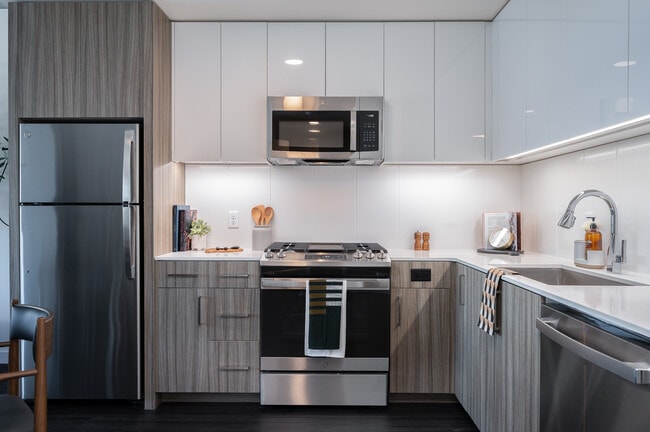
- Convenient, Built-In Microwave & Dishwasher
- Customizable Closet Systems *
- Dry-Cleaning & Laundry Pick-Up
- Electric Vehicle Charging Stations
- Elegant Finishes & Fixtures
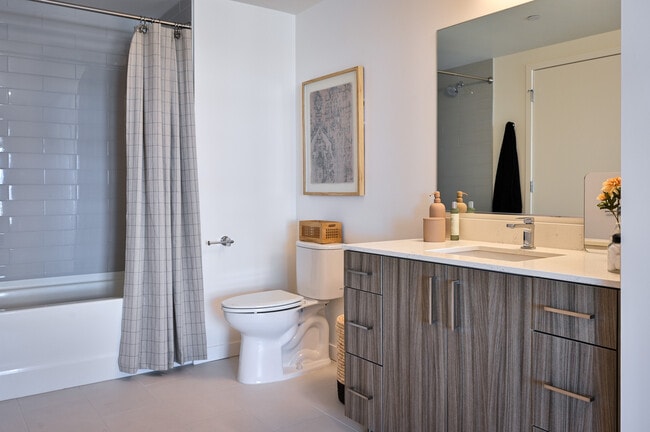
- Full-Sized Bathtubs & Walk-In Showers *
- Full-Sized Washer & Dryer in Every Home
- Game Room
- Highly Desirable Waterfront Location
- Hotel-Quality Guest Suites
- Keyless Door Entry
- Large Closets
- Living Room Lounge with Fireplace & Coffee Bar
- Mail Room with Package Lockers
- Natural Gas Ranges
- Off Street Parking
- On-Demand Digital Fitness Rooms
- Patio/Balcony
- Premium Wood Plank & Lush, Carpeted Flooring *
- Private Balconies & Patios *
- Quartz Countertops with Tile Backsplash
- Quiet Work Areas with Private Coworking Spaces
- Slow-Closing, Fine-Grained Walnut Cabinets *
- Stainless-Steel, Modern Appliances
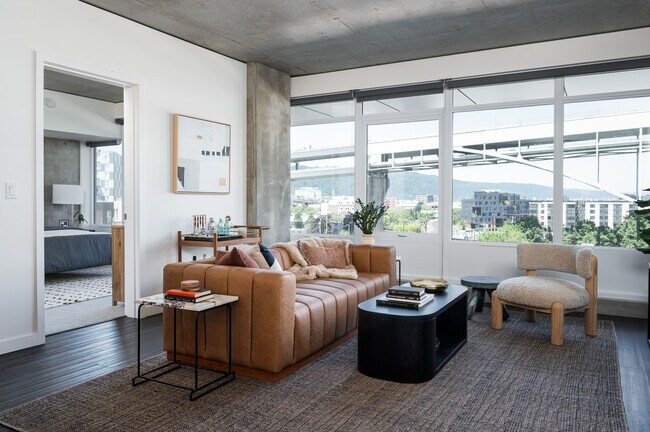
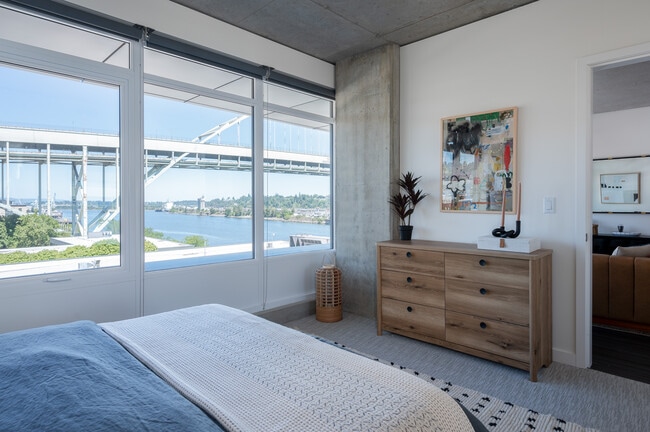
- Stunning City, Mountain & River Views *
- Styled Lobby Patios & Waterfront Seating
- Tasteful Seating Areas, Reading Nooks and Lounges
- Urban Styling with Exposed Concrete *
- View
Apartment Features
- Air Conditioning
- Dishwasher
- High Ceilings
- Microwave
- Patio
- Quartz Countertops
- Refrigerator
- Stainless Steel Appliances
- Tub/Shower
- Washer/Dryer
Community Features
- Bicycle Storage
- Car Charging Station
- Dry Cleaning Service
- Elevator
- Fitness Center
- Gameroom
- Gas Range
- Gated
- Grill
- Guest Apartment
- Lounge
- Maintenance on site
- Pet Washing Station
- Property Manager on Site
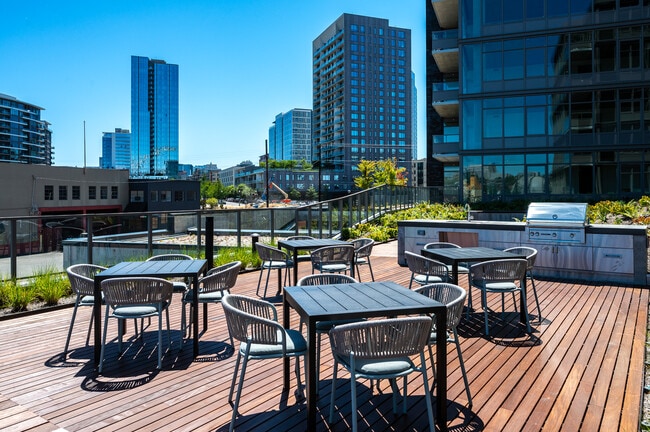
- Roof Terrace
- Waterfront
- Wheelchair Accessible
Map of The Sutton
Area Scores
Walkability
Moderately walkable
Transit
Good public transit
Driveability
Very drivable
Bikeability
Very bikeable
Walkability measures the walking distance to day-to-day needs.
Transit measures access to public transportation.
Driveability measures congestion, parking availability, and access to major roads.
Bikeability measures the suitability for cycling.
Soundscore™
Busy
A Sound Score rating aggregates noise caused by vehicle traffic, airplane traffic and local sources.
Transit
Subway
2 min Drive


Subway
2 min Drive
Commuter Rail
4 min Drive

Commuter Rail
17 min Drive
Airport
22 min Drive

Moving to Pearl, Portland, OR
Shopping Centers
Shoppers will appreciate The Sutton proximity to Raleigh Square, 9th & Everett, and Glisan Center. Raleigh Square is 0.4 miles away, and 9th & Everett is within an 18 minute walk.
Commuting
With a TransitScore of 60, The Sutton has good public transit, including 10 transit stops within 11 miles. Transit options include Nw 12Th & Northrup and Nw 10Th & Marshall.
Parks and Recreation
Recreational activities near The Sutton are plentiful. Discover 5 parks within 2.3 miles, including Lan Su Chinese Garden, Forest Park Conservancy, and Wallace Park.
Airports
Living in Pearl provides easy access to Portland International, located just 23 minutes from The Sutton.
Local Education
Primary and Secondary Schools

Chapman Elementary School
Grades K-5
Public

West Sylvan Middle School
Grades 6-8
Public
Faubion Elementary School
Grades PK-8
Public

Childpeace Montessori School
Grades PK-8
Private

Lincoln High School
Grades 9-12
Public
Data provided by GreatSchools.org © 2026. All rights reserved.

Colleges and Universities
| School | Commute Time (Distance) |
|---|---|
| Pacific Northwest Coll. Of Art | Walk: 17 min (0.9 mi) |
| Portland State University | Drive: 7 min (2.7 mi) |
| Portland C.C., Cascade Campus | Drive: 8 min (3.6 mi) |
| Oregon Health & Science Univ. | Drive: 10 min (3.6 mi) |
About The Sutton
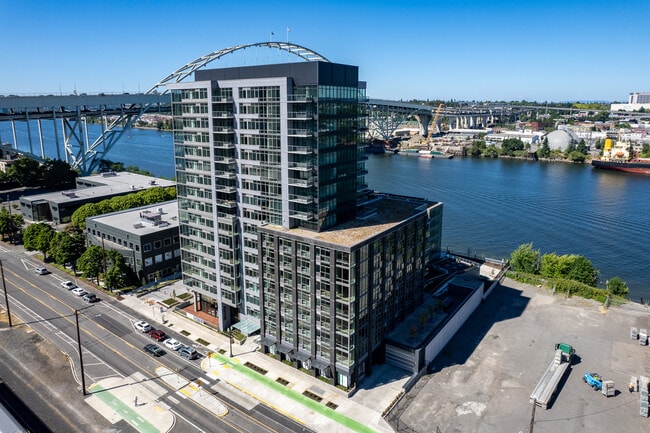
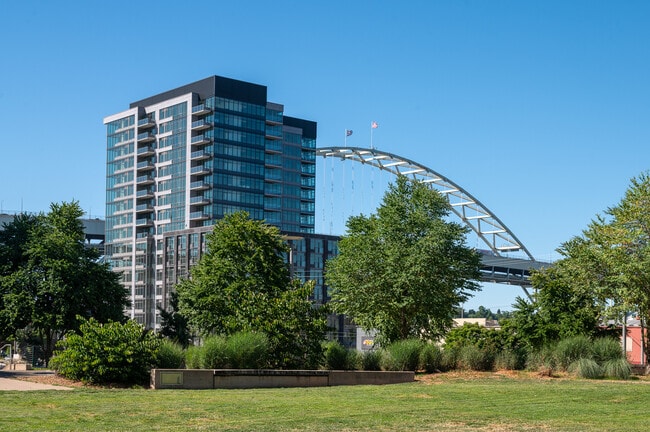
Welcome to The Sutton - A sophisticated, amenity-rich residential destination with a highly sought-after location along the Willamette River. Unwind by the fireplace in one of our cozy lounges, grab a glass of wine with friends on the rooftop terrace… or take in the incredible views from your private balcony. The Sutton features an elevated lifestyle with distinctive living—serving as a gateway to Downtown Portland's Pearl District and the city's best spots.The Sutton is located on the Willamette River in Portland's popular North Pearl District. It unites the energy and convenience of a dynamic downtown neighborhood with the beauty and ease of a leisurely stroll along the riverbanks.Your new waterfront apartment will be surrounded by family-friendly parks; abundant outdoor and cultural activities; and some of the best shopping, dining, and entertainment in the Pacific Northwest.
Welcome to The Sutton - A sophisticated, amenity-rich residential destination with a highly sought-after location along the Willamette River. Unwind by the fireplace in one of our cozy lounges, grab a glass of wine with friends on the rooftop terrace or take in the incredible views from your private balcony. The Sutton features an elevated lifestyle with distinctive living—serving as a gateway to Downtown Portland's Pearl District and the city's best spots.The Sutton is located on the Willamette River in Portland's popular North Pearl District. It unites the energy and convenience of a dynamic downtown neighborhood with the beauty and ease of a leisurely stroll along the riverbanks.Your new waterfront apartment will be surrounded by family-friendly parks; abundant outdoor and cultural activities; and some of the best shopping, dining, and entertainment in the Pacific Northwest.
The Sutton is an apartment community in Portland, OR
Contact
Portland, OR 97209
- Sunday 11:00 AM – 5:00 PM
- Monday 9:00 AM – 6:00 PM
- Tuesday 9:00 AM – 6:00 PM
- Wednesday 9:00 AM – 6:00 PM
- Thursday 9:00 AM – 6:00 PM
- Friday 9:00 AM – 6:00 PM
- Saturday 10:00 AM – 5:00 PM

Renter Reviews
For The Sutton
21 Ratings & Reviews
-
7/27/26
FLOODED WITH RAW SEWAGE- Completely Unprofessional
My apartment flooded with raw sewage on February 26th, 2026 because a PVC pipe was found in their plumbing system. The entire recovery process felt unprofessional and was anxiety inducing. Watch out for unit 622. This flood happened to more than just this unit but I was told mine was the worst. Tried to get the city health inspectors to check it out. There was a test result that was negative air quality on June 1st. I guess an air quality test isn’t required to be legally safe, but if I had the… money I would’ve hired someone to test that place all up and over if I could’ve. There was a lot of questionable activities through out the whole process, it did not feel safe. I do not feel like my safety and wellbeing was cared for. I was told the unit was “safe” to move back into months later very unprofessionally. I was told my all of my personal belongings were “safe” to keep but I documented all of them and received insurance coverage for all of it due to the severity of the Category 3 black water flood. I was given the option to move back into the apartment that still smelled of raw sewage -or break the lease and move out of the building in 3 weeks. The timeline of when this unit was determined safe remains to be questionable. I feel like nobody was taking me seriously or genuinely cared about my experience here. I guess I’ll still have to pay full price of rent even though I’m being treated unprofessionally and there were major inconveniences the entire time since that flood. I was being charged full rent for a tinier temporary furnished unit (with no paperwork to document my time in there at all even upon request they never sent me documentation for the construction process or anything stating I can legally reside in the guest unit for almost 3 months… giving me little legal protection which is why I had to move out in less than a month with no proper notice) I moved out June 15th but they did not follow their word of refunding me for the month of June - for moving out of their guest unit much earlier than the end of my lease (originally July 10th). The front desk staff are really sweet, but Sentral is bad news. They don’t care about their residents, they care about money, - that’s just how I feel. Waiting for true compensation that equates to justice.
Review from Apartments.com
3 People Found This Helpful
The Sutton Gallery
Nearby Properties You Might Like
Within 50 Miles of The Sutton
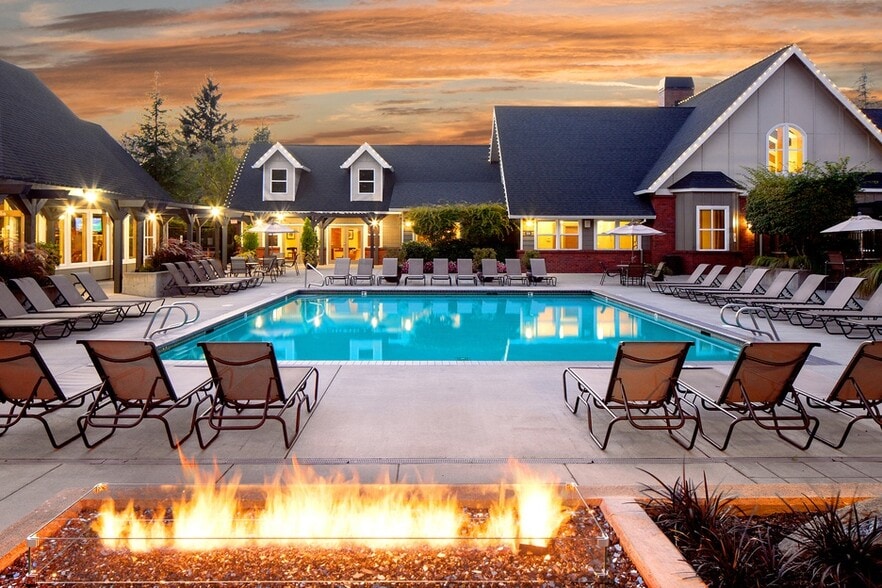
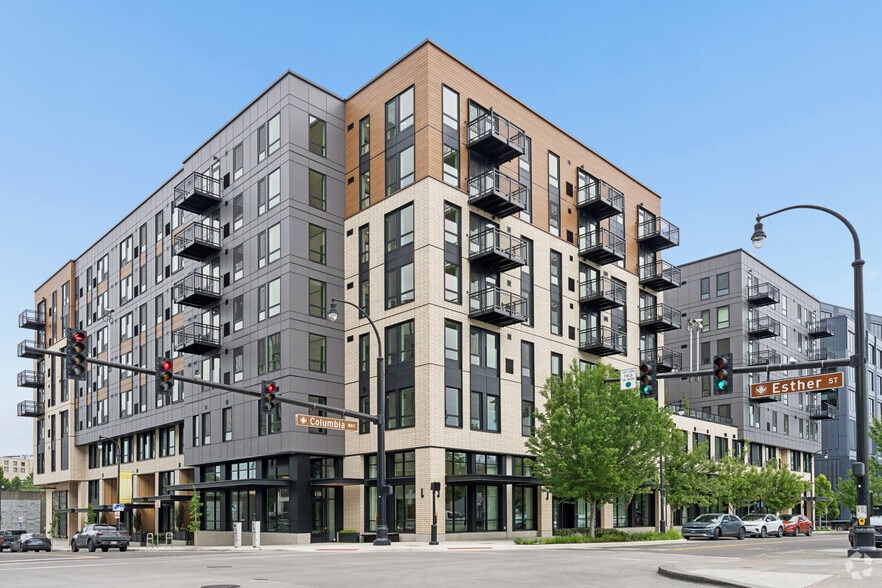
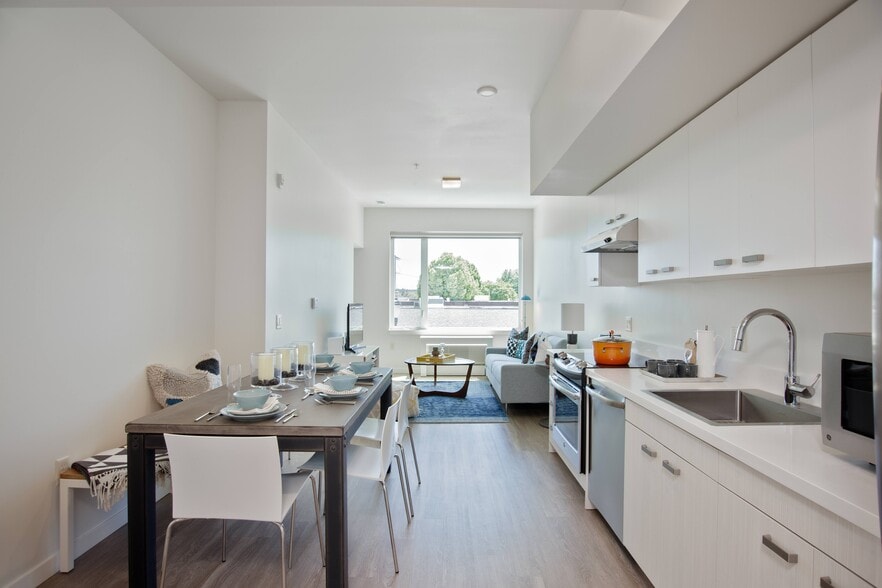
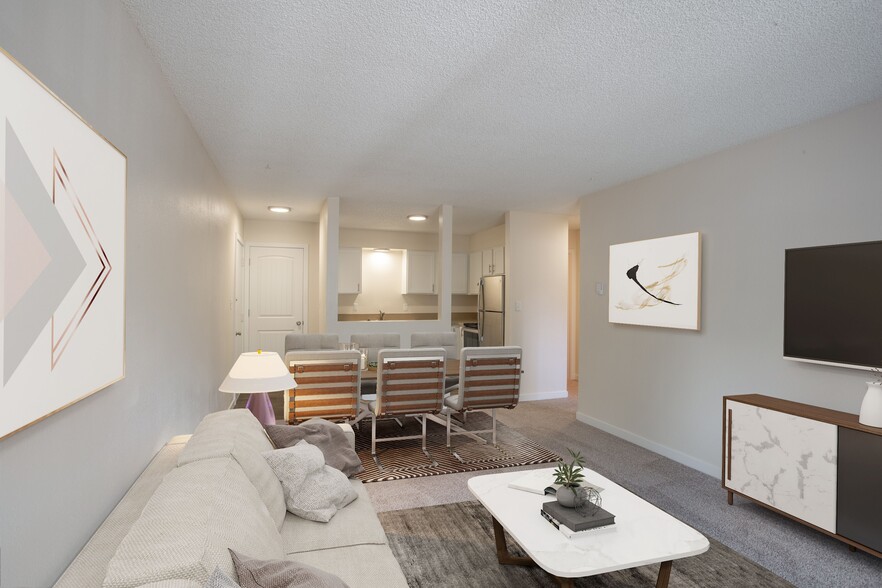
Find More Rentals in Portland
Bedrooms
Other Types of Rentals
Portland Apartments by Amenity
- Pet-Friendly Apartments in Portland
- Furnished Apartments in Portland
- Waterfront Apartments in Portland
- Apartments with a Pool in Portland
- Apartments with Wheelchair Access in Portland
- Apartments with Washer & Dryer in Portland
- Apartments with Utilities Included in Portland
- Apartments with a Garage in Portland
- Apartments with EV Charging in Portland
- Apartments with a Virtual Tour in Portland
Apartment Specialties
Apartments in your Budget
Find More Rentals Nearby…
Cities
Neighborhoods
Contact This Property
(971) 351-1564Languages: English
Open 9:00 AM – 6:00 PM Today