Allison Summit
398 Stacy Allison Way, Woodburn, OR 97071
- Bedrooms
- 1 - 31 - 3 Beds
- Bathrooms
- 1 - 21 - 2 Baths
- Sq. Ft.
- 672 - 1,345 sq ft
Pricing and Floor Plans
One-Bedroom 1A
Show Floor Plan Details Hide Floor Plan Details
Unable to load floor plan details.
F102
$1,873
672 Sq. Ft.
Now
D104
$1,891
672 Sq. Ft.
Now
G104
$1,910
672 Sq. Ft.
Now
One-Bedroom 1A-1
Show Floor Plan Details Hide Floor Plan Details
Unable to load floor plan details.
C202
$1,879
672 Sq. Ft.
Now
C204
$1,879
672 Sq. Ft.
Now
A205
$1,885
672 Sq. Ft.
Now
One-Bedroom 1A-ADA
Show Floor Plan Details Hide Floor Plan Details
Unable to load floor plan details.
E102
$1,866
696 Sq. Ft.
Now
Two-Bedroom 2A-1
Show Floor Plan Details Hide Floor Plan Details
Unable to load floor plan details.
G201
$1,860
836 Sq. Ft.
Now
F203
$1,860
836 Sq. Ft.
Now
D206
$1,860
836 Sq. Ft.
Now
Two-Bedroom 2B-1
Show Floor Plan Details Hide Floor Plan Details
Unable to load floor plan details.
C305
$2,141
986 Sq. Ft.
Now
E207
$2,118
986 Sq. Ft.
Now
E205
$2,118
986 Sq. Ft.
Now
Two-Bedroom 2D
Show Floor Plan Details Hide Floor Plan Details
Unable to load floor plan details.
C302
$1,922
1,045 Sq. Ft.
Now
C304
$1,922
1,045 Sq. Ft.
Now
A307
$1,922
1,045 Sq. Ft.
Now
Two-Bedroom 2A
Show Floor Plan Details Hide Floor Plan Details
Unable to load floor plan details.
D108
$1,820
815 Sq. Ft.
Now
A106
$1,815
815 Sq. Ft.
Now
B101
$1,809
815 Sq. Ft.
Now
Two-Bedroom 2B
Show Floor Plan Details Hide Floor Plan Details
Unable to load floor plan details.
G105
$2,085
855 Sq. Ft.
Now
G107
$2,124
855 Sq. Ft.
Now
C105
$2,085
855 Sq. Ft.
Now
Two-Bedroom 2B.1
Show Floor Plan Details Hide Floor Plan Details
Unable to load floor plan details.
B106
$2,130
1,000 Sq. Ft.
Now
C106
$2,107
1,000 Sq. Ft.
Now
B108
$2,107
1,000 Sq. Ft.
Now
Two-Bedroom 2B.1-1
Show Floor Plan Details Hide Floor Plan Details
Unable to load floor plan details.
C208
$2,130
1,000 Sq. Ft.
Now
C206
$2,130
1,000 Sq. Ft.
Now
B206
$2,152
1,000 Sq. Ft.
Now
Two-Bedroom 2C-1
Show Floor Plan Details Hide Floor Plan Details
Unable to load floor plan details.
A203
$2,242
1,014 Sq. Ft.
Now
Two-Bedroom 2C
Show Floor Plan Details Hide Floor Plan Details
Unable to load floor plan details.
Two-Bedroom 2C-ADA
Show Floor Plan Details Hide Floor Plan Details
Unable to load floor plan details.
Three-Bedroom 3A
Show Floor Plan Details Hide Floor Plan Details
Unable to load floor plan details.
C308
$2,838
1,168 Sq. Ft.
Now
B308
$2,838
1,168 Sq. Ft.
Now
B306
$2,863
1,168 Sq. Ft.
Now
Three-Bedroom 3A-1
Show Floor Plan Details Hide Floor Plan Details
Unable to load floor plan details.
B309
$2,919
1,185 Sq. Ft.
Now
E306
$2,894
1,185 Sq. Ft.
Now
B310
$2,919
1,185 Sq. Ft.
Now
Three-Bedroom 3B-ADA
Show Floor Plan Details Hide Floor Plan Details
Unable to load floor plan details.
Property Map
Select a unit to view pricing and availability
Details
Lease Term Options
- 12 - 18 Month Leases
Property Information
- Built in 2025
- 179 units3 stories
Fees & Policies
The fees below are based on community-supplied data and may exclude additional fees and utilities.
Utilities & Essentials
-
Pest Control$1 / mo
-
SewerVaries / mo
-
Common Area ElectricVaries / mo
-
WaterVaries / mo
-
StormwaterVaries / mo
-
TrashVaries / mo
One-Time Basics
Due at Application
-
Application Fee$13
Due at Move-In
-
Deposit$400
Other
-
Additional Reserved Parking - Parking$25 / mo
-
Rentable EV Parking Spaces - Parking$35 / mo
Other Pets Allowed
-
Refundable Pet Deposit$300
-
Monthly Pet Rent$35 / mo
Cats Allowed
-
Cats Allowed
Max of 2, 50 lbs. Weight Limit
Restrictions
Cats and dogs under 50lbs welcome. Up to two pets per apartment. Please see Pet Policy for restricted breeds.
Dogs Allowed
-
Dogs Allowed
Max of 2, 50 lbs. Weight Limit
Restrictions
Cats and dogs under 50lbs welcome. Up to two pets per apartment. Please see Pet Policy for restricted breeds.
Personalized Add-Ons
-
Utility Billing - Internet$25 / mo
Property Fee Disclaimer: Based on community-supplied data and independent market research. Subject to change without notice. May exclude fees for mandatory or optional services and usage-based utilities.
Explore Commute Options
Property Highlights
- EV Charging Stations
- Fitness & Wellness Center
- Outdoor Grilling Pavilion
- Pet Friendly Community
- Picturesque Landscaping
Apartment Features
- Air Conditioning
- Balcony
- Patio
- Stainless Steel Appliances
Community Features
- Car Charging Station
- Clubhouse
Map of Allison Summit
Area Scores
Walkability
Fairly walkable
Transit
Minimal public transit
Driveability
Exceptionally drivable
Bikeability
Somewhat bikeable
Walkability measures the walking distance to day-to-day needs.
Transit measures access to public transportation.
Driveability measures congestion, parking availability, and access to major roads.
Bikeability measures the suitability for cycling.
Soundscore™
Active
A Sound Score rating aggregates noise caused by vehicle traffic, airplane traffic and local sources.
Moving to North Marion County, Woodburn, OR
Shopping Centers
Shoppers will appreciate Allison Summit proximity to The Crossing, Woodburn Station, and Arney Retail Center. The Crossing is 1.3 miles away, and Woodburn Station is within a 30 minute walk.
Airports
Living in North Marion County provides easy access to Portland International, located just 59 minutes from Allison Summit.
Local Education
Primary and Secondary Schools

Nellie Muir Elementary School
Grades K-5
Public

North Marion Primary School
Grades PK-5
Public

Valor Middle School
Grades 6-8
Public
St. Luke School
Grades PK-8
Private
Academy Of International Studies (At Woodburn)
Grades 9-12
Public

Woodburn Success
Grades 6-12
Public
Elliott Prairie Christian School
Grades K-12
Private
Data provided by GreatSchools.org © 2026. All rights reserved.

Colleges and Universities
| School | Commute Time (Distance) |
|---|---|
| Clackamas C.C., Wilsonville | Drive: 20 min (14 mi) |
About Allison Summit
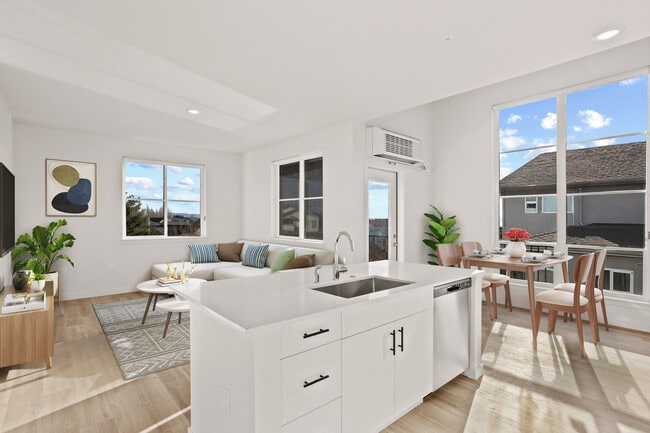
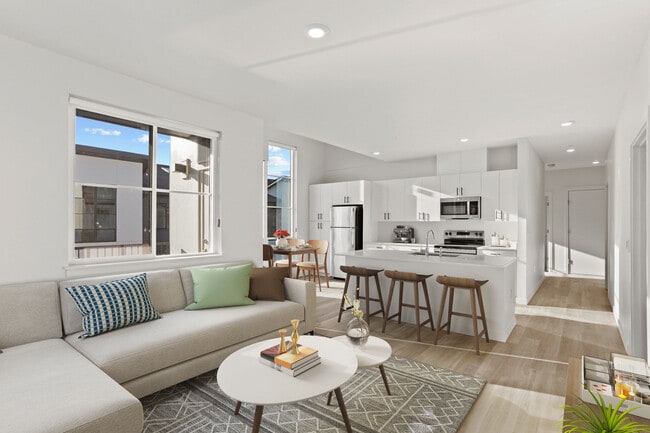
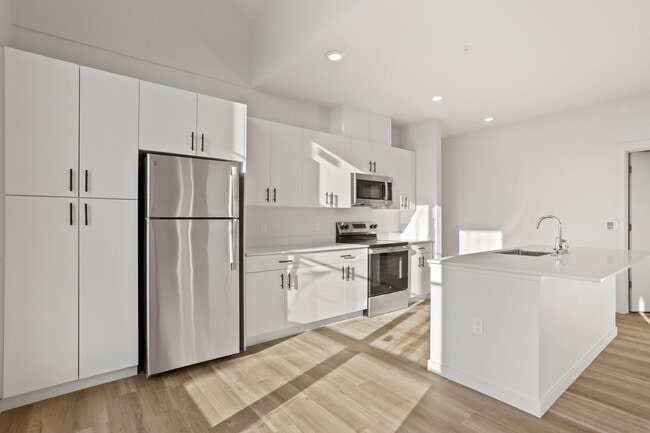
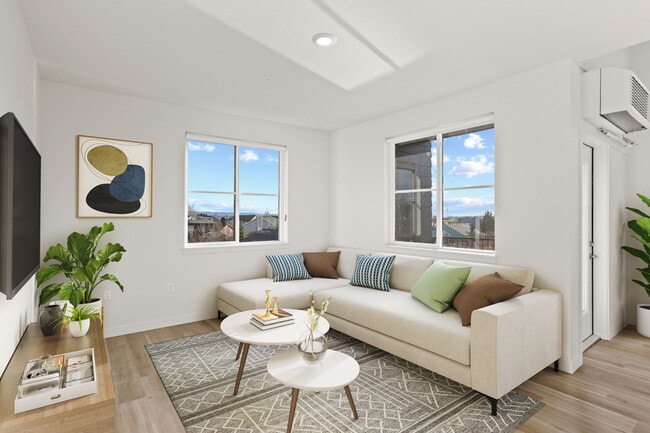
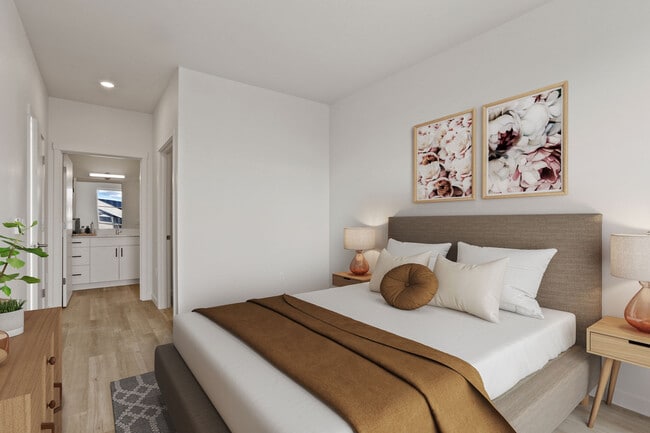
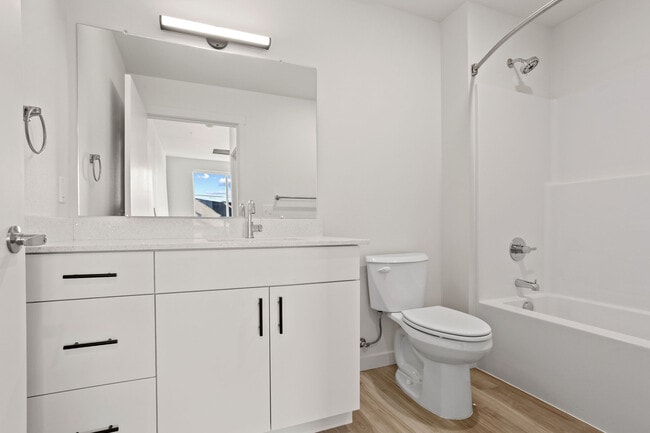
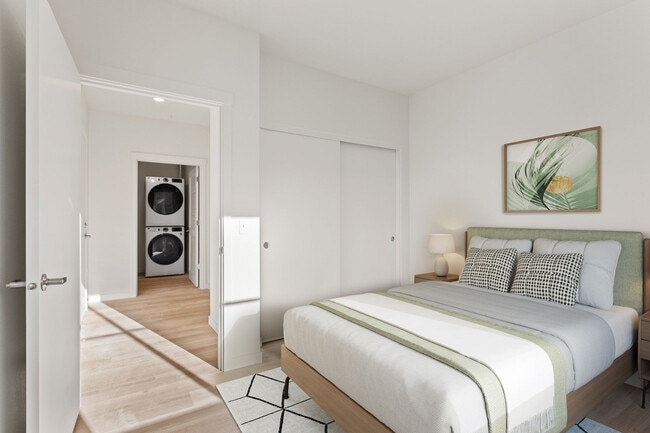
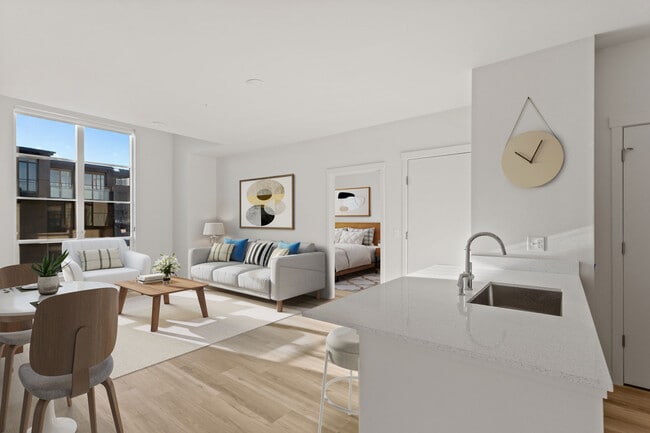
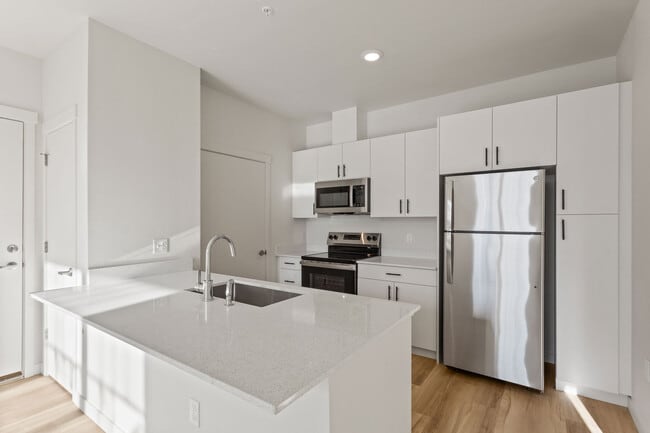
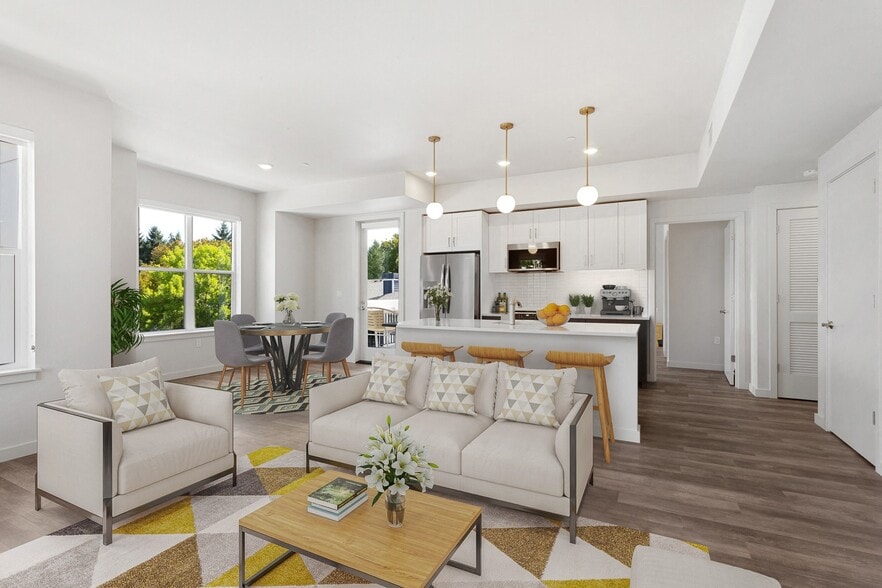
Our Woodburn location is ideally situated near restaurants, shopping, major employers, and great schools. Choose from our light-filled, 1-, 2-, or 3-bedroom homes with spacious layouts and designer finishes. Enjoy private patios or balconies, in-home… washers and dryers, plank-style flooring, and stainless steel appliances. Meet your neighbors in the clubhouse, unwind in the plaza, or dine al-fresco with our community BBQs. Allison Summit is designed to exceed your expectations. Contact our team today to learn more.
Our Woodburn location is ideally situated near restaurants, shopping, major employers, and great schools. Choose from our light-filled, 1-, 2-, or 3-bedroom homes with spacious layouts and designer finishes. Enjoy private patios or balconies, in-home washers and dryers, plank-style flooring, and stainless steel appliances. Meet your neighbors in the clubhouse, unwind in the plaza, or dine al-fresco with our community BBQs. Allison Summit is designed to exceed your expectations. Contact our team today to learn more.
Allison Summit is an apartment community in Woodburn, OR
Contact
Woodburn, OR 97071
- Sunday Closed
- Monday 9:00 AM – 6:00 PM
- Tuesday 9:00 AM – 6:00 PM
- Wednesday 9:00 AM – 6:00 PM
- Thursday 9:00 AM – 6:00 PM
- Friday 9:00 AM – 6:00 PM
- Saturday 10:00 AM – 5:00 PM

Allison Summit Gallery



Nearby Properties You Might Like
Within 50 Miles of Allison Summit
Find More Rentals in Woodburn
Bedrooms
Other Types of Rentals
Woodburn Apartments by Amenity
Find More Rentals Nearby…
Cities
Neighborhoods
Contact This Property
(971) 334-7909Languages: English
Closed Today