

- Total Monthly Price
- $1,300 - $1,399
- Bedrooms
- Studio - 2Studio - 2 Beds
- Bathrooms
- 1 - 21 - 2 Baths
- Sq. Ft.
- 507 - 1,001 sq ft
Pricing and Floor Plans
Studio C
Show Floor Plan Details Hide Floor Plan Details
Unable to load floor plan details.
313
$1,375
534 Sq. Ft.
Now
317
$1,399
534 Sq. Ft.
Oct. 2
Studio A
Show Floor Plan Details Hide Floor Plan Details
Unable to load floor plan details.
503
$1,300
507 Sq. Ft.
Now
Studio D
Show Floor Plan Details Hide Floor Plan Details
Unable to load floor plan details.
Studio B
Show Floor Plan Details Hide Floor Plan Details
Unable to load floor plan details.
One Bed One Bath C
Show Floor Plan Details Hide Floor Plan Details
Unable to load floor plan details.
One Bed One Bath A
Show Floor Plan Details Hide Floor Plan Details
Unable to load floor plan details.
One Bed One Bath B
Show Floor Plan Details Hide Floor Plan Details
Unable to load floor plan details.
Two Bed One Bath B
Show Floor Plan Details Hide Floor Plan Details
Unable to load floor plan details.
Two Bed One Bath A
Show Floor Plan Details Hide Floor Plan Details
Unable to load floor plan details.
Two Bed Two Bath A
Show Floor Plan Details Hide Floor Plan Details
Unable to load floor plan details.
Two Bed Two Bath B
Show Floor Plan Details Hide Floor Plan Details
Unable to load floor plan details.
Two Bed Two Bath C
Show Floor Plan Details Hide Floor Plan Details
Unable to load floor plan details.
Two Bed Two Bath D
Show Floor Plan Details Hide Floor Plan Details
Unable to load floor plan details.
Details
Property Information
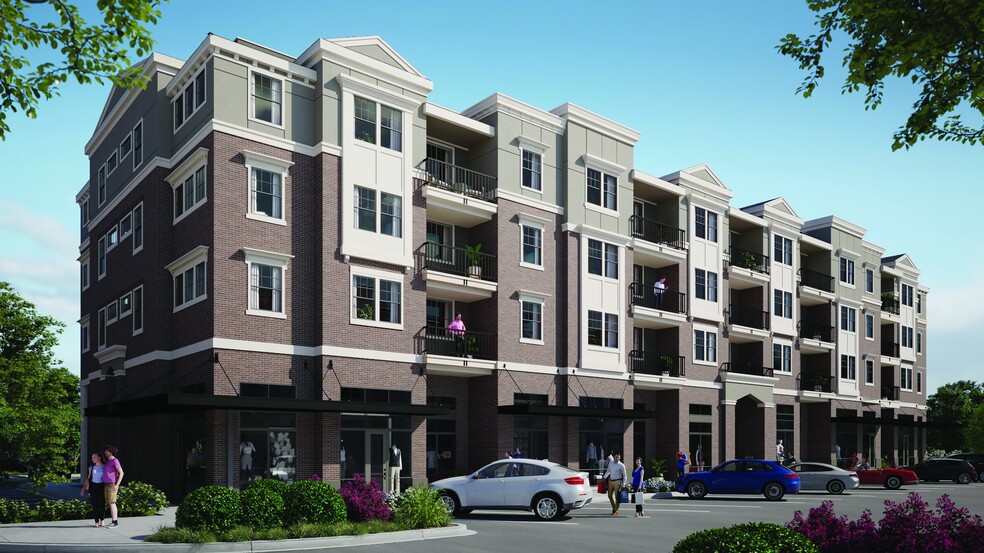
- Built in 2016
- 75 units5 stories
Fees & Policies
The fees below are based on community-supplied data and may exclude additional fees and utilities.
Utilities & Essentials
-
Utility - Common Area ElectricVaries / mo
-
Utility - ElectricVaries / mo
-
Utility - SewerVaries / mo
-
Utility - WaterVaries / mo
-
Utility - Common Area GasVaries / mo
-
Utility - TrashVaries / mo
One-Time Basics
Due at Application
-
Credit Check Fee$30
-
Holding Deposit$300
Due at Move-In
-
Security DepositVaries one-time
Surface Lot
-
Parking Fee$125 / mo
Comments
Parking Available
Additional Parking Options
-
Covered
-
Street
-
Other
Dogs Allowed
-
Dogs Allowed
Restrictions
None
Comments
| Restrictions: None
Cats Allowed
-
Cats Allowed
Restrictions
None
Comments
| Restrictions: None
Situational
-
MTM Flat FeeN/A
-
Late Fee$200 / occurrence
-
NSF Tenant Fee$35 / occurrence
-
Early Termination Fee150% of base rent / occurrence
Property Fee Disclaimer: Based on community-supplied data and independent market research. Subject to change without notice. May exclude fees for mandatory or optional services and usage-based utilities.
Matterport 3D Tours
Explore Commute Options
Property Highlights
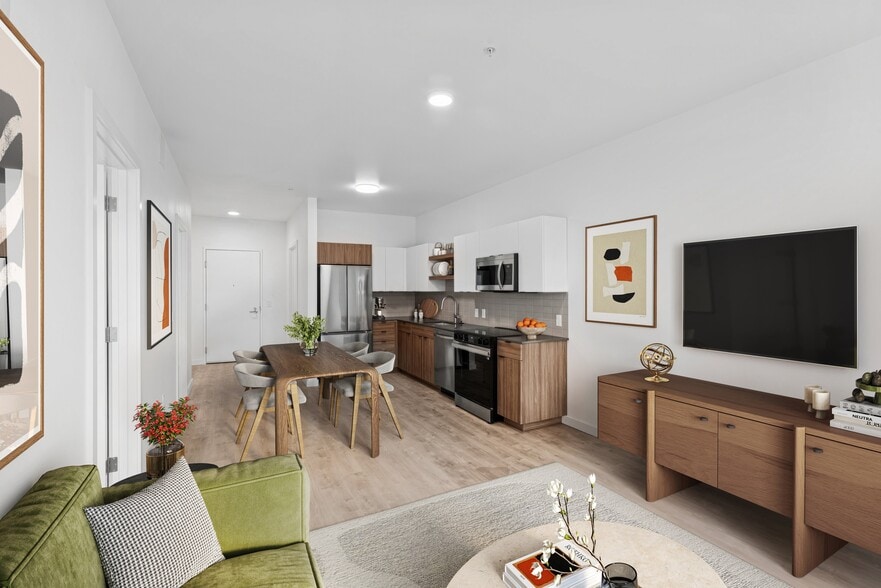
- Air Conditioner
- Air Conditioning, Central Heating and Cooling
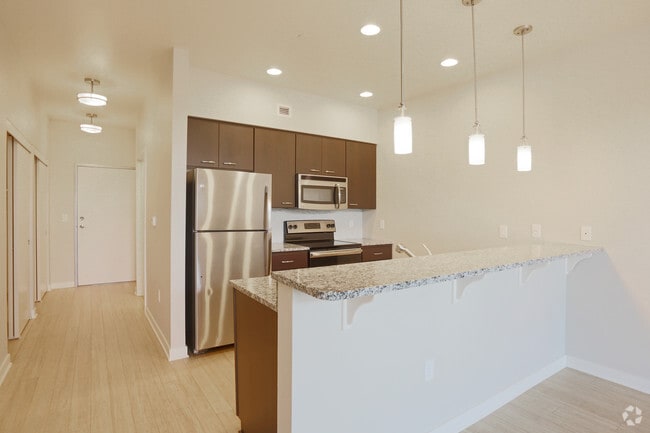
- Bamboo floors in main living areas
- BILT Rewards
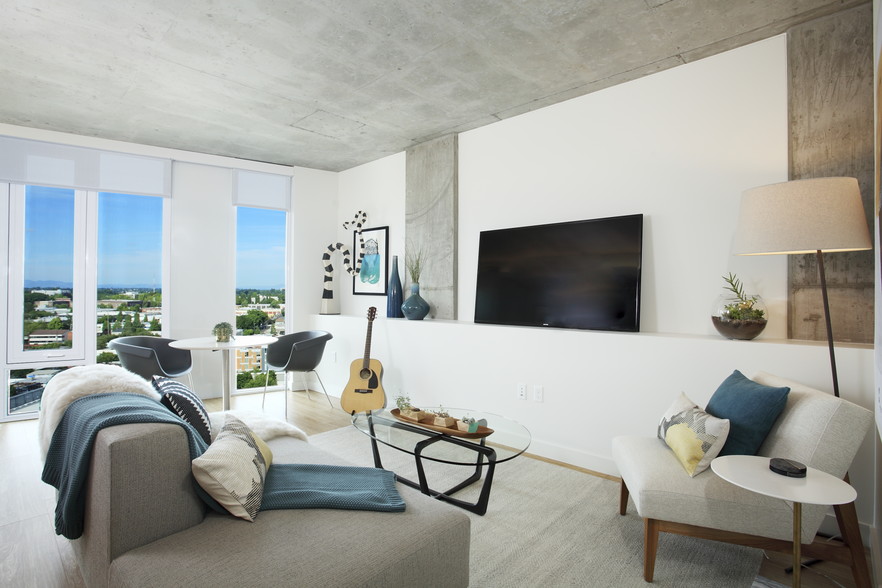
- Bright living areas with over-sized windows
- Fitness Room
- Flex Rent Payment Option
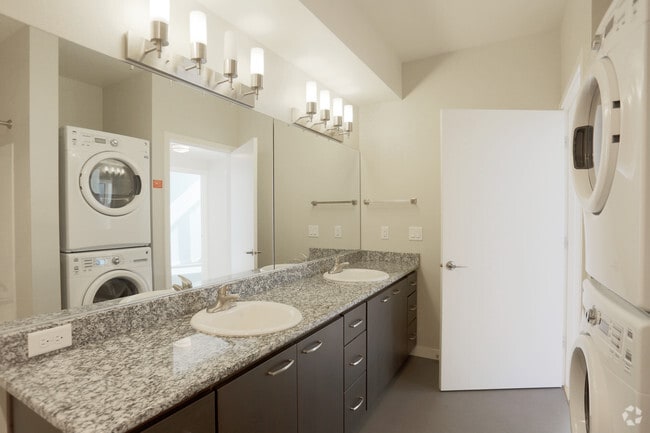
- Front Loading Washer and Dryer
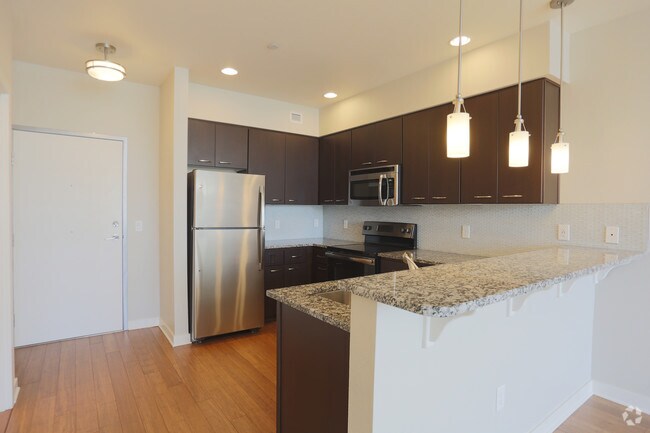
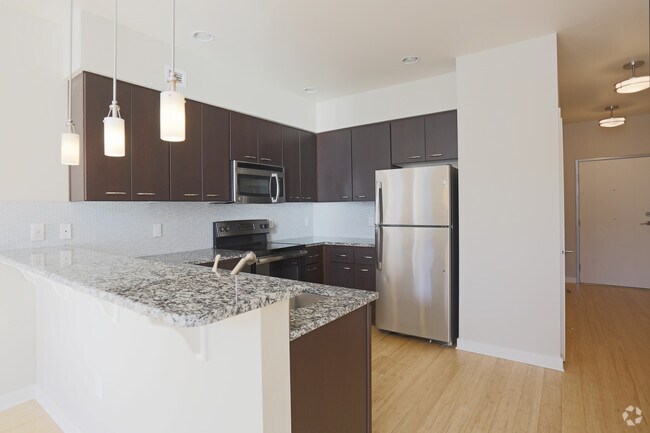
- Full-size kitchens with slab granite countertops
- Ground Level Retail
- High End Finishes
- Indoor/Outdoor bike storage and locker room
- LEED Silver Certified
- Moments to Coffee Shops, Boutiques and Cafes
- Pet Friendly Apartment Community
- Private balconies
- Private Balconies with Select Floor Plans
- Rental Furniture Available From CORT
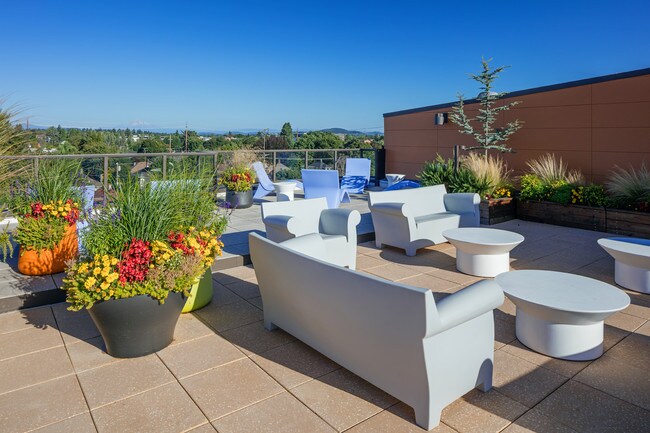
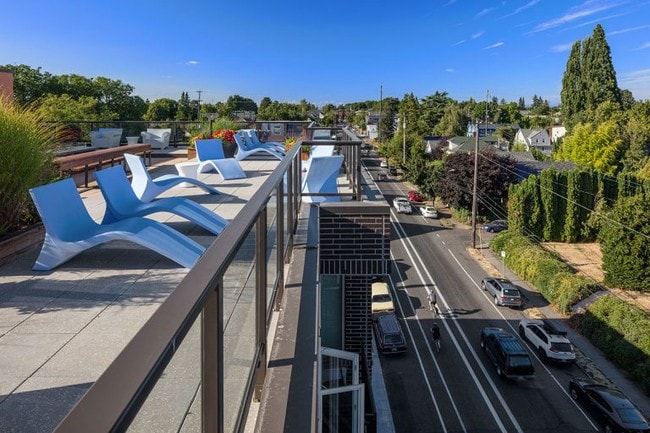
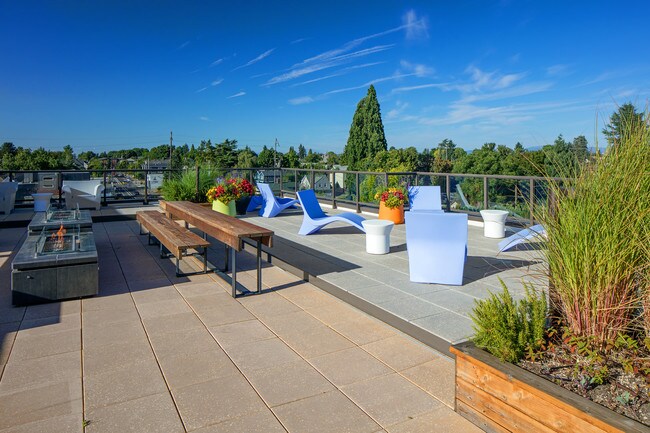
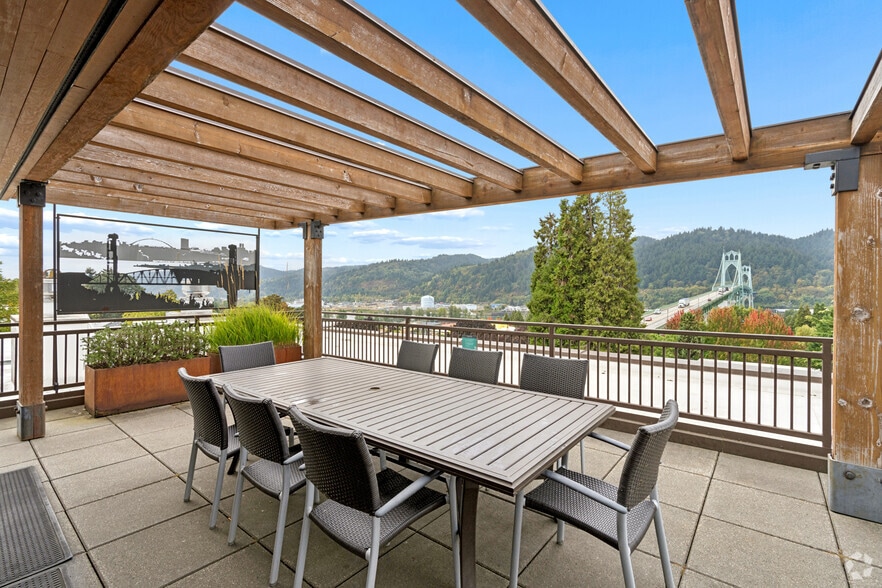
- Rooftop Terrace
- Rooftop terrace w/kitchen & fireplace
- Secured Access and Parking
- Stainless steel energy efficient appliances
- Tall 9’+ ceilings
- Tight weave carpet in bedrooms
- Two Fire Pits
- Vibrant Neighborhood
- Views Of Mt Hood
Apartment Features
- Air Conditioning
- Balcony
- Carpet
- Ceiling Fans
- Dishwasher
- Disposal
- Fireplace
- Freezer
- Granite Countertops
- Heating
- High Speed Internet Access
- Kitchen
- Microwave
- Oven
- Pantry
- Refrigerator
- Smoke Free
- Sprinkler System
- Storage Space
- Tub/Shower
- Views
- Walk-In Closets
- Washer/Dryer
- Window Coverings
Community Features
- Bicycle Storage
- Controlled Access
- Courtyard
- Disposal Chutes
- Elevator
- Fitness Center
- Gated
- Grill
- On-Site Retail
- Package Service
- Property Manager on Site
- Public Transportation
- Recycling
- Renters Insurance Program
- Roof Terrace
Map of The Wilmore
Area Scores
Walkability
Exceptionally walkable
Transit
Some public transit
Driveability
Moderately drivable
Bikeability
Very bikeable
Walkability measures the walking distance to day-to-day needs.
Transit measures access to public transportation.
Driveability measures congestion, parking availability, and access to major roads.
Bikeability measures the suitability for cycling.
Soundscore™
Busy
A Sound Score rating aggregates noise caused by vehicle traffic, airplane traffic and local sources.
Transit
Subway
3 min Drive


Subway
3 min Drive
Subway
3 min Drive
Commuter Rail
7 min Drive

Commuter Rail
15 min Drive
Airport
20 min Drive

Moving to Humboldt, Portland, OR
Shopping Centers
Shoppers will appreciate The Wilmore proximity to Vanport Square, Mid K Plaza, and Walnut Park Shopping Center. Vanport Square is 0.8 miles away, and Mid K Plaza is within a 15 minute walk.
Commuting
With a TransitScore of 50, The Wilmore has some public transit, including 10 transit stops within 13 miles. Transit options include N Prescott and Overlook Park.
Parks and Recreation
Recreational activities near The Wilmore are plentiful. Discover 5 parks within 1.7 miles, including Irving Park, Overlook Park, and Peninsula Park.
Airports
Living in Humboldt provides easy access to Portland International, located just 19 minutes from The Wilmore.
Local Education
Primary and Secondary Schools

Abernethy Elementary School
Grades K-5
Public

Ainsworth Elementary School
Grades K-5
Public
Alameda Elementary School
Grades K-5
Public

Boise-Eliot Elementary School
Grades PK-5
Public

Da Vinci Middle School
Grades 6-8
Public
Harriet Tubman Middle School
Grades 6-8
Public

Shining Star Waldorf School
Grades PK-8
Private
Grant High School
Grades 9-12
Public

Jefferson High School
Grades 9-12
Public
Lincoln High School
Grades 9-12
Public
Albina Youth Opportunity School
Grades 9-12
Private
Data provided by GreatSchools.org © 2026. All rights reserved.

Colleges and Universities
| School | Commute Time (Distance) |
|---|---|
| Portland C.C., Cascade Campus | Walk: 17 min (0.9 mi) |
| Pacific Northwest Coll. Of Art | Drive: 7 min (2.3 mi) |
| Concordia University-Portland | Drive: 8 min (2.6 mi) |
| Portland State University | Drive: 8 min (4.1 mi) |
About The Wilmore
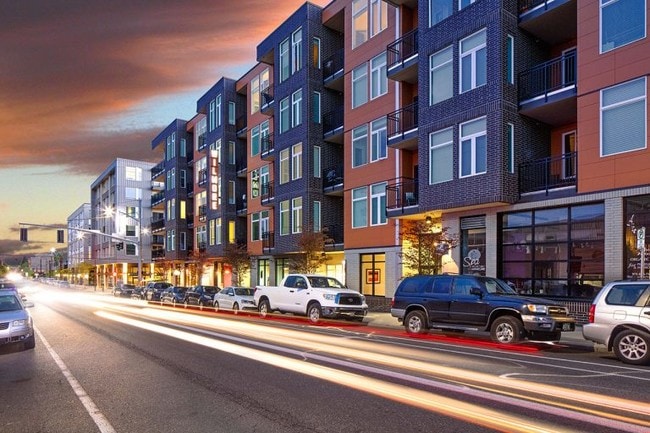
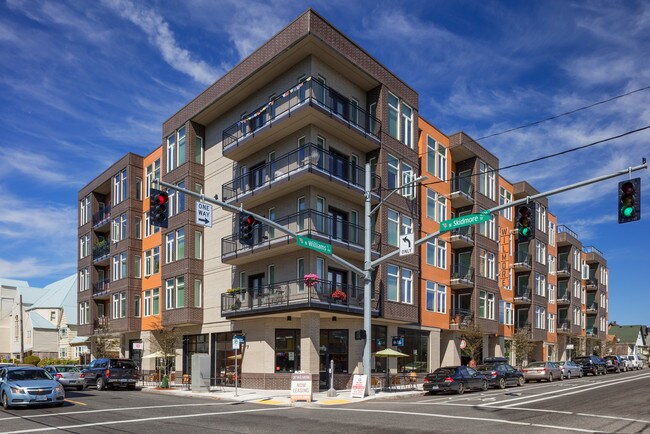
The Wilmore is located in the exciting North Williams neighborhood at the corner of N. Williams Avenue and N. Skidmore Street. North Williams is an integral part of the ever-expanding urban bike and walk culture in Portland. Its central location… makes getting almost anywhere in the city quick and easy with nearby access to the Fremont Bridge, NE MLK JR Blvd./99E and Interstates 5 and 405.The thriving community is considered a dynamic, must-see destination for locals and visitors alike. Defined by a rich cultural history where local clubs hosted jazz greats like Coleman Hawkins, Thelonius Monk and Duke Ellington residents will agree that the neighborhood has a style thats all its own!The Wilmore offers a unique mix of luxurious and affordable opportunities to live sustainably amidst an active and vital neighborhood.
The Wilmore is located in the exciting North Williams neighborhood at the corner of N. Williams Avenue and N. Skidmore Street. North Williams is an integral part of the ever-expanding urban bike and walk culture in Portland. Its central location makes getting almost anywhere in the city quick and easy with nearby access to the Fremont Bridge, NE MLK JR Blvd./99E and Interstates 5 and 405.The thriving community is considered a dynamic, must-see destination for locals and visitors alike. Defined by a rich cultural history where local clubs hosted jazz greats like Coleman Hawkins, Thelonius Monk and Duke Ellington residents will agree that the neighborhood has a style thats all its own!The Wilmore offers a unique mix of luxurious and affordable opportunities to live sustainably amidst an active and vital neighborhood.
The Wilmore is an apartment community in Portland, OR
Contact
Portland, OR 97217
- Sunday Closed
- Monday 9:00 AM – 6:00 PM
- Tuesday 9:00 AM – 6:00 PM
- Wednesday 9:00 AM – 6:00 PM
- Thursday 9:00 AM – 6:00 PM
- Friday 9:00 AM – 6:00 PM
- Saturday Closed

Renter Reviews
For The Wilmore
3 Ratings & Reviews
-
5/2/21
Verified Renter
I really enjoy living at The Wilmore. The staff are always courteous, and the residence are friendly. The way the apartments are designed, complete privacy and autonomy is easily achieved. I love my eastern view of Mt. Hood. I also love the close proximity to many goods and services. The public transportation options close by are also a huge plus for me.
Review from Apartments.com
The Wilmore Gallery

Nearby Properties You Might Like
Within 50 Miles of The Wilmore

Find More Rentals in Portland
Bedrooms
Other Types of Rentals
Portland Apartments by Amenity
- Pet-Friendly Apartments in Portland
- Furnished Apartments in Portland
- Waterfront Apartments in Portland
- Apartments with a Pool in Portland
- Apartments with Wheelchair Access in Portland
- Apartments with Washer & Dryer in Portland
- Apartments with Utilities Included in Portland
- Apartments with a Garage in Portland
- Apartments with EV Charging in Portland
- Apartments with a Virtual Tour in Portland
Apartment Specialties
Apartments in your Budget
Find More Rentals Nearby…
Cities
Neighborhoods
Contact This Property
(888) 923-8211Languages: English
Closed Today