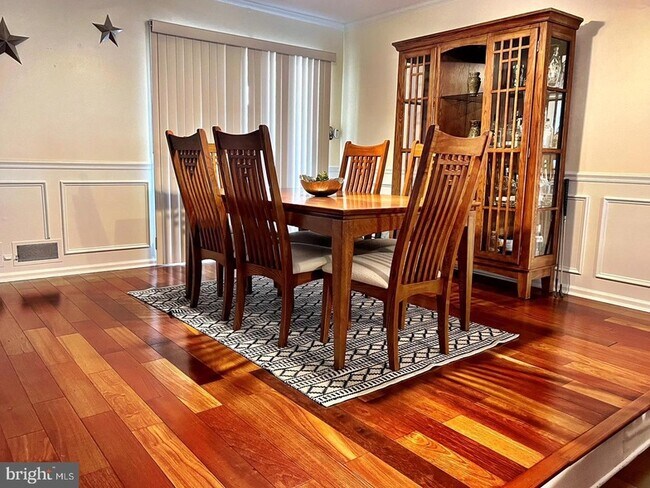
323 N 41st St, Allentown, PA 18104
What This Townhouse Offers
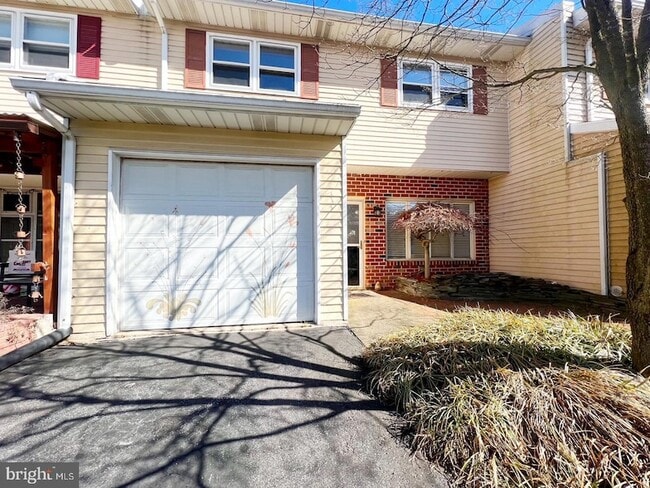
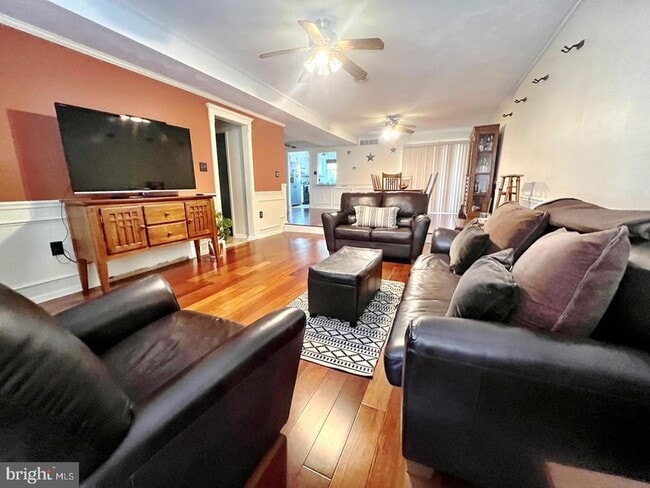
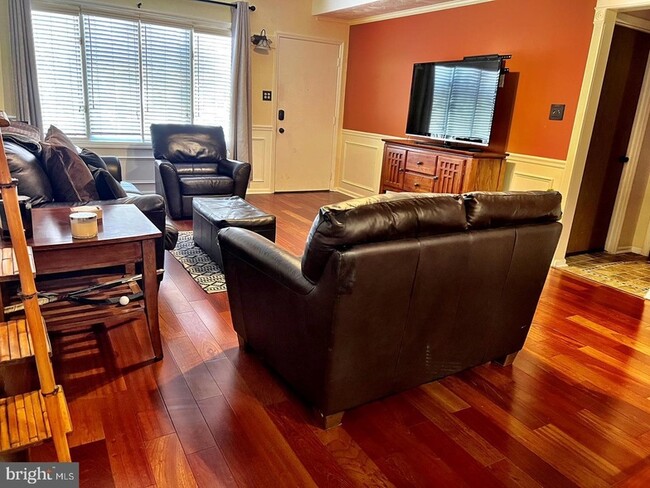
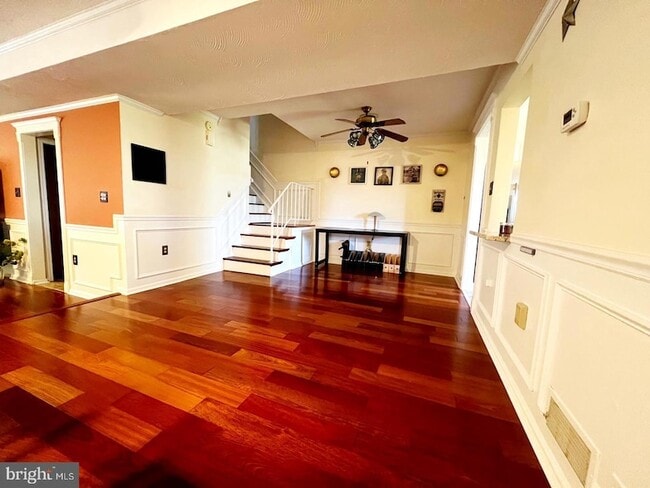
FOR RENT! Welcome Home! This Beautifully Maintained 3 Bedroom, 2.5 Bathroom Townhome is now available for rent in the Desirable Wedgwood Park Development of Allentown, Pennsylvania! Upon entering through the Front Door, you're met with Gleaming Brazilian Cherry Hardwood Floors, Custom Woodwork + Wainscoting throughout the entirety of the home. The quality is evident! Updated Backyard will be in place prior to tenant moving in. First Floor features large open concept Living Room, which flows nicely into the Dining Room with Slider Access to the private Backyard Patio. Lovely Eat-In Kitchen with Beautiful Granite Counter Tops, Subway Tile Backsplash, and White Cabinets! Additional First Floor features include Convenient Half Bathroom, Laundry Room & Inside Access to the One-Car Garage w/additional storage. Upstairs, the Second Floor Master Bedroom Suite boasts dual closets and access to the Ensuite Master Bathroom with stall shower and newer vanity. Two other nicely sized Bedrooms with ample closet space are both in close proximity to the 2nd Full Hall Bathroom with tub/shower. Outside, enjoy the panoramic views from your private rear covered patio overlooking Wedgwood Park! Townhome is conveniently located within minutes from Lehigh Valley Hospital, Major Highways such as I-78, Public Transportation, Highly Sought After Parkland School District, Shopping, Restaurants, & Parks. Don't wait!
Unit
Townhome Features
- Air Conditioning
- Breakfast Nook
- Ceiling Fans
- Dining Room
- Dishwasher
- Hardwood Floors
- Heating
- Kitchen
- Microwave
- Oven
- Range
- Refrigerator
- Stainless Steel Appliances
Community Features
- Garages
323 N 41st St is a townhome for rent in Allentown, PA
Fees & Policies
The fees below are based on community-supplied data and may exclude additional fees and utilities.
-
Garage Attached
-
Garage
-
Street
Property Fee Disclaimer: Based on community-supplied data and independent market research. Subject to change without notice. May exclude fees for mandatory or optional services and usage-based utilities.
Townhome Details
Home Design
- Built in 1980
- Colonial Architecture
- Traditional Architecture
- Interior Unit Townhome
- Aluminum Siding
- Vinyl Siding
- Slab Foundation
- Entry on the 1st floor
Interior Spaces
- Open Floorplan
- Chair Railings
- Wainscoting
- Recessed Lighting
- Combination Dining and Living Room
- Ceiling Fan
- 1788 Sq Ft Home
- Property has 2 Levels
Kitchen
- Upgraded Countertops
- Breakfast Area or Nook
- Stainless Steel Appliances
- Eat-In Kitchen
- Electric Oven or Range
- Microwave
- Dishwasher
Flooring
- Solid Hardwood
- Bamboo
- Ceramic Tile
Bedrooms and Bathrooms
- Bathtub with Shower
- Walk-in Shower
- 2.5 Bathrooms
- En-Suite Bathroom
- 3 Bedrooms | 3 Bathrooms
- 3 Bedrooms
- Bedrooms Count All Upper Levels
Laundry
- Dryer
- Washer
Parking
- 1 Car Direct Access Garage
- Oversized Parking
- Parking Storage or Cabinetry
- Front Facing Garage
- On-Street Parking
- Garage Door Opener
- Driveway
Lot Details
- 3000 Sq Ft Lot
- Property is in excellent condition
- Lot Dimensions are 25.00 x 120.00
Schools
- Cetronia Sch Elementary School
- Springhouse Middle School
- Parkland SHS High School
Utilities
- Forced Air Heating and Cooling System
- Public Water Source
- Electric Water Heater
- Public Sewer
Listing and Financial Details
- Security Deposit $3,675
- 12-Month Min and 24-Month Max Lease Term
- Available 2026-09-18
- Assessor Parcel Number 548604963085-00001
- Tenant pays for cable TV, cooking fuel, electricity, exterior maintenance, gas, heat, hot water, insurance, lawn/tree/shrub care, sewer, snow removal, all utilities, water
- The owner pays for real estate taxes, trash collection
- $100 Repair Deductible
- No Smoking Allowed
- Residential Lease
Community Details
Overview
- No Home Owners Association
- Other Fees Frequency
- Wedgewood Park Subdivision
Pet Policy
- Pets allowed on a case-by-case basis
Explore Commute Options
What's nearby 323 N 41st St
About the Listing Agent


I love Real Estate. I enjoy meeting new people, understanding their situation and helping them make decisions that will improve their living circumstances. I will sort out the options so that you can make the best decision for you. I will manage all the details so that your transaction runs as smoothly as possible. I will take the time to ensure that you understand all aspects of your home sale or purchase. We believe everyone deserves the opportunity to be a home owner. We believe in providing Superior Service to our clients. We care about our clients and value their business. In New Jersey, we serve Burlington, Mercer, Monmouth & Ocean County (LBI). In Pennsylvania, we serve Bucks County. We Sell Service, Not Just Homes!
Area Scores
Walkability
Fairly walkable
Transit
Limited public transit
Driveability
Very drivable
Bikeability
Fairly bikeable
Walkability measures the walking distance to day-to-day needs.
Transit measures access to public transportation.
Driveability measures congestion, parking availability, and access to major roads.
Bikeability measures the suitability for cycling.
Soundscore™
Active
A Sound Score rating aggregates noise caused by vehicle traffic, airplane traffic and local sources.
Travel and Transit
Airport
16 min Drive

Local Education
Primary and Secondary Schools

Cetronia School
Grades K-5
Public

Jackson Early Childhood Center
Grades PK-5
Public
Datzyk Montessori School
Grades PK-5
Private

Springhouse Middle School
Grades 6-8
Public
St Thomas More School
Grades PK-8
Private
Parkland Senior High School
Grades 9-12
Public
Al Ahad Islamic School
Grades K-12
Private
Data provided by GreatSchools.org © 2026. All rights reserved.

Colleges and Universities
| School | Commute Time (Distance) |
|---|---|
| Cedar Crest College | Drive: 7 min (2.1 mi) |
| Muhlenberg College | Drive: 7 min (2.5 mi) |
| Lehigh Carbon Comm. Coll. | Drive: 14 min (7.6 mi) |
| McCann Bus & Tech, Allentown | Drive: 14 min (8 mi) |
Discover West End-Allentown, Allentown, PA
Shopping Centers
Shoppers will appreciate 323 N 41st St proximity to Village Corner, Tilghman Square Shopping Center, and Allentown Towne Center. Village Corner is 0.8 miles away, and Tilghman Square Shopping Center is within a 21 minute walk.
Parks and Recreation
Recreational activities near 323 N 41st St are plentiful. Discover 1 park within 2.2 miles, including Da Vinci Science Center.
Airports
Living in West End-Allentown provides easy access to Lehigh Valley International, located just 18 minutes from 323 N 41st St.
Avoid Scams
Protect yourself from fraud. Do not send money to anyone you don't know.
Nearby Properties You Might Like
Within 50 Miles of 323 N 41st St

Find More Rentals in Allentown
Bedrooms
Type of Rental
Allentown Townhomes for Rent by Amenity
Find More Rentals Nearby…
Cities
Neighborhoods