
Lynnewood Gardens
1 - 3 Beds
$1,330 - $2,330


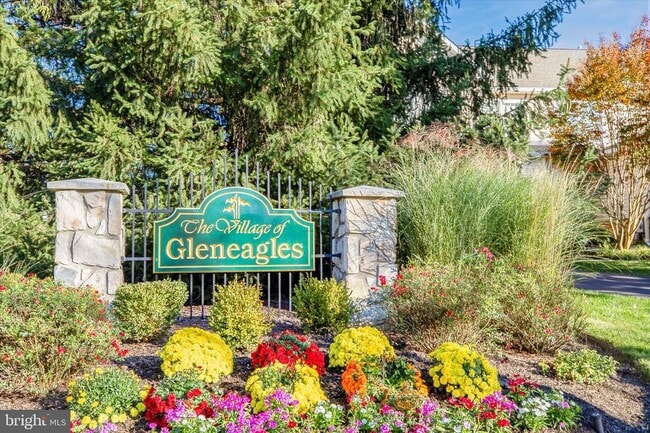

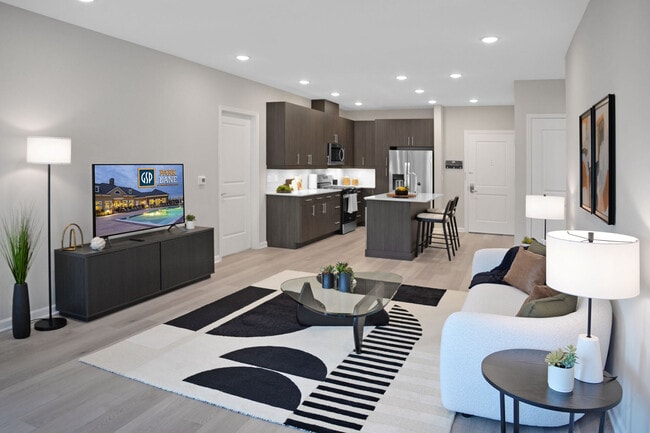
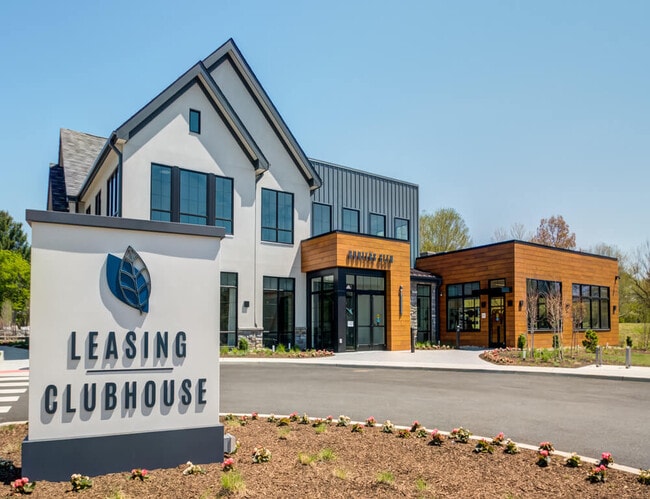
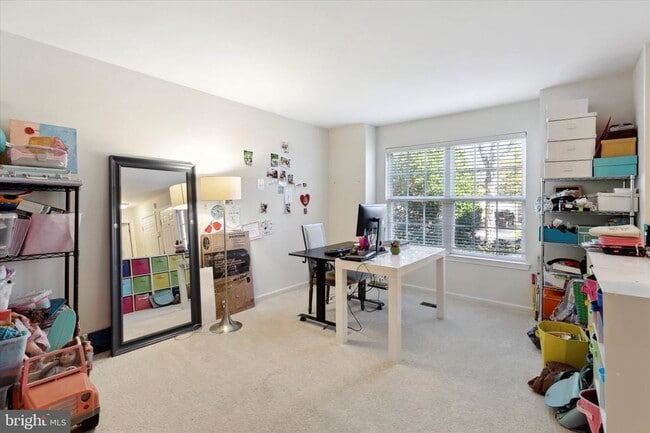
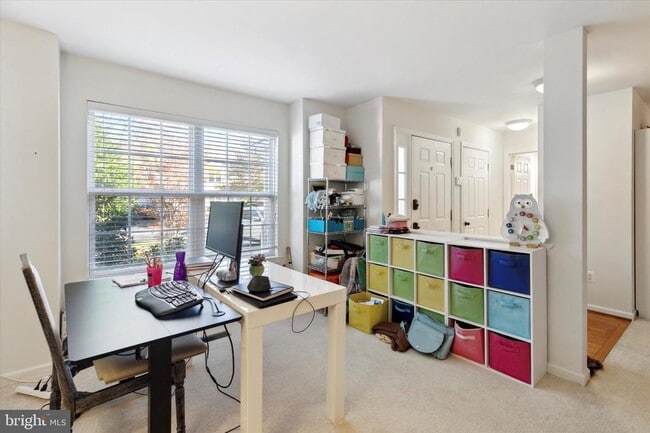
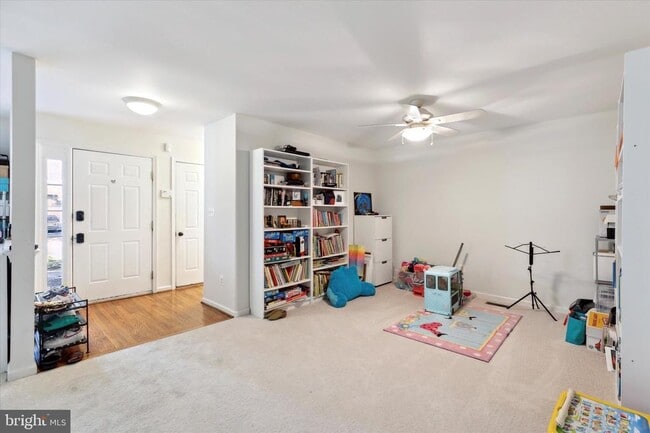
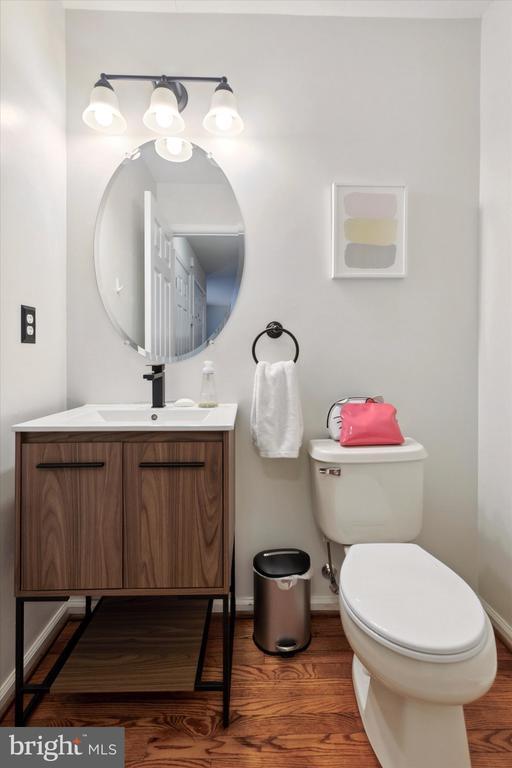
Sought after townhome home in the Gleneagles neighborhood of Blue Bell Country Club, part of the highly ranked Wissahickon School district, is available for... rent! Step in to the main floor featuring an open concept living, dining and kitchen space. The kitchen is complete with white cabinets, a stainless steel refrigerator and microwave, and a brand new goose neck stainless steel faucet. There is a bump out breakfast room with skylight and access to the deck, making grilling and entertaining a breeze! There is a half bathroom for convenience, and a separate flex space that can be used as an extra sitting area, office, or play room completes this level. Upstairs you will find 3 bedrooms, and 2 bathrooms. The master bath has large soaking tub and separate stall shower as well as a dual vanity sink. Vaulted ceiling and walk in closet complete the master bedroom. The second bathroom features a brand new vanity and fresh paint. The second floor laundry with washer and dryer means no lugging clothes up and down the stairs! Downstairs you will find the walk-out basement finished with room for a study, office or workout area. The HOA fee is included with rent and its perks include: trash, lawn care, snow removal, common area maintenance, pickle ball, tennis, basketball courts, 3 community pools, a playground and community center. There is an on site gym for an additional small fee. Golf is available for golf members only and is not included. Photos are from 2024.
116 Gleneagles Dr is a townhome for rent in Blue Bell, PA

Copyright © 2026 Bright MLS, Inc.
Walkability
Somewhat walkable30 / 100
Driveability
Very drivable80 / 100
Bikeability
Fairly bikeable40 / 100



Stony Creek El School
Grades K-5
Public

Centre Square Academy
Grades PK-5
Private
Wissahickon Middle School
Grades 6-8
Public

Mccloskey John F School
Grades PK-8
Public

Wissahickon Senior High School
Grades 9-12
Public
Wonderkey Learning Center
Grades K-12
Private
Data provided by GreatSchools.org © 2026. All rights reserved.

School
Commute Time (Distance)
Montgomery Co. C.C., Central
Drive: 7 min (2 mi)
Gwynedd Mercy College
Drive: 13 min (5.2 mi)
Temple University, Ambler
Drive: 17 min (7.6 mi)
Chesnut Hill College
Drive: 21 min (10.2 mi)
Shoppers will appreciate 116 Gleneagles Dr proximity to The Shoppes at Village Square. The Shoppes at Village Square is 1.7 miles away.
Recreational activities near 116 Gleneagles Dr are plentiful. Discover 2 parks within 3.4 miles, including Gwynedd Wildlife Preserve and Norristown Farm Park.
Living in Conshohocken/Plymouth Meeting provides easy access to Philadelphia International, located just 53 minutes from 116 Gleneagles Dr. Another nearby airport is Trenton Mercer, located 37 miles away.
Within 50 Miles of 116 Gleneagles Dr